

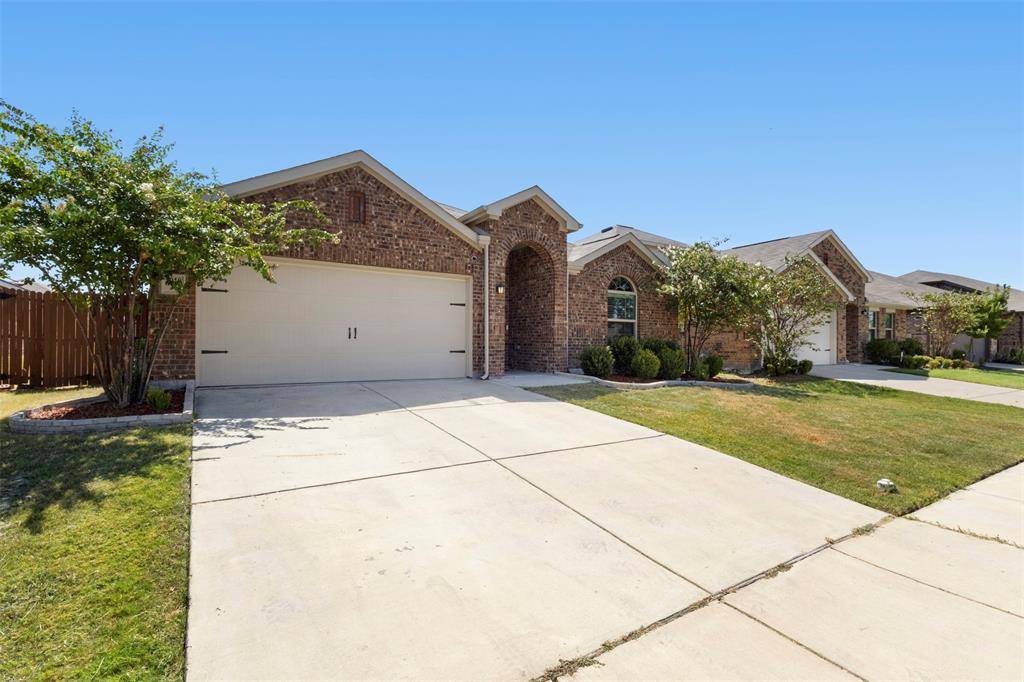



3910 Pioneer Drive Forney, TX 75126
4 Beds
2 Baths
1,960 SqFt
UPDATED:
Key Details
Property Type Single Family Home
Sub Type Single Family Residence
Listing Status Active
Purchase Type For Sale
Square Footage 1,960 sqft
Subdivision Heartland Ph 10A
MLS Listing ID 21362869
Style Traditional
Bedrooms 4
Full Baths 2
HOA Fees $450/ann
HOA Y/N Mandatory
Year Built 2021
Annual Tax Amount $9,177
Lot Size 6,359 Sqft
Acres 0.146
Property Sub-Type Single Family Residence
Property Description
This beautiful home offers the perfect blend of comfort, space, and flexibility with 4 spacious bedrooms, 2 full baths, and a versatile study ideal for a home office, playroom, or second living area. The open, inviting layout creates the perfect setting for everyday living and entertaining. Enjoy resort-style community amenities including pools, a clubhouse, fitness center, walking trails, and more.
Even better, this property is eligible for Wells Fargo programs offering qualified buyers up to a $10,000 down payment grant PLUS up to $5,000 toward eligible closing costs. Property may also qualify for USDA 100% financing (Buyer eligibility and program requirements apply.)
Location
State TX
County Kaufman
Community Club House, Community Pool, Fitness Center, Jogging Path/Bike Path, Playground, Pool, Sidewalks
Direction From I-20 East, take Exit 487 and turn right. Turn left onto FM 2757 and continue approximately 3 miles. Turn left onto Kraft Rd, then left onto Hometown Blvd. Turn left onto Kirby Rd, then make the first left onto Pioneer Dr. The property will be on the right.
Rooms
Dining Room 1
Interior
Interior Features High Speed Internet Available, Kitchen Island, Open Floorplan, Pantry, Walk-In Closet(s)
Heating Central
Cooling Ceiling Fan(s), Central Air
Flooring Carpet, Ceramic Tile, Luxury Vinyl Plank
Appliance Dishwasher, Disposal, Gas Cooktop, Gas Oven, Gas Range, Gas Water Heater, Plumbed For Gas in Kitchen
Heat Source Central
Laundry Full Size W/D Area, Dryer Hookup, Washer Hookup
Exterior
Exterior Feature Covered Patio/Porch
Garage Spaces 2.0
Fence Fenced, Wood
Community Features Club House, Community Pool, Fitness Center, Jogging Path/Bike Path, Playground, Pool, Sidewalks
Utilities Available City Sewer, City Water
Roof Type Composition,Shingle
Total Parking Spaces 2
Garage Yes
Building
Lot Description Few Trees
Story One
Foundation Slab
Level or Stories One
Structure Type Brick,Rock/Stone
Schools
Elementary Schools Crandall
Middle Schools Crandall
High Schools Crandall
School District Crandall Isd
Others
Acceptable Financing Cash, Conventional, FHA, USDA Loan, VA Loan
Listing Terms Cash, Conventional, FHA, USDA Loan, VA Loan
Virtual Tour https://www.propertypanorama.com/instaview/ntreis/21362869

NEARBY SCHOOLS & PROPERTIES