


339 Strawberry Blonde DR Buda, TX 78610
3 Beds
2 Baths
1,715 SqFt
UPDATED:
Key Details
Property Type Single Family Home
Sub Type Single Family Residence
Listing Status Active
Purchase Type For Sale
Square Footage 1,715 sqft
Subdivision Sunfield Ph One Sec Two
MLS Listing ID 8094642
Style 1st Floor Entry
Bedrooms 3
Full Baths 2
HOA Fees $200/qua
HOA Y/N Yes
Year Built 2012
Tax Year 2025
Lot Size 7,013 Sqft
Acres 0.161
Property Sub-Type Single Family Residence
Source actris
Property Description
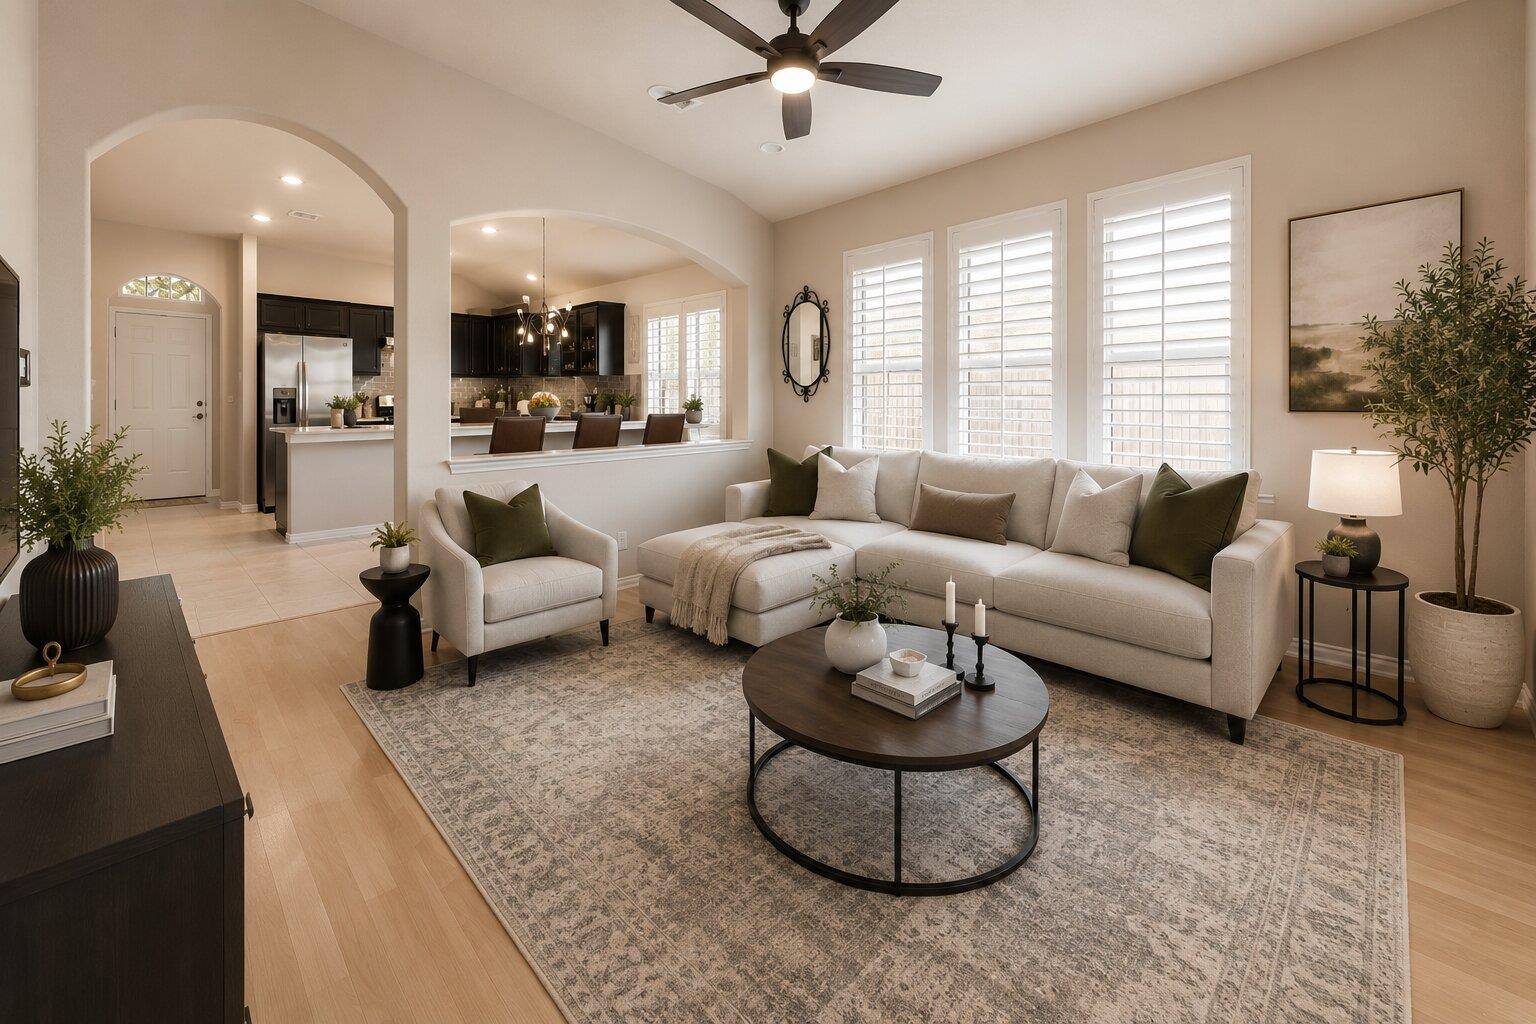
The spacious primary suite offers a private retreat with a well-appointed ensuite bath and walk-in closet, while generously sized secondary bedrooms provide comfort and privacy. Outside your front door, enjoy an impressive array of community amenities including a pool, playground, walking trails, fishing pond, community garden, golf, and dog park.
Conveniently located just minutes from Downtown Buda with easy access to I-35, this home offers the perfect blend of neighborhood living and everyday convenience. Foundation has been professionally repaired, and the transferable warranty provides added peace of mind for the next owner. Come see why this home—and this community—are worth making your next move.
Location
State TX
County Hays
Area Hh
Rooms
Main Level Bedrooms 3
Interior
Interior Features Ceiling Fan(s), Granite Counters, Double Vanity, Eat-in Kitchen, Kitchen Island, No Interior Steps, Open Floorplan, Pantry, Primary Bedroom on Main, Soaking Tub, Storage, Walk-In Closet(s)
Heating Central
Cooling Central Air
Flooring Laminate, Tile
Fireplaces Type None
Fireplace Y
Appliance Gas Cooktop, Dishwasher, Disposal, Microwave, Free-Standing Range, Stainless Steel Appliance(s)
Exterior
Exterior Feature Private Yard
Garage Spaces 2.0
Fence Fenced, Wood
Pool None
Community Features BBQ Pit/Grill, Cluster Mailbox, Common Grounds, Dog Park, Pet Amenities, Playground, Pool, Trail(s)
Utilities Available Electricity Available, Natural Gas Available
Waterfront Description None
View None
Roof Type Composition
Accessibility None
Porch Patio
Total Parking Spaces 2
Private Pool No
Building
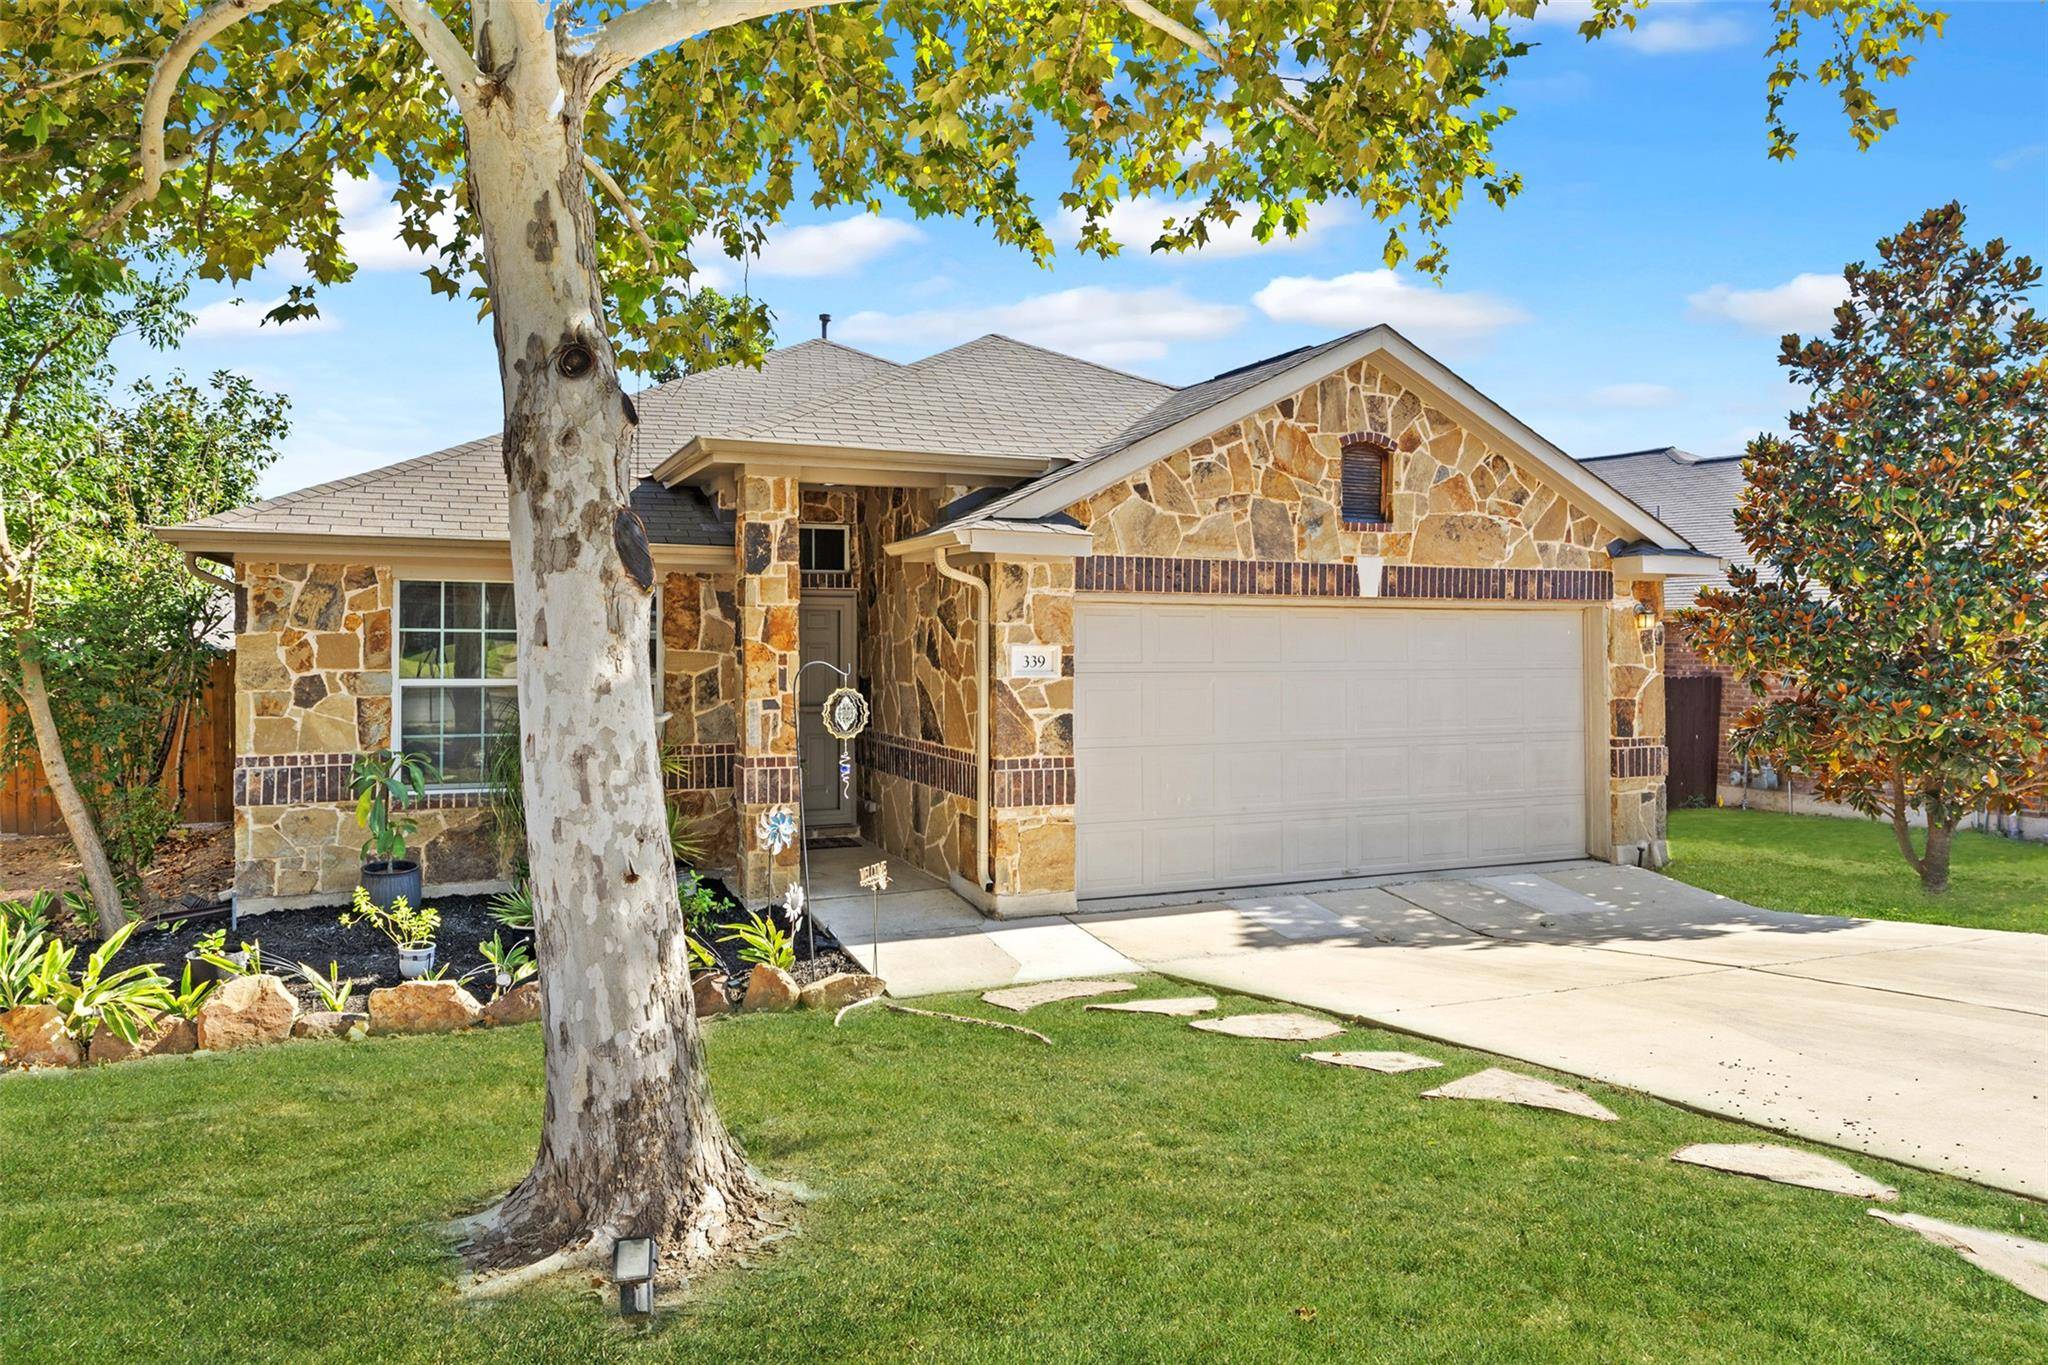
Lot Description Back Yard, Front Yard, Landscaped
Faces Southwest
Foundation Slab
Sewer MUD
Water MUD
Level or Stories One
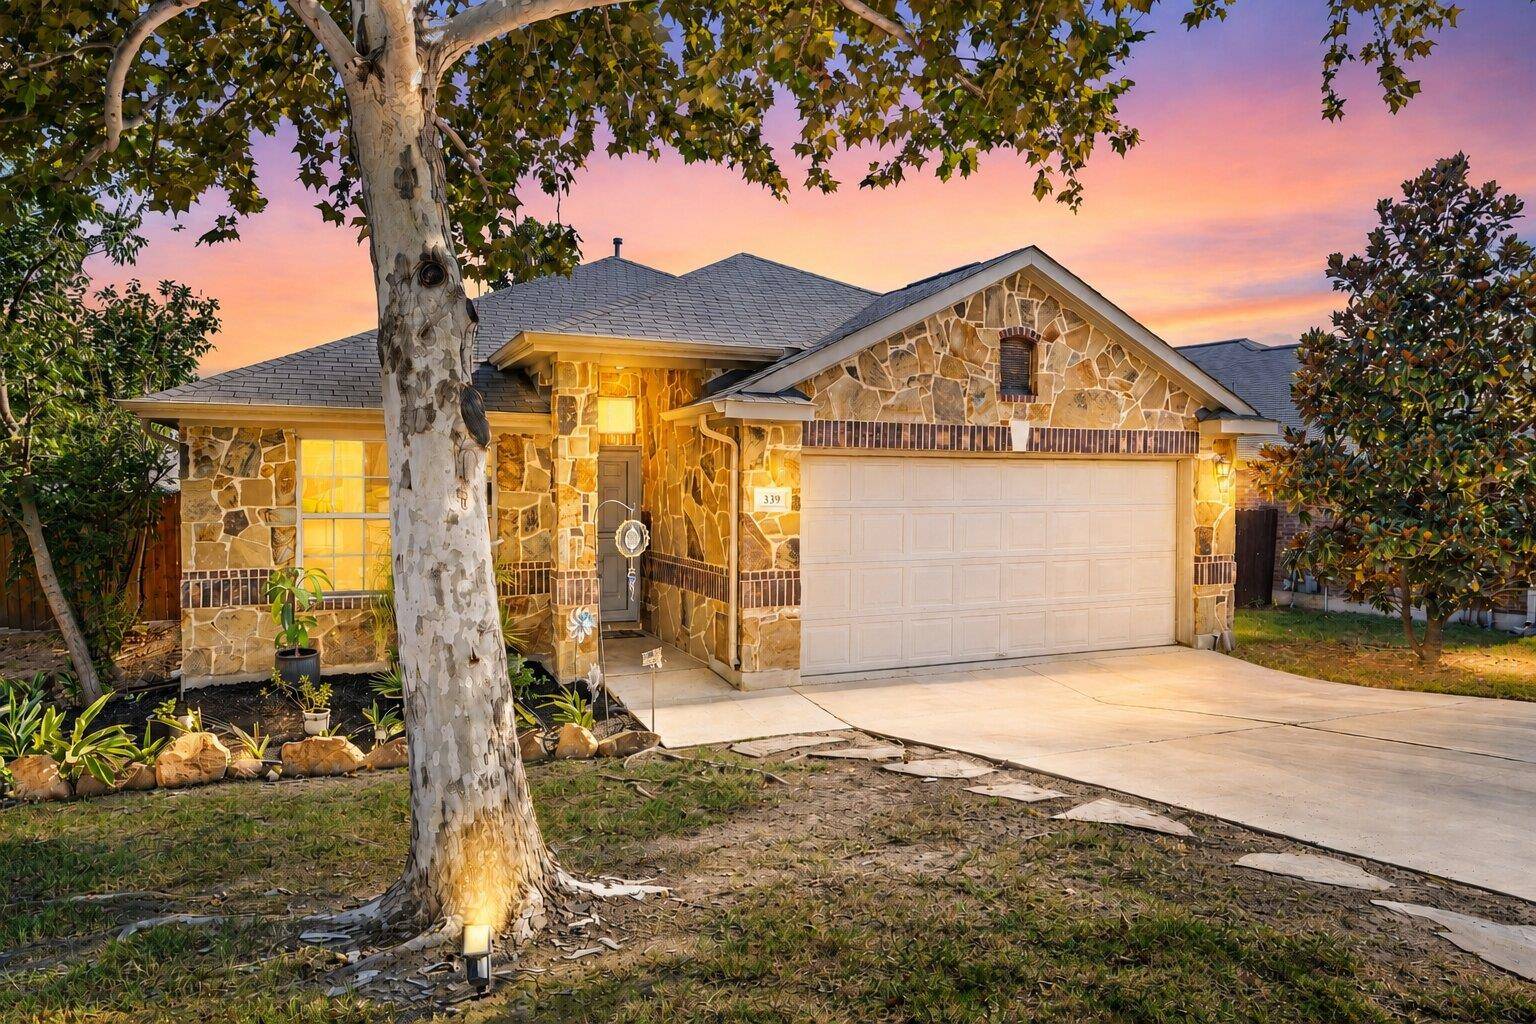
Structure Type Masonry – All Sides
New Construction No
Schools
Elementary Schools Sunfield
Middle Schools Mccormick
High Schools Jack C Hays
School District Haysconsisd
Others
HOA Fee Include See Remarks
Restrictions Deed Restrictions
Ownership Fee-Simple
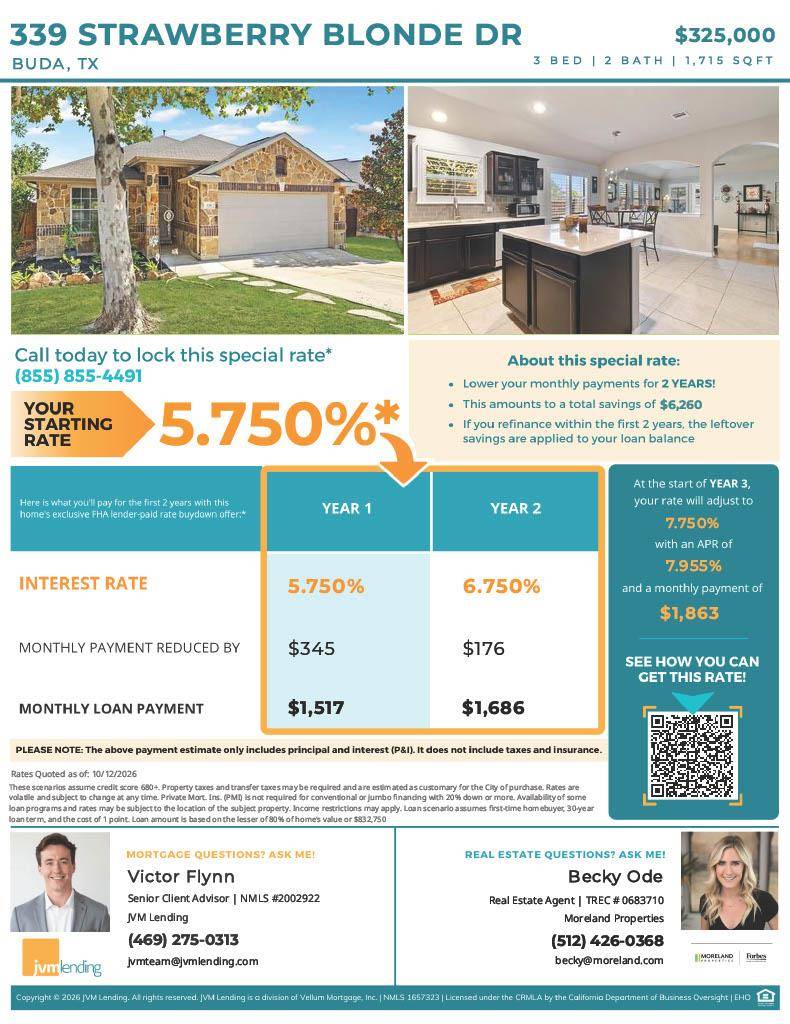
Acceptable Financing Cash, Conventional, FHA, Texas Vet, VA Loan
Tax Rate 2.6969
Listing Terms Cash, Conventional, FHA, Texas Vet, VA Loan
Special Listing Condition Standard
NEARBY SCHOOLS & PROPERTIES