
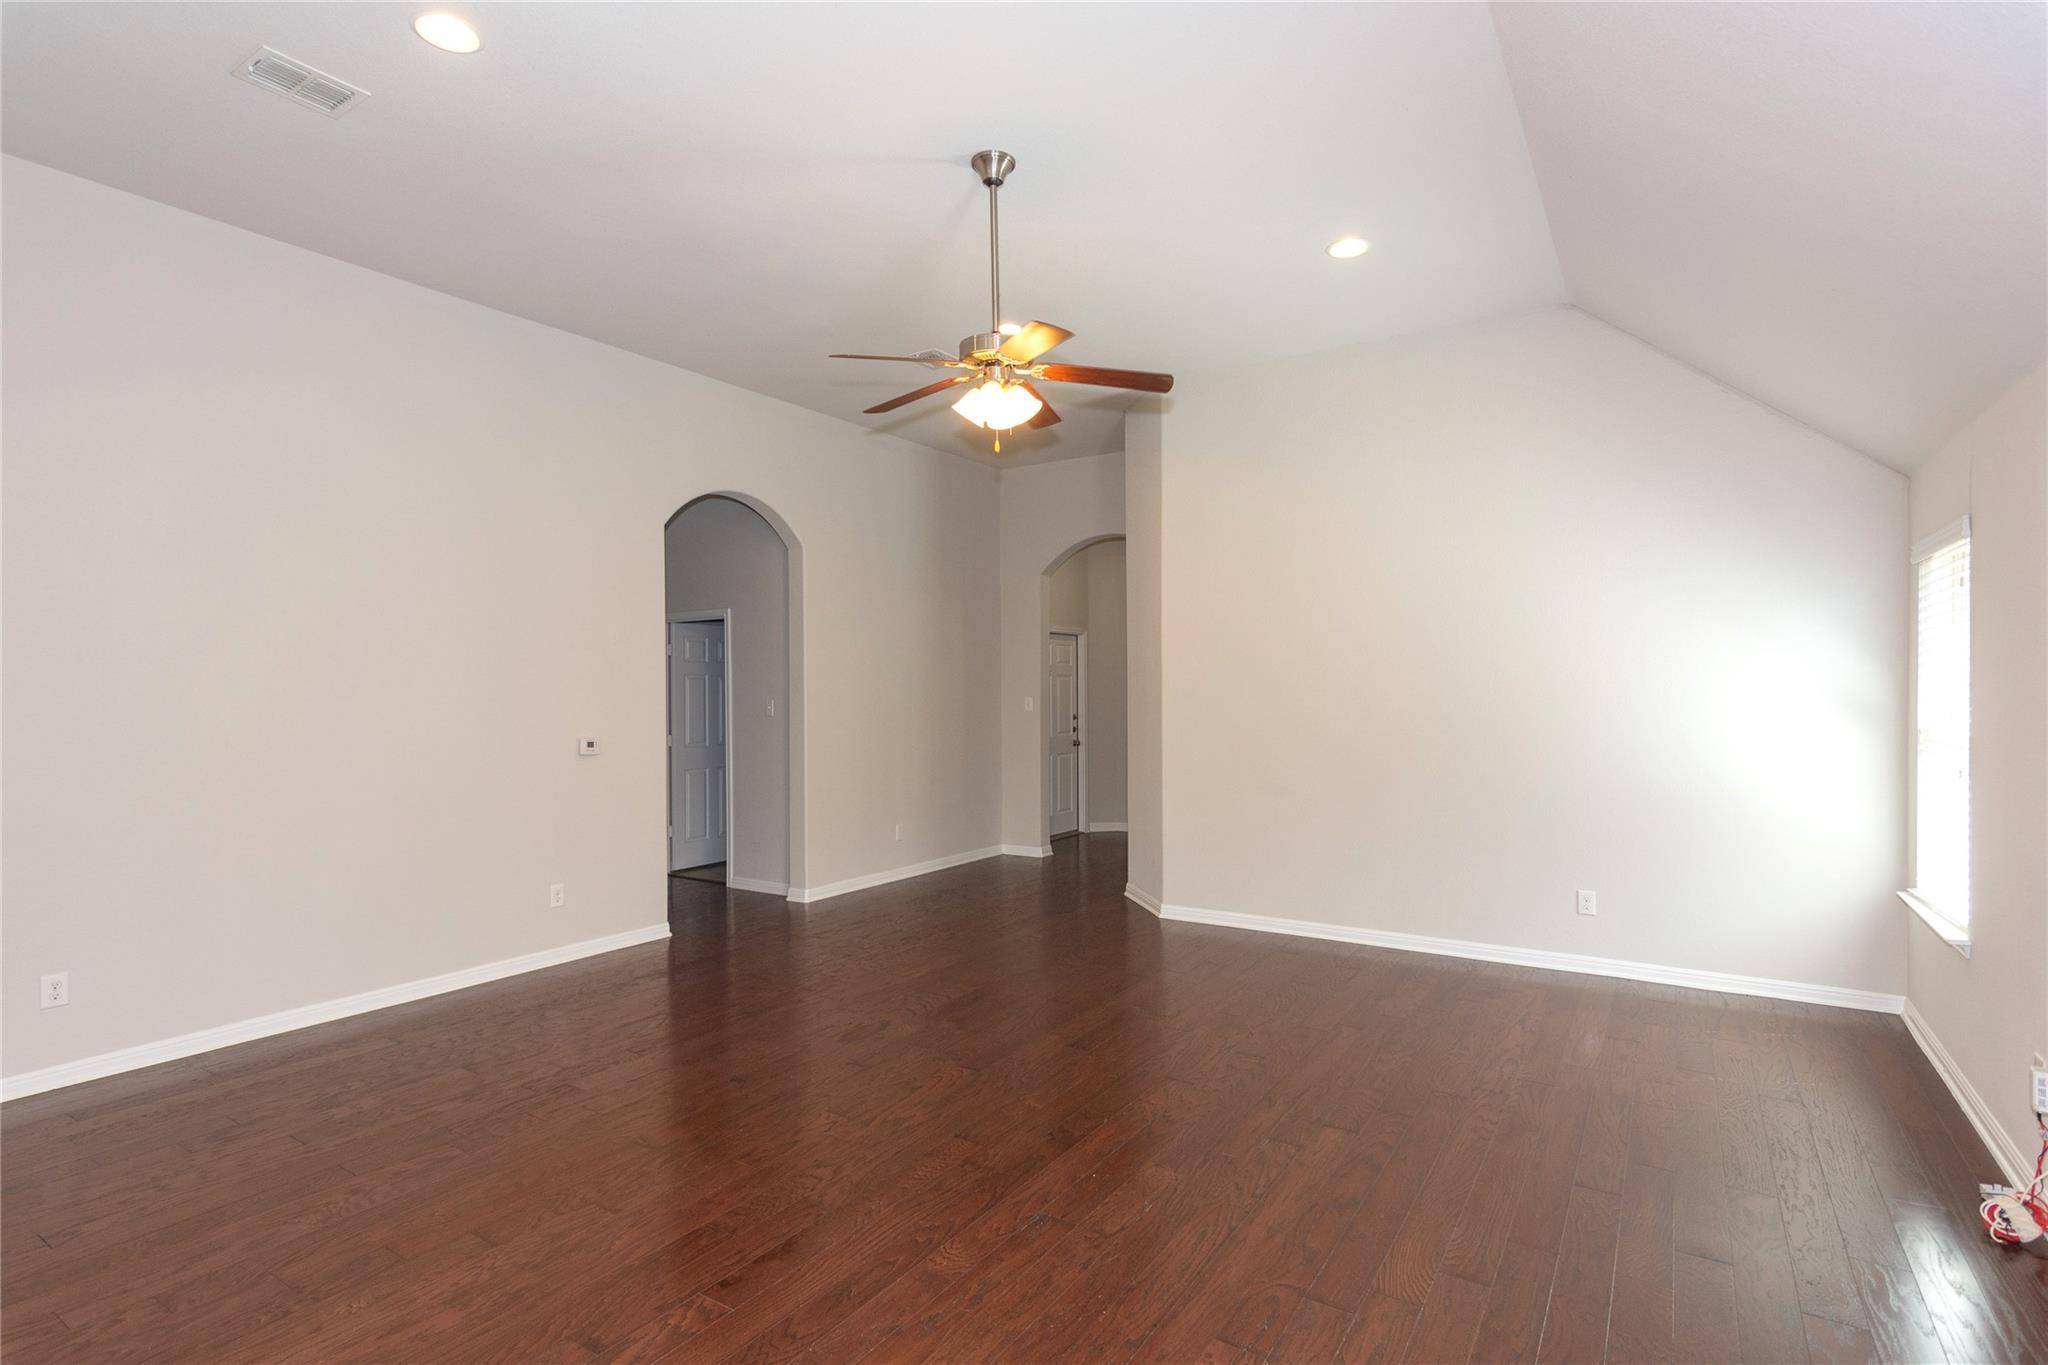

1916 Bobbywoods LN Manchaca, TX 78652
5 Beds
3 Baths
2,231 SqFt
UPDATED:
Key Details
Property Type Single Family Home
Sub Type Single Family Residence
Listing Status Hold
Purchase Type For Sale
Square Footage 2,231 sqft
Subdivision Hills Of Bear Creek Sec 3
MLS Listing ID 8474081
Bedrooms 5
Full Baths 3
HOA Fees $62/mo
HOA Y/N Yes
Year Built 2016
Annual Tax Amount $5,985
Tax Year 2025
Lot Size 7,535 Sqft
Acres 0.173
Property Sub-Type Single Family Residence
Source actris
Property Description
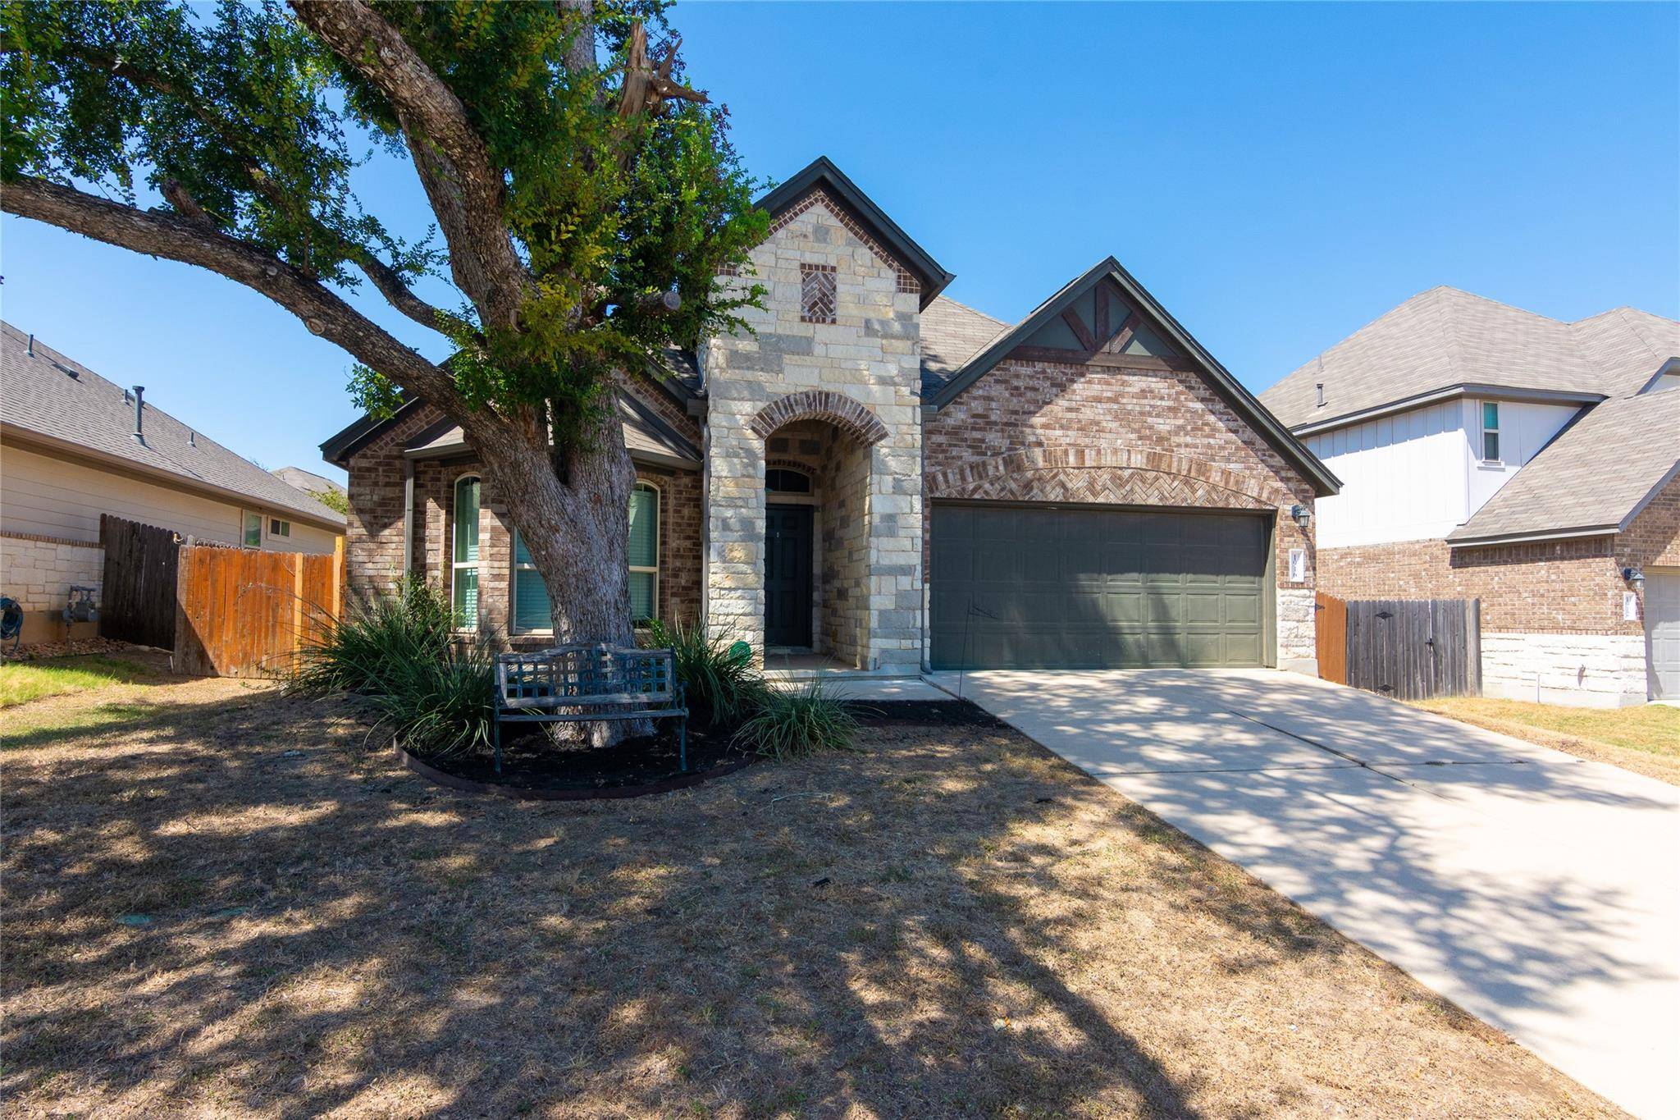
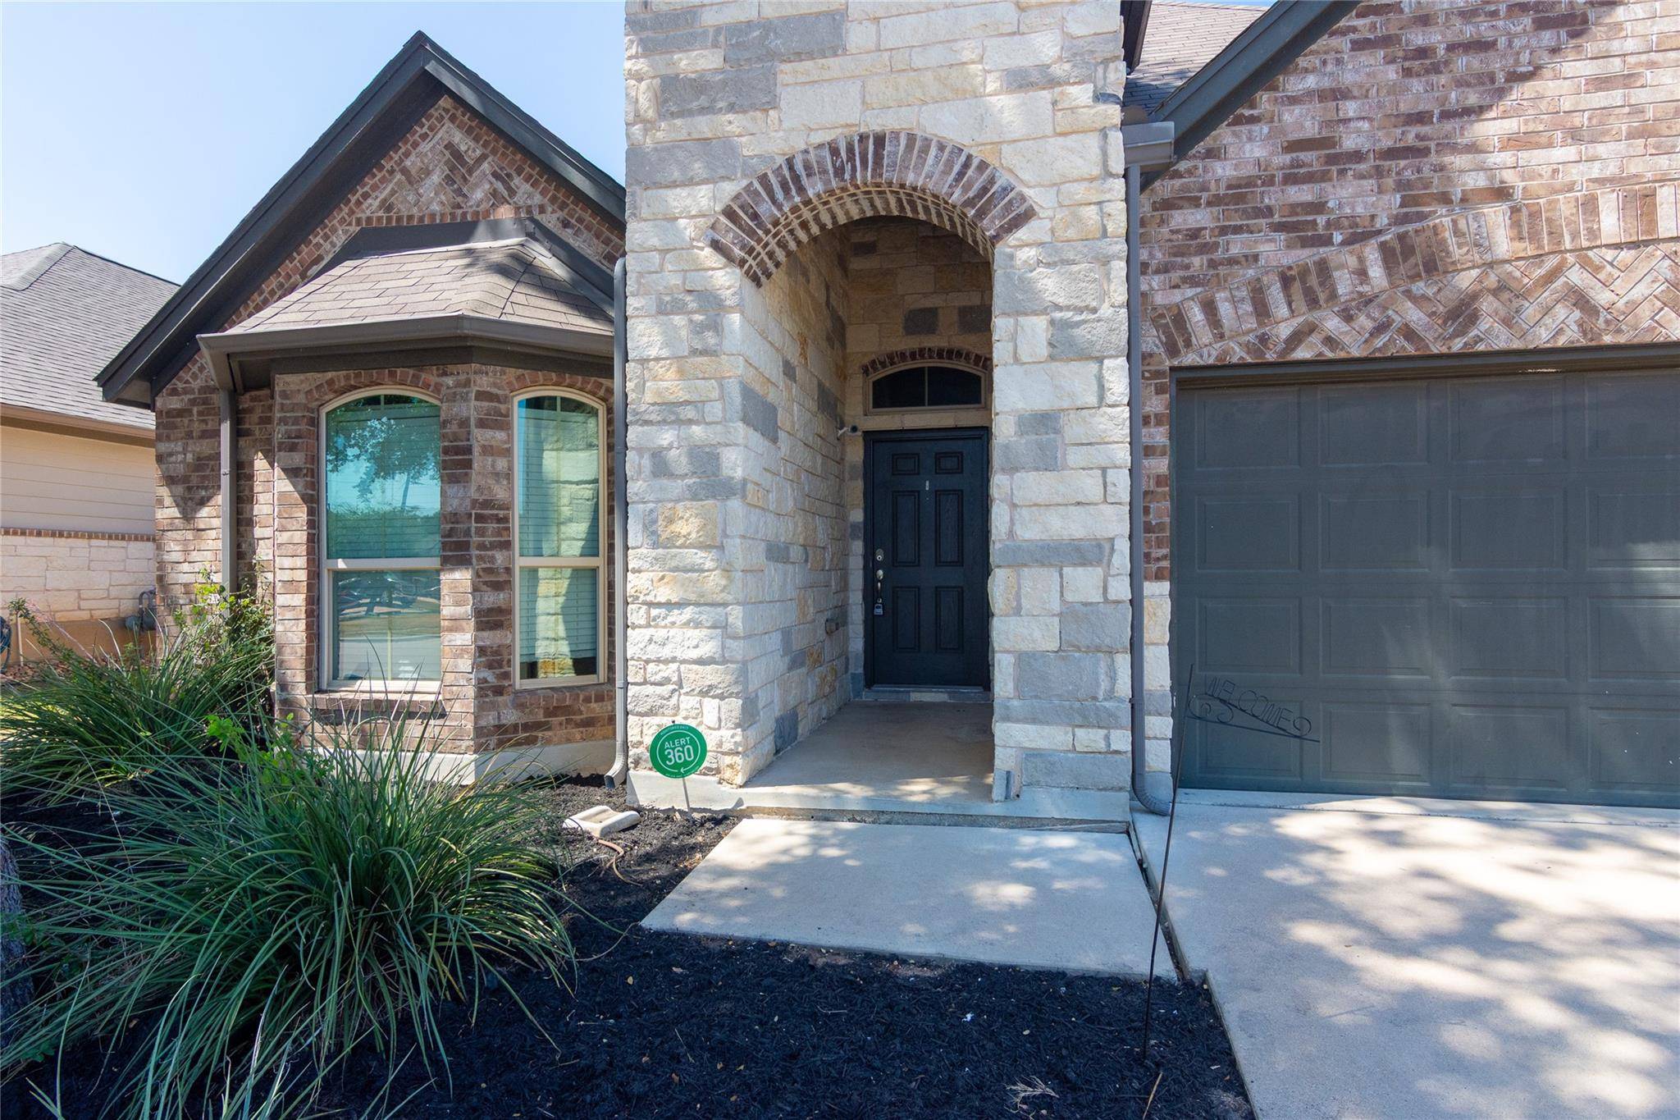
This thoughtfully designed home offers 5 spacious bedrooms and 3 full bathrooms, all conveniently situated on a single level — no stairs, no wasted space, just smart, functional square footage. Built with all-sides masonry construction, this home delivers the durability, energy efficiency, and timeless curb appeal that discerning buyers look for.
And the perks don't stop at the front door: enjoy the added bonus of a low tax rate, helping keep your monthly costs in check without compromising on quality or location.
Speaking of location — this Southwest Austin gem offers unbeatable connectivity with easy access to FM 1626, IH 35, and Toll 45, putting downtown Austin, major employers, and surrounding communities all within easy reach. Yet you'll still enjoy the comfort of being close to everyday shopping, dining, recreation, and entertainment — the best of both worlds.
Homes with this combination of layout, construction quality, and location don't last long. Schedule your private tour today and see why the Grandbury plan continues to be a buyer favorite!
Information provided is deemed reliable but is not guaranteed and should be independently verified.
Location
State TX
County Travis
Area Swe
Rooms
Main Level Bedrooms 5
Interior
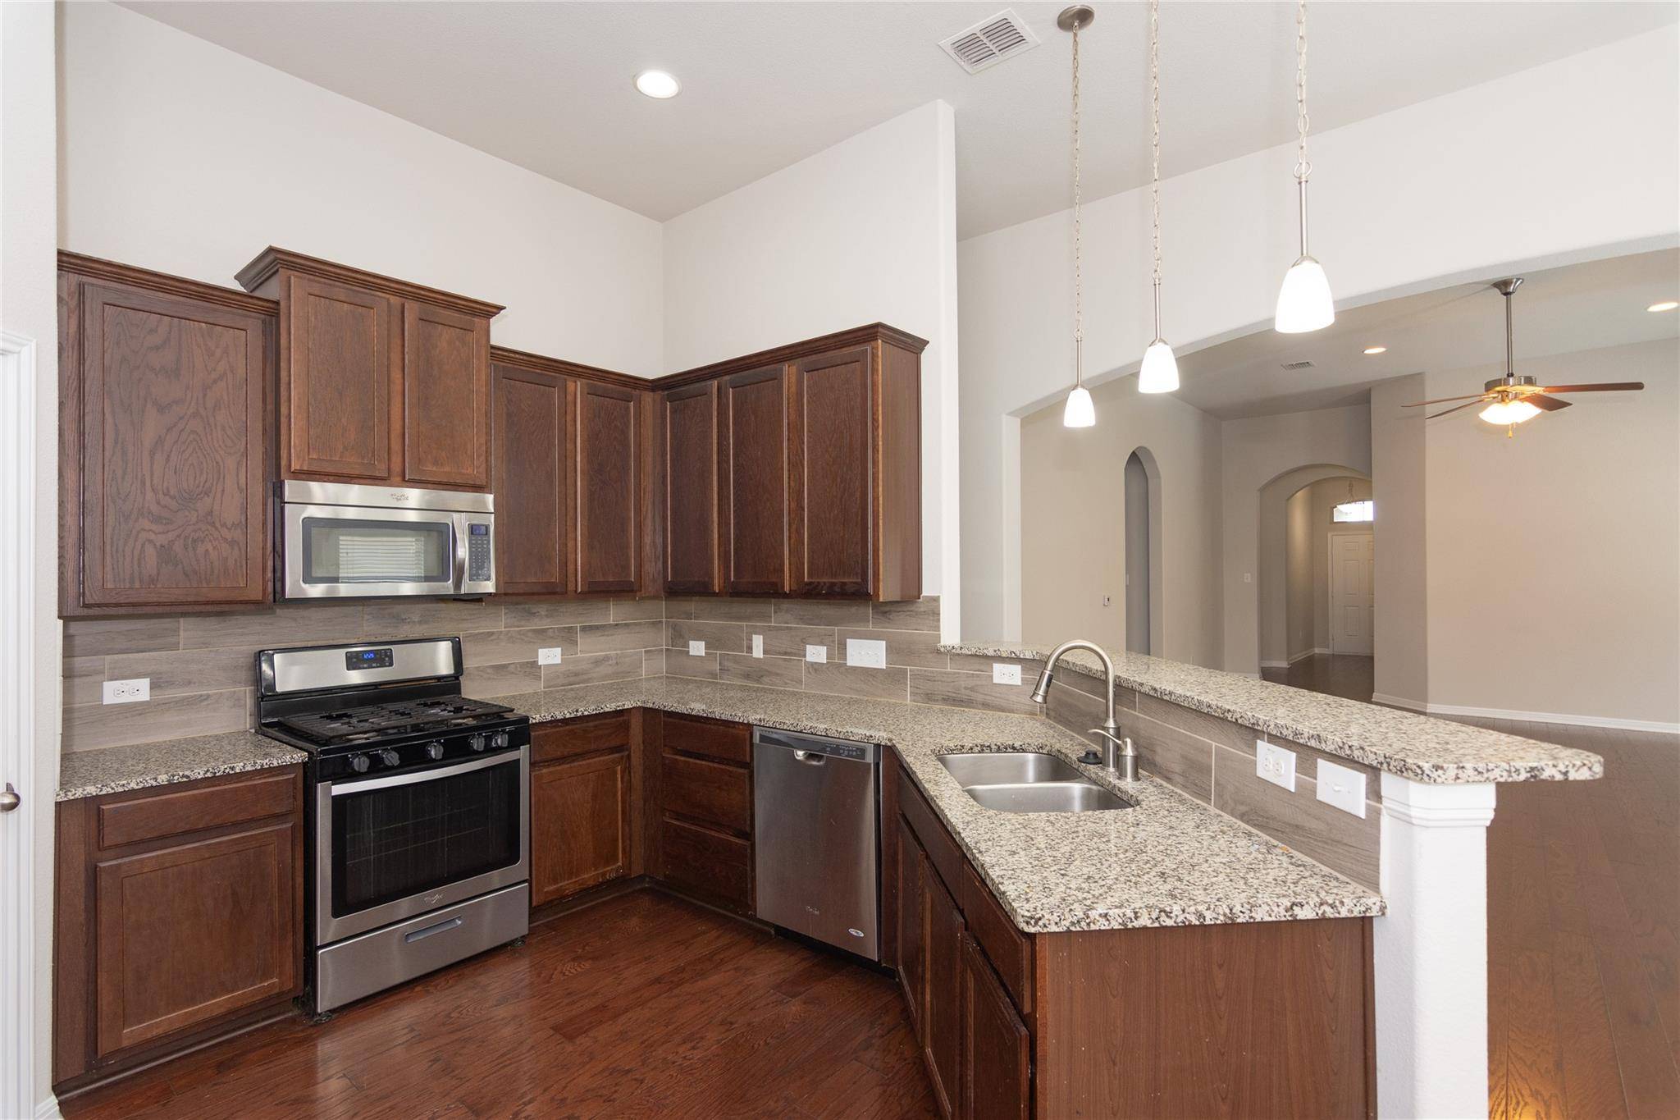
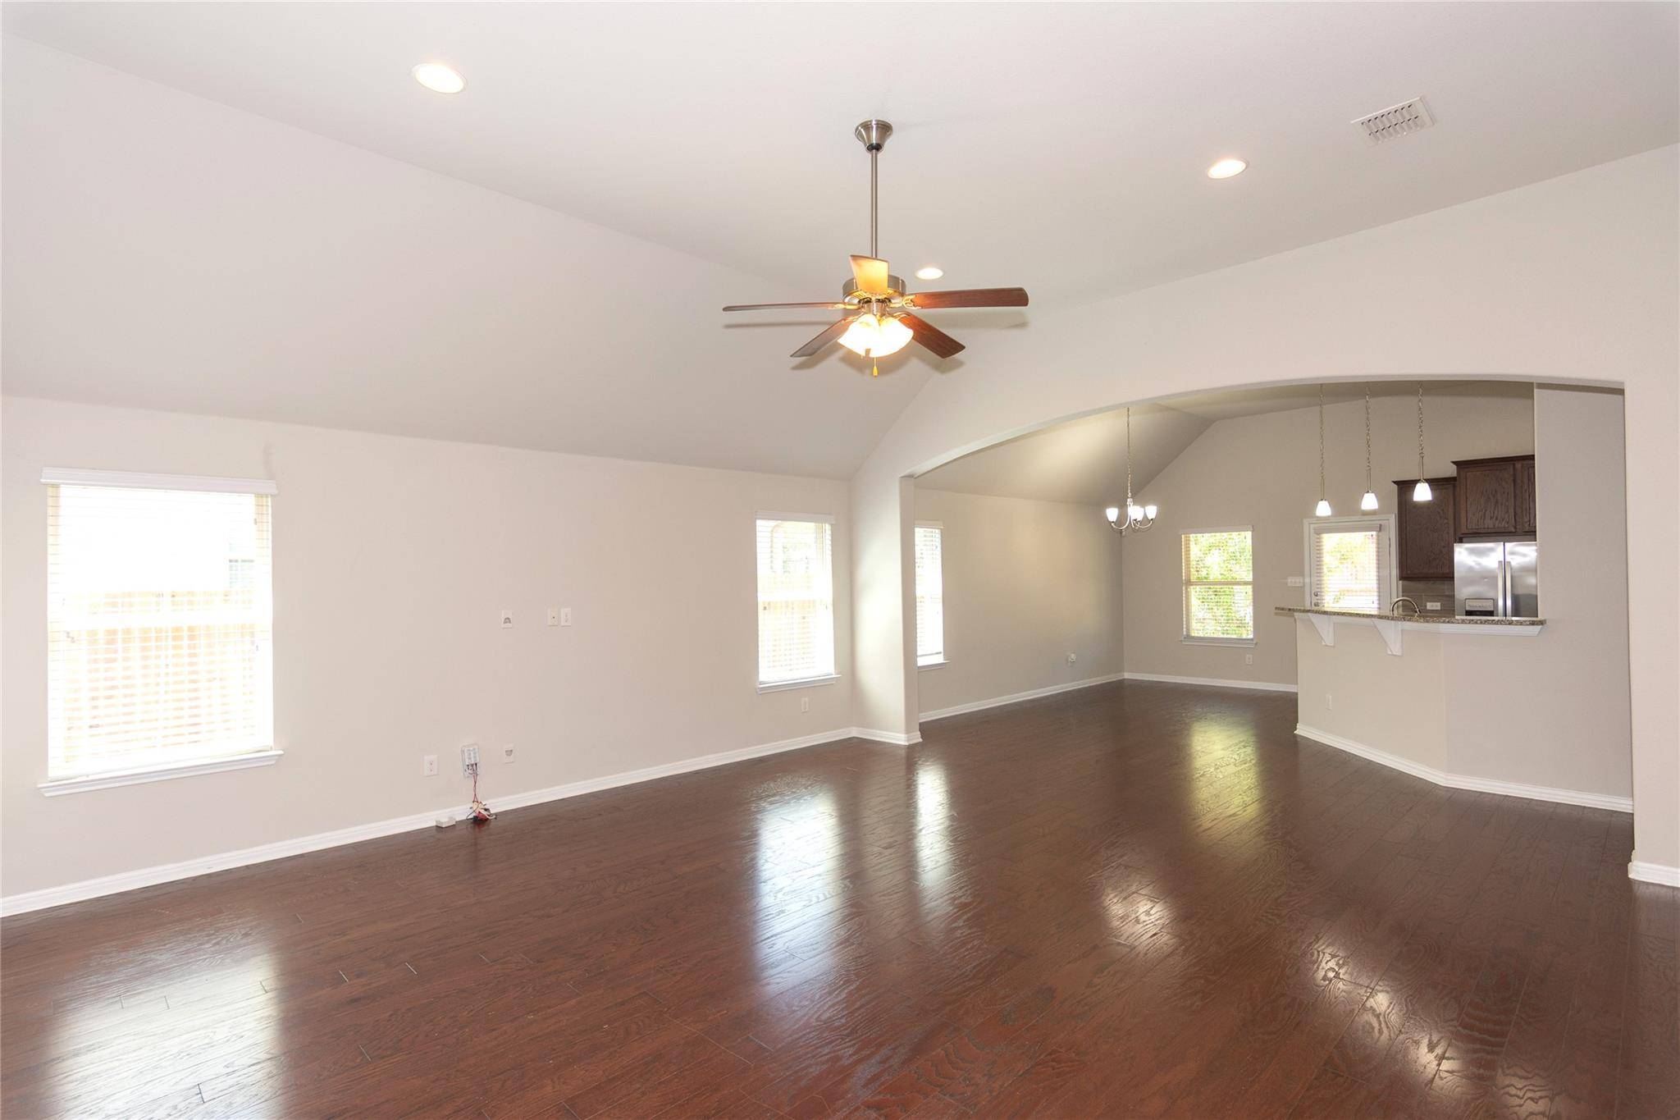
Interior Features Bookcases, Ceiling-Vaulted, Granite Counters, Entrance Foyer, Pantry, Primary Bedroom on Main, Recessed Lighting, Walk-In Closet(s)
Heating Central
Cooling Central Air
Flooring Carpet, Tile, Wood
Fireplace Y
Appliance Dishwasher, Gas Cooktop, Microwave, Refrigerator, Free-Standing Refrigerator, Stainless Steel Appliance(s), Water Heater
Exterior
Exterior Feature Exterior Steps
Garage Spaces 2.0
Fence Back Yard
Pool None
Community Features Clubhouse, Pool
Utilities Available Electricity Connected, Sewer Connected, Water Connected
Waterfront Description None
View None
Roof Type Composition
Accessibility None
Porch Covered, Patio, Porch
Total Parking Spaces 4
Private Pool No
Building
Lot Description Sprinkler - Automatic, Trees-Medium (20 Ft - 40 Ft)
Faces South
Foundation Slab
Sewer Public Sewer
Water Public
Level or Stories One
Structure Type Masonry – All Sides
New Construction No
Schools
Elementary Schools Menchaca
Middle Schools Bailey
High Schools Akins
School District Austin Isd
Others
HOA Fee Include Common Area Maintenance
Restrictions Deed Restrictions
Ownership Fee-Simple
Acceptable Financing Cash, Conventional, FHA, VA Loan
Tax Rate 1.6225
Listing Terms Cash, Conventional, FHA, VA Loan
Special Listing Condition Standard
Virtual Tour https://idx.realtourvision.com/idx/335515
NEARBY SCHOOLS & PROPERTIES