



5502 Avenue F #B Austin, TX 78751
2 Beds
2 Baths
1,017 SqFt
UPDATED:
Key Details
Property Type Single Family Home
Sub Type Single Family Residence
Listing Status Active
Purchase Type For Sale
Square Footage 1,017 sqft
Price per Sqft $525
Subdivision Avenue F Condominiums
MLS Listing ID 2698430
Style 1st Floor Entry,Multi-level Floor Plan,No Adjoining Neighbor
Bedrooms 2
Full Baths 2
HOA Y/N Yes
Year Built 2015
Annual Tax Amount $11,465
Tax Year 2026
Lot Size 3,136 Sqft
Acres 0.072
Property Sub-Type Single Family Residence
Source actris
Property Description
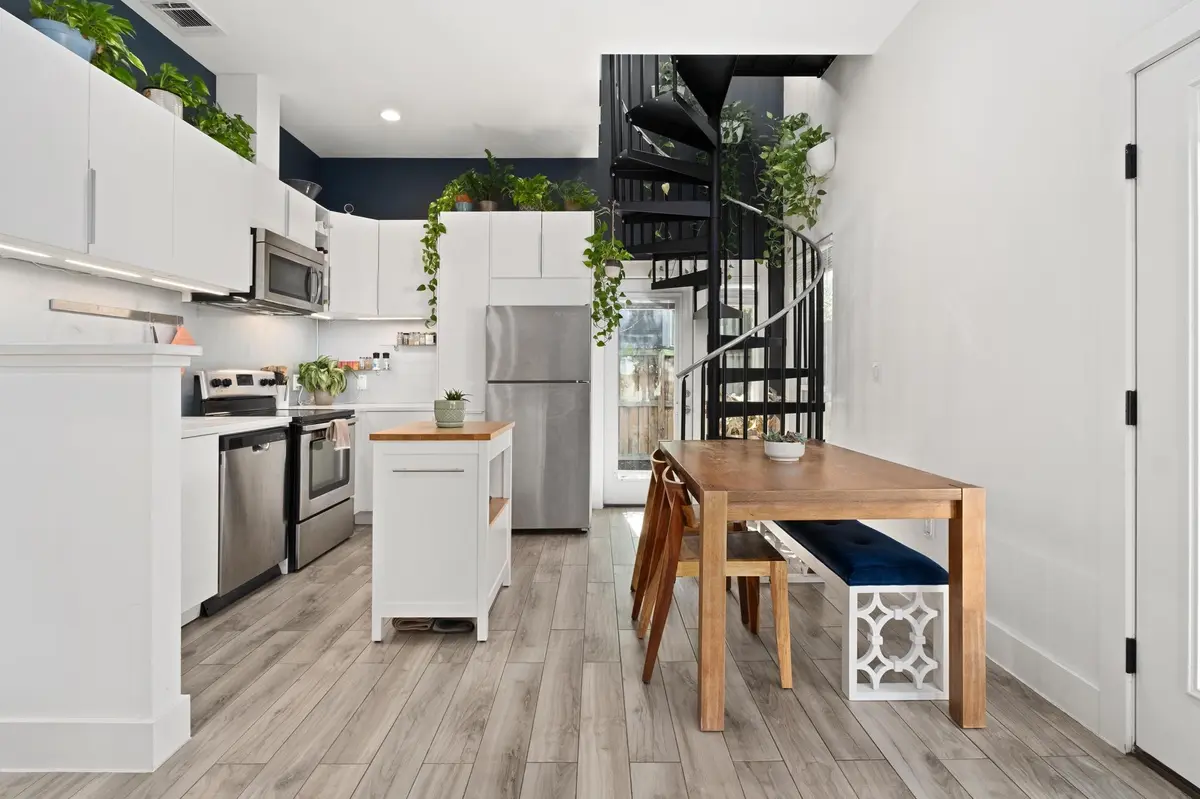
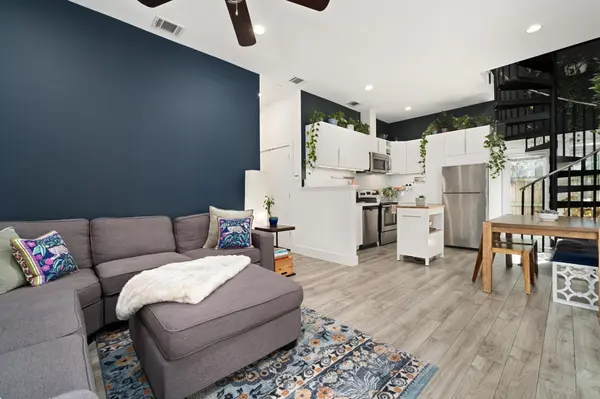
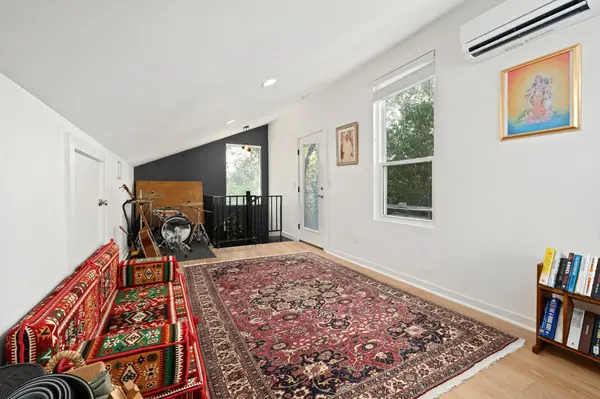
Inside, the sleek design feels fresh and intentional, with updated engineered hardwood floors, soaring ceilings and an open living area that spills directly onto the covered patio and fenced backyard. The kitchen keeps things crisp with contemporary cabinetry, quartz countertops and stainless appliances, with plenty of room to add an island and dining table. A dramatic spiral staircase leads to an upstairs loft that feels like your own private treehouse, complete with leafy views and a balcony made for morning coffee or evening drinks.
The primary suite features vaulted ceilings, a walk-in closet and private bath, while a second bedroom and full bath offer flexibility for guests, roommates and more. A laundry closet adds everyday convenience.
Outside is where this property really starts to shine. There's a private rear deck, secluded upstairs balcony and fenced yard ready for your own vision. The attached carport, driveway and alley access give you something increasingly rare in Central Austin: private parking and outdoor space of your own.
And then there's the location. Walk to North Loop's restaurants, coffee shops, boutique shops, and neighborhood hangouts, with Downtown just 5 miles away. Highland Station, ACC Highland and the Linq are all close by, and Google Fiber is available.
This is more than a home - it's a chance to claim your own piece of Central Austin. Schedule your showing today!
Location
State TX
County Travis
Area 4
Rooms
Main Level Bedrooms 2
Interior
Interior Features Ceiling Fan(s), Ceiling-High, Ceiling-Vaulted, Quartz Counters, High Speed Internet, Interior Steps, Multiple Living Areas, Open Floorplan, Primary Bedroom on Main, Recessed Lighting, Walk-In Closet(s)
Heating Central
Cooling Central Air, Wall/Window Unit(s)
Flooring Wood
Fireplace Y
Appliance Dishwasher, Disposal, Electric Range, Exhaust Fan, Microwave, Electric Oven, Stainless Steel Appliance(s), Vented Exhaust Fan, Electric Water Heater
Exterior
Exterior Feature Private Yard
Fence Back Yard, Fenced, Privacy, Wood
Pool None
Community Features Google Fiber
Utilities Available Cable Available, Electricity Connected, High Speed Internet, Sewer Connected, Water Connected
Waterfront Description None
View Neighborhood
Roof Type Composition,Shingle
Accessibility None
Porch Deck, Patio
Total Parking Spaces 2
Private Pool No
Building
Lot Description Alley, Back Yard, Interior Lot, Private, Public Maintained Road, Trees-Medium (20 Ft - 40 Ft)
Faces Southwest
Foundation Slab
Sewer Public Sewer
Water Public
Level or Stories Two
Structure Type HardiPlank Type
New Construction No
Schools
Elementary Schools Reilly
Middle Schools Lamar (Austin Isd)
High Schools Mccallum
School District Austin Isd
Others
HOA Fee Include See Remarks
Restrictions Deed Restrictions
Ownership Common
Acceptable Financing Cash, Conventional, FHA, VA Loan
Tax Rate 2.0465
Listing Terms Cash, Conventional, FHA, VA Loan
Special Listing Condition Standard
Virtual Tour https://5502avenuefb.mls.tours/u/
NEARBY SCHOOLS & PROPERTIES