
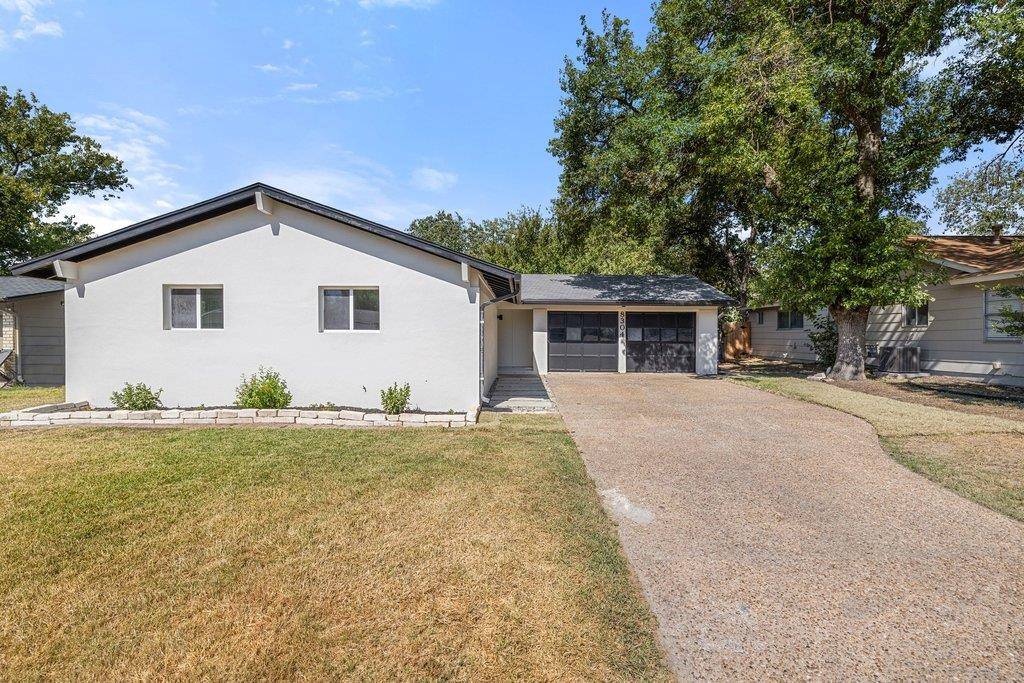


8304 Millway DR Austin, TX 78757
3 Beds
2 Baths
1,208 SqFt
UPDATED:
Key Details
Property Type Single Family Home
Sub Type Single Family Residence
Listing Status Active
Purchase Type For Sale
Square Footage 1,208 sqft
Subdivision Allandale Estates Sec 01
MLS Listing ID 8378443
Bedrooms 3
Full Baths 2
HOA Y/N No
Year Built 1967
Annual Tax Amount $8,385
Tax Year 2026
Lot Size 9,230 Sqft
Acres 0.2119
Property Sub-Type Single Family Residence
Source actris
Property Description
Location
State TX
County Travis
Area 2
Rooms
Main Level Bedrooms 3
Interior
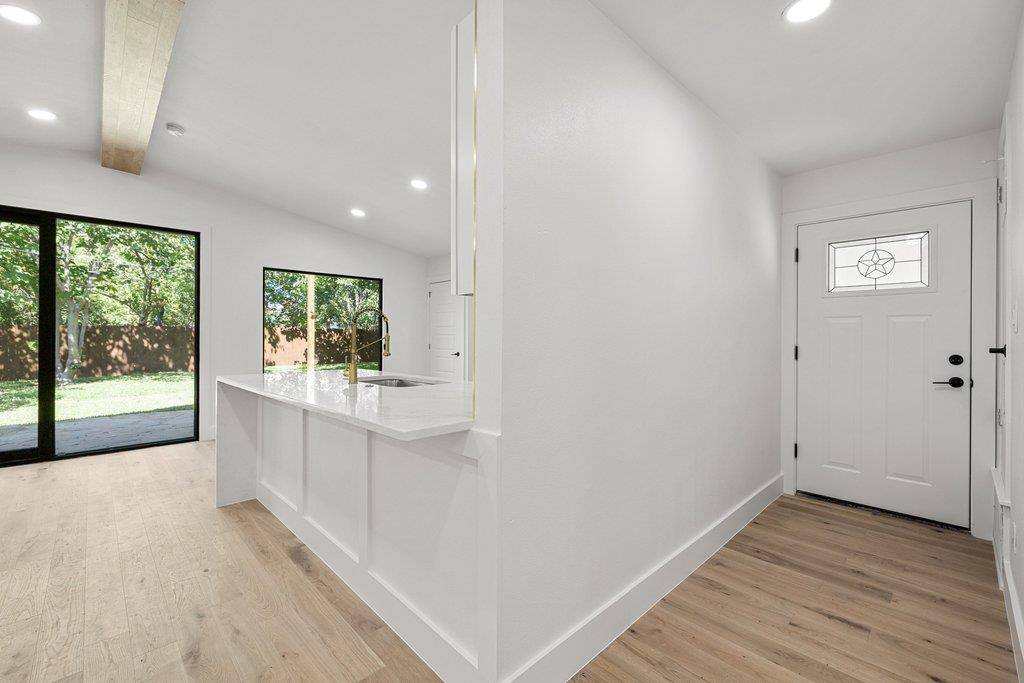
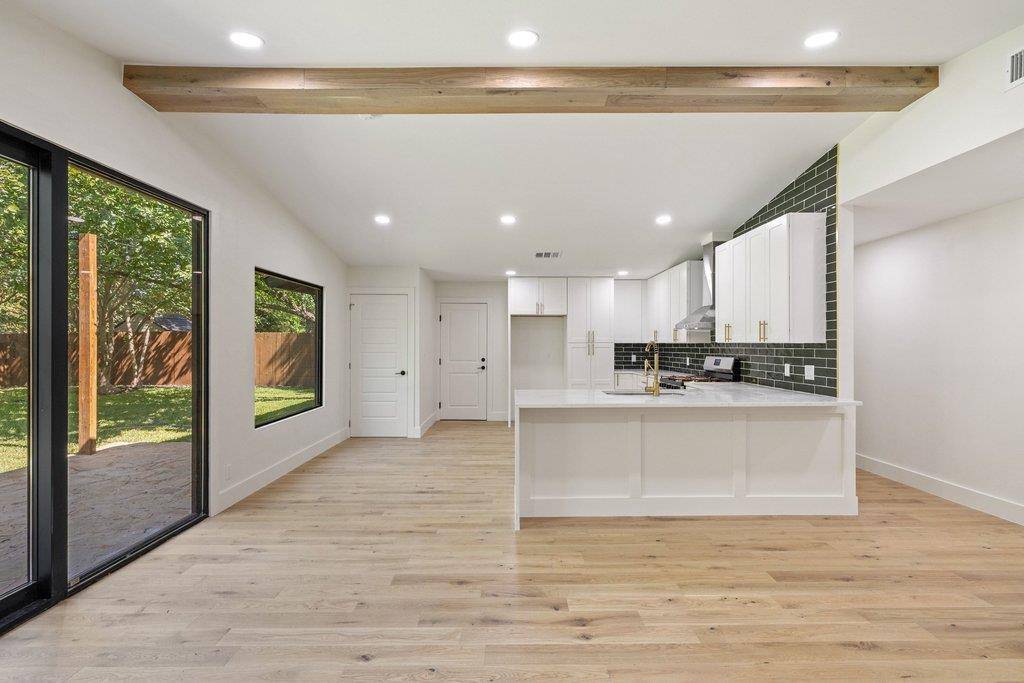
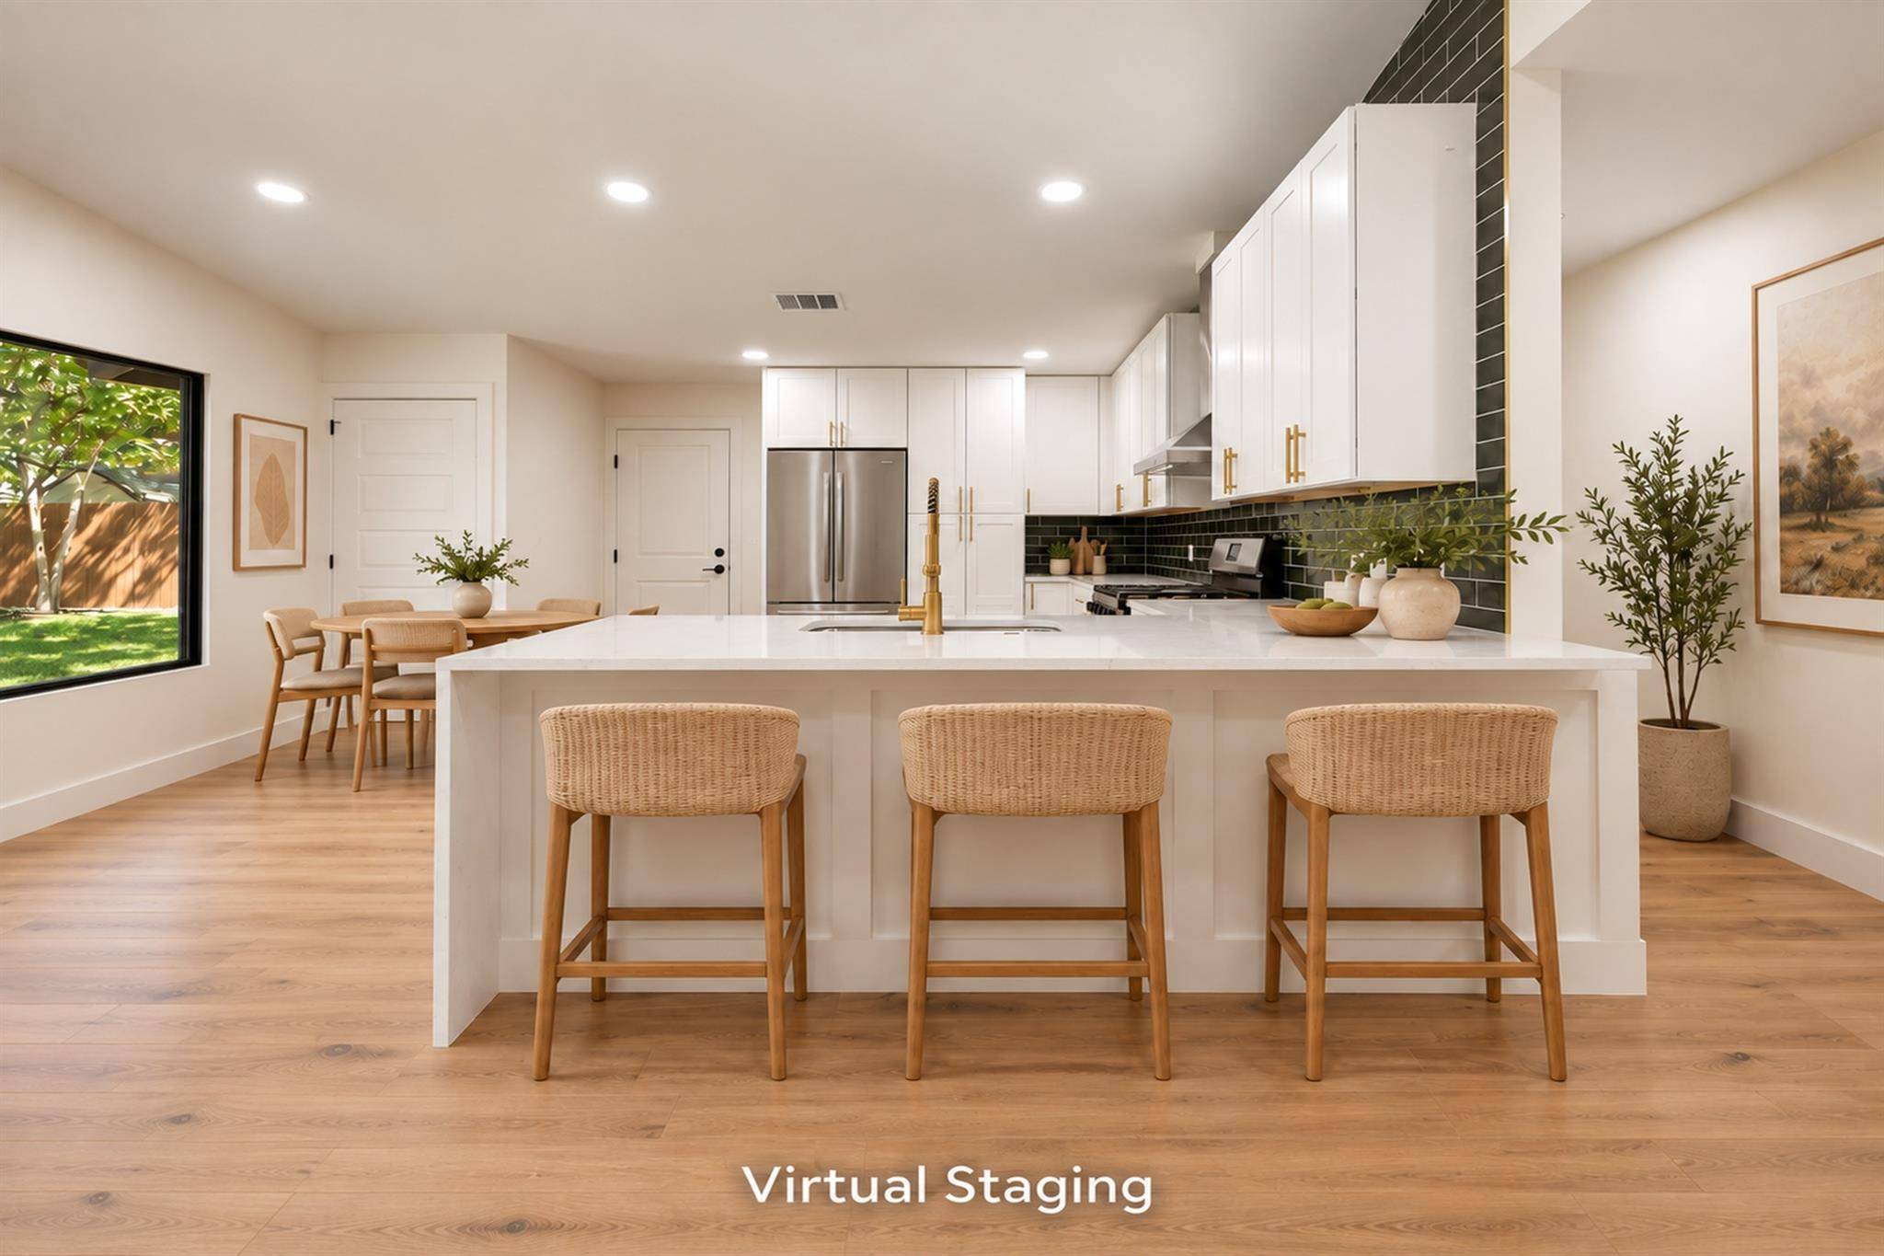
Interior Features Breakfast Bar, Built-in Features, Ceiling Fan(s), Beamed Ceilings, Ceiling-Vaulted, Stone Counters, Double Vanity, Eat-in Kitchen, Kitchen Island, Open Floorplan, Recessed Lighting
Heating Central
Cooling Ceiling Fan(s), Central Air
Flooring Wood
Fireplace Y
Appliance Cooktop, Dishwasher, Exhaust Fan, Gas Cooktop, Gas Range, Oven, Range, RNGHD, Stainless Steel Appliance(s), Water Heater
Exterior
Exterior Feature Rain Gutters, Private Yard
Garage Spaces 2.0
Fence Back Yard, Fenced, Privacy, Wood
Pool None
Community Features None
Utilities Available Cable Connected, Electricity Connected, High Speed Internet, Natural Gas Connected, Sewer Connected, Water Connected
Waterfront Description None
View Neighborhood
Roof Type Composition,Shingle
Accessibility None
Porch Patio, Porch, Rear Porch
Total Parking Spaces 4
Private Pool No
Building
Lot Description Back Yard, Private, Trees-Moderate
Faces East
Foundation Slab
Sewer Public Sewer
Water Public
Level or Stories One
Structure Type Board & Batten Siding,Stucco
New Construction No
Schools
Elementary Schools Pillow
Middle Schools Burnet (Austin Isd)
High Schools Anderson
School District Austin Isd
Others
Restrictions Deed Restrictions
Ownership Fee-Simple
Acceptable Financing Cash, Conventional, VA Loan
Tax Rate 2.0465
Listing Terms Cash, Conventional, VA Loan
Special Listing Condition Standard
Virtual Tour https://sites.frankgarnica.com/mls/262669871?ax=dmFsaWQ9MTc4Nzc1NjAwMSZuaWQ9MjYyNjY5ODcx
NEARBY SCHOOLS & PROPERTIES