
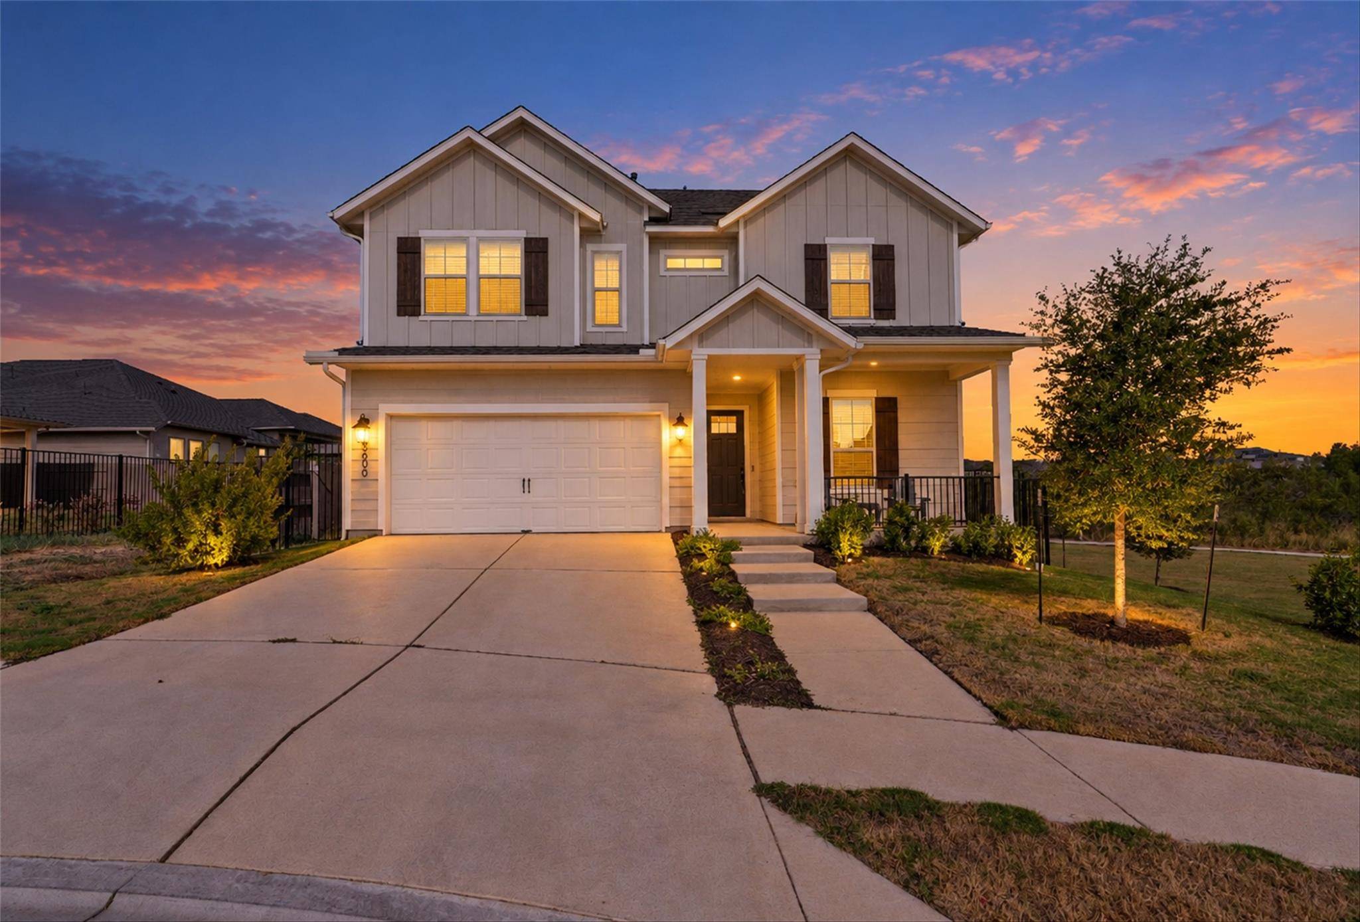
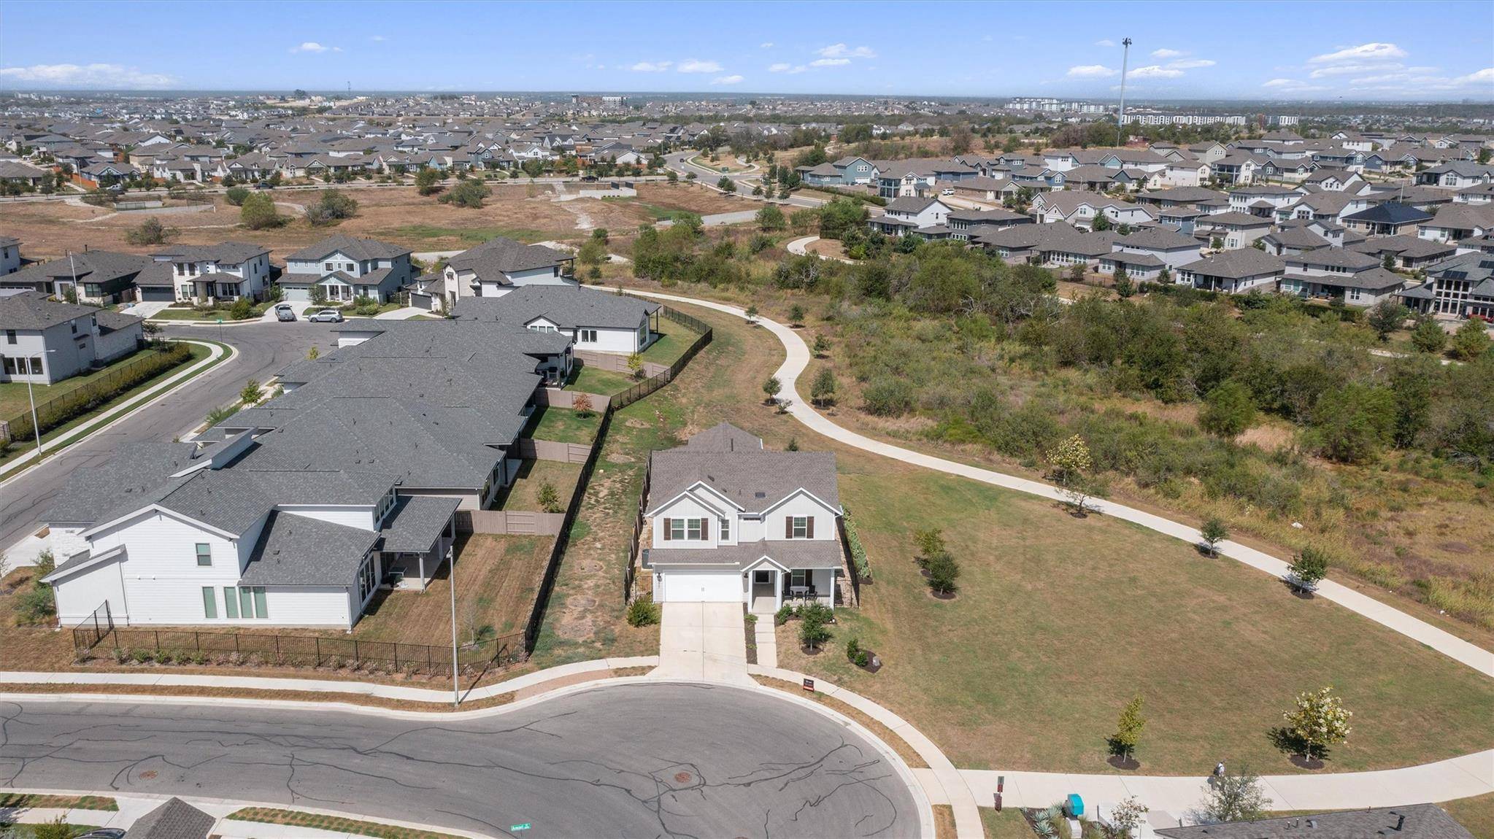

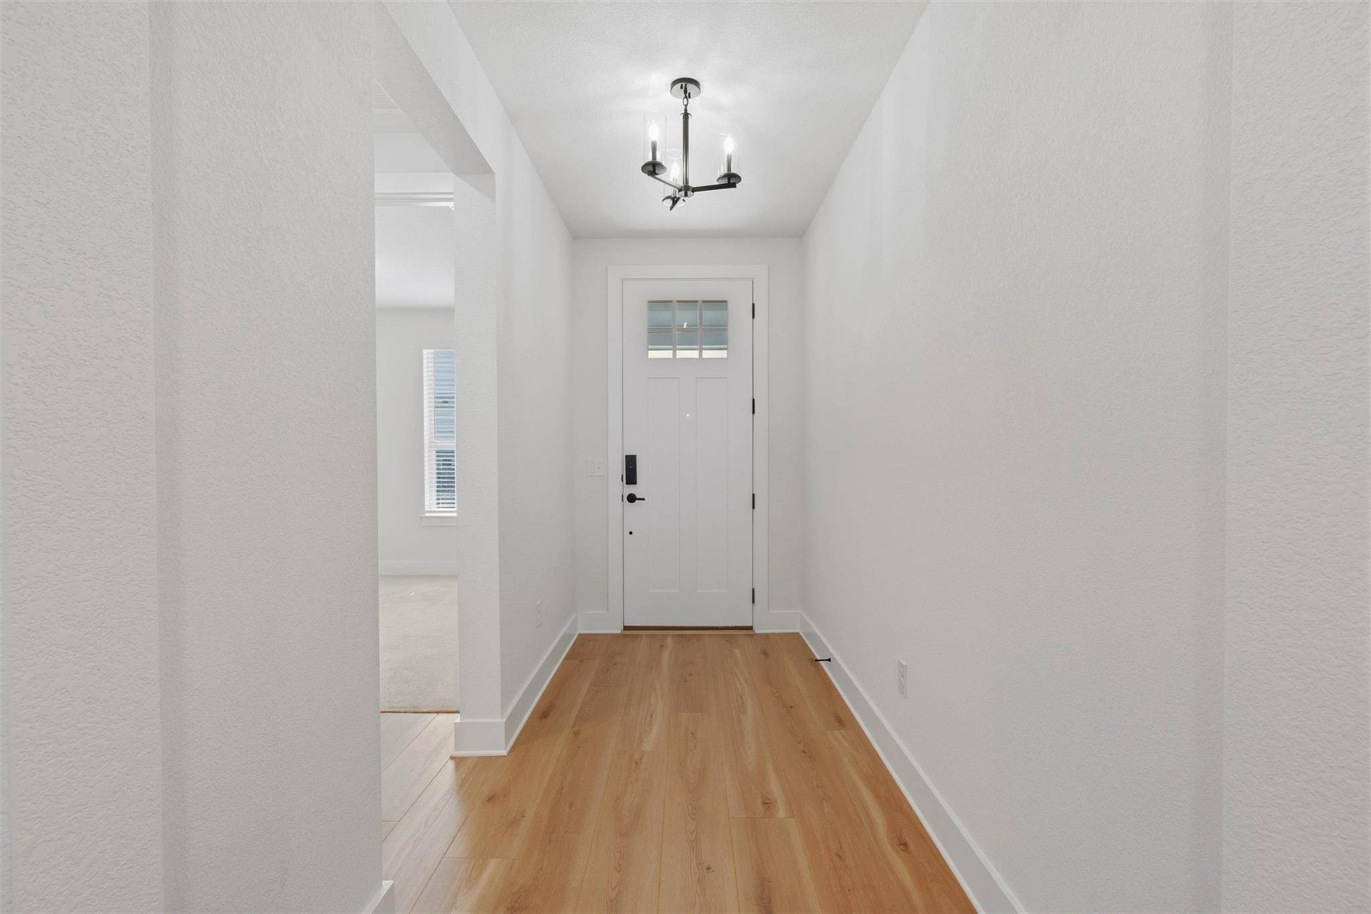

8600 Aracari CV Austin, TX 78744
4 Beds
3 Baths
2,886 SqFt
Open House
Sat Sep 19, 12:00pm - 2:00pm
UPDATED:
Key Details
Property Type Single Family Home
Sub Type Single Family Residence
Listing Status Active
Purchase Type For Sale
Square Footage 2,886 sqft
Subdivision Prospect Park Ph 1
MLS Listing ID 7143586
Bedrooms 4
Full Baths 3
HOA Fees $77/mo
HOA Y/N Yes
Year Built 2024
Annual Tax Amount $15,749
Tax Year 2025
Lot Size 6,063 Sqft
Acres 0.1392
Property Sub-Type Single Family Residence
Source actris
Property Description
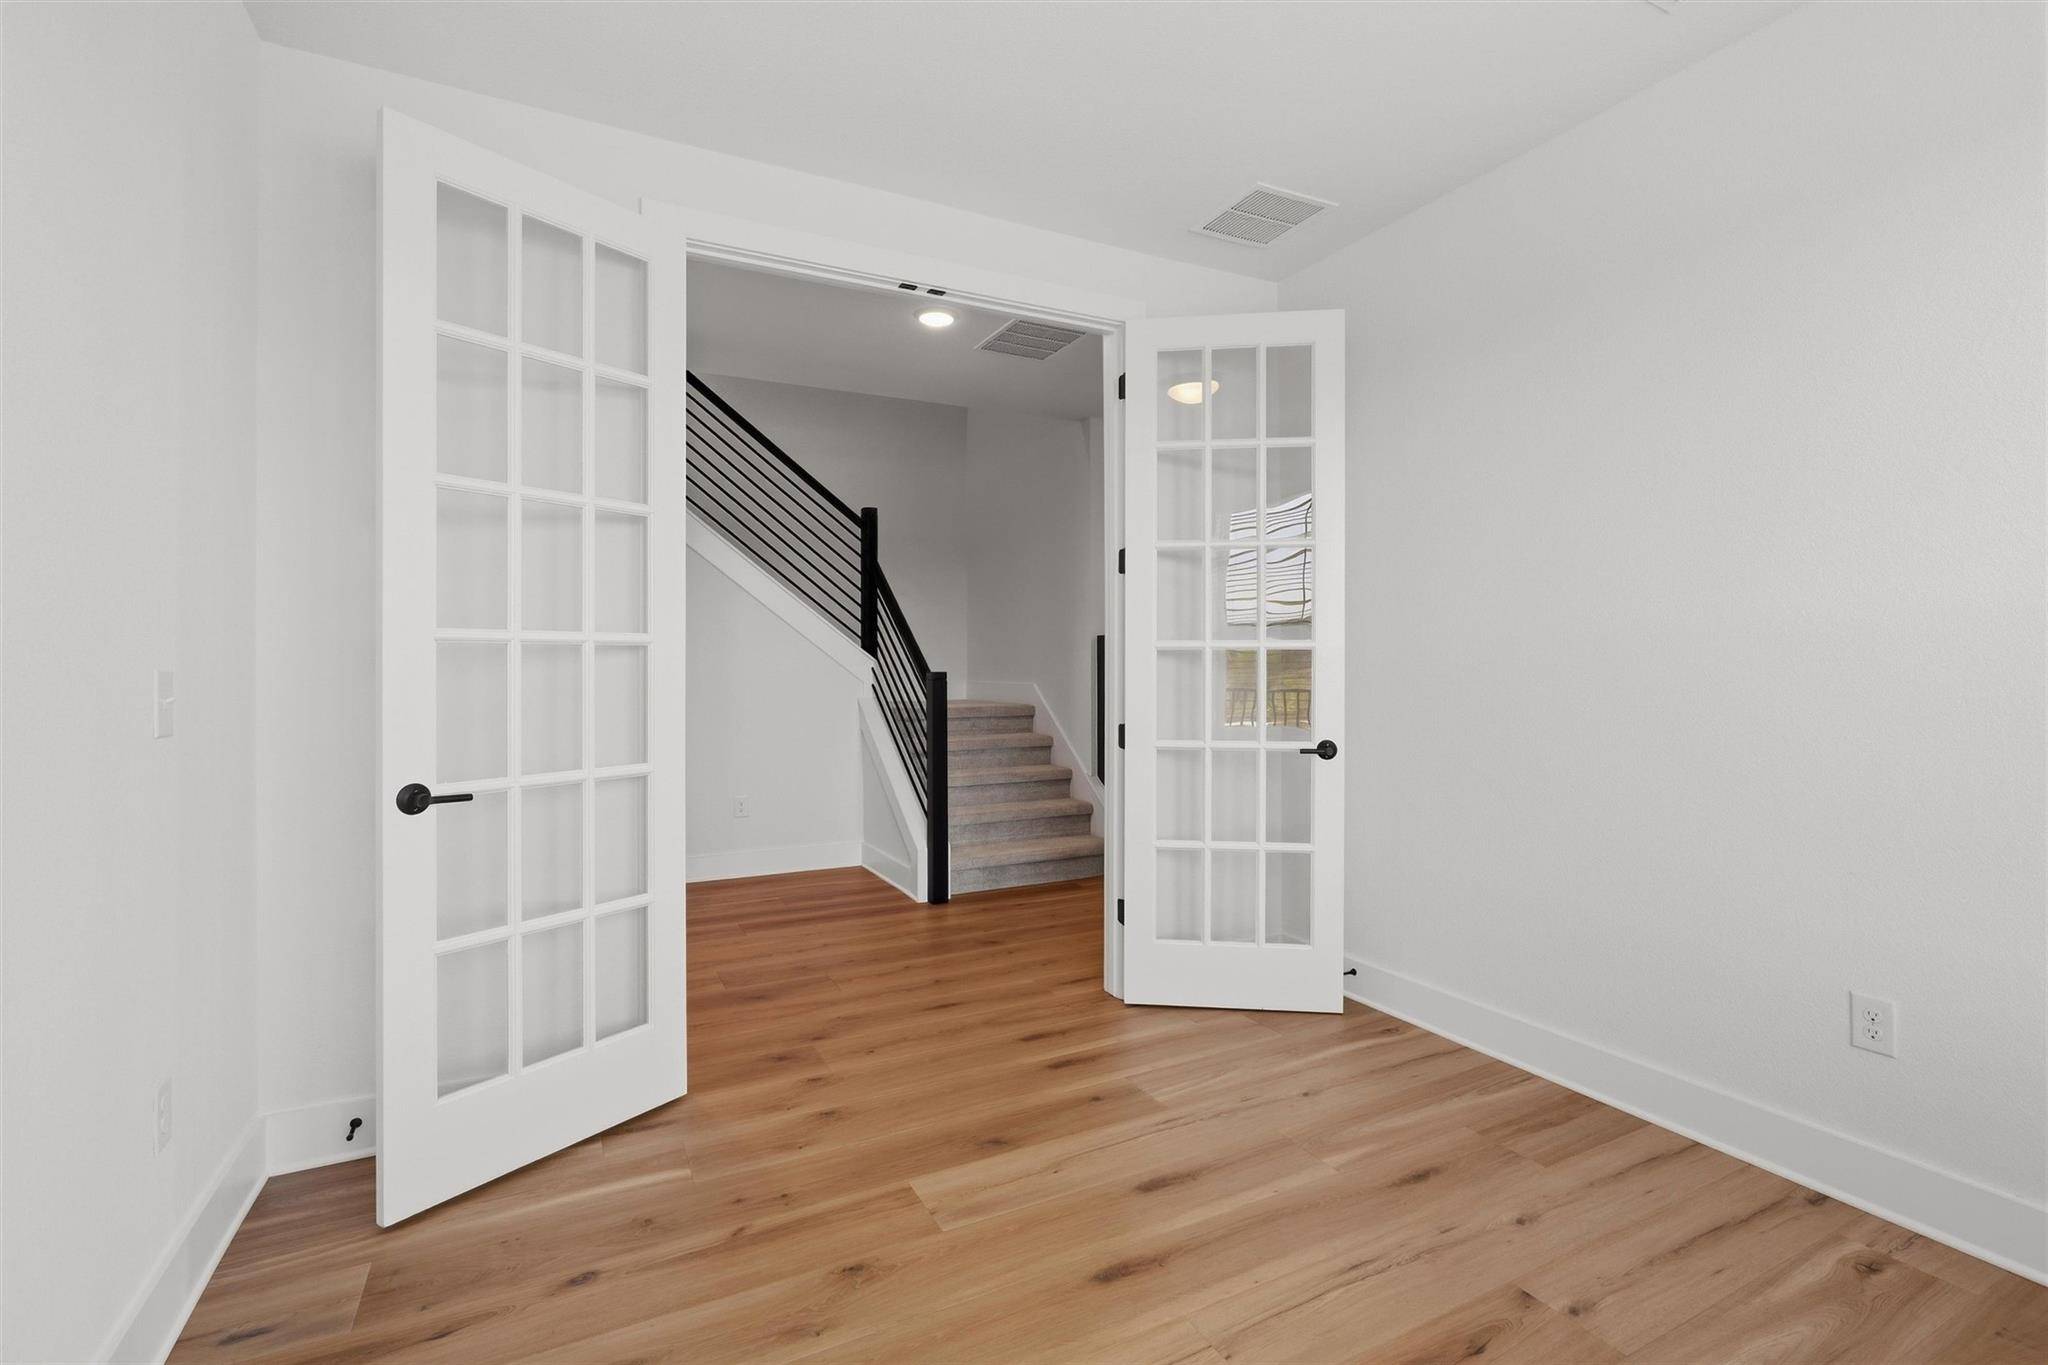
Just off the entry, a dedicated home office with double doors provides a quiet, private workspace. The primary suite is a standout, offering large windows, a spa-like en suite bath with separate vanities, a walk-in shower, a soaking tub, and a generous walk-in closet. Upstairs, a versatile loft offers endless possibilities—additional office space, a workout area, playroom, or creative studio. You'll also find a game/media room with a Jack-and-Jill bath connecting to one of the two upstairs bedrooms. Located in highly sought-after Easton Park, this home delivers the best of both worlds: a peaceful, friendly neighborhood with easy access to Austin's vibrant culture and amenities. Enjoy miles of trails, community parks, and the social activities that make Easton Park one of Austin's most desirable places to live.
Location
State TX
County Travis
Area Sc
Rooms
Main Level Bedrooms 1
Interior
Interior Features Ceiling Fan(s)
Heating Central
Cooling Central Air
Flooring See Remarks
Fireplace Y
Appliance Gas Cooktop, Gas Oven, Electric Water Heater
Exterior
Exterior Feature Gutters Full
Garage Spaces 2.0
Fence Wrought Iron
Pool None
Community Features Dog Park, Fitness Center, Playground, Pool, Trail(s)
Utilities Available Cable Connected, Electricity Connected, Sewer Connected, Water Connected
Waterfront Description None
View None
Roof Type Composition
Accessibility None
Porch Front Porch, Rear Porch
Total Parking Spaces 4
Private Pool No
Building
Lot Description Sprinkler - Automatic
Faces East
Foundation Slab
Sewer Public Sewer
Water Public
Level or Stories Two
Structure Type HardiPlank Type
New Construction No
Schools
Elementary Schools Newton Collins
Middle Schools Ojeda
High Schools Del Valle
School District Del Valle Isd
Others
HOA Fee Include See Remarks
Restrictions Deed Restrictions
Ownership Fee-Simple
Acceptable Financing Cash, Conventional, VA Loan
Tax Rate 2.572
Listing Terms Cash, Conventional, VA Loan
Special Listing Condition Standard
Virtual Tour https://iframe.videodelivery.net/a8c91bf26304d4e6bf0463604f79e11a
NEARBY SCHOOLS & PROPERTIES