
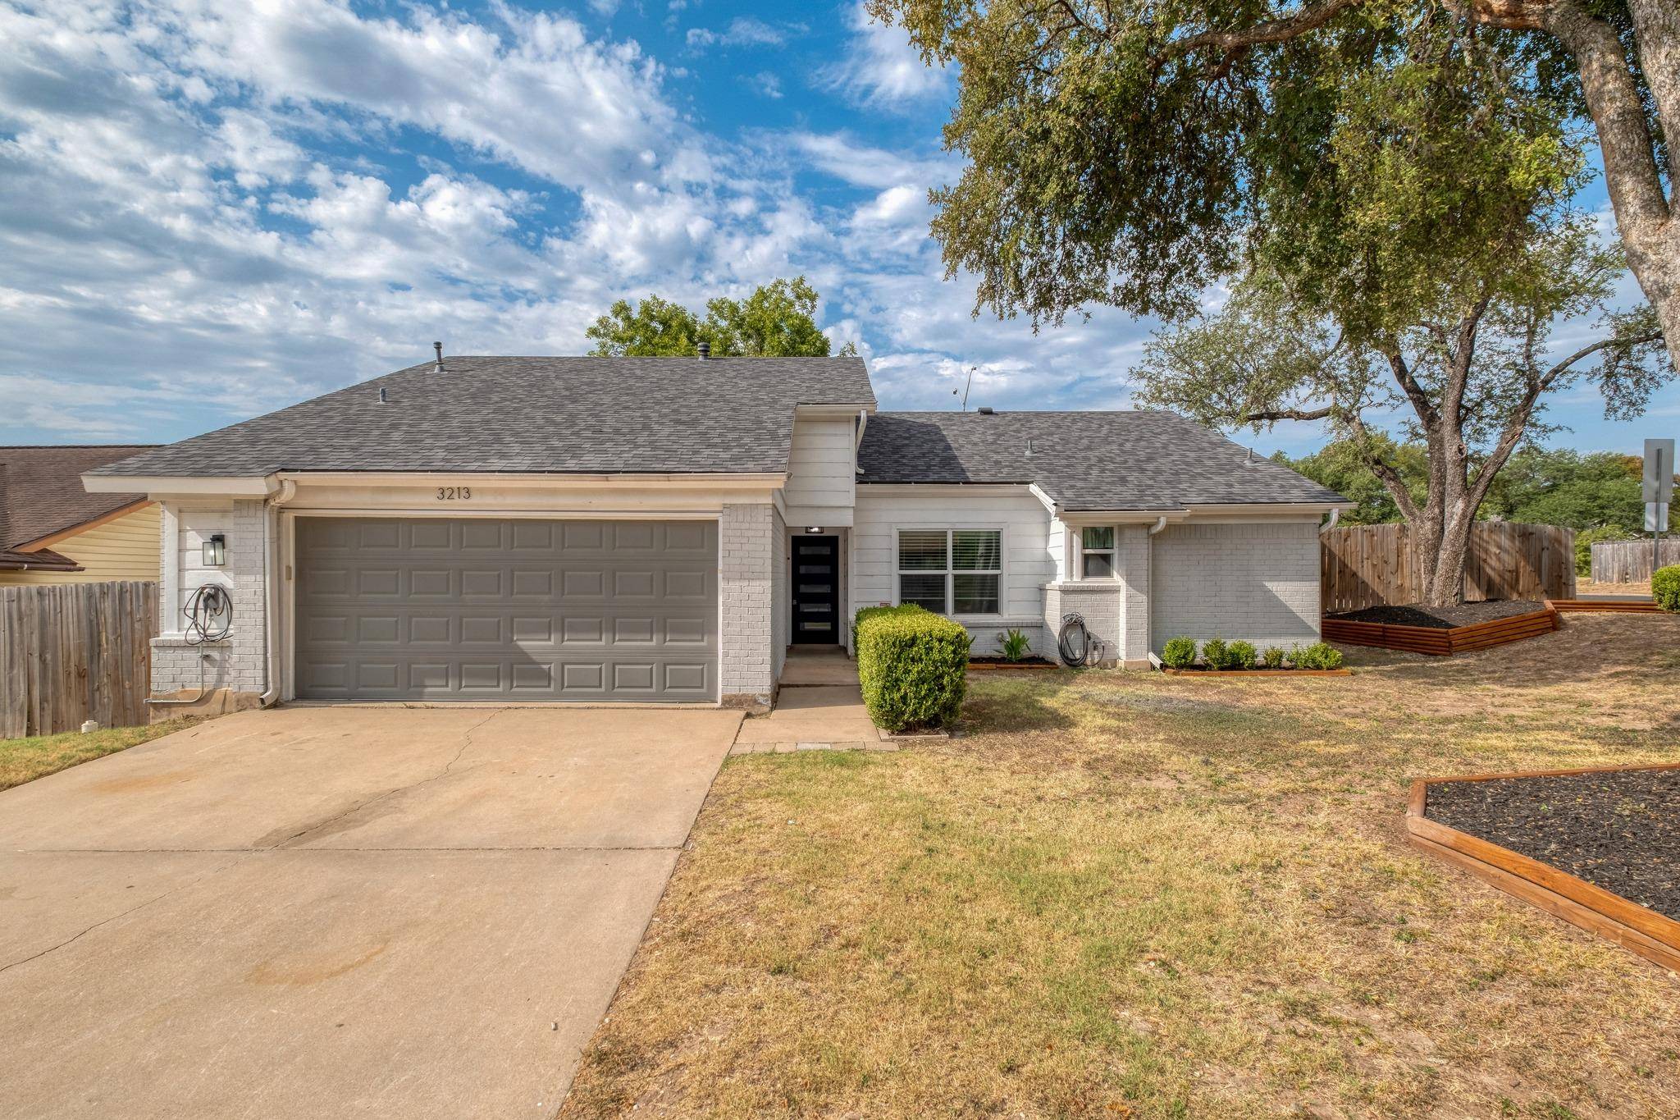
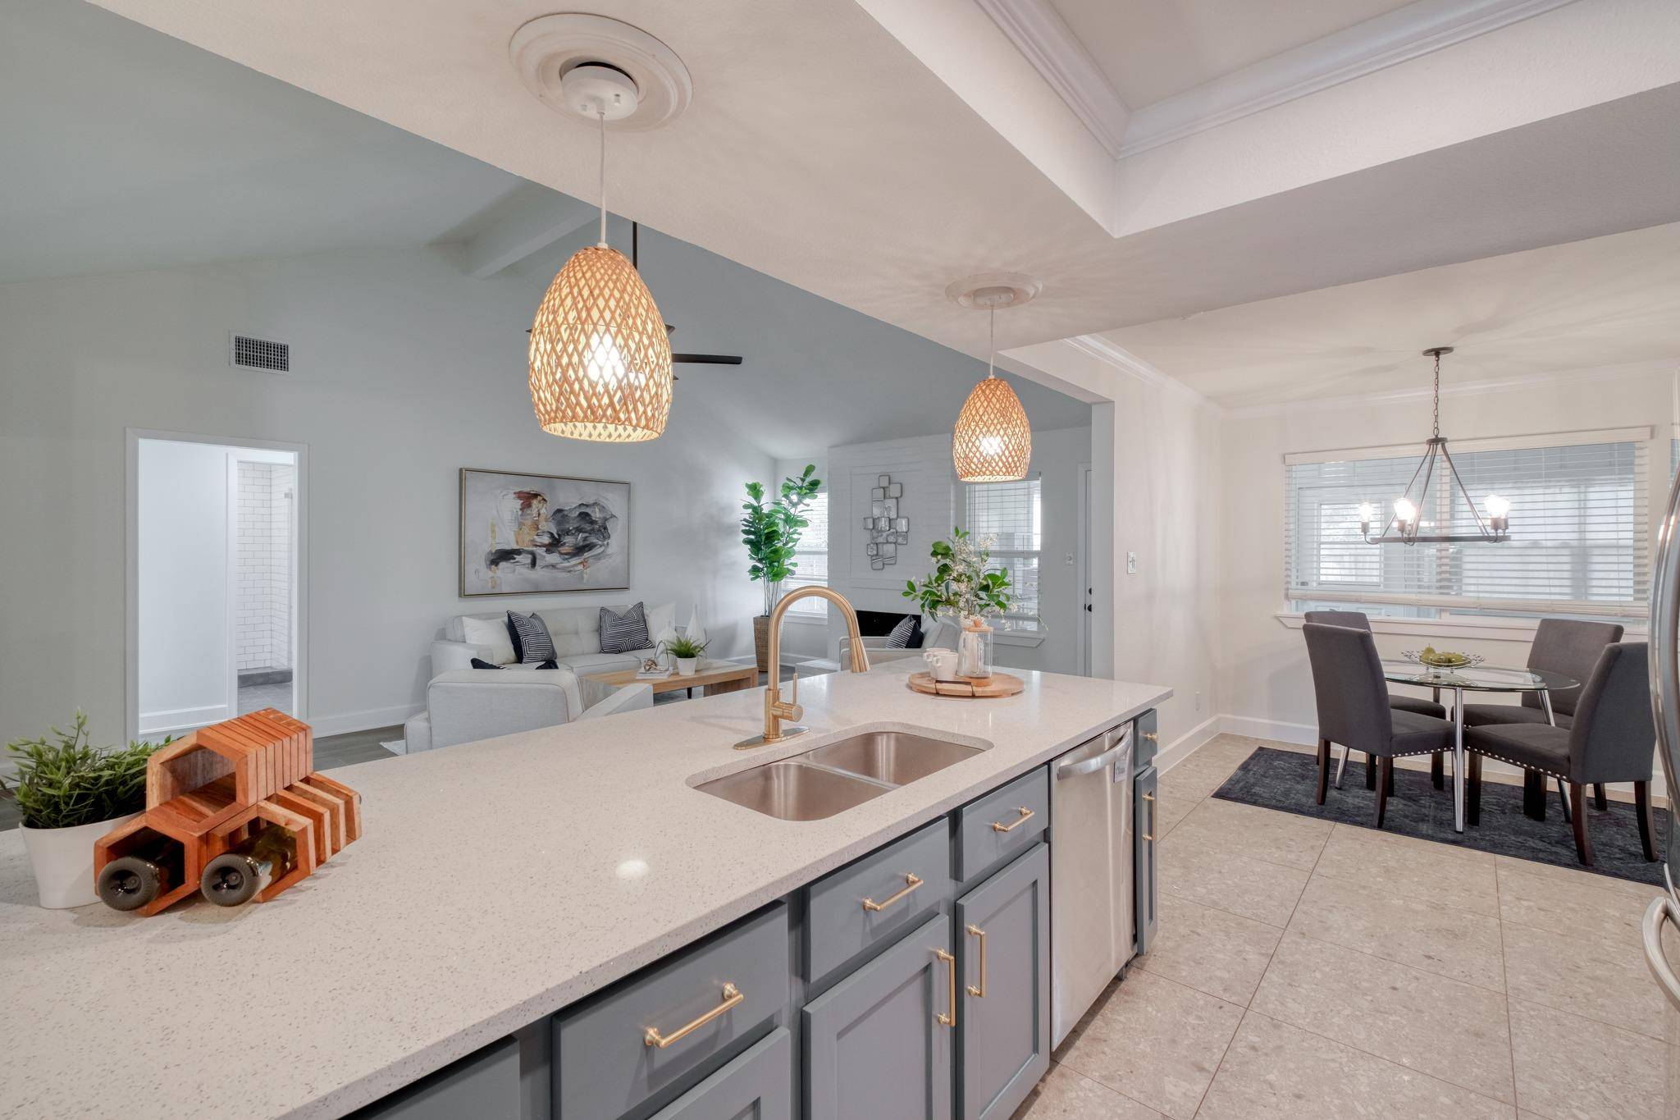

3213 Western DR Austin, TX 78745
3 Beds
2 Baths
1,709 SqFt
UPDATED:
Key Details
Property Type Single Family Home
Sub Type Single Family Residence
Listing Status Active Under Contract
Purchase Type For Sale
Square Footage 1,709 sqft
Subdivision Western Hills At Cherry Creek
MLS Listing ID 3505103
Bedrooms 3
Full Baths 2
HOA Y/N No
Year Built 1981
Annual Tax Amount $12,589
Tax Year 2026
Lot Size 0.252 Acres
Acres 0.252
Property Sub-Type Single Family Residence
Source actris
Property Description
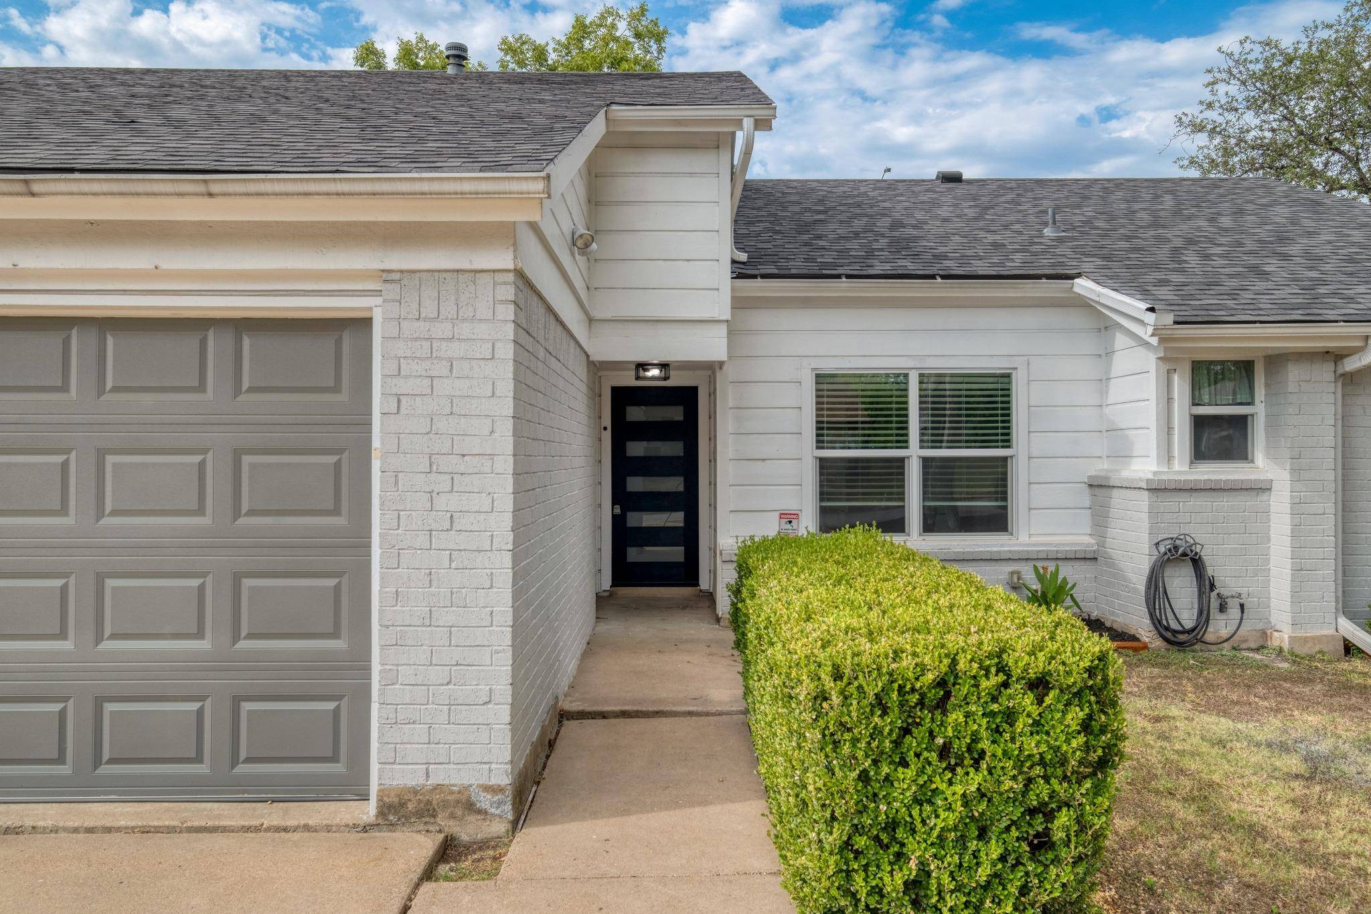
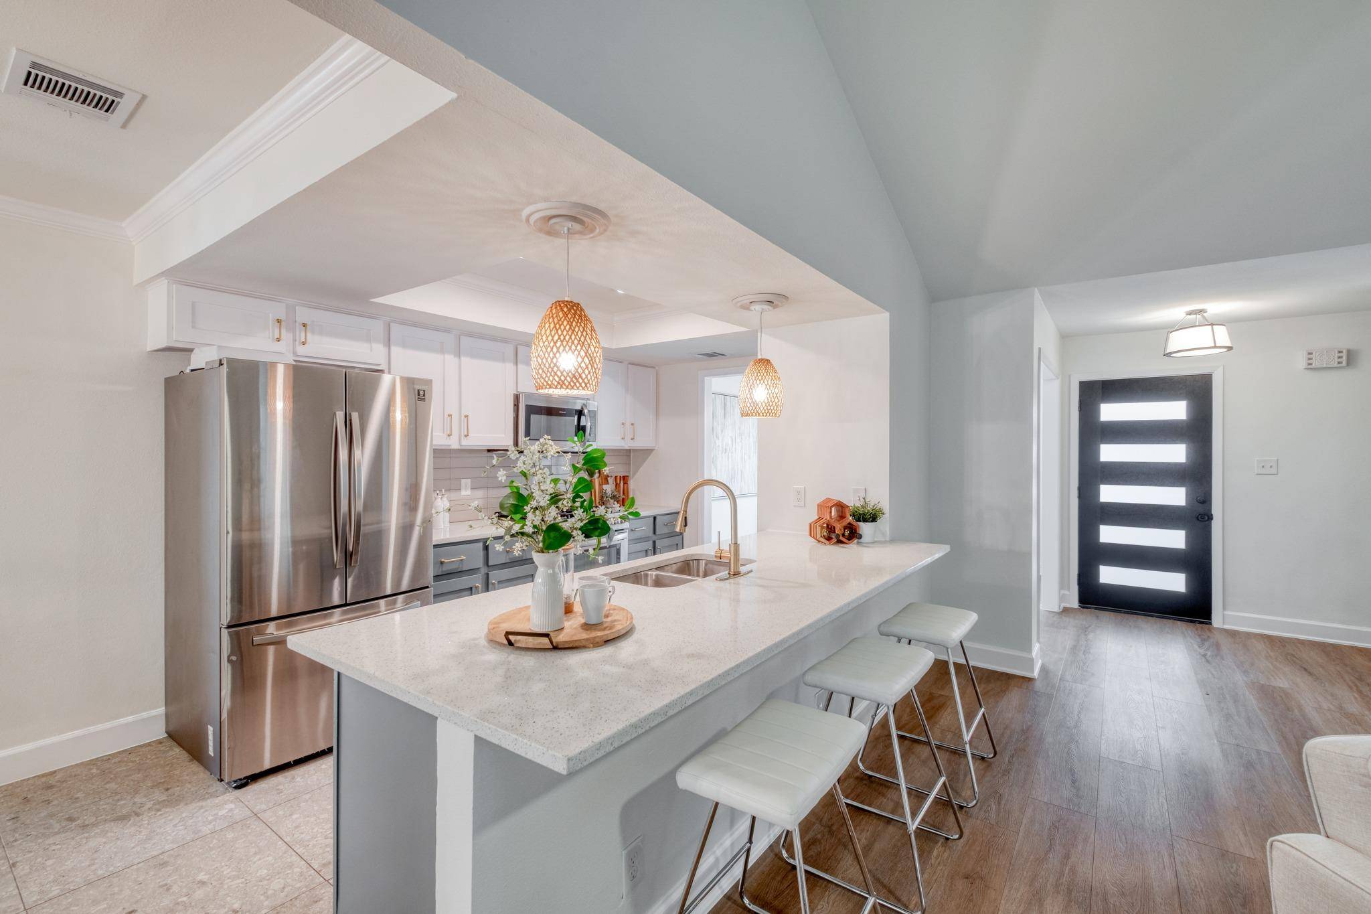
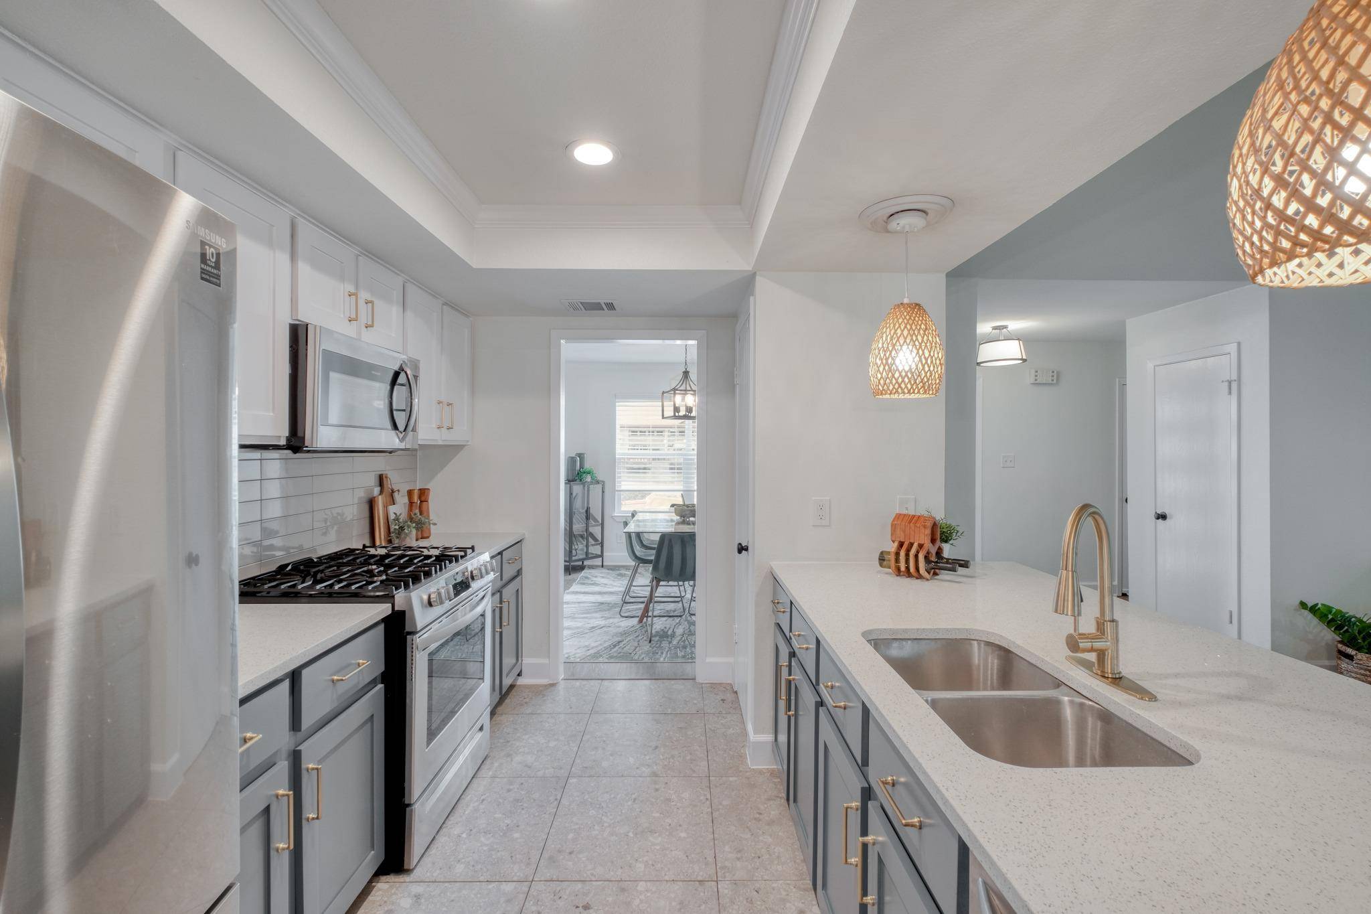
Step inside to freshly painted walls and newer flooring throughout, and experience a home that feels both move-in ready and quietly luxurious. The kitchen has been thoughtfully upgraded, anchoring a floor plan built for everyday living and effortless entertaining. The primary suite offers a dedicated seating area, perfect for relaxing or a second home office, as well as a fully remodeled bath, reimagined down to the plumbing, along with two primary walk-in closets. Beyond the obvious, this home rewards those who look deeper: a full HVAC replacement: new unit, new ductwork, insulated attic, as well as a fully upgraded whole-home electrical system, a new front door, and an EV charger already in place for the way Austin lives now. Outside, the lifestyle continues with a fully enclosed sunroom, complete with AC offers a four-season retreat, while a covered exterior patio and an open-air dining patio create the perfect rhythm for Austin's golden spring and fall evenings.
Just 6 miles from Zilker Park and 8 miles from downtown Austin, 3213 Western Dr. places you minutes from the energy of the city and the calm of South Austin's tree-lined streets. With easy access to Austin-Bergstrom International Airport, and proximity from the tech corridor along MoPac that is driving the innovation hubs shaping Austin's next chapter, you will always be situated right where you need to be. This is more than a renovated home. It's a foundation for the next decade, the next chapter, the next story only you can write. 3213 Western Drive. Where the work is done, and the living begins.
Location
State TX
County Travis
Area 10N
Rooms
Main Level Bedrooms 3
Interior
Interior Features Ceiling Fan(s), Beamed Ceilings, Chandelier, Quartz Counters, Multiple Dining Areas, No Interior Steps, Pantry, Primary Bedroom on Main, Two Primary Closets, Walk-In Closet(s)
Heating Central
Cooling Central Air
Flooring Carpet, Tile, Vinyl
Fireplaces Number 1
Fireplaces Type Living Room
Fireplace Y
Appliance Dishwasher, Disposal, Dryer, ENERGY STAR Qualified Appliances, Exhaust Fan, Gas Range, Microwave, Oven, Refrigerator, Stainless Steel Appliance(s), Washer, Water Heater
Exterior
Exterior Feature None
Garage Spaces 2.0
Fence Back Yard, Fenced
Pool None
Community Features Sidewalks, Street Lights, Trail(s)
Utilities Available Electricity Connected, Natural Gas Connected, Sewer Connected, Water Connected
Waterfront Description None
View Neighborhood
Roof Type Composition,Shingle
Accessibility None
Porch See Remarks, Covered, Enclosed, Patio, Porch
Total Parking Spaces 4
Private Pool No
Building
Lot Description Back Yard, Corner Lot, Curbs, Front Yard, Landscaped, Level, Near Public Transit, Trees-Medium (20 Ft - 40 Ft), Trees-Moderate
Faces North
Foundation Slab
Sewer Public Sewer
Water Public
Level or Stories One
Structure Type Brick Veneer,Frame
New Construction No
Schools
Elementary Schools Boone
Middle Schools Covington
High Schools Crockett
School District Austin Isd
Others
Restrictions See Remarks
Ownership Fee-Simple
Acceptable Financing Cash, Conventional, FHA, VA Loan
Tax Rate 2.0465
Listing Terms Cash, Conventional, FHA, VA Loan
Special Listing Condition Standard
NEARBY SCHOOLS & PROPERTIES