
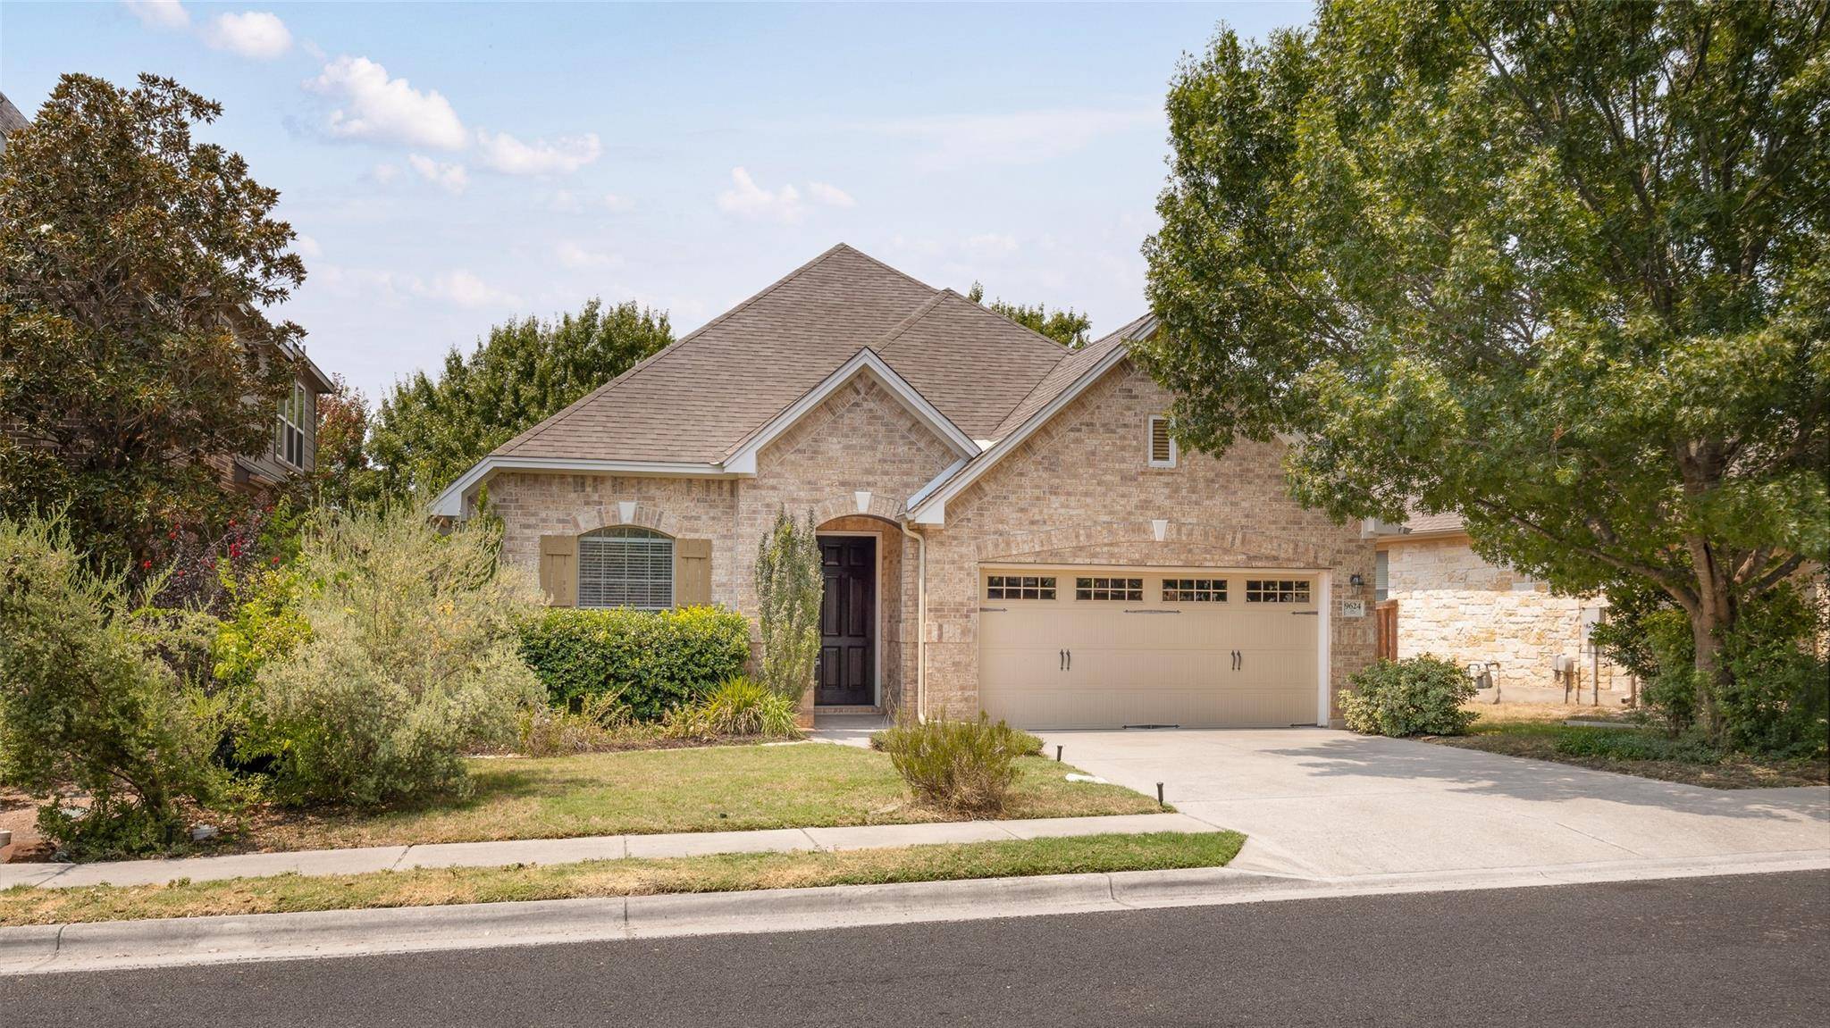
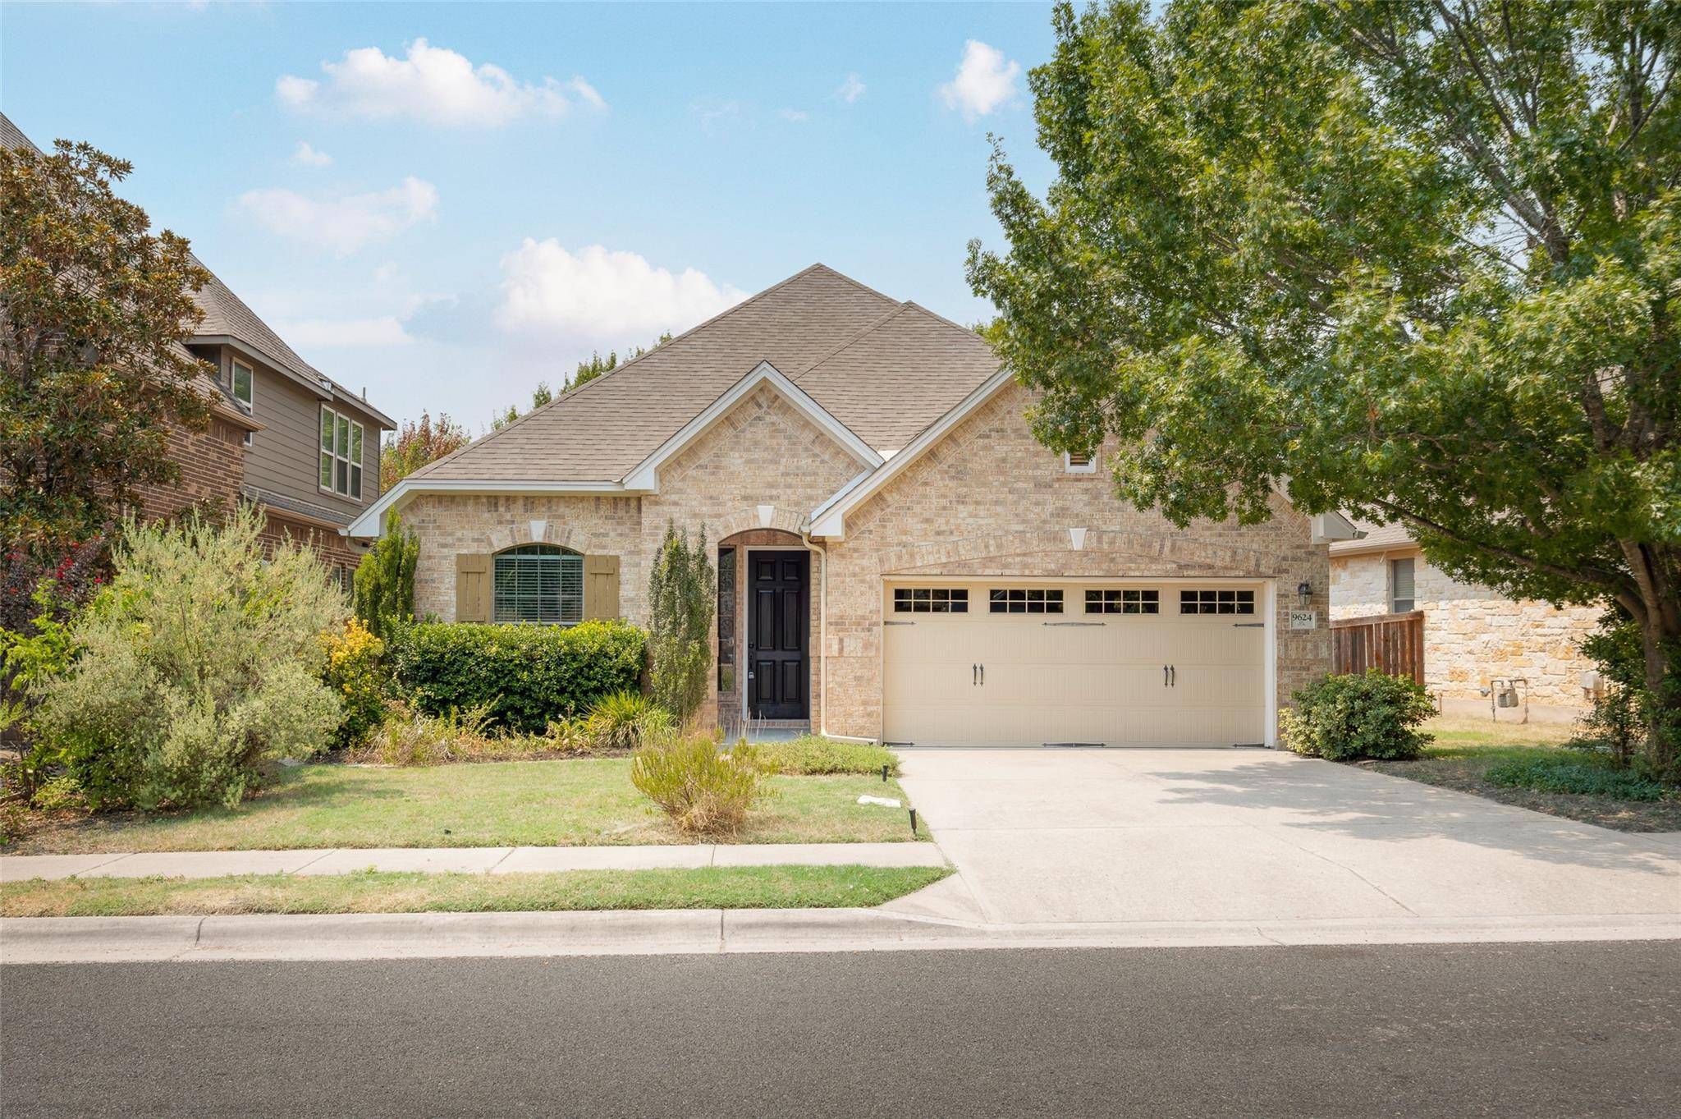

9624 Sawyer Fay LN Austin, TX 78748
3 Beds
2 Baths
2,043 SqFt
UPDATED:
Key Details
Property Type Single Family Home
Sub Type Single Family Residence
Listing Status Pending
Purchase Type For Sale
Square Footage 2,043 sqft
Subdivision Reserve At Southpark Meadows P
MLS Listing ID 2987413
Bedrooms 3
Full Baths 2
HOA Fees $148/qua
HOA Y/N Yes
Year Built 2009
Tax Year 2026
Lot Size 6,085 Sqft
Acres 0.1397
Property Sub-Type Single Family Residence
Source actris
Property Description
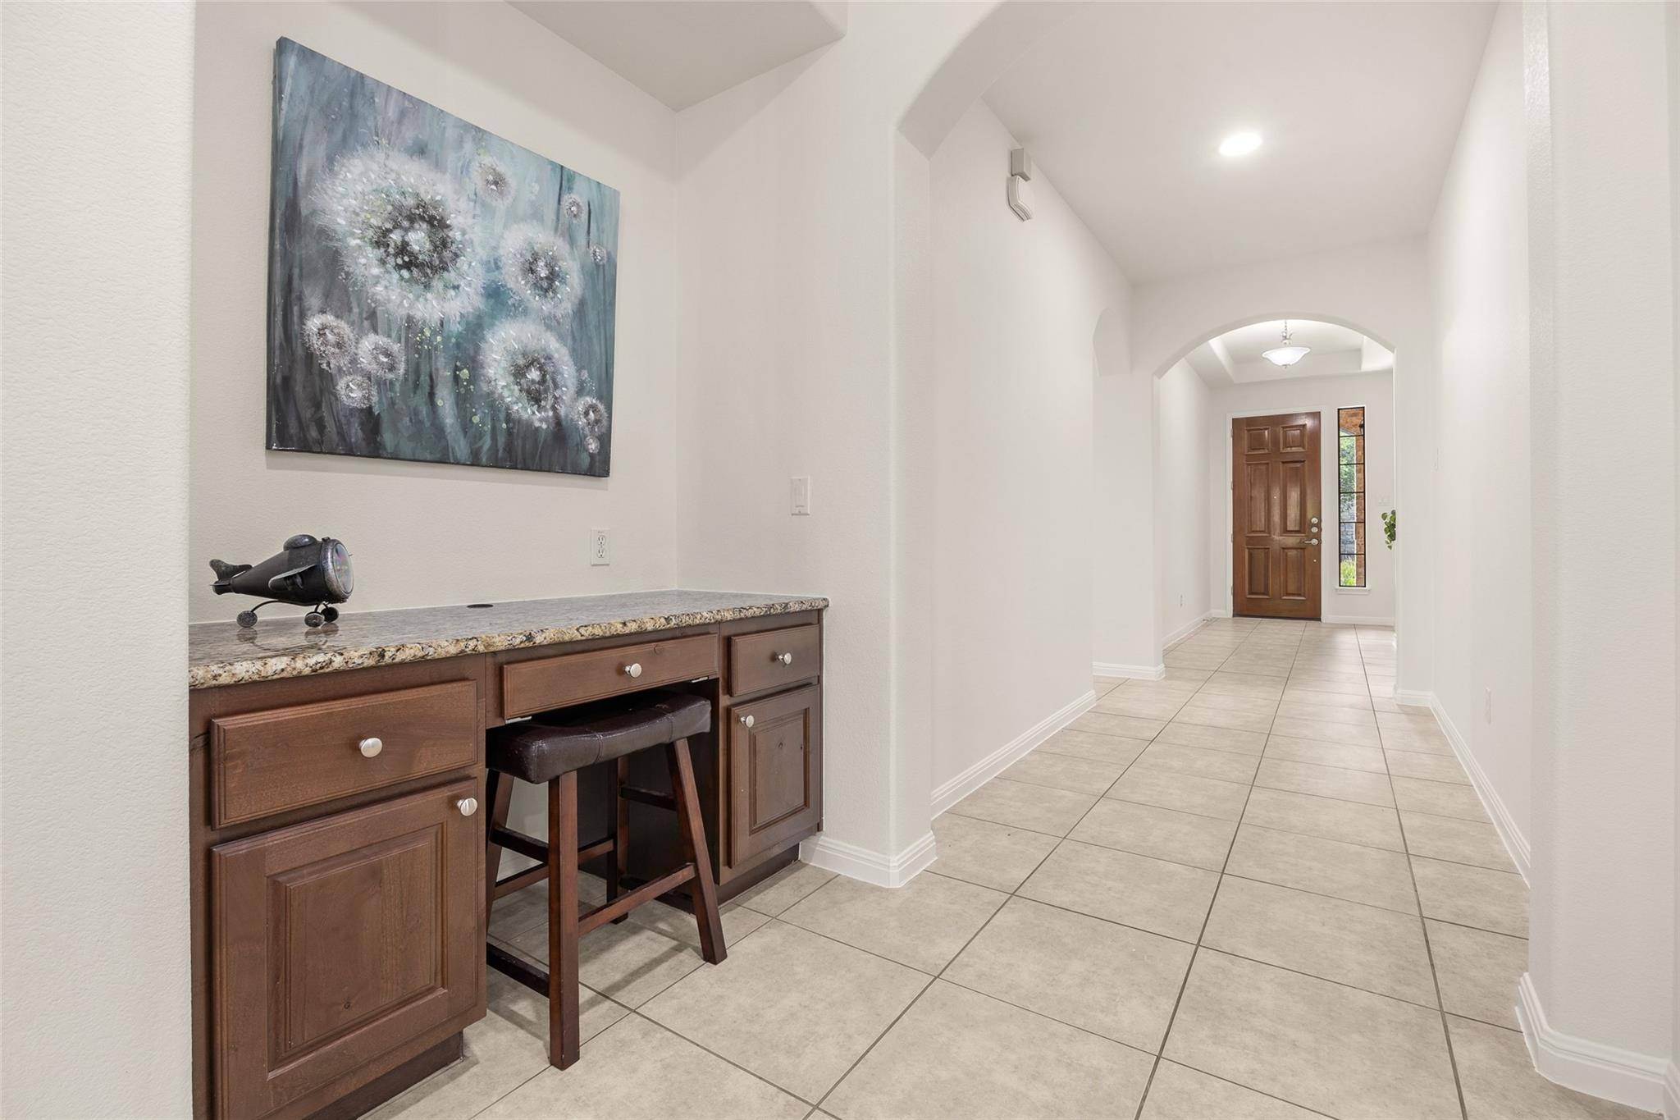
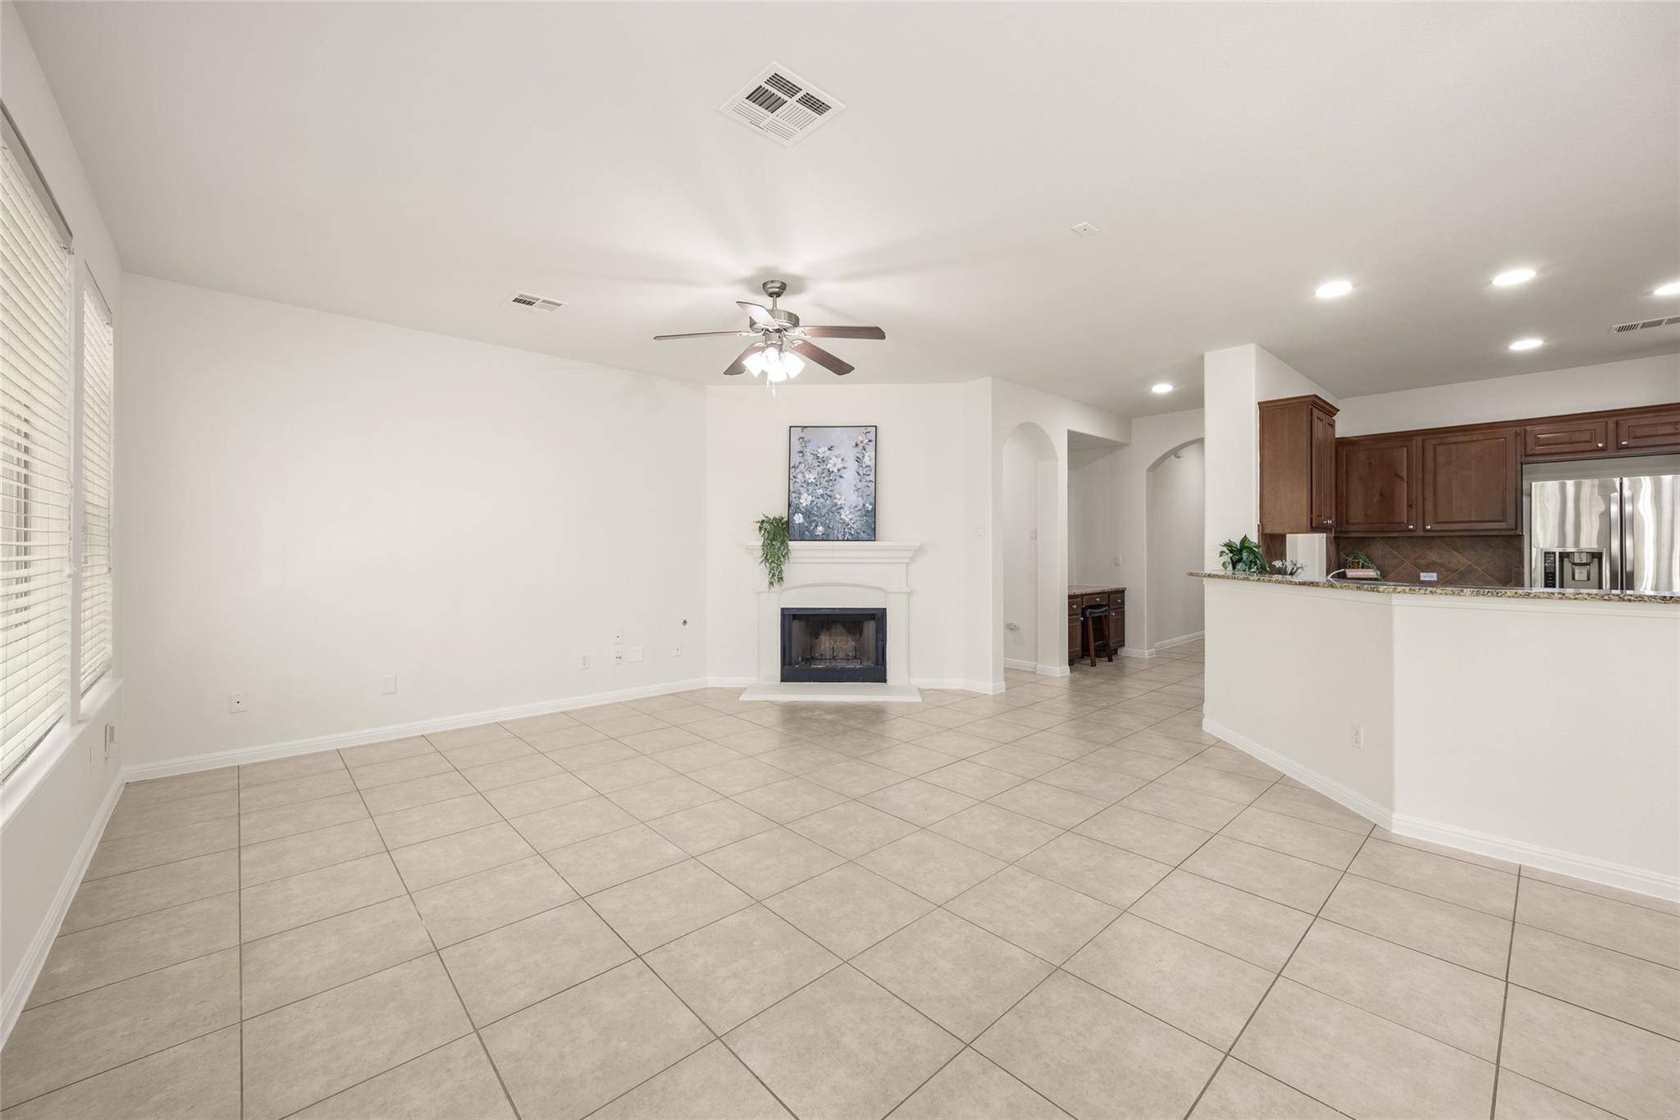
Inside, you'll find a thoughtfully designed floor plan with great separation between the bedrooms and comfortable spaces for everyday living and entertaining. The spacious kitchen features beautiful knotty alder cabinetry, an abundance of cabinet and counter space, a center island, and a convenient built-in desk area—perfect for working from home, homework, or household organization.
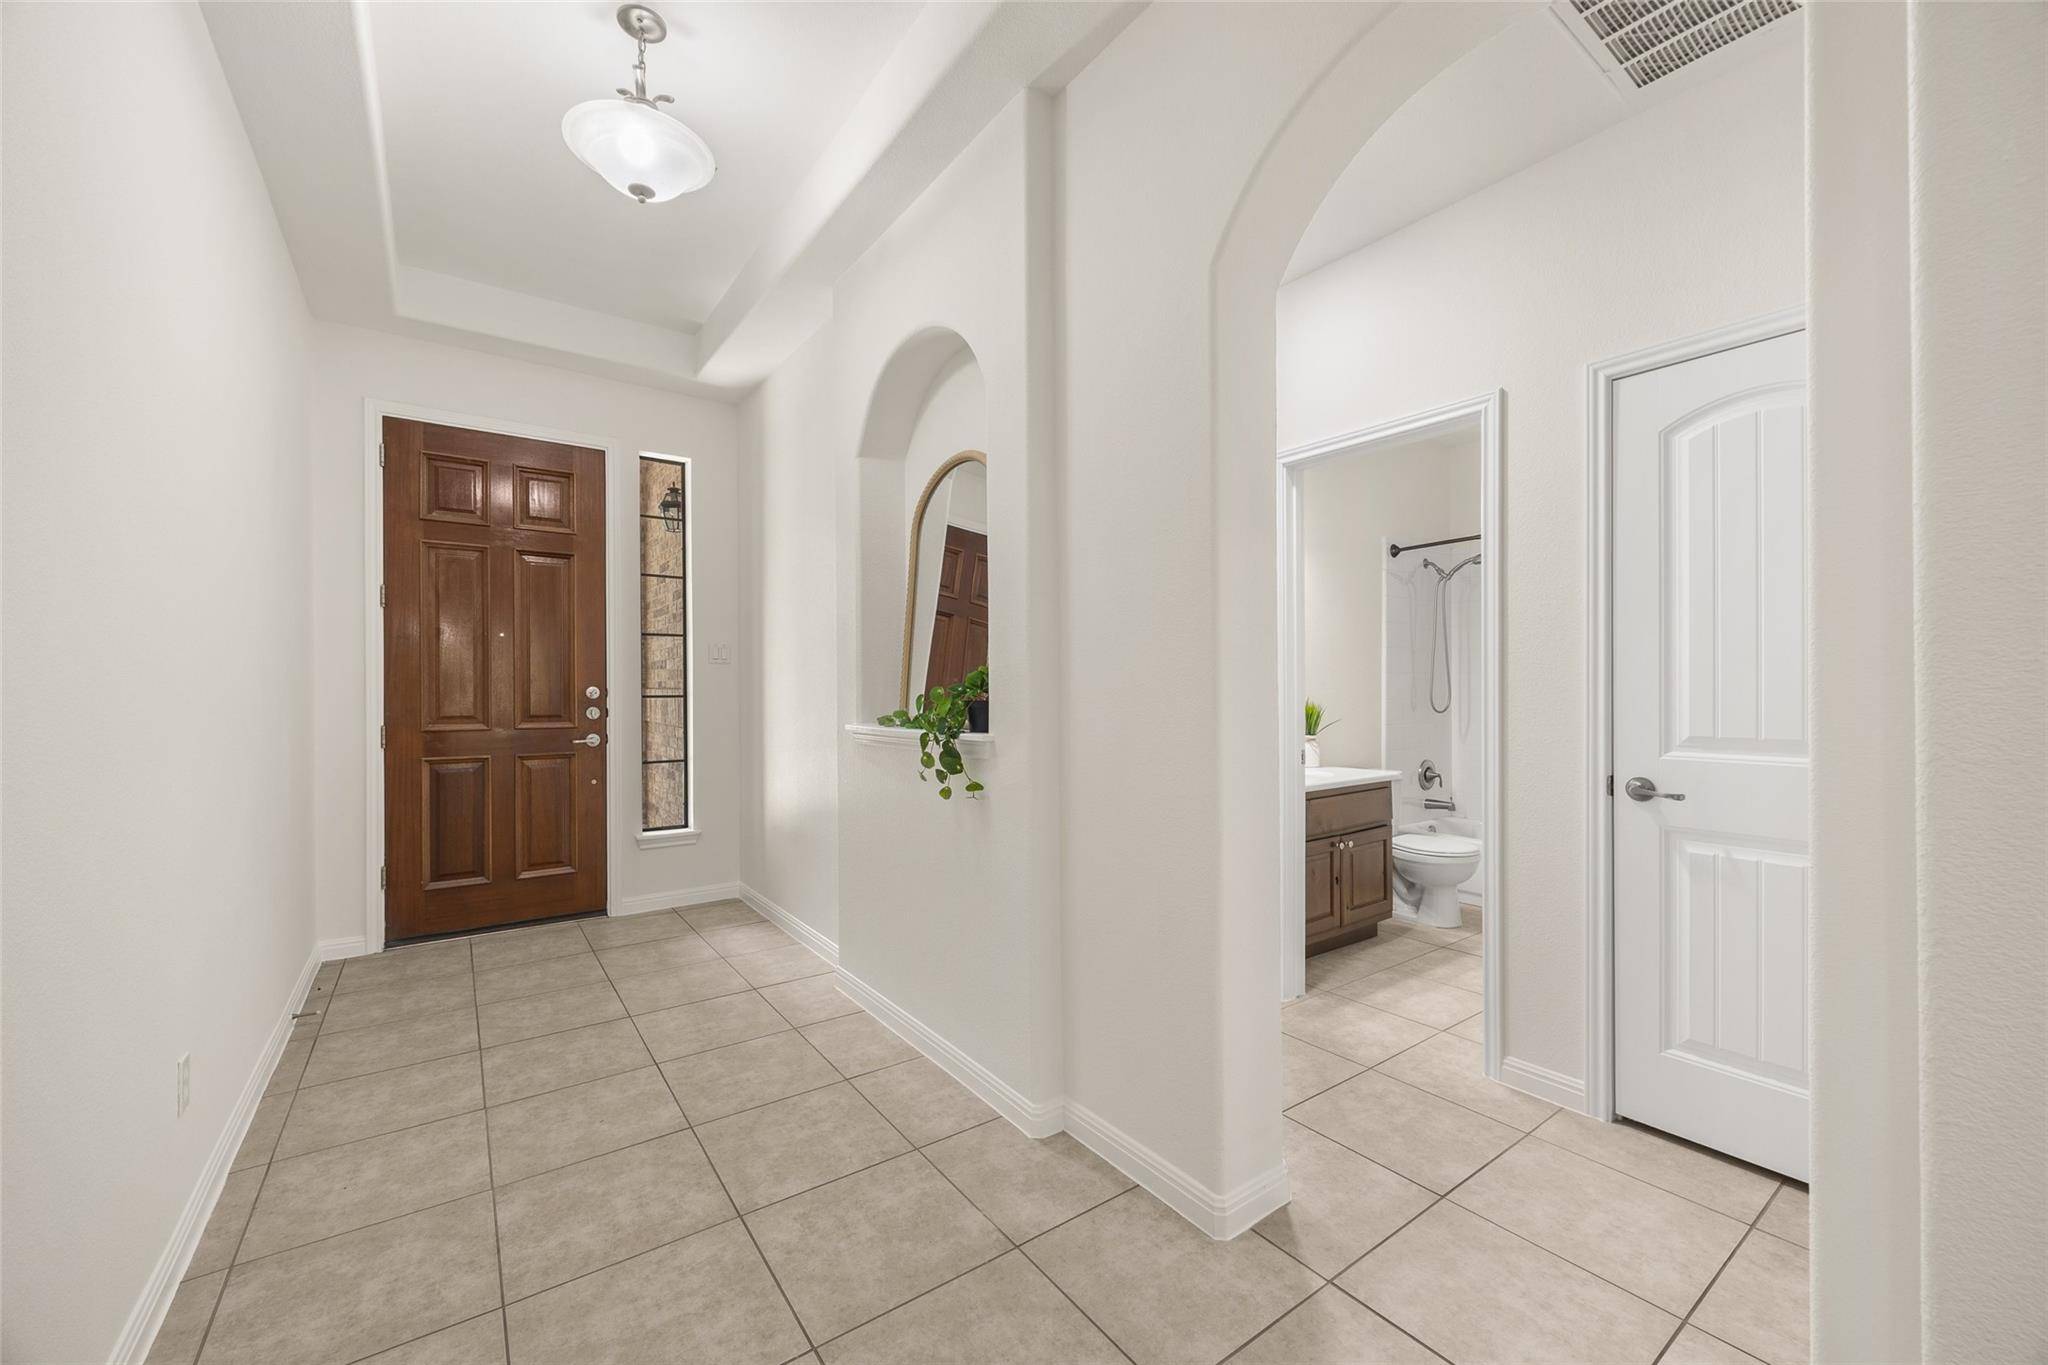
High ceilings add to the open feel of the home, while the fireplace creates a warm focal point in the living area. The spacious primary suite includes a well-designed bath with two separate vanity areas, a walk-in shower, large garden tub, and a generously sized primary closet.
Other features that make this home especially functional include a dedicated laundry room that is not a pass-through from the garage and a convenient mud/drop zone just inside the garage—an ideal spot for keys, bags, jackets, and everyday essentials.
Step outside and enjoy the added privacy and peaceful backdrop of the adjoining greenspace.
The location is hard to beat, with Southpark Meadows shopping, dining, and entertainment just minutes away, along with easy access to IH-35, downtown Austin, and Austin-Bergstrom International Airport. A well-planned one-story home in a convenient South Austin location with space, storage, privacy, and character.
Location
State TX
County Travis
Area Swe
Rooms
Main Level Bedrooms 3
Interior
Interior Features Breakfast Bar, Ceiling-High, Granite Counters, Double Vanity, Kitchen Island, Open Floorplan, Pantry, Primary Bedroom on Main, Walk-In Closet(s)
Heating Central, Natural Gas
Cooling Ceiling Fan(s), Central Air
Flooring Carpet, Tile
Fireplaces Number 1
Fireplaces Type Living Room
Fireplace Y
Appliance Dishwasher, Disposal, Microwave, Free-Standing Refrigerator, Washer/Dryer
Exterior
Exterior Feature Rain Gutters, Private Yard
Garage Spaces 2.0
Fence Wood
Pool None
Community Features Cluster Mailbox, Common Grounds, Sidewalks, Trail(s)
Utilities Available Cable Available, Electricity Connected, Natural Gas Connected, Sewer Connected, Water Connected
Waterfront Description None
View Park/Greenbelt
Roof Type Composition
Accessibility None
Porch Covered, Patio
Total Parking Spaces 2
Private Pool No
Building
Lot Description Greenbelt, Back Yard, Front Yard
Faces East
Foundation Slab
Sewer Public Sewer
Water Public
Level or Stories One
Structure Type Brick,Masonry – All Sides
New Construction No
Schools
Elementary Schools Williams
Middle Schools Paredes
High Schools Akins
School District Austin Isd
Others
HOA Fee Include See Remarks
Restrictions Deed Restrictions
Ownership Fee-Simple
Acceptable Financing Cash, Conventional, FHA, VA Loan
Tax Rate 2.0465
Listing Terms Cash, Conventional, FHA, VA Loan
Special Listing Condition Standard
NEARBY SCHOOLS & PROPERTIES