
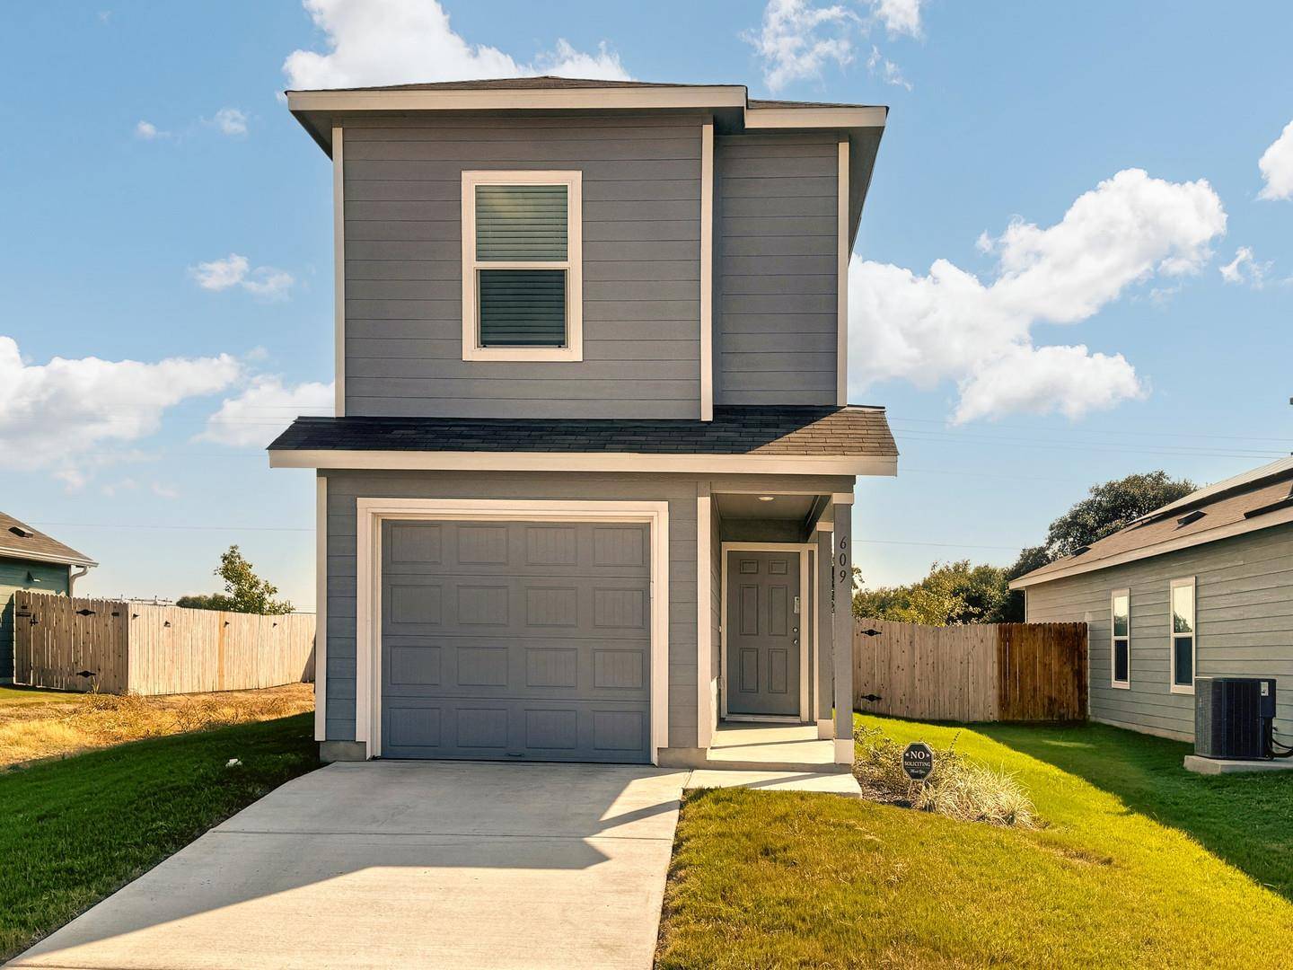
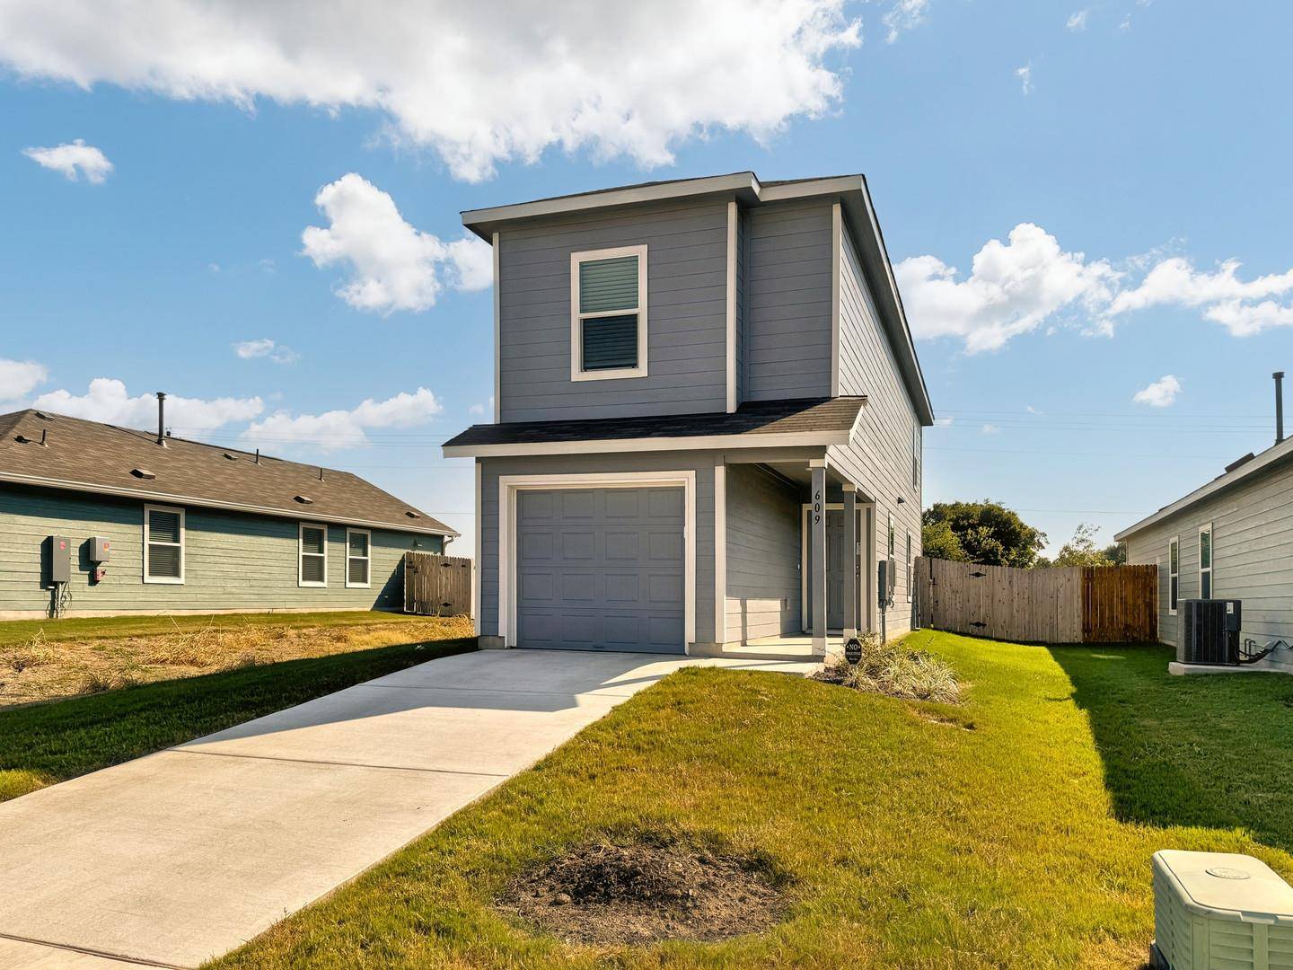
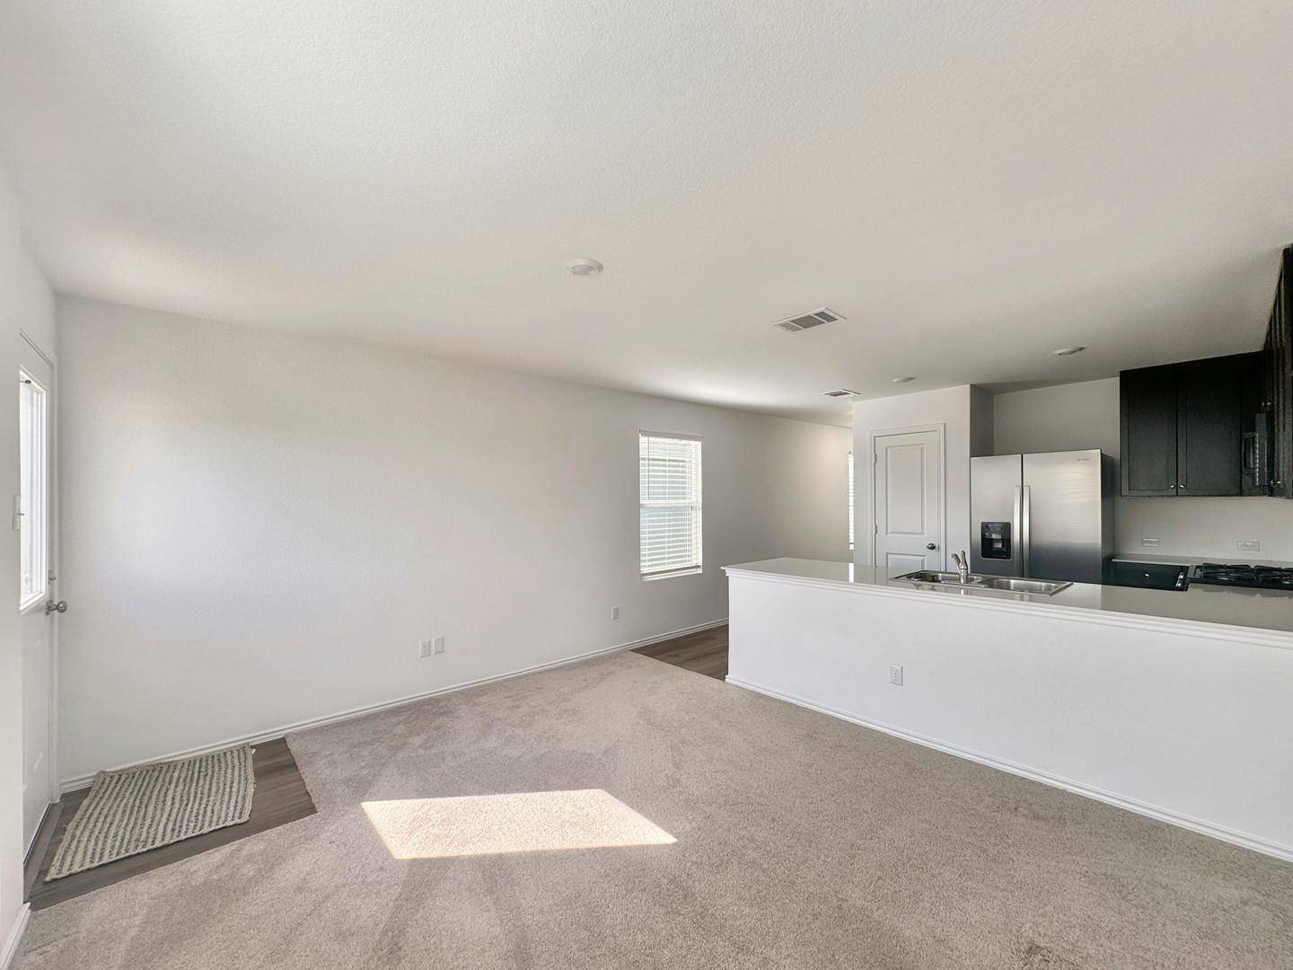

609 Soapstone PASS, Maxwell, TX 78656
See all 19 photos
609 Soapstone PASS, Maxwell, TX 78656
REQUEST A TOUR If you would like to see this home without being there in person, select the "Virtual Tour" option and your agent will contact you to discuss available opportunities.
In-PersonVirtual Tour
Diane Hart Alexander, MBA, MHA

Diane Hart Alexander, MBA, MHA

+1(713) 591-9902
-
Save
New

609 Soapstone PASS Maxwell, TX 78656

3 Beds

3 Baths

1,189 SqFt


UPDATED:

Key Details

Property Type Single Family Home

Sub Type Single Family Residence

Listing Status Active

Purchase Type For Rent

Square Footage 1,189 sqft

Subdivision Sunset Oaks Sec 4 Ph 1A

MLS Listing ID 5220425

Style 1st Floor Entry

Bedrooms 3

Full Baths 2

Half Baths 1

HOA Y/N Yes

Year Built 2023

Lot Size 4,399 Sqft

Acres 0.101

Property Sub-Type Single Family Residence

Source actris

Property Description

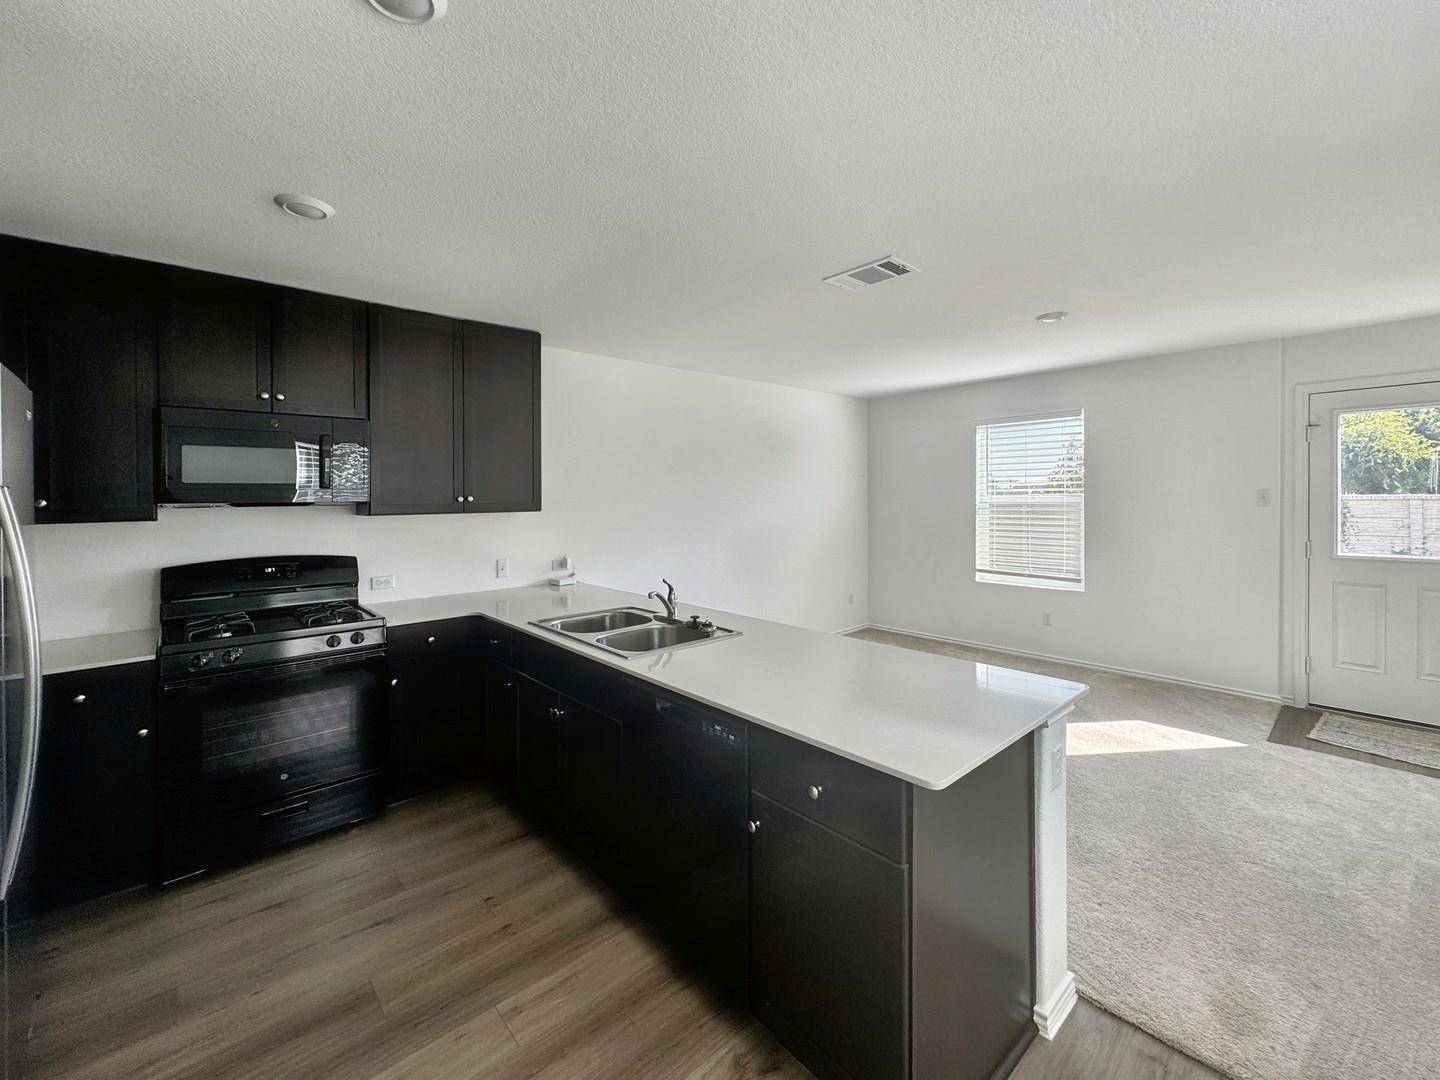
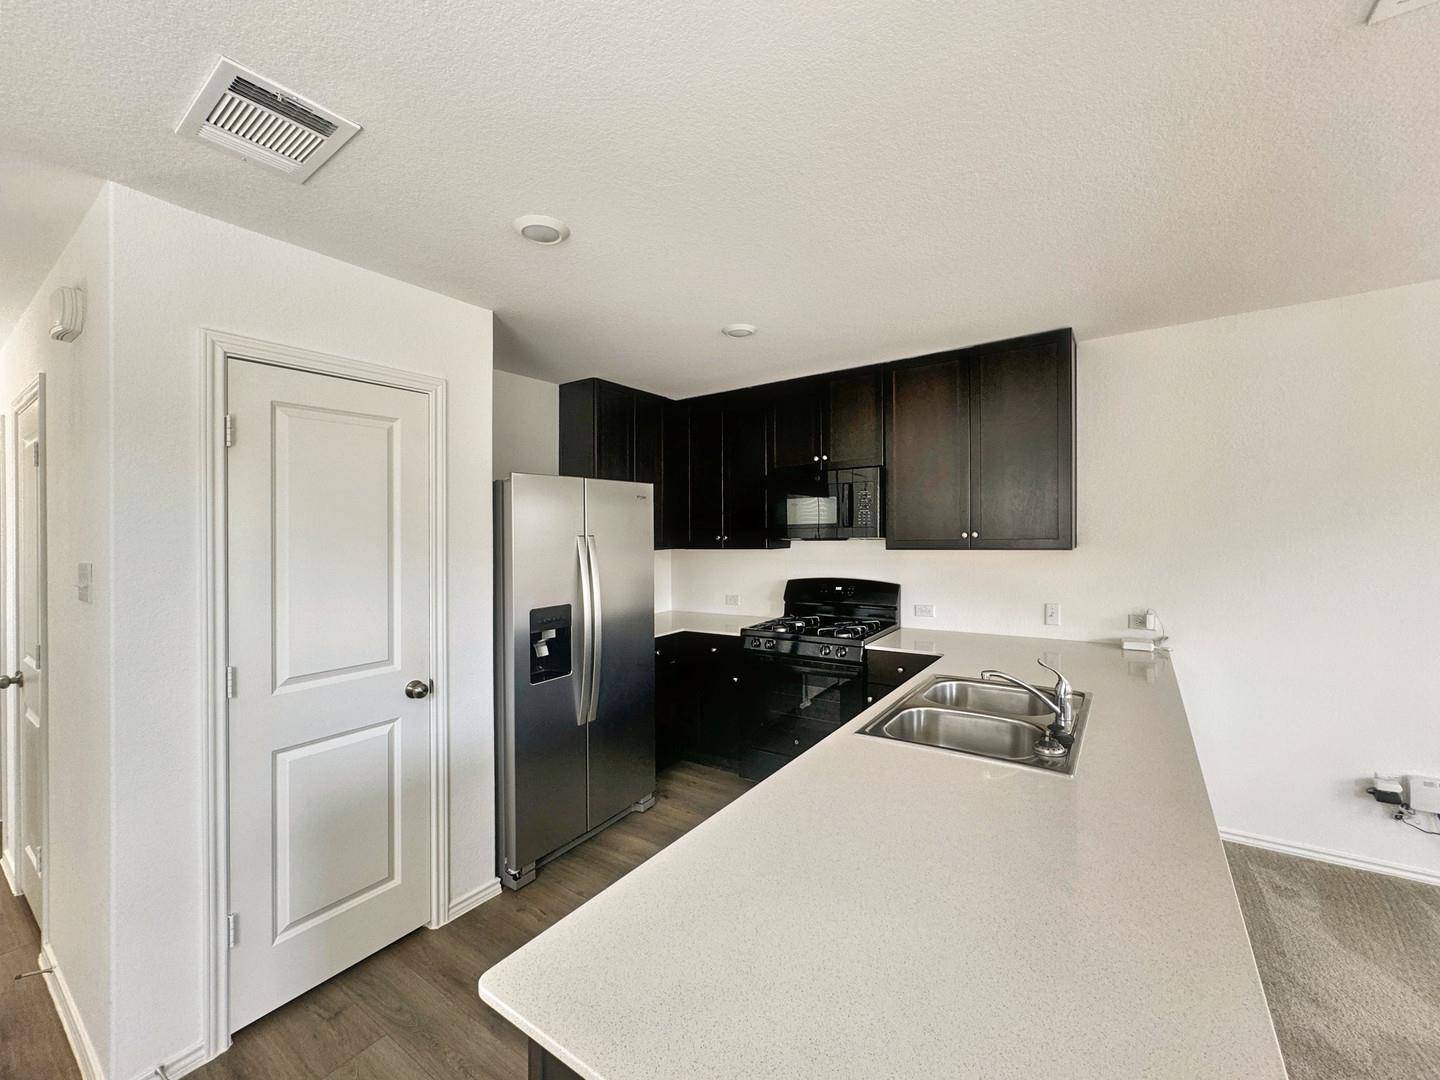
Welcome to 609 Soapstone Pass, a stunning 2-story home featuring 3 bedrooms, 2.5 bathrooms, and a 1-car garage. This beautifully designed residence exudes elegance and thoughtful design in every detail. The open floor plan invites you into a carpeted, cozy living room, seamlessly connected to a sleek black kitchen with striking white countertops. The contrasting colors create a distinctive and stylish atmosphere, perfect for both everyday living and entertaining. Each of the spacious bedrooms offers ample storage, ensuring that space is never an issue in this well-appointed home. For added convenience, a washer and dryer are included, making laundry a breeze. The expansive backyard, enclosed by a large wooden fence. This backyard offers the perfect setting for any occasion.
This property is subject to the mandatory monthly Resident Benefit Package $45.95/month

Location

State TX

County Hays

Area Hs

Interior

Interior Features Pantry

Heating Central

Cooling Central Air

Flooring Carpet, Laminate

Furnishings Unfurnished

Fireplace N

Appliance Dishwasher, Dryer, Gas Range, Microwave, Refrigerator, Washer

Exterior

Exterior Feature None

Garage Spaces 1.0

Fence Back Yard, Privacy, Wood

Pool None

Community Features None

Utilities Available Cable Available, Electricity Available, Phone Available, Sewer Available, Water Available

Accessibility None

Total Parking Spaces 1

Private Pool No

Building

Lot Description Level

Faces North

Sewer Public Sewer

Water Public

Level or Stories Two

New Construction No

Schools

Elementary Schools Hemphill

Middle Schools D J Red Simon

High Schools Lehman

School District Haysconsisd

Others

Pets Allowed Cats OK, Dogs OK, Medium (< 35 lbs), Number Limit, Breed Restrictions

Num of Pet 2

Pets Allowed Cats OK, Dogs OK, Medium (< 35 lbs), Number Limit, Breed Restrictions


Listed by 3Z Management • Katy Scruton

NEARBY SCHOOLS & PROPERTIES

Diane Hart Alexander, MBA, MHA

Diane Hart Alexander, MBA, MHA

Chair, CEO, Broker License ID: 565194

+1(713) 591-9902

GET MORE INFORMATION

Name
Phone*
Message

Go tour this home

609 Soapstone PASS

Free Account Required

  • Instant access to listing photos & details
  • Save listings and searches
  • Access details for this property