

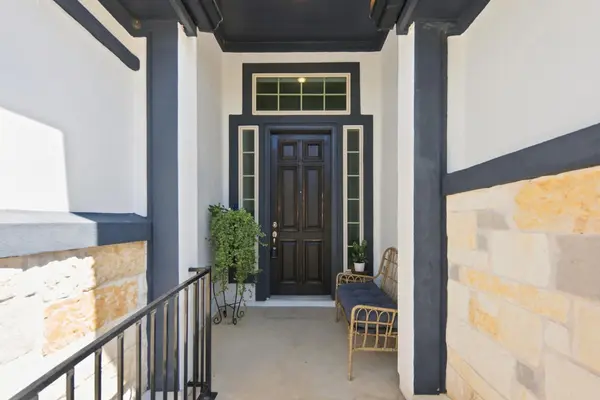



9906 Bayshore BND Austin, TX 78726
3 Beds
2 Baths
2,134 SqFt
UPDATED:
Key Details
Property Type Single Family Home
Sub Type Single Family Residence
Listing Status Coming Soon
Purchase Type For Sale
Square Footage 2,134 sqft
Subdivision Montebello
MLS Listing ID 4547431
Bedrooms 3
Full Baths 2
HOA Fees $175/qua
HOA Y/N Yes
Year Built 2020
Tax Year 2026
Lot Size 0.344 Acres
Acres 0.3445
Lot Dimensions 50X110
Property Sub-Type Single Family Residence
Source actris
Property Description
Inside, soaring ceilings create an open, airy feel, while thoughtful upgrades and designer finishes add a sophisticated touch. The stunning kitchen is the heart of the home, featuring upgraded marble countertops with a exquisite waterfall edge, coordinating marble backsplash, and an open layout designed for both everyday living and entertaining.
The third bedroom offers flexibility as a guest room, home office, or playroom, providing options to fit your lifestyle while maintaining the functionality of a three-bedroom home.
Step outside to an impressive outdoor living space with full outdoor kitchen that takes full advantage of the home's private greenbelt lot. Whether you're hosting friends, enjoying your morning coffee, or relaxing at the end of the day, the spacious outdoor area creates a natural extension of the living space and provides exceptional privacy.
With 2020 construction, a premium private lot, soaring ceilings, an exceptional kitchen, beautiful finishes, and outstanding outdoor living, 9908 Bayshore delivers the modern Austin lifestyle buyers are looking for—without sacrificing privacy or flexibility. Come experience everything this exceptional home has to offer!
Location
State TX
County Travis
Area Rn
Rooms
Main Level Bedrooms 3
Interior
Interior Features Breakfast Bar, Ceiling-High, Granite Counters, Double Vanity, Entrance Foyer, Kitchen Island, Open Floorplan, Pantry, Primary Bedroom on Main, Recessed Lighting, Study/Home Office, Walk-In Closet(s)
Heating Central
Cooling Central Air
Flooring Tile, Wood
Fireplaces Number 1
Fireplaces Type Living Room
Fireplace Y
Appliance Cooktop, Dishwasher, Disposal, Gas Cooktop, Microwave, RNGHD, Refrigerator, Self Cleaning Oven, Stainless Steel Appliance(s)
Exterior
Exterior Feature Gas Grill, Gutters Full, Lighting, No Exterior Steps, Outdoor Grill, Private Entrance, Private Yard
Garage Spaces 2.0
Fence Back Yard, Fenced, Wrought Iron
Pool None
Community Features Gated
Utilities Available Electricity Available, Natural Gas Available
Waterfront Description None
View Park/Greenbelt, Trees/Woods
Roof Type Tile
Accessibility None
Porch Covered, Front Porch, Patio
Total Parking Spaces 2
Private Pool No
Building
Lot Description Greenbelt
Faces Southwest
Foundation Slab
Sewer Public Sewer
Water Public
Level or Stories One
Structure Type Masonry – All Sides,Stone,Stucco
New Construction No
Schools
Elementary Schools Grandview Hills
Middle Schools Four Points
High Schools Vandegrift
School District Leander Isd
Others
HOA Fee Include Common Area Maintenance
Restrictions Deed Restrictions
Ownership Fee-Simple
Acceptable Financing Cash, Conventional, VA Loan
Tax Rate 2.46
Listing Terms Cash, Conventional, VA Loan
Special Listing Condition Standard
NEARBY SCHOOLS & PROPERTIES