




2405 Kale DR Austin, TX 78725
3 Beds
3 Baths
1,590 SqFt
UPDATED:
Key Details
Property Type Single Family Home
Sub Type Single Family Residence
Listing Status Active
Purchase Type For Sale
Square Footage 1,590 sqft
Price per Sqft $181
Subdivision Hornsby Glen Ph 01
MLS Listing ID 4251883
Bedrooms 3
Full Baths 2
Half Baths 1
HOA Fees $275/ann
HOA Y/N Yes
Year Built 2009
Annual Tax Amount $3,979
Tax Year 2026
Lot Size 4,739 Sqft
Acres 0.1088
Property Sub-Type Single Family Residence
Source actris
Property Description
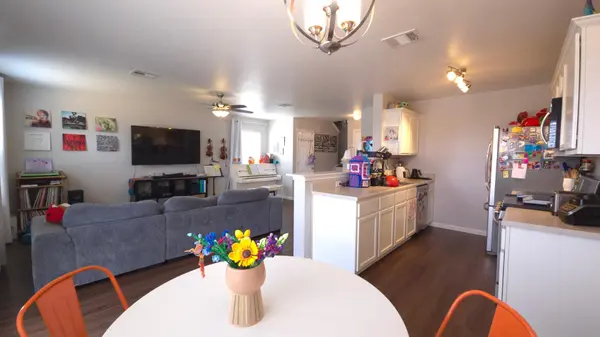
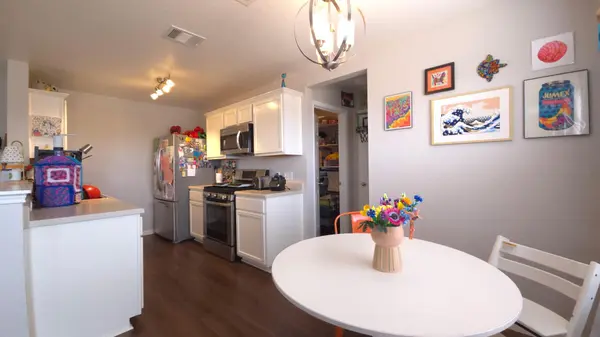
The main living space and kitchen are designed with an open layout, featuring vinyl flooring throughout, and blinds. The home was remodeled in 2018, and the AC was replaced in 2022. The kitchen is equipped with a pantry, breakfast bar, lighting, and stainless steel appliances, including a dishwasher, microwave, oven and gas range.
Additional interior features include a staircase with plenty of light and an indoor laundry room with built-in features. The bathrooms and bedrooms incorporate vinyl, laminate, and ceramic tile flooring, and a garden tub, ceiling fan(s), and blinds.
The outdoor area includes a private backyard enclosed by a wood fence. Located close to Tesla and about 15 minutes from downtown Austin, the area is seeing exciting new investment. The Row is bringing new apartments, retail, restaurants, and entertainment nearby, while Amazon has announced a new manufacturing facility in the area that will create hundreds of jobs. This is a great option for a homeowner or investor looking to be part of Austin's continued growth.
This Austin property is ready for your personal tour.
Location
State TX
County Travis
Area 5E
Interior
Interior Features Breakfast Bar, Ceiling Fan(s), Laminate Counters, Double Vanity, Multiple Living Areas, Open Floorplan, Pantry
Heating Central
Cooling Central Air
Flooring Vinyl
Fireplace Y
Appliance Dishwasher, Microwave, Free-Standing Gas Range
Exterior
Exterior Feature None
Garage Spaces 2.0
Fence Back Yard, Full
Pool None
Community Features None
Utilities Available Electricity Available, High Speed Internet, Sewer Connected, Underground Utilities, Water Connected
Waterfront Description None
View None
Roof Type Shingle
Accessibility None
Porch None
Total Parking Spaces 4
Private Pool No
Building
Lot Description None
Faces Northeast
Foundation Slab
Sewer Public Sewer
Water Public
Level or Stories Two
Structure Type Brick Veneer,HardiPlank Type
New Construction No
Schools
Elementary Schools Hornsby-Dunlap
Middle Schools Dailey
High Schools Del Valle
School District Del Valle Isd
Others
HOA Fee Include Maintenance Grounds
Restrictions None
Ownership Fee-Simple
Acceptable Financing Cash, Conventional, FHA, Texas Vet, VA Loan
Tax Rate 2.13
Listing Terms Cash, Conventional, FHA, Texas Vet, VA Loan
Special Listing Condition Standard
NEARBY SCHOOLS & PROPERTIES