
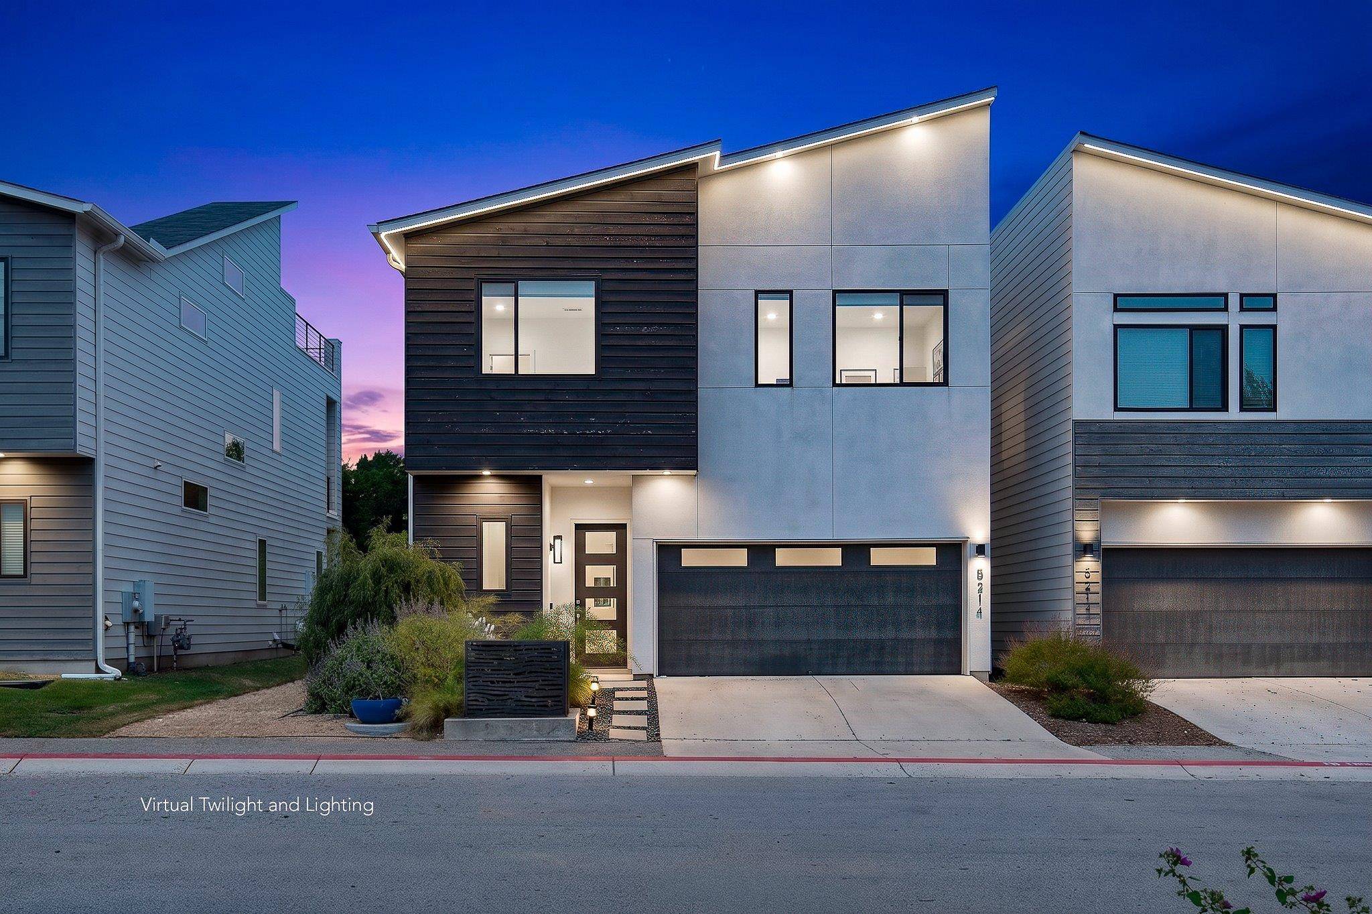
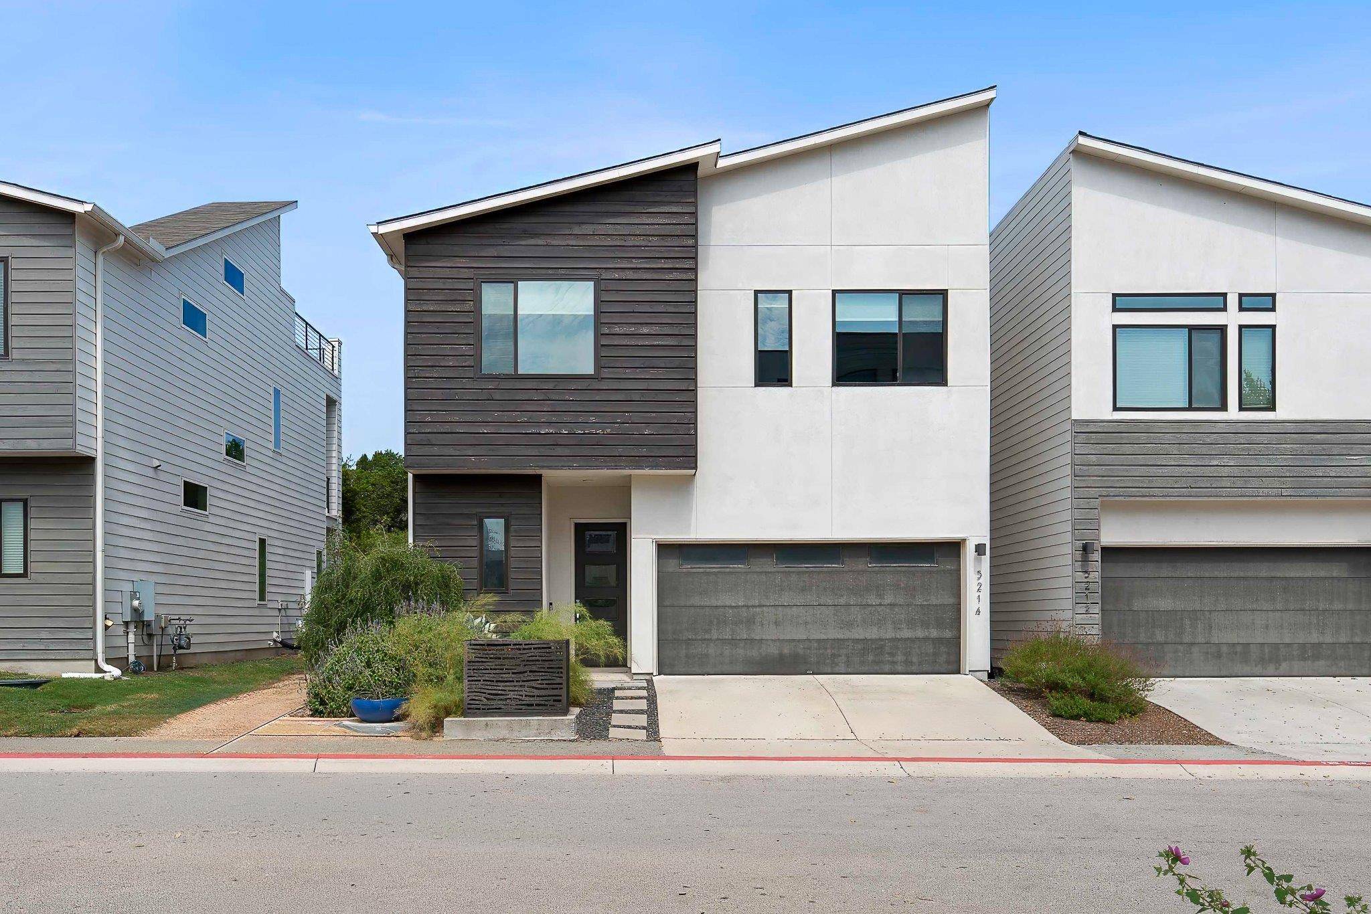
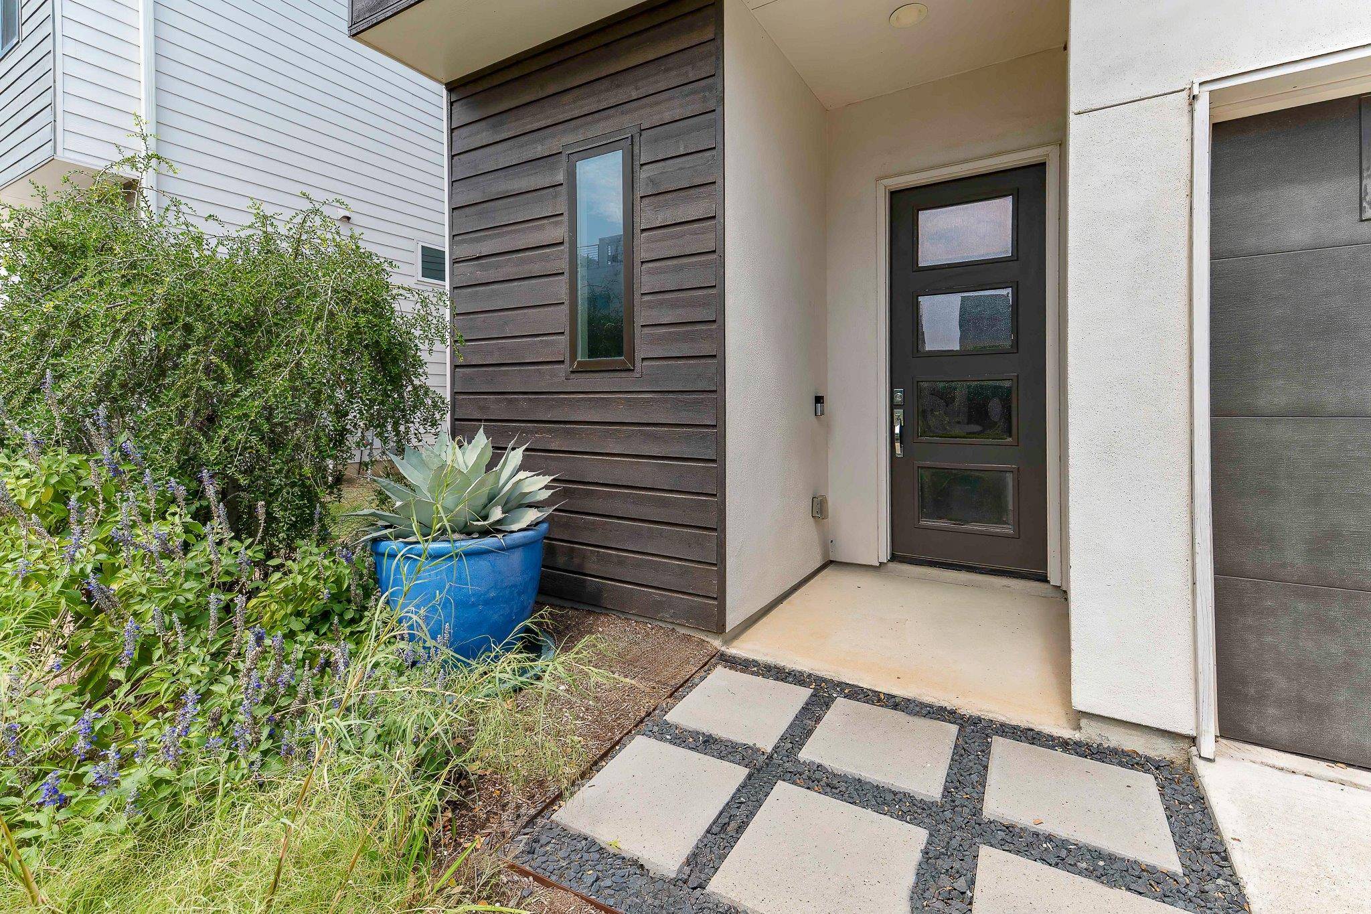

5214 5214 Pink Poppy PASS Austin, TX 78735
3 Beds
3 Baths
2,034 SqFt
UPDATED:
Key Details
Property Type Single Family Home
Sub Type Single Family Residence
Listing Status Active
Purchase Type For Sale
Square Footage 2,034 sqft
Subdivision Cayena Condos
MLS Listing ID 8837053
Style 1st Floor Entry
Bedrooms 3
Full Baths 2
Half Baths 1
HOA Fees $200/mo
HOA Y/N Yes
Year Built 2021
Annual Tax Amount $12,981
Tax Year 2023
Lot Size 9,256 Sqft
Acres 0.2125
Property Sub-Type Single Family Residence
Source actris
Property Description
Highlights
Open Layout: High ceilings and big windows fill the living, dining, and kitchen areas with natural light. Features quartz countertops, stainless steel appliances, and a fireplace.
Upstairs Living: Includes a second living room with a wet bar and mini-fridge alongside spacious bedrooms.
Primary Suite: Private main bedroom with nature views, double sinks, a large walk-in shower, and a big closet.
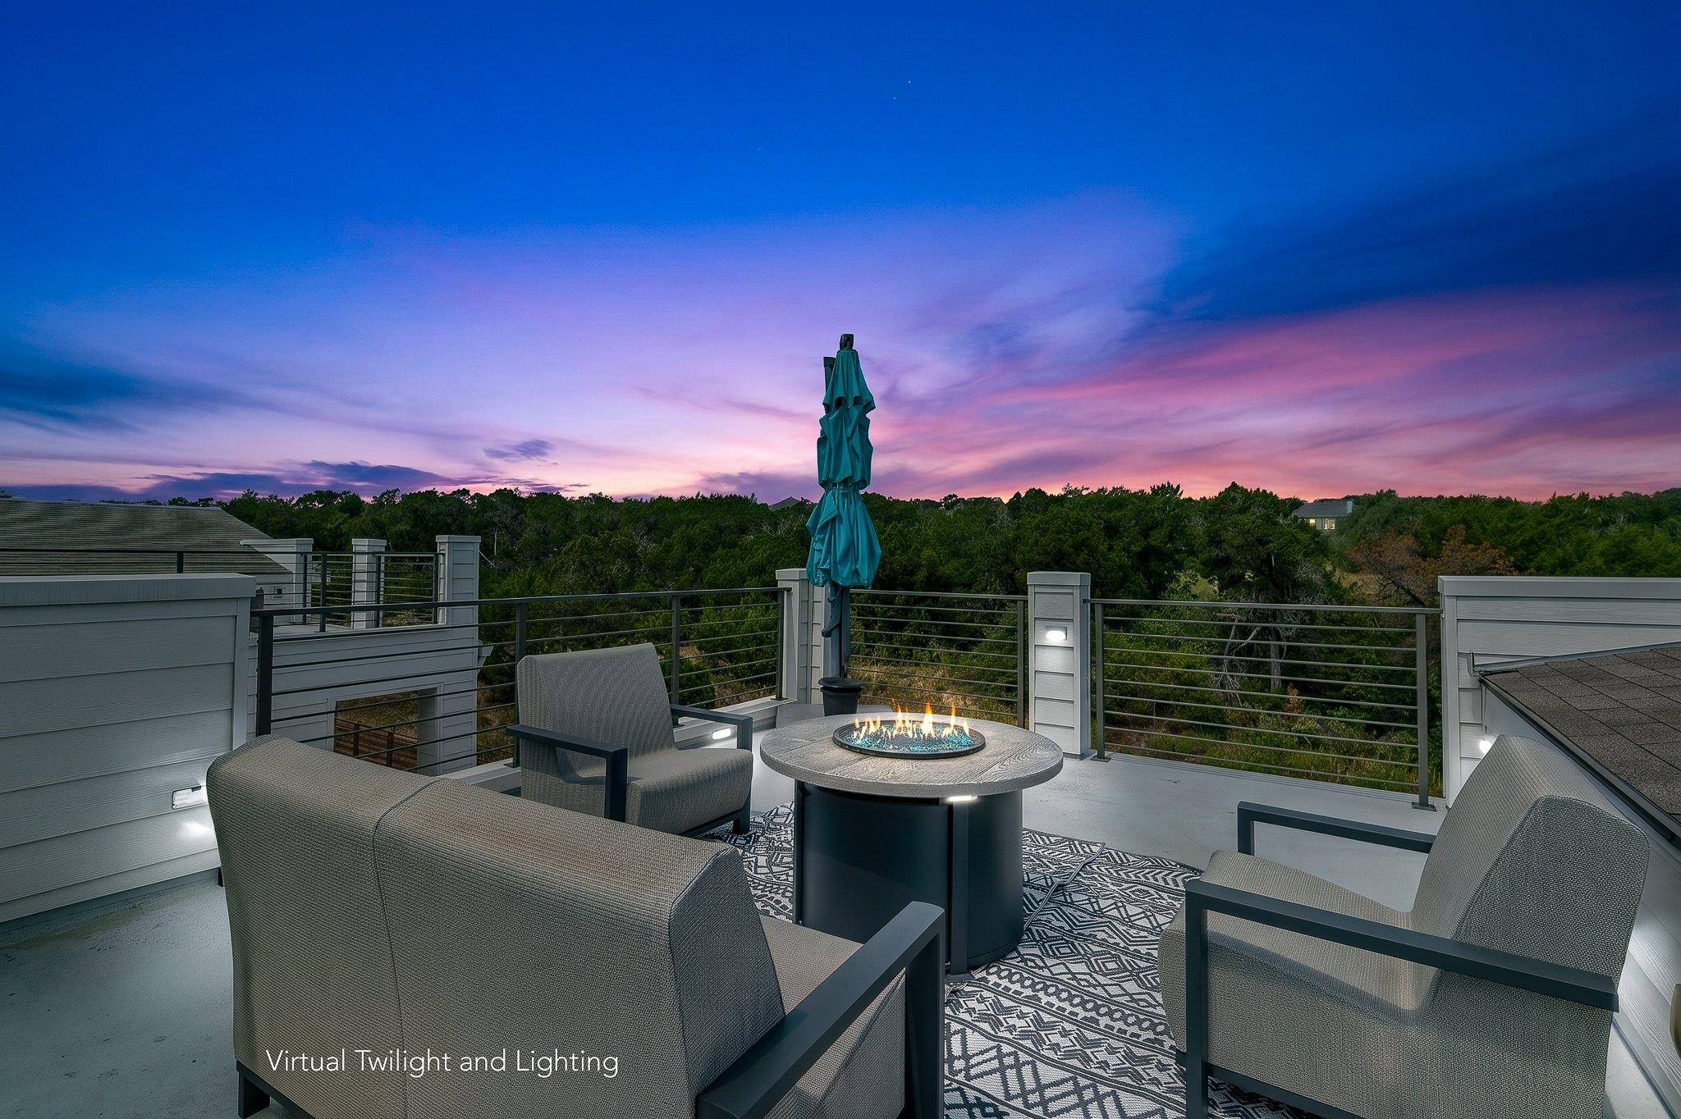
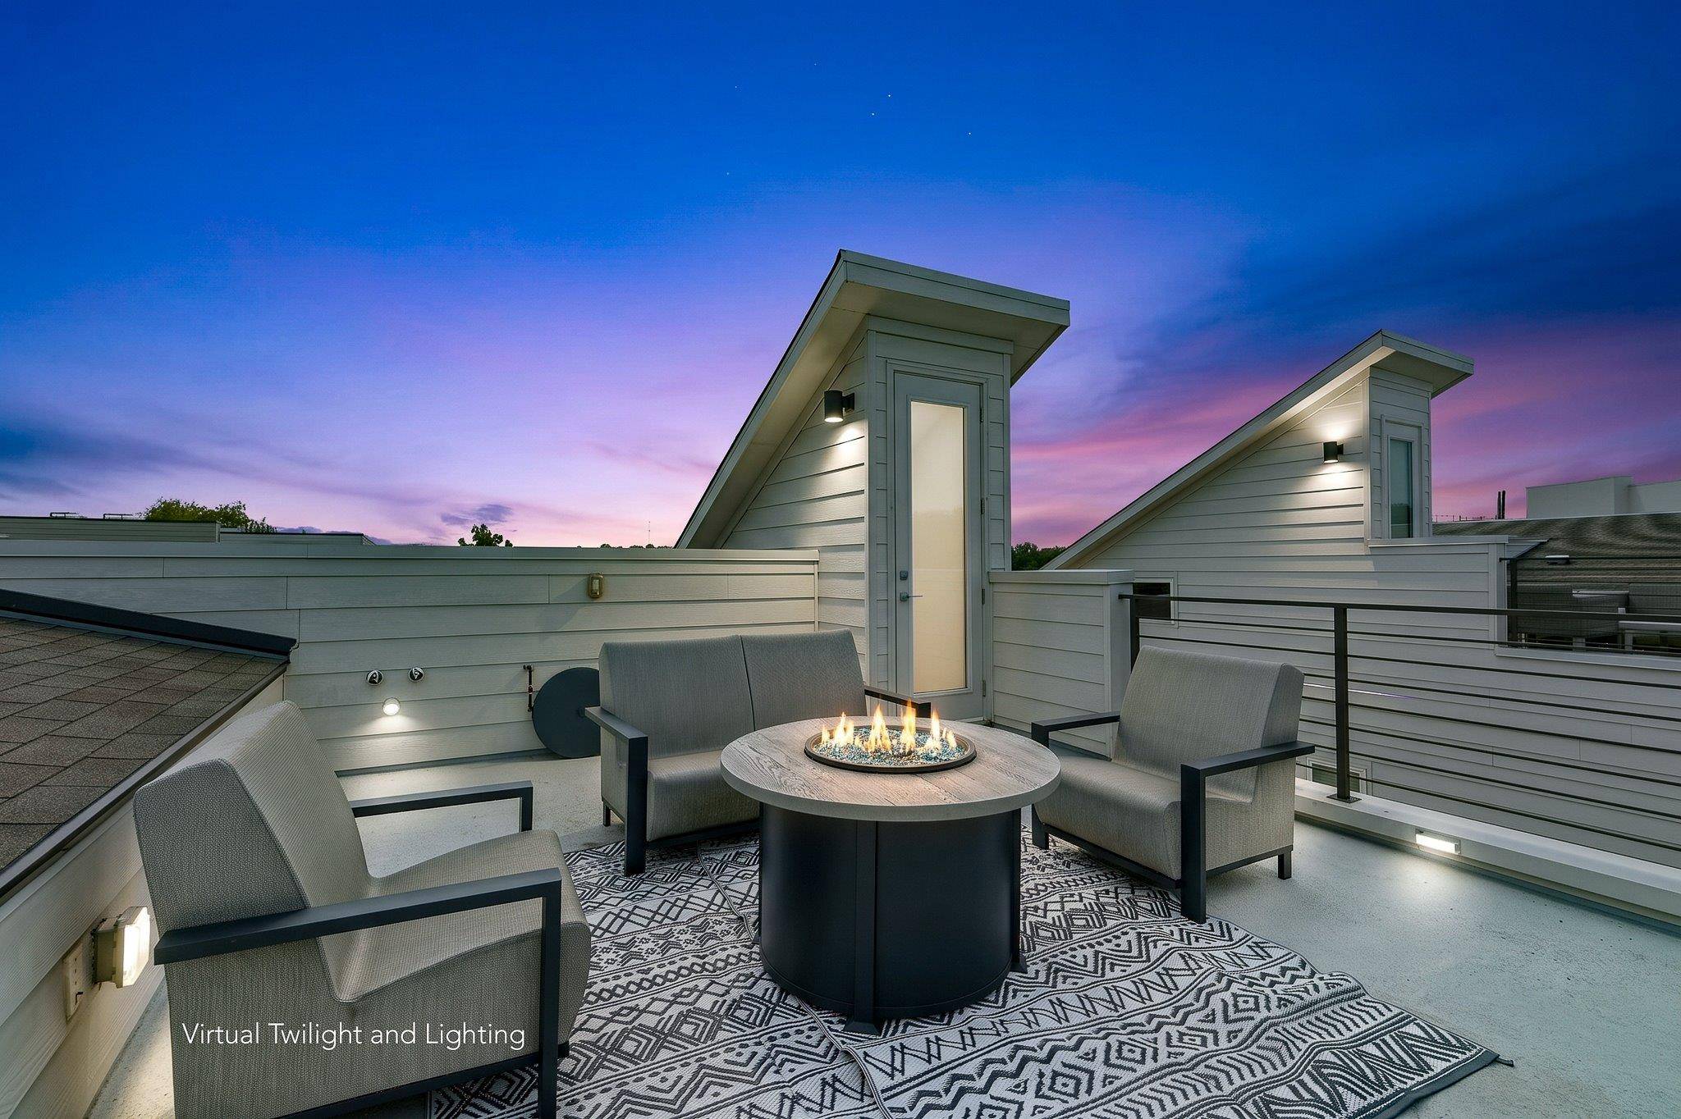
Outdoors: Features a rooftop deck overlooking the Greenbelt with direct trail access.
Location: Conveniently located near AMD, shopping, dining, and downtown Austin in a low-maintenance neighborhood.
Location
State TX
County Travis
Area W
Interior
Interior Features Breakfast Bar, Built-in Features, Ceiling Fan(s), Ceiling-High, Quartz Counters, Double Vanity, Eat-in Kitchen, Entrance Foyer, High Speed Internet, Multiple Living Areas, Murphy Bed, Recessed Lighting, Stackable W/D Connections, Walk-In Closet(s), Wired for Sound
Heating Central, Electric, Heat Pump
Cooling Ceiling Fan(s), Central Air, Electric
Flooring No Carpet, Tile, Wood
Fireplaces Number 1
Fireplaces Type Family Room, Heatilator
Fireplace Y
Appliance Dishwasher, Disposal, Dryer, ENERGY STAR Qualified Dryer, Gas Range, Microwave, Oven, Free-Standing Gas Oven, Stainless Steel Appliance(s), Vented Exhaust Fan, Washer/Dryer Stacked, Wine Refrigerator
Exterior
Exterior Feature Rain Gutters, Private Yard
Garage Spaces 2.0
Fence Fenced, Wood, Wrought Iron
Pool None
Community Features Cluster Mailbox, Underground Utilities, Trail(s)
Utilities Available Electricity Connected, Natural Gas Connected, Sewer Connected, Water Connected
Waterfront Description None
View Park/Greenbelt
Roof Type Composition,Membrane
Accessibility None
Porch Front Porch, Patio, Rear Porch
Total Parking Spaces 4
Private Pool No
Building
Lot Description Greenbelt, Interior Lot, Private, Views
Faces Southeast
Foundation Slab
Sewer Public Sewer
Water Public
Level or Stories Two
Structure Type Cement Siding,Stucco
New Construction No
Schools
Elementary Schools Oak Hill
Middle Schools Small
High Schools Austin
School District Austin Isd
Others
HOA Fee Include Landscaping,Maintenance Grounds,See Remarks
Restrictions Covenant,Deed Restrictions
Ownership Common
Acceptable Financing Cash, Conventional, FHA, VA Loan
Tax Rate 1.97
Listing Terms Cash, Conventional, FHA, VA Loan
Special Listing Condition Standard
Virtual Tour https://site.mylistingphotos.com/5214-Pink-Poppy-Pass/idx
NEARBY SCHOOLS & PROPERTIES