

10936 Furrow Hill DR, Austin, TX 78754
See all 40 photos
10936 Furrow Hill DR, Austin, TX 78754
REQUEST A TOUR If you would like to see this home without being there in person, select the "Virtual Tour" option and your agent will contact you to discuss available opportunities.
In-PersonVirtual Tour
Diane Hart Alexander, MBA, MHA

Diane Hart Alexander, MBA, MHA

+1(713) 591-9902
-
Save
New

10936 Furrow Hill DR Austin, TX 78754

3 Beds

2 Baths

1,646 SqFt


UPDATED:

Key Details

Property Type Single Family Home

Sub Type Single Family Residence

Listing Status Active

Purchase Type For Rent

Square Footage 1,646 sqft

Subdivision Pioneer Crossing East Sec 06

MLS Listing ID 8151293

Bedrooms 3

Full Baths 2

HOA Y/N Yes

Year Built 2005

Lot Size 6,011 Sqft

Acres 0.138

Property Sub-Type Single Family Residence

Source actris

Property Description

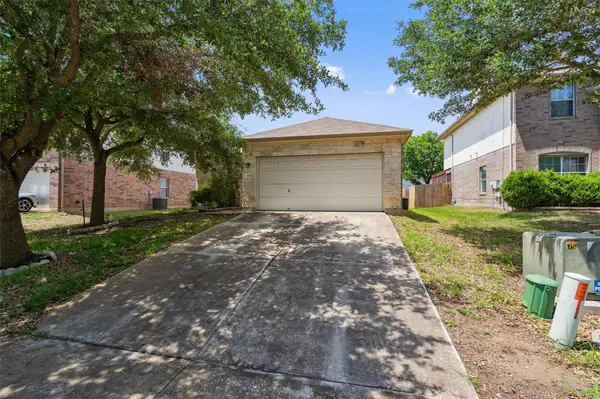
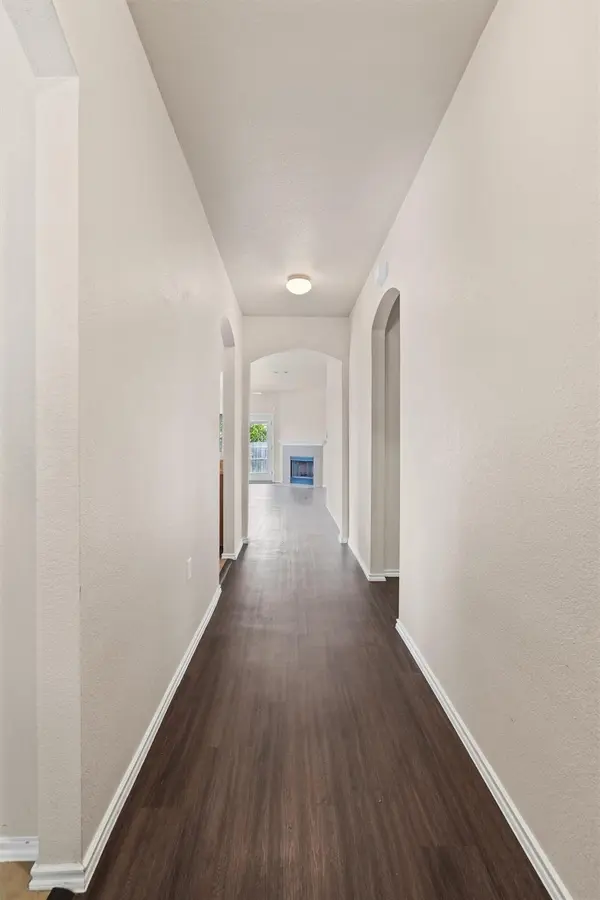
This thoughtfully designed single story home offers 3 bedrooms, 2 baths, and a 2-car garage. The home is designed with a functional layout, comfortable living spaces, and a welcoming atmosphere that makes it easy to settle in and feel at home. The main living areas have vinyl flooring and flow seamlessly between the dining room, kitchen and the living room providing a versatile setting for relaxing, dining, and entertaining. The well-appointed kitchen has generous counter space for prepping, loads of cabinetry for storage and a full suite of appliances provided. The split floor plan lends added privacy for the primary bedroom which has a private bath with a walk-in closet, dual vanity, walk-in shower and separate soaking tub. Great for unwinding after a long day. The additional bedrooms offer flexibility for family, guest, WFH space, storage or hobbies. The spacious backyard is fenced and has a covered patio with plenty of room for play, gardening, pets, entertaining or enjoying a relaxing evening. Conveniently located in Pioneer Crossing East, you'll have access to all that the community has to offer along with easy access to 290, 183, 130 and I-35, making commuting to and from anywhere in the greater Austin area a breeze. Schedule your tour today! All residents enroll in Resident Benefit Package for $49.95/month (will be added to monthly rent), which includes HVAC filter delivery every 60 days, move-in concierge services, a best-in-class resident rewards program, and more! See Agent or Screening Criteria for details. Ask us about security deposit assistance!!

Location

State TX

County Travis

Area Ne

Rooms

Main Level Bedrooms 3

Interior

Interior Features Multiple Dining Areas, Primary Bedroom on Main, Walk-In Closet(s)

Heating Central

Cooling Central Air

Flooring Carpet, Tile, Vinyl

Fireplaces Number 1

Fireplaces Type Living Room

Furnishings Unfurnished

Fireplace Y

Appliance Dishwasher, Disposal, Gas Range, Microwave, Oven, Refrigerator

Exterior

Exterior Feature None

Garage Spaces 2.0

Fence Back Yard, Fenced, Wood

Pool None

Community Features None

Utilities Available Electricity Available, Natural Gas Available

Waterfront Description None

View None

Roof Type Shingle

Accessibility None

Porch Covered, Patio

Total Parking Spaces 2

Private Pool No

Building

Lot Description Sprinkler - Automatic, Sprinklers In Front

Faces South

Foundation Slab

Sewer See Remarks

Water Public

Level or Stories One

Structure Type Stone Veneer

New Construction No

Schools

Elementary Schools Bluebonnet Trail

Middle Schools Manor (Manor Isd)

High Schools Manor

School District Manor Isd

Others

Pets Allowed Cats OK, Dogs OK, Medium (< 35 lbs)

Num of Pet 2

Pets Allowed Cats OK, Dogs OK, Medium (< 35 lbs)


Listed by ERA Brokers Consolidated • Oby Egbuna

NEARBY SCHOOLS & PROPERTIES

Diane Hart Alexander, MBA, MHA

Diane Hart Alexander, MBA, MHA

Chair, CEO, Broker License ID: 565194

+1(713) 591-9902

GET MORE INFORMATION

Name
Phone*
Message

Go tour this home

10936 Furrow Hill DR

Free Account Required

  • Instant access to listing photos & details
  • Save listings and searches
  • Access details for this property