

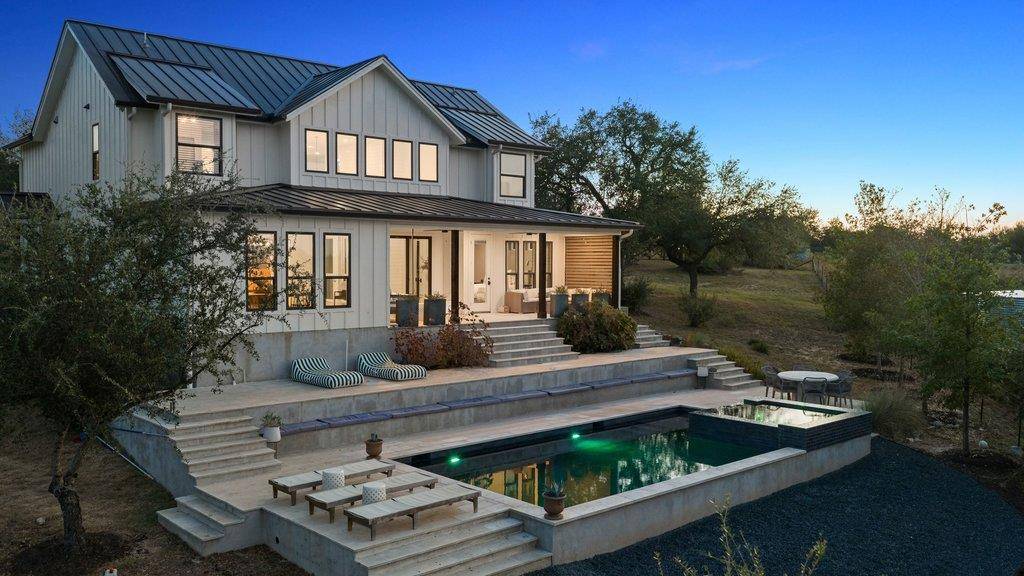



32045 Mirela Ann RD Dripping Springs, TX 78620
4 Beds
4 Baths
3,154 SqFt
Open House
Sun Sep 13, 12:00pm - 2:00pm
UPDATED:
Key Details
Property Type Single Family Home
Sub Type Single Family Residence
Listing Status Active
Purchase Type For Sale
Square Footage 3,154 sqft
Subdivision Werth Sub
MLS Listing ID 2880878
Bedrooms 4
Full Baths 3
Half Baths 1
HOA Fees $1,500/ann
HOA Y/N Yes
Year Built 2017
Annual Tax Amount $9,870
Tax Year 2025
Lot Size 1.030 Acres
Acres 1.03
Property Sub-Type Single Family Residence
Source actris
Property Description
Inside, white oak wood floors, custom cabinetry and designer finishes bring warmth and character to the clean modern architecture. Expansive windows continue throughout the living spaces, framing the views and bringing in an abundance of natural light. The primary suite is located on the main level, offering a private retreat with the ease of main floor living.
Set on one acre, the property feels private and expansive, with a beautiful new pool overlooking the preserve and native landscape. Native grasses and drought tolerant landscaping enhance the setting, allowing the property to blend naturally into the surrounding Hill Country landscape. Residents also enjoy access to Terra Scena's shared 10 acre open space and private hiking trail.
Sustainability was thoughtfully incorporated throughout the home with a cement board exterior, standing seam metal roof, double pane windows and an approximately 30,000 gallon rainwater collection system. Infrastructure is also in place for solar and EV.
Terra Scena is a small, design focused community centered around thoughtful architecture, low impact living and land stewardship. Located just minutes from downtown Dripping Springs, wineries, parks and Hill Country destinations with easy access to Austin and Dripping Springs ISD, this is a truly special opportunity to enjoy modern design, privacy and an extraordinary Hill Country setting.
Location
State TX
County Hays
Area Hd
Rooms
Main Level Bedrooms 1
Interior
Interior Features Bookcases, Breakfast Bar, Built-in Features, Ceiling Fan(s), Ceiling-High, Chandelier, Stone Counters, Double Vanity, Eat-in Kitchen, Entrance Foyer, Interior Steps, Kitchen Island, Multiple Living Areas, Open Floorplan, Pantry, Primary Bedroom on Main, Recessed Lighting, Soaking Tub, Walk-In Closet(s)
Heating Central
Cooling Central Air
Flooring No Carpet, Tile, Wood
Fireplaces Number 1
Fireplaces Type Family Room, Living Room
Fireplace Y
Appliance Built-In Gas Range, Cooktop, Dishwasher, Gas Cooktop, Gas Range, Oven, Range, RNGHD, Stainless Steel Appliance(s), Warming Drawer
Exterior
Exterior Feature Exterior Steps, Gutters Full, Private Yard
Fence Fenced, Full
Pool In Ground, Outdoor Pool, Pool/Spa Combo
Community Features Cluster Mailbox, Trail(s)
Utilities Available Cable Available, Electricity Available, Propane, Water Connected
Waterfront Description None
View Hill Country, Panoramic
Roof Type Metal
Accessibility None
Porch Front Porch, Porch, Rear Porch
Total Parking Spaces 5
Private Pool Yes
Building
Lot Description Corner Lot, Views
Faces North
Foundation Slab
Sewer Septic Tank
Water See Remarks, Private
Level or Stories Two
Structure Type Board & Batten Siding,Stone
New Construction No
Schools
Elementary Schools Dripping Springs
Middle Schools Dripping Springs Middle
High Schools Dripping Springs
School District Dripping Springs Isd
Others
Restrictions Deed Restrictions
Ownership Fee-Simple
Acceptable Financing Cash, Conventional, VA Loan
Tax Rate 1.65
Listing Terms Cash, Conventional, VA Loan
Special Listing Condition Standard
Virtual Tour https://vimeo.com/1223543757?fl=ip&fe=ec&share=copy
NEARBY SCHOOLS & PROPERTIES