
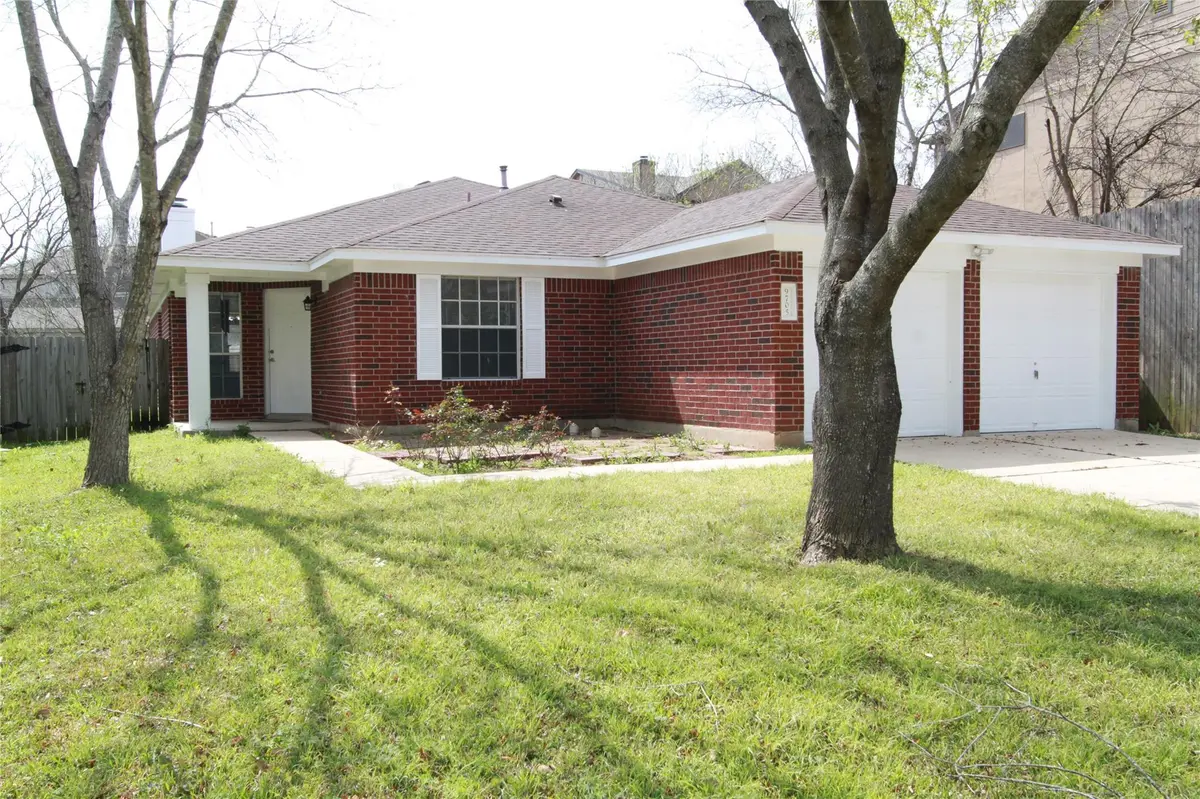


9705 DALEWOOD DR Austin, TX 78729
4 Beds
2 Baths
1,818 SqFt
UPDATED:
Key Details
Property Type Single Family Home
Sub Type Single Family Residence
Listing Status Active
Purchase Type For Rent
Square Footage 1,818 sqft
Subdivision Anderson Mill Village South
MLS Listing ID 9763093
Style 1st Floor Entry,Single level Floor Plan
Bedrooms 4
Full Baths 2
HOA Y/N Yes
Year Built 1998
Lot Size 4,791 Sqft
Acres 0.11
Lot Dimensions 50x104
Property Sub-Type Single Family Residence
Source actris
Property Description
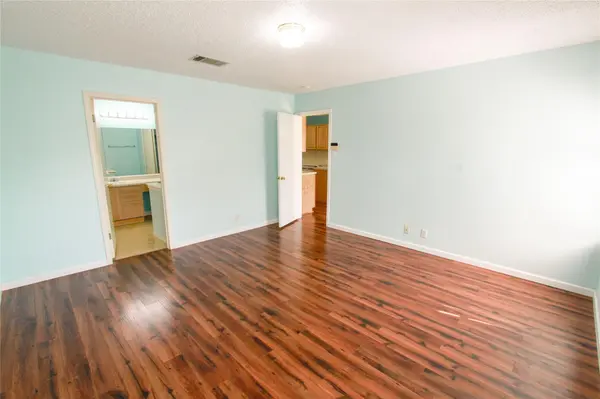
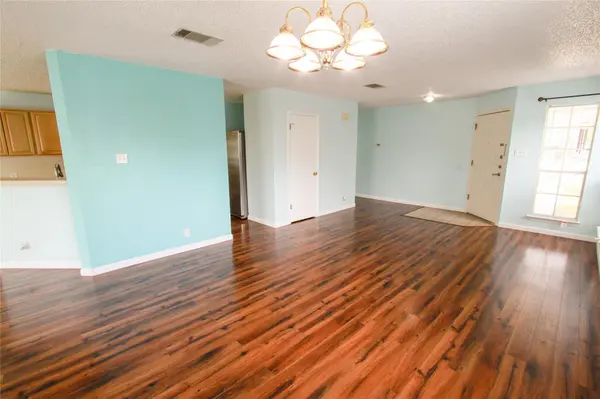
Inside, the home features four generously sized bedrooms and two well-appointed bathrooms, offering comfortable living areas with plenty of room for everyday living and entertaining. The single-story floorplan ensures ease of movement throughout the entire home.
Situated on a 0.11-acre lot, the outdoor setting provides a manageable yard space to enjoy the central Texas climate. The property offers convenient access to major roads, shopping, dining, schools, parks, and other local amenities, making it a highly accessible place to call home.
Showing instruction :https://setup-sso.showingtime.com/Listings/Management/176068664
Location
State TX
County Williamson
Area Nw
Rooms
Main Level Bedrooms 4
Interior
Interior Features Breakfast Bar, Multiple Dining Areas, Multiple Living Areas, Primary Bedroom on Main, Walk-In Closet(s)
Heating Central, Natural Gas
Cooling Central Air
Flooring Laminate, Tile, Vinyl
Fireplaces Number 1
Fireplaces Type Family Room
Furnishings Unfurnished
Fireplace Y
Appliance Dishwasher, Disposal, Free-Standing Gas Range, Refrigerator, Water Heater
Exterior
Exterior Feature None
Garage Spaces 2.0
Fence Fenced, Wood
Pool None
Community Features None
Utilities Available Cable Connected, Electricity Connected, High Speed Internet, Natural Gas Connected, Phone Connected, Sewer Connected, Water Connected
Waterfront Description None
View None
Roof Type Composition
Accessibility None
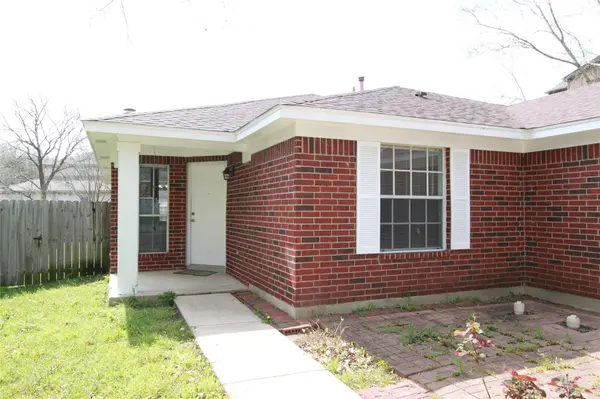
Porch Front Porch, Porch
Total Parking Spaces 2
Private Pool No
Building
Lot Description Cul-De-Sac, Trees-Medium (20 Ft - 40 Ft)
Faces North
Foundation Slab
Sewer Public Sewer
Water Public
Level or Stories One
Structure Type Brick Veneer,Frame
New Construction No
Schools
Elementary Schools Forest North
Middle Schools Deerpark
High Schools Mcneil
School District Round Rock Isd
Others
Pets Allowed Dogs OK, Small (< 20 lbs), Medium (< 35 lbs)
Num of Pet 1
Pets Allowed Dogs OK, Small (< 20 lbs), Medium (< 35 lbs)
NEARBY SCHOOLS & PROPERTIES