
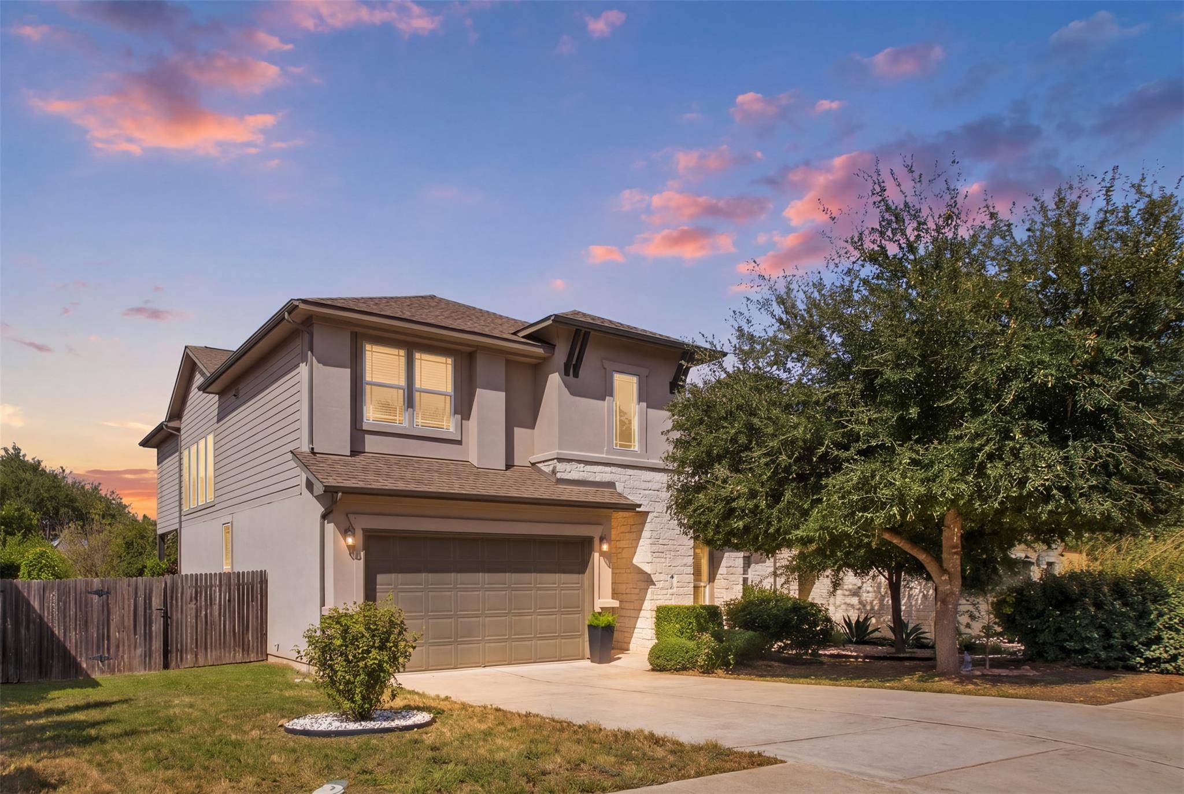
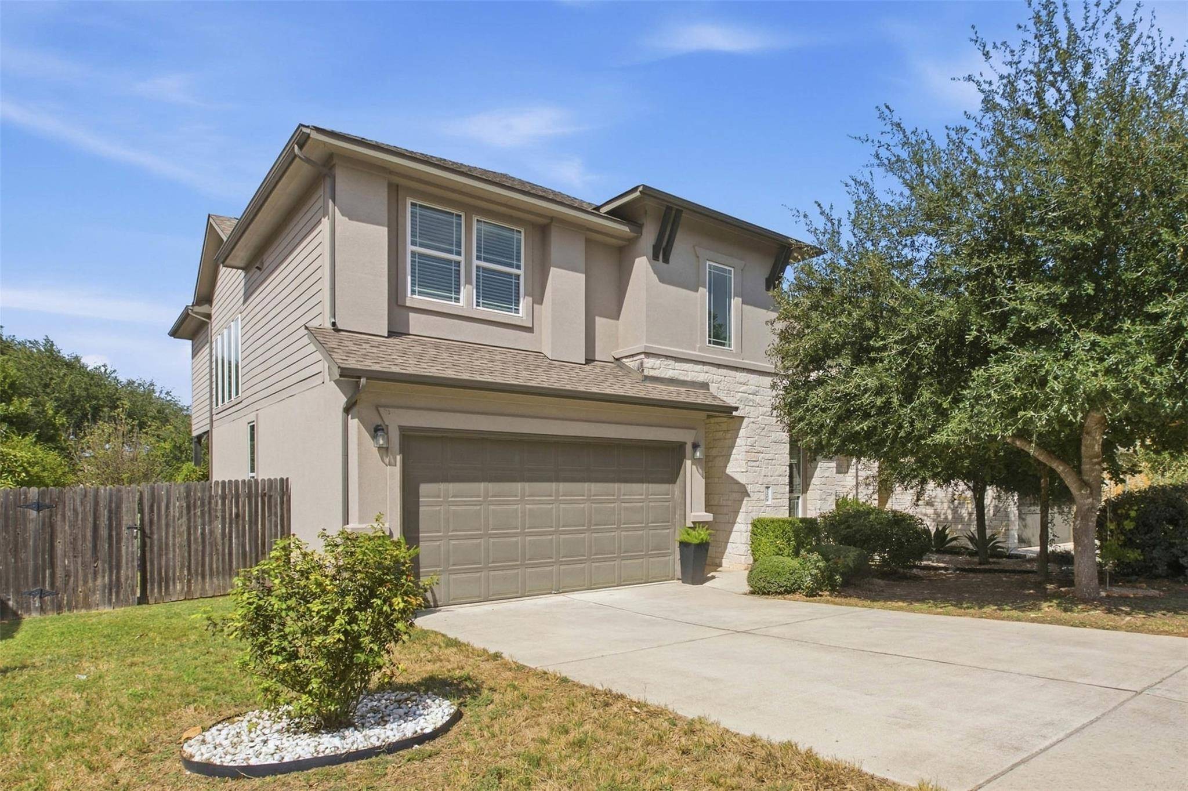
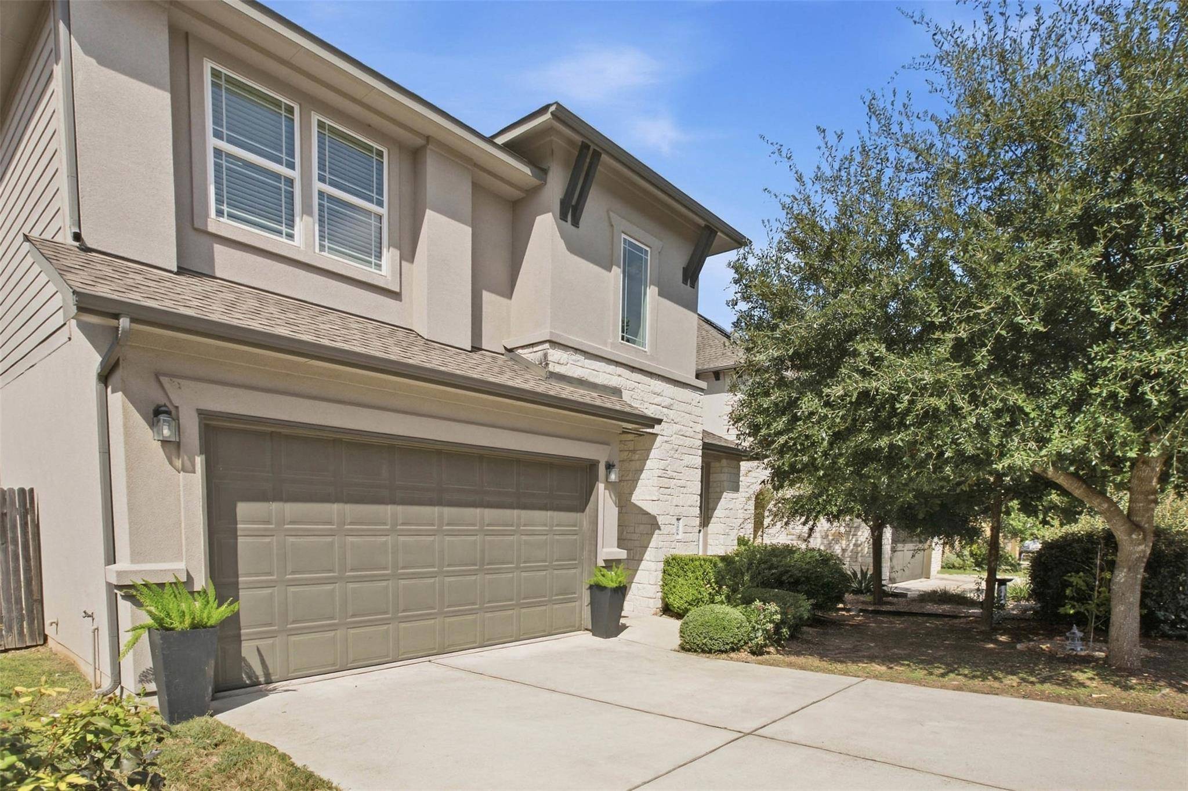
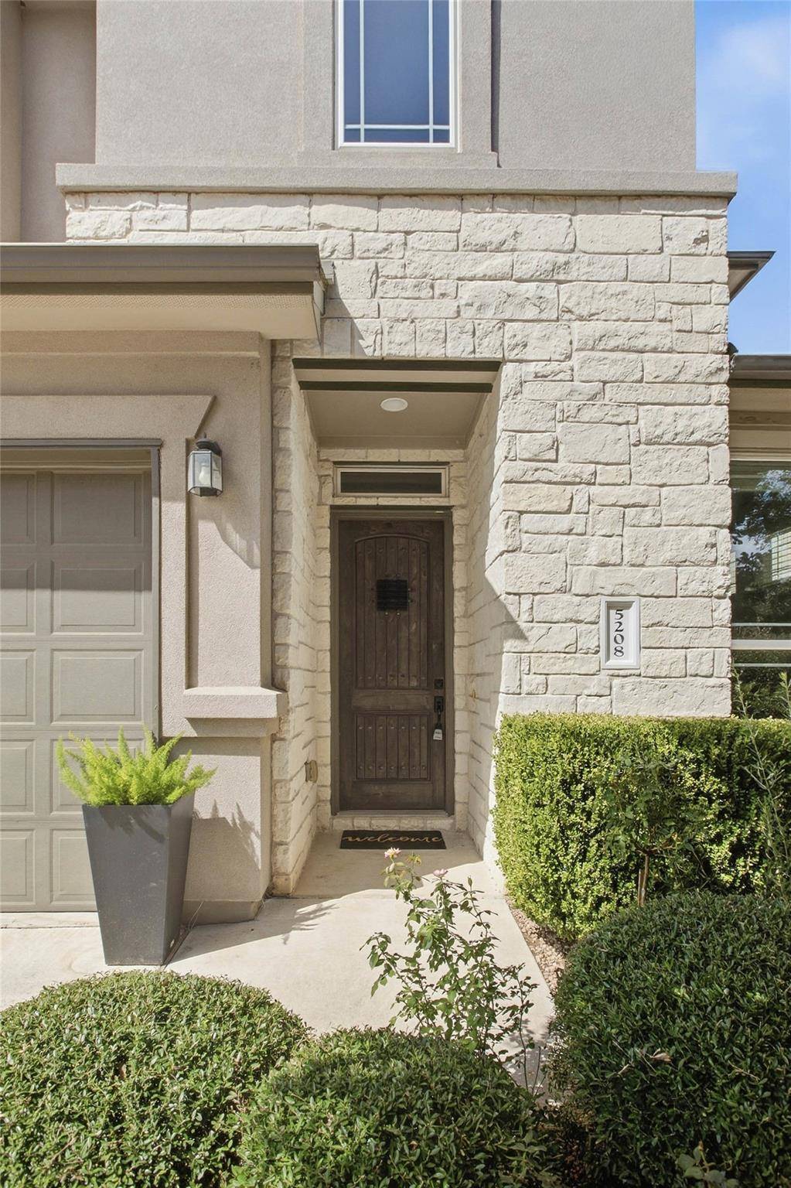

5208 Mandevilla DR, Austin, TX 78739
See all 40 photos
5208 Mandevilla DR, Austin, TX 78739
REQUEST A TOUR If you would like to see this home without being there in person, select the "Virtual Tour" option and your agent will contact you to discuss available opportunities.
In-PersonVirtual Tour
Diane Hart Alexander, MBA, MHA

Diane Hart Alexander, MBA, MHA

+1(713) 591-9902
-
Est. payment /mo
Save
Active

5208 Mandevilla DR Austin, TX 78739

4 Beds

3 Baths

2,586 SqFt


UPDATED:

Key Details

Property Type Single Family Home

Sub Type Single Family Residence

Listing Status Active

Purchase Type For Sale

Square Footage 2,586 sqft

Subdivision Greyrock Ridge Ph 3

MLS Listing ID 7463539

Bedrooms 4

Full Baths 3

HOA Fees $185/qua

HOA Y/N Yes

Year Built 2016

Annual Tax Amount $15,144

Tax Year 2025

Lot Size 6,751 Sqft

Acres 0.155

Property Sub-Type Single Family Residence

Source actris

Property Description

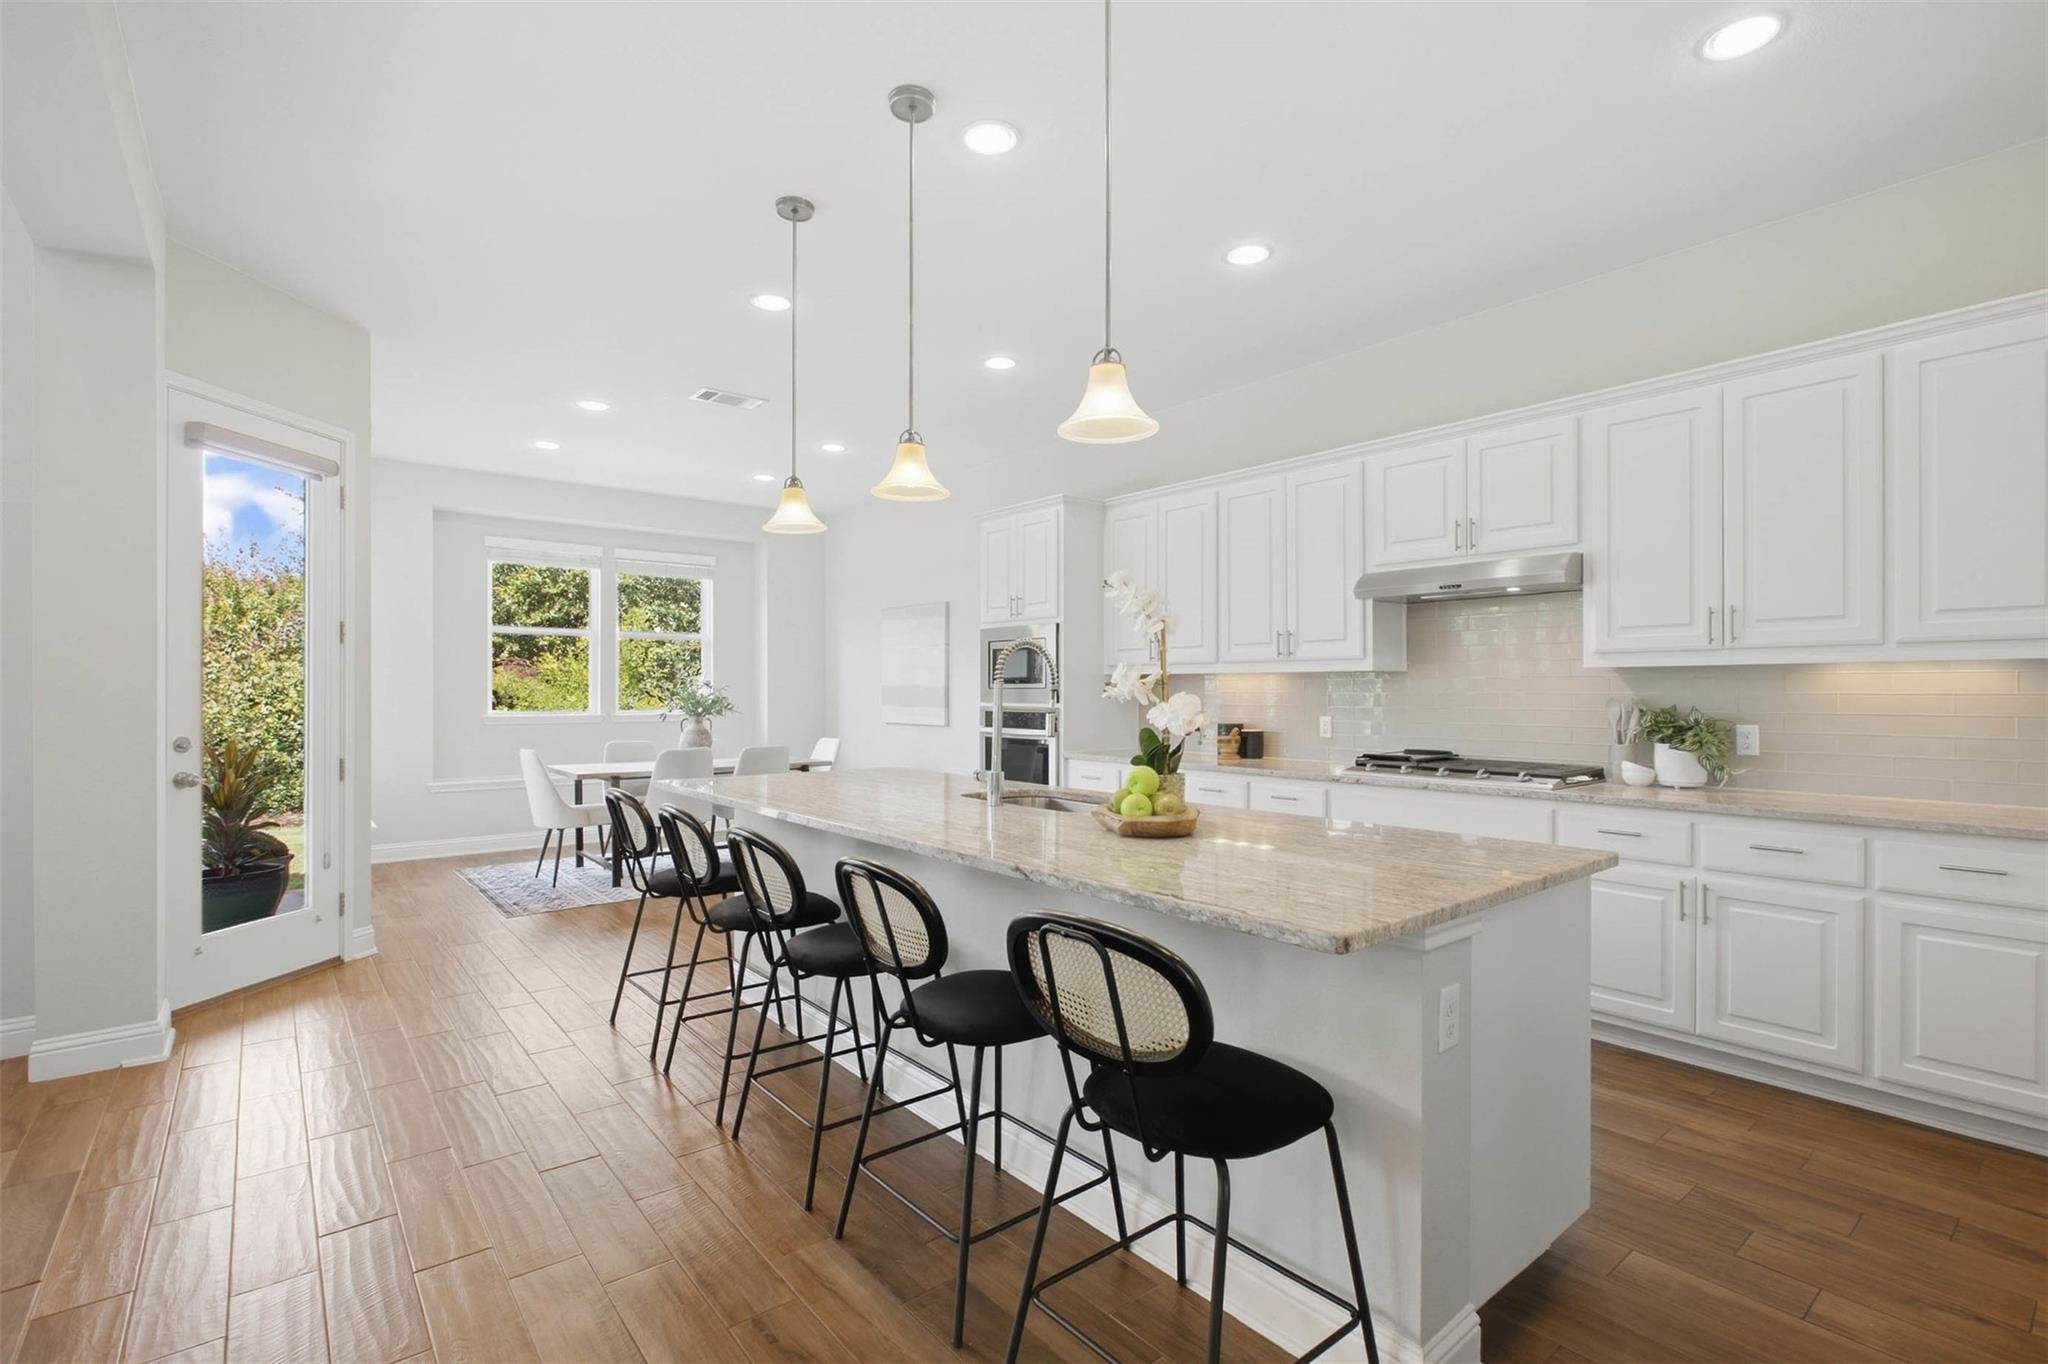
Welcome to stunning living in Circle C Greyrock Ridge! This light-filled 4-bedroom, 3-bathroom home perfectly balances modern elegance with an effortless, functional layout. Step inside to soaring two-story ceilings and a gracious floorplan that seamlessly connects the open living spaces. The gourmet kitchen is a chef's dream, featuring an expansive center island with breakfast bar seating, crisp white cabinetry, premium quartz countertops, gas cooktop, built-in double ovens, and a direct view into the main living space. Large windows flood the home with natural light and frame serene views of your private backyard sanctuary, featuring a beautiful mature Cherry Blossom tree as well as many other varieties, filling your yard with year-round beauty. Retreat to the spacious primary suite with high ceilings and a spa-inspired ensuite bath. Best of all, enjoy unbeatable convenience with the Greyrock pool and playground located just one block away at the end of the street, plus access to top-tier community amenities, parks, trails, and exemplary schools with fast access to Downtown Austin and MoPac. Don't miss this Southwest Austin gem!

Location

State TX

County Travis

Area Swe

Rooms

Main Level Bedrooms 1

Interior

Interior Features Breakfast Bar, Built-in Features, Ceiling Fan(s), Ceiling-High, Quartz Counters, Double Vanity, Kitchen Island, Open Floorplan, Pantry, Recessed Lighting, Soaking Tub, Walk-In Closet(s)

Heating Central

Cooling Central Air

Flooring Carpet, Tile

Fireplace Y

Appliance Cooktop, Dishwasher, Disposal, Exhaust Fan, Microwave, Oven, Stainless Steel Appliance(s)

Exterior

Exterior Feature Private Yard

Garage Spaces 2.0

Fence Privacy, Wood

Pool None

Community Features Common Grounds, Picnic Area, Playground, Pool, Sport Court(s)/Facility, Trail(s)

Utilities Available Electricity Connected, Natural Gas Connected, Water Connected

Waterfront Description None

View None

Roof Type Composition

Accessibility None

Porch Covered, Patio

Total Parking Spaces 4

Private Pool No

Building

Lot Description Interior Lot, Level, Sprinkler - Automatic

Faces South

Foundation Slab

Sewer Public Sewer

Water Public

Level or Stories Two

Structure Type Brick,HardiPlank Type,Stucco

New Construction No

Schools

Elementary Schools Bear Creek

Middle Schools Gorzycki

High Schools Bowie

School District Austin Isd

Others

HOA Fee Include Common Area Maintenance

Restrictions City Restrictions,Deed Restrictions,Zoning

Ownership Fee-Simple

Acceptable Financing Cash, Conventional, FHA, VA Loan

Tax Rate 2.0465

Listing Terms Cash, Conventional, FHA, VA Loan

Special Listing Condition Standard


Listed by Keller Williams Realty • Julie Armstrong

NEARBY SCHOOLS & PROPERTIES

Diane Hart Alexander, MBA, MHA

Diane Hart Alexander, MBA, MHA

Chair, CEO, Broker License ID: 565194

+1(713) 591-9902

GET MORE INFORMATION

Name
Phone*
Message

Go tour this home

5208 Mandevilla DR

Free Account Required

  • Instant access to listing photos & details
  • Save listings and searches
  • Access details for this property