

4705 Mont Blanc DR, Bee Cave, TX 78738
See all 28 photos
4705 Mont Blanc DR, Bee Cave, TX 78738
REQUEST A TOUR If you would like to see this home without being there in person, select the "Virtual Tour" option and your agent will contact you to discuss available opportunities.
In-PersonVirtual Tour
Diane Hart Alexander, MBA, MHA

Diane Hart Alexander, MBA, MHA

+1(713) 591-9902
-
Est. payment /mo
Save
Pending

4705 Mont Blanc DR Bee Cave, TX 78738

3 Beds

3 Baths

2,653 SqFt


UPDATED:

Key Details

Property Type Single Family Home

Sub Type Single Family Residence

Listing Status Pending

Purchase Type For Sale

Square Footage 2,653 sqft

Subdivision Falconhead West Ph 01 Sec 01

MLS Listing ID 3381632

Bedrooms 3

Full Baths 2

Half Baths 1

HOA Fees $150/qua

HOA Y/N Yes

Year Built 2009

Tax Year 2026

Lot Size 9,844 Sqft

Acres 0.226

Property Sub-Type Single Family Residence

Source actris

Property Description

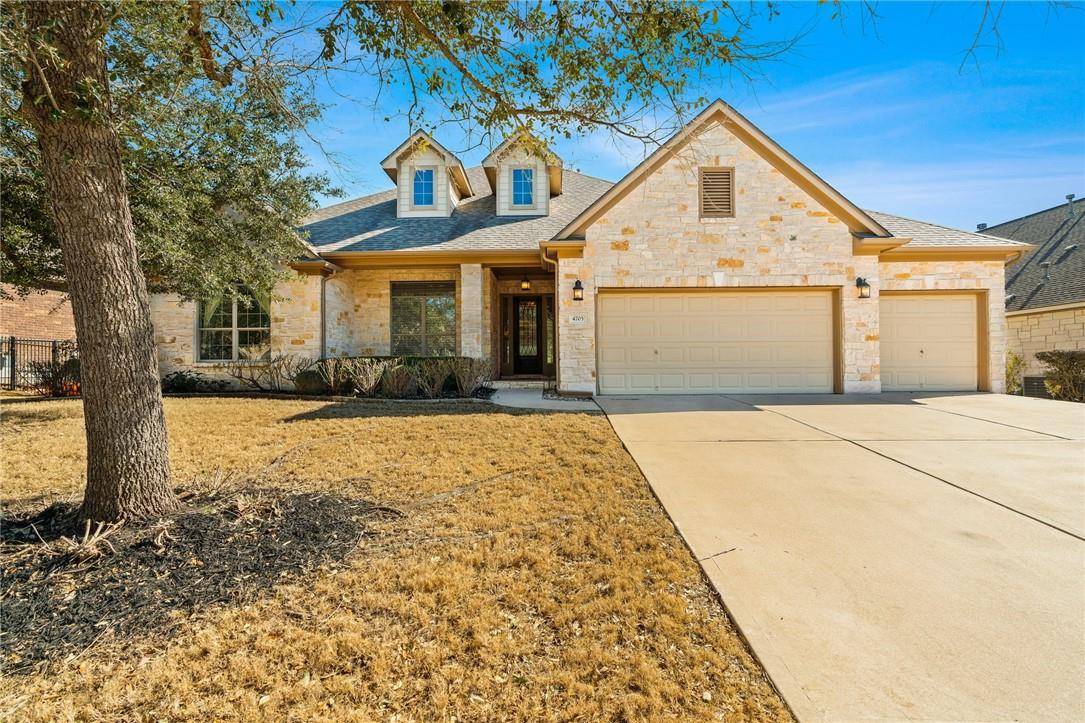
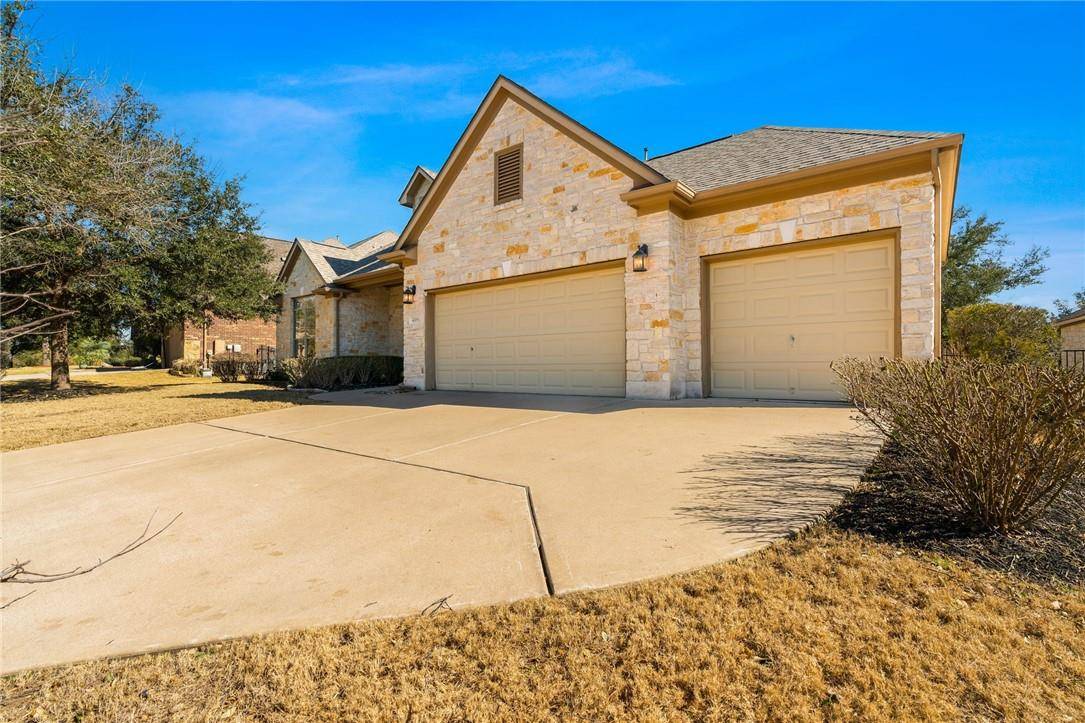
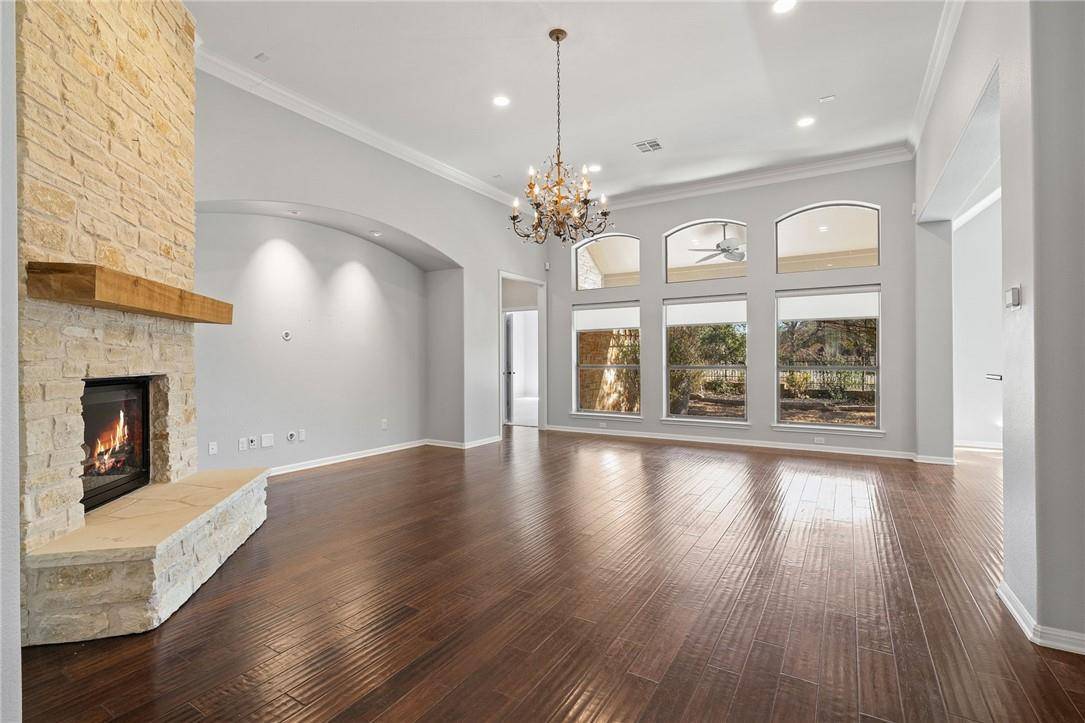
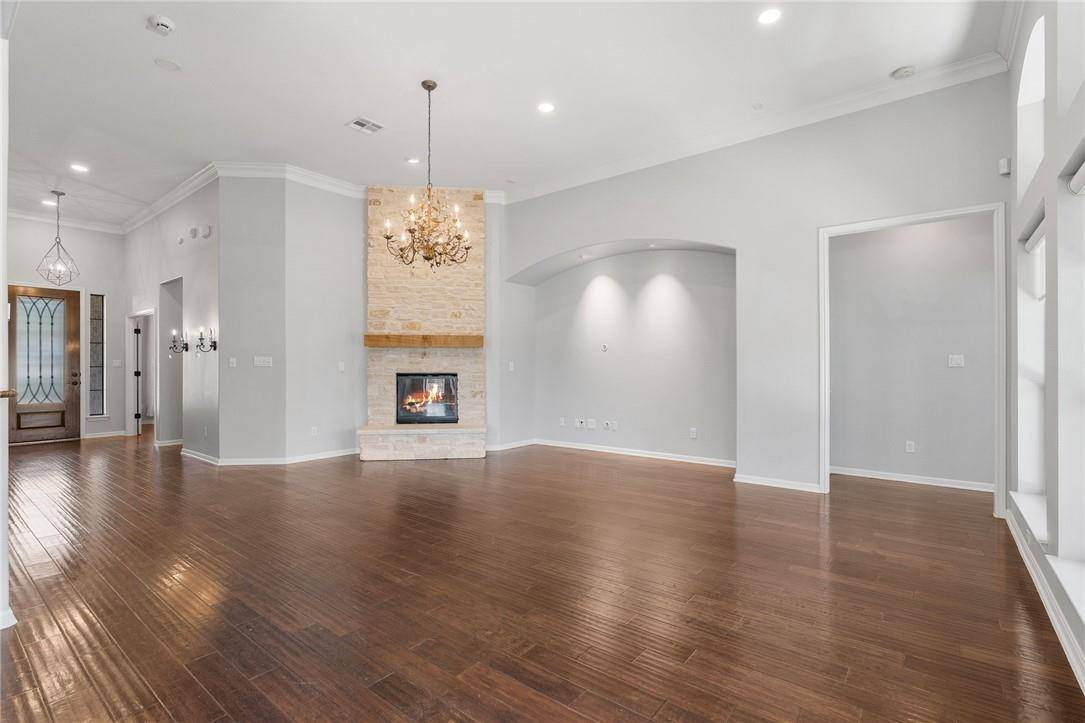
This beautiful 1-story in highly sought after Falconhead West will immediately feel like home. The Taylor Morrison Driskill floor plan includes 3 bedrooms, 2.5 bathrooms, 2 dining areas, and a dedicated office. Stylish, high-end detailing can be found in every room of the house, from the rich wood flooring, to the luxurious lighting, to the beautiful architectural details like curved windows and niches. Walls of windows, that include custom shades, throughout the home allow dreamy natural light to filter in. The kitchen is absolute perfection for the frequent entertainer or chef with an incredible amount of granite countertop space for prepping and serving, tons of storage space for cooking essentials, and stainless appliances that include a gas cooktop, built-in oven and microwave, and dishwasher. The oversized primary suite exudes relaxation with its large bay window, high ceiling, and spa-like ensuite bath. Sitting on .22 acres, this property also features a spacious backyard where you can dine on the covered patio, play in the grassy yard, or lounge under a sky full of stars. Located just 2 minutes from the expansive Falconhead West Primitive Park, 10 minutes from the Hill Country Galleria, and zoned for highly rated Lake Travis ISD.

Location

State TX

County Travis

Area Ls

Rooms

Main Level Bedrooms 3

Interior

Interior Features Breakfast Bar, Ceiling Fan(s), Ceiling-High, Granite Counters, Crown Molding, Double Vanity, Kitchen Island, Multiple Dining Areas, No Interior Steps, Open Floorplan, Pantry, Primary Bedroom on Main, Recessed Lighting, Walk-In Closet(s), Wired for Sound

Heating Central

Cooling Central Air

Flooring Carpet, Tile, Wood

Fireplaces Number 1

Fireplaces Type Living Room

Fireplace Y

Appliance Built-In Oven(s), Convection Oven, Dishwasher, Disposal, Exhaust Fan, Gas Cooktop, Microwave, Stainless Steel Appliance(s)

Exterior

Exterior Feature Private Yard

Garage Spaces 3.0

Fence Fenced, Wood

Pool None

Community Features Curbs, Park, Sidewalks, Trail(s)

Utilities Available Electricity Available, Phone Available, Propane, Sewer Available, Water Available

Waterfront Description None

View None

Roof Type Composition

Accessibility None

Porch Porch

Total Parking Spaces 3

Private Pool No

Building

Lot Description Curbs, Sprinklers In Rear, Sprinklers In Front, Trees-Moderate

Faces Southeast

Foundation Slab

Sewer Public Sewer

Water Public

Level or Stories One

Structure Type Masonry – All Sides,Stone

New Construction No

Schools

Elementary Schools Serene Hills

Middle Schools Lake Travis

High Schools Lake Travis

School District Lake Travis Isd

Others

HOA Fee Include See Remarks

Restrictions None

Ownership Fee-Simple

Acceptable Financing Cash, Conventional, FHA, VA Loan

Tax Rate 1.7

Listing Terms Cash, Conventional, FHA, VA Loan

Special Listing Condition Standard


Listed by Compass RE Texas, LLC • Mahshid Caras

NEARBY SCHOOLS & PROPERTIES

Diane Hart Alexander, MBA, MHA

Diane Hart Alexander, MBA, MHA

Chair, CEO, Broker License ID: 565194

+1(713) 591-9902

GET MORE INFORMATION

Name
Phone*
Message

Go tour this home

4705 Mont Blanc DR

Free Account Required

  • Instant access to listing photos & details
  • Save listings and searches
  • Access details for this property