



7409 Lantern View DR Jonestown, TX 78645
4 Beds
4 Baths
4,379 SqFt
UPDATED:
Key Details
Property Type Single Family Home
Sub Type Single Family Residence
Listing Status Coming Soon
Purchase Type For Sale
Square Footage 4,379 sqft
Subdivision Hollows Of Northshore Amd
MLS Listing ID 2839154
Bedrooms 4
Full Baths 3
Half Baths 1
HOA Fees $208/mo
HOA Y/N Yes
Year Built 2006
Annual Tax Amount $24,178
Tax Year 2026
Lot Size 1.250 Acres
Acres 1.25
Property Sub-Type Single Family Residence
Source actris
Property Description
Spend the morning walking the trails, head out on Lake Travis from Northshore Marina, or relax by your own pool. The Hollows offers community pools, the Beach Club, fitness amenities, trails, parks, fishing and lakefront recreation.
Inside, soaring ceilings and large windows fill the home with natural light. The kitchen is made for gathering with a large center island, granite countertops, abundant cabinetry, stainless steel appliances, double ovens and gas cooktop, opening to spacious living and dining areas.
The main-level primary suite has direct access to the patio and pool, along with a spacious bath featuring a soaking tub, walk-in shower and dual vanities. Upstairs are three additional bedrooms, flexible living space and one of the home's most fun surprises, a hidden media room tucked behind a sliding bookshelf with a projector for movie nights.
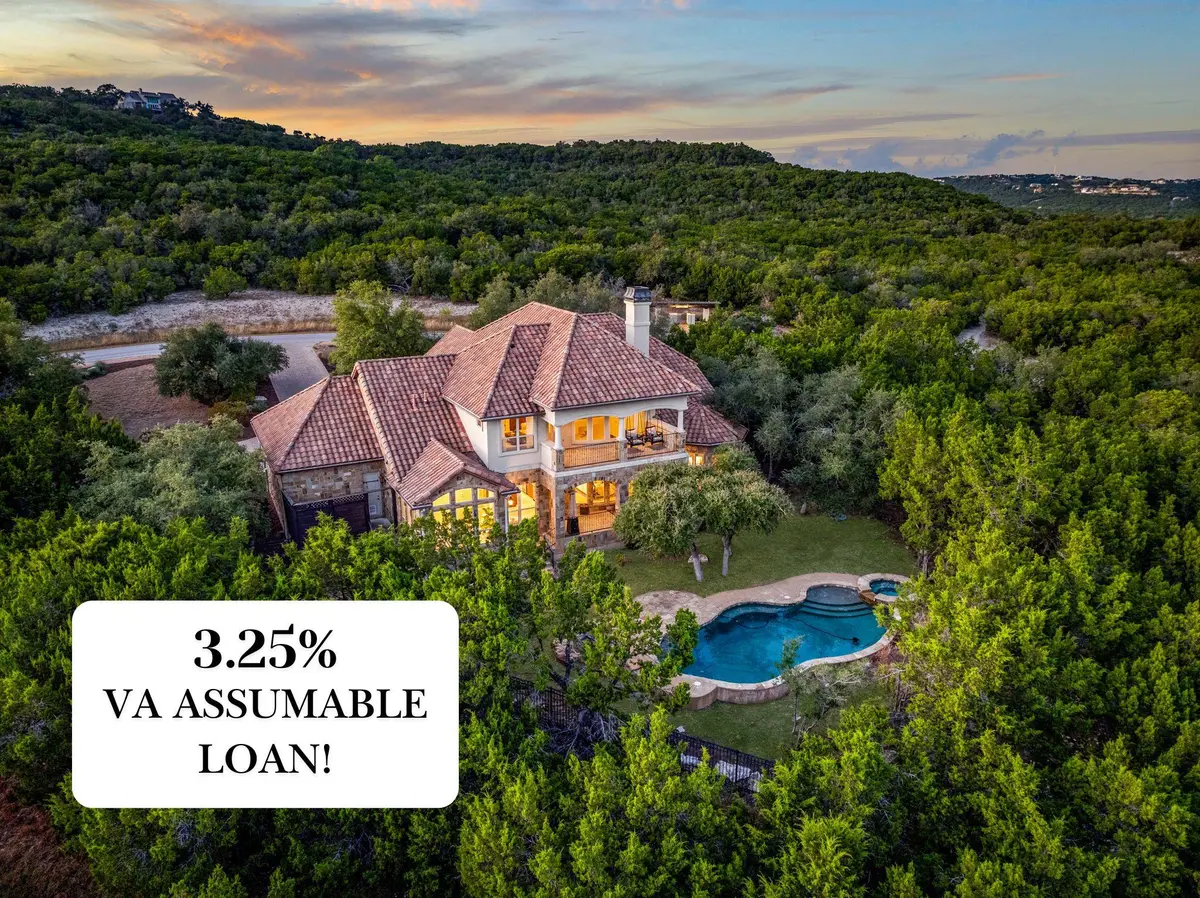
Outside, the covered patio and private pool create a great space for quiet mornings, summer afternoons and entertaining family and friends.
Short-term rentals are currently allowed, offering additional flexibility. For qualified buyers, the home also offers a rare financing opportunity with a 3.25% assumable VA loan, subject to lender and VA approval.
A full-time home, weekend getaway or somewhere in between, 7409 Lantern View offers the best of both options! Call today to schedule a showing!
Location
State TX
County Travis
Area Ln
Rooms
Main Level Bedrooms 1
Interior
Interior Features Breakfast Bar, Built-in Features, Ceiling Fan(s), Ceiling-High, Tray Ceiling(s), Chandelier, Granite Counters, Dry Bar, Entrance Foyer, Kitchen Island, Multiple Dining Areas, Multiple Living Areas, Pantry, Primary Bedroom on Main, Recessed Lighting, Soaking Tub, Walk-In Closet(s)
Heating Central
Cooling Central Air
Flooring Carpet, Tile, Wood
Fireplaces Number 1
Fireplaces Type Living Room, Wood Burning
Fireplace Y
Appliance Bar Fridge, Built-In Refrigerator, Dishwasher, Disposal, Exhaust Fan, Gas Range, Ice Maker, Microwave, Free-Standing Gas Oven, Gas Oven, RNGHD, Wine Cooler
Exterior
Exterior Feature Balcony, Gas Grill, Gutters Full, Private Yard
Garage Spaces 3.0
Fence Wrought Iron
Pool In Ground, Outdoor Pool, Pool/Spa Combo
Community Features BBQ Pit/Grill, Cluster Mailbox, Fishing, Fitness Center, General Aircraft Airport, Golf, High Speed Internet, Lake, Library, Park, Pet Amenities, Picnic Area, Planned Social Activities, Putting Green, Sport Court(s)/Facility, Tennis Court(s), Trash Pickup - Door to Door, Underground Utilities, Trail(s), See Remarks
Utilities Available Cable Available, Electricity Connected, Propane, Sewer Connected, Water Connected
Waterfront Description None
View Hill Country, Lake, Pool
Roof Type Spanish Tile
Accessibility See Remarks
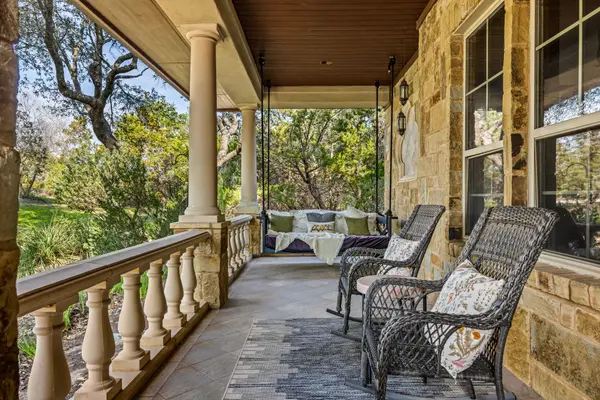
Porch Front Porch, Patio, Rear Porch, Terrace
Total Parking Spaces 12
Private Pool Yes
Building
Lot Description Back Yard, Corner Lot, Landscaped, Private, Sprinkler - Automatic, Many Trees, Views
Faces North
Foundation Slab
Sewer Public Sewer
Water Public
Level or Stories Two
Structure Type Stone,Stucco
New Construction No
Schools
Elementary Schools Lago Vista
Middle Schools Lago Vista
High Schools Lago Vista
School District Lago Vista Isd
Others
HOA Fee Include Maintenance Grounds,See Remarks
Ownership Fee-Simple
Tax Rate 1.9992
NEARBY SCHOOLS & PROPERTIES