



227 Flora Springs CV Liberty Hill, TX 78642
3 Beds
3 Baths
1,710 SqFt
UPDATED:
Key Details
Property Type Single Family Home
Sub Type Single Family Residence
Listing Status Active
Purchase Type For Sale
Square Footage 1,710 sqft
Subdivision Santa Rita Ranch
MLS Listing ID 4255742
Bedrooms 3
Full Baths 2
Half Baths 1
HOA Fees $203/mo
HOA Y/N Yes
Year Built 2026
Tax Year 2026
Lot Size 5,218 Sqft
Acres 0.1198
Property Sub-Type Single Family Residence
Source actris
Property Description
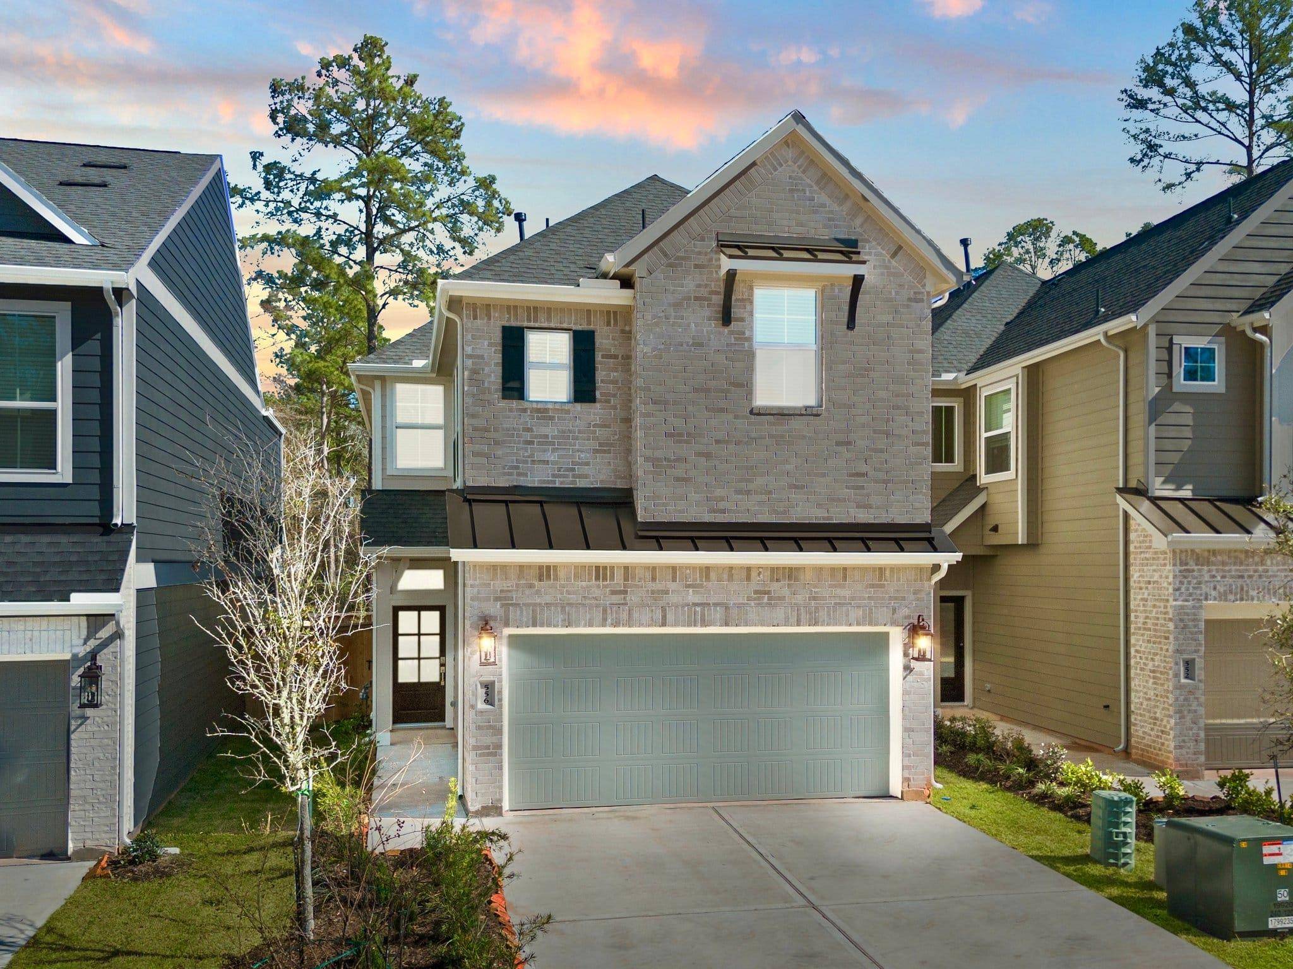
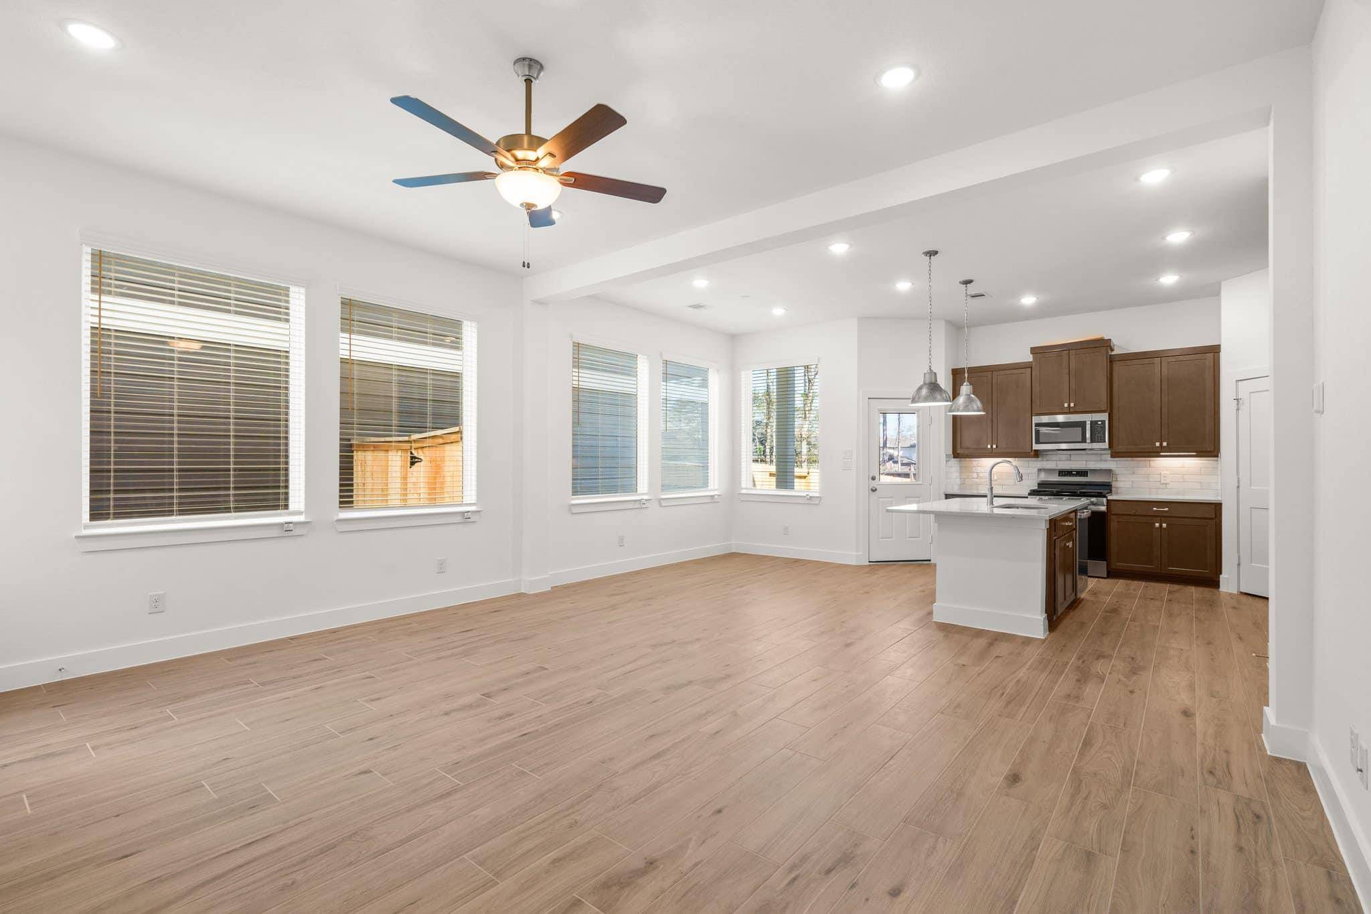
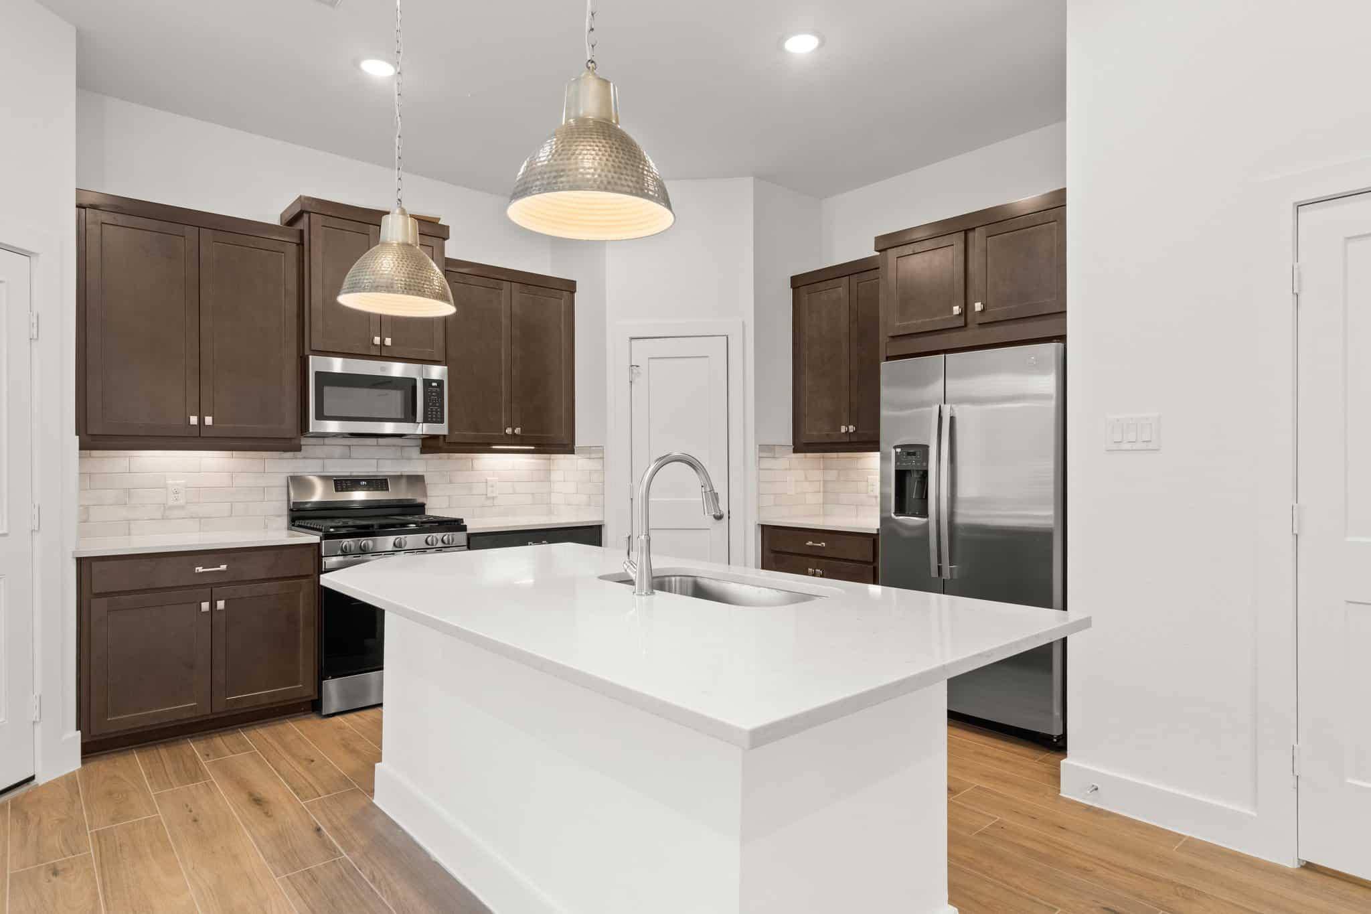
The Cheverny is a thoughtfully designed two-story home offering 1,710 sq. ft., 3 bedrooms, 2.5 bathrooms, a flex room, covered outdoor living, and a 2-car garage. This layout is all about openness, natural light, and spaces that adapt to everyday life. Step through the front door and into a bright family room filled with natural light, creating an inviting first impression. The kitchen anchors the main level with a center island that overlooks both the casual dining area and the covered back patio, making it easy to stay connected while cooking, dining, or entertaining. A walk-in pantry and generous cabinet and counter space provide plenty of room for everyday meals and weekend recipe experiments. Just off the family room, a convenient half bath and the staircase lead upstairs, keeping the main living space open and efficient. At the top of the stairs, a flex room offers a versatile space that can serve as a game room, home office, or lounge. Nearby, two secondary bedrooms share a Jack-and-Jill-style bathroom, creating a smart and functional layout. A centrally located utility room makes laundry day easy and accessible. Down the hall, the primary bedroom provides a peaceful retreat with an ensuite bathroom featuring a double vanity, soaking tub, walk-in shower, and walk-in closet—designed for comfort at the end of the day. Enjoy time outdoors on the covered back patio, with the option to add an extended patio for even more space to relax or entertain. The Cheverny stands out for its open main level, flexible upper floor, and seamless connection between indoor and outdoor living—perfect for modern lifestyles.
Location
State TX
County Williamson
Area Lh
Interior
Interior Features Breakfast Bar, Ceiling Fan(s), Ceiling-High, Quartz Counters, Double Vanity, Eat-in Kitchen, Interior Steps, Kitchen Island, Multiple Living Areas, Open Floorplan, Pantry, Recessed Lighting, Walk-In Closet(s)
Heating Natural Gas
Cooling Ceiling Fan(s), Central Air, Electric
Flooring Carpet, Tile, Vinyl
Fireplaces Type None
Fireplace Y
Appliance Dishwasher, Disposal, Gas Cooktop, Microwave, Free-Standing Gas Oven, Stainless Steel Appliance(s), Water Heater
Exterior
Exterior Feature Lighting, No Exterior Steps, Private Yard
Garage Spaces 2.0
Fence Back Yard
Pool None
Community Features Clubhouse, Curbs, Dog Park, Fitness Center, High Speed Internet, Lake, Park, Planned Social Activities, Playground, Pool, Sidewalks, Street Lights, Trail(s)
Utilities Available Electricity Available, High Speed Internet, Natural Gas Available, Sewer Available, Water Available
Waterfront Description None
View Neighborhood
Roof Type Composition
Accessibility None
Porch Covered, Patio, Porch
Total Parking Spaces 4
Private Pool No
Building
Lot Description Back Yard, Curbs, Few Trees, Front Yard, Interior Lot, Landscaped, Sprinkler - Automatic
Faces Northwest
Foundation Slab
Sewer MUD, Public Sewer
Water MUD, Public
Level or Stories Two
Structure Type Concrete,Frame,Blown-In Insulation,Masonry – Partial,Radiant Barrier,Cement Siding,Stone,Stucco
New Construction No
Schools
Elementary Schools San Gabriel
Middle Schools Douglas Benold
High Schools East View
School District Georgetown Isd
Others
HOA Fee Include Common Area Maintenance
Restrictions Deed Restrictions
Ownership Fee-Simple
Acceptable Financing Cash, Conventional, FHA, Texas Vet, VA Loan
Tax Rate 2.58
Listing Terms Cash, Conventional, FHA, Texas Vet, VA Loan
Special Listing Condition Standard
NEARBY SCHOOLS & PROPERTIES