
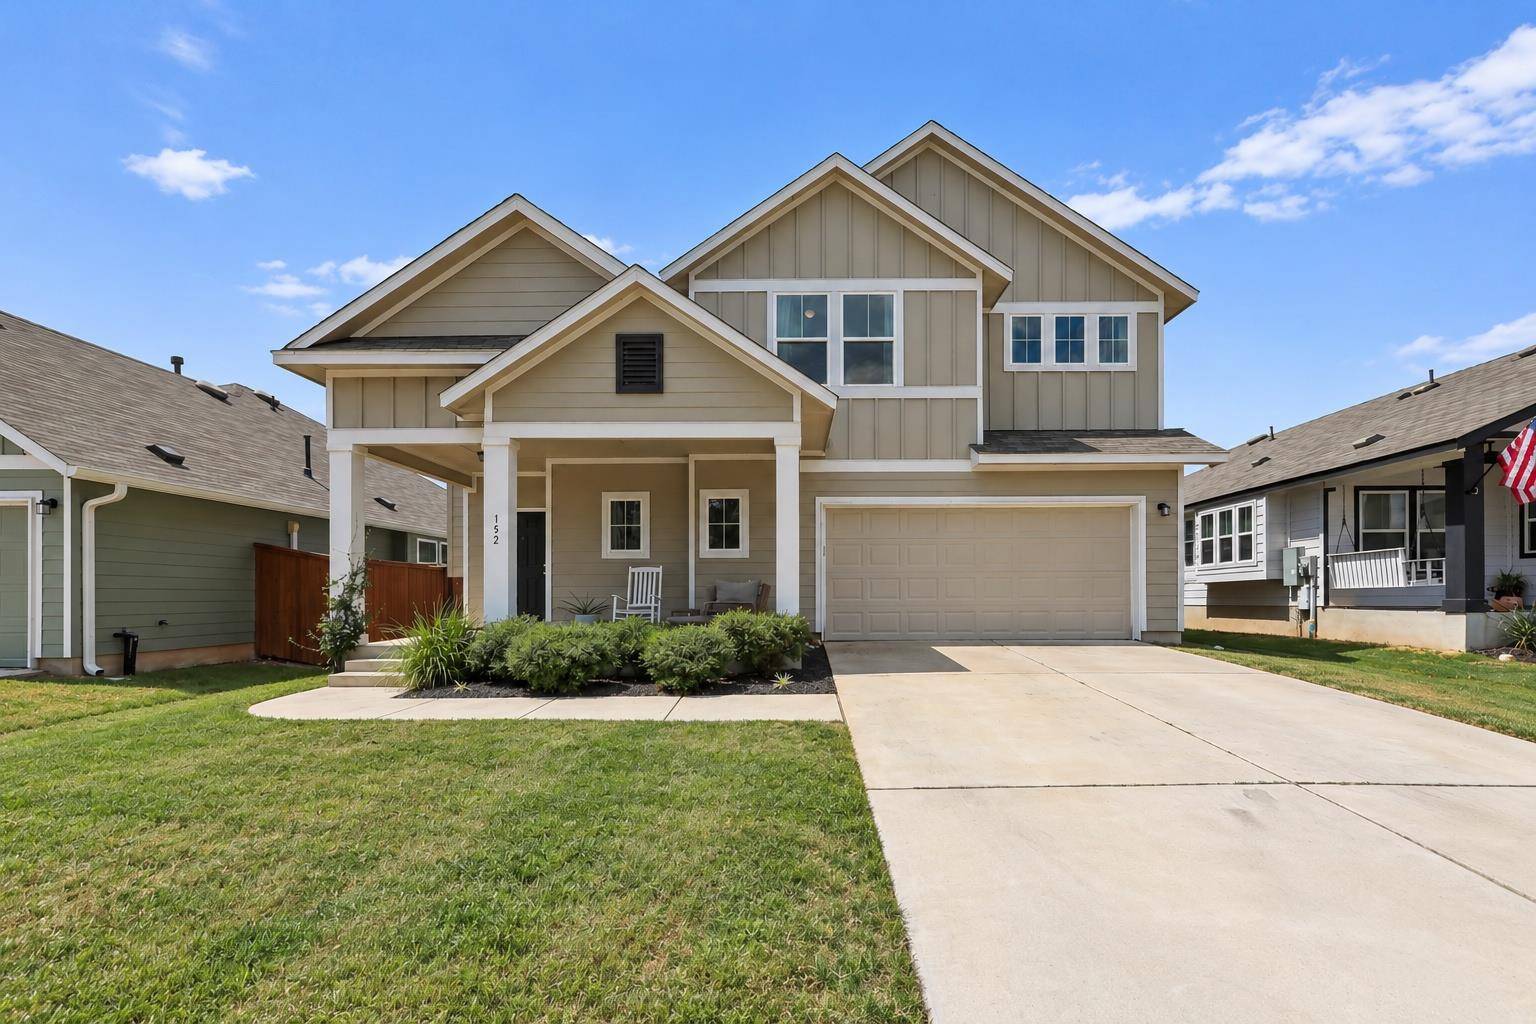


152 Fire Wheel PASS Liberty Hill, TX 78642
4 Beds
3 Baths
2,170 SqFt
UPDATED:
Key Details
Property Type Single Family Home
Sub Type Single Family Residence
Listing Status Active
Purchase Type For Sale
Square Footage 2,170 sqft
Subdivision Orchard Ridge
MLS Listing ID 7118280
Bedrooms 4
Full Baths 2
Half Baths 1
HOA Fees $65/mo
HOA Y/N Yes
Year Built 2019
Annual Tax Amount $9,788
Tax Year 2018
Lot Dimensions 50x125
Property Sub-Type Single Family Residence
Source actris
Property Description
Outside, enjoy an oversized lot, extended patio, and beautifully raised flower beds, creating the perfect setting for entertaining, gardening, or relaxing. The spacious backyard offers plenty of room to make the space your own. Ideally located in the heart of Liberty Hill, Orchard Ridge is just minutes from Costco, major shopping, dining, and the area's exciting new developments. With its combination of thoughtful upgrades, distinctive details, and prime location, this home is truly one you won't want to miss.
Location
State TX
County Williamson
Area Cln
Rooms
Main Level Bedrooms 1
Interior
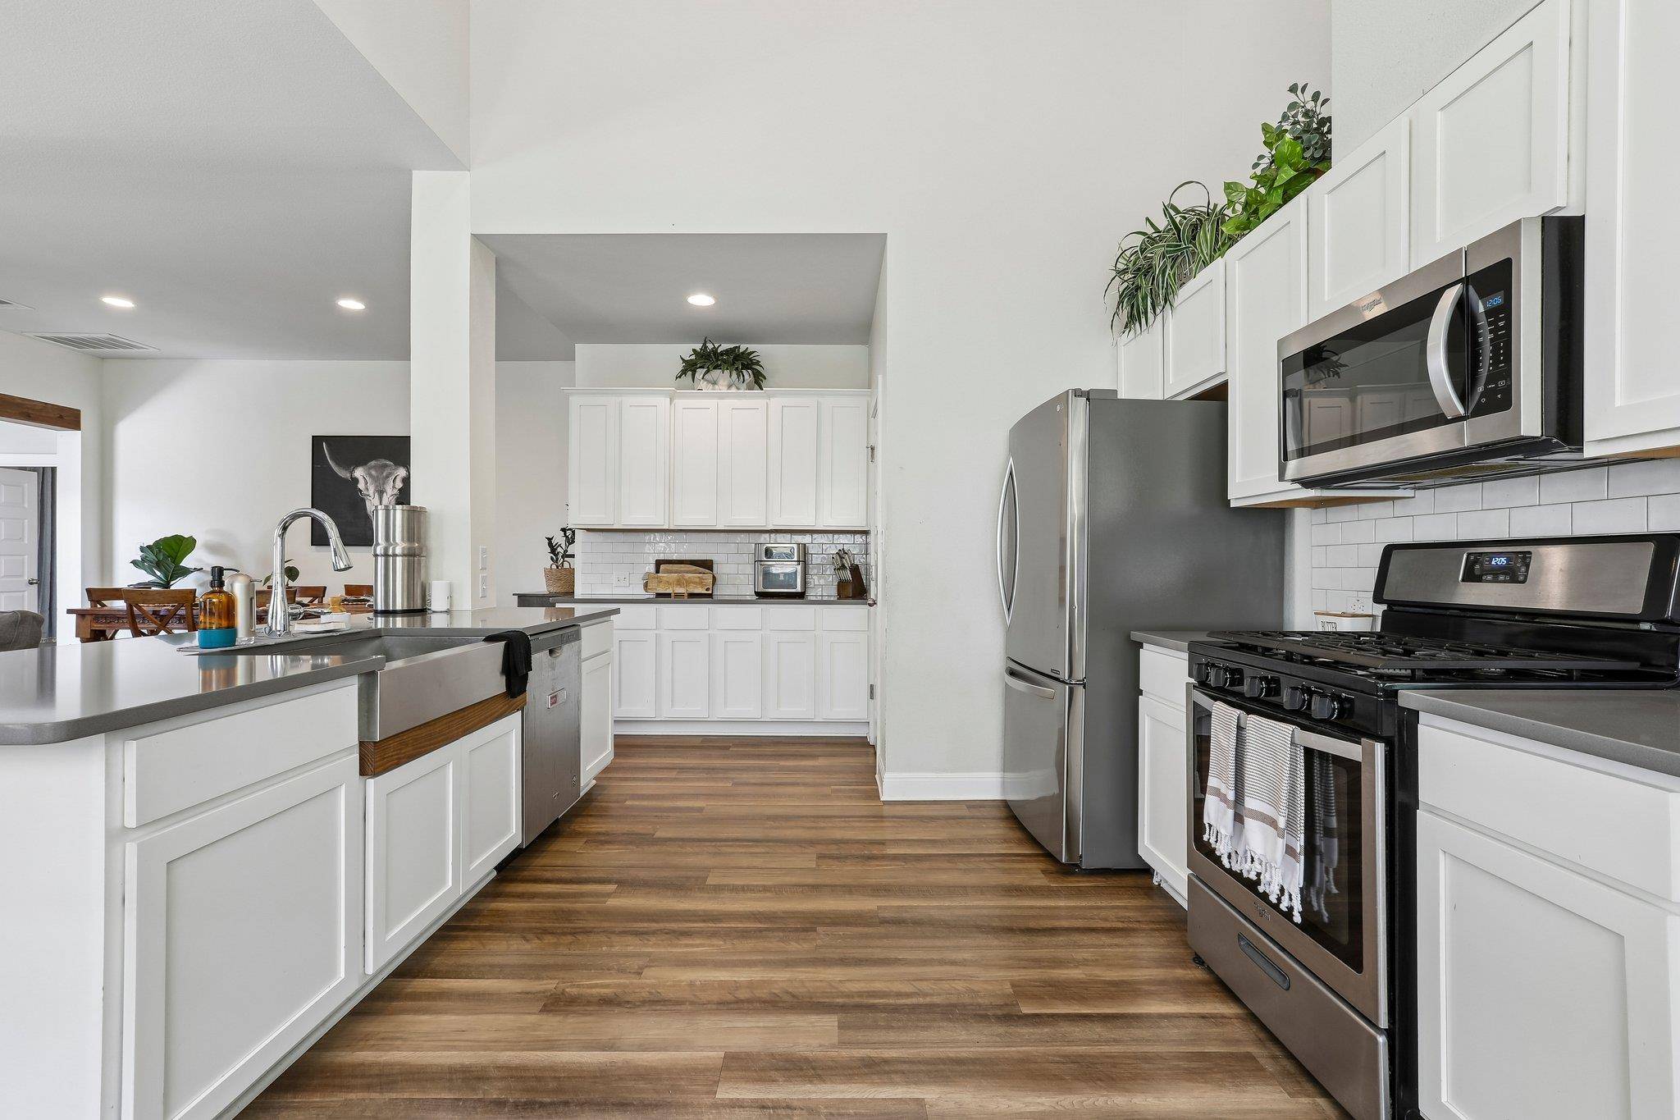
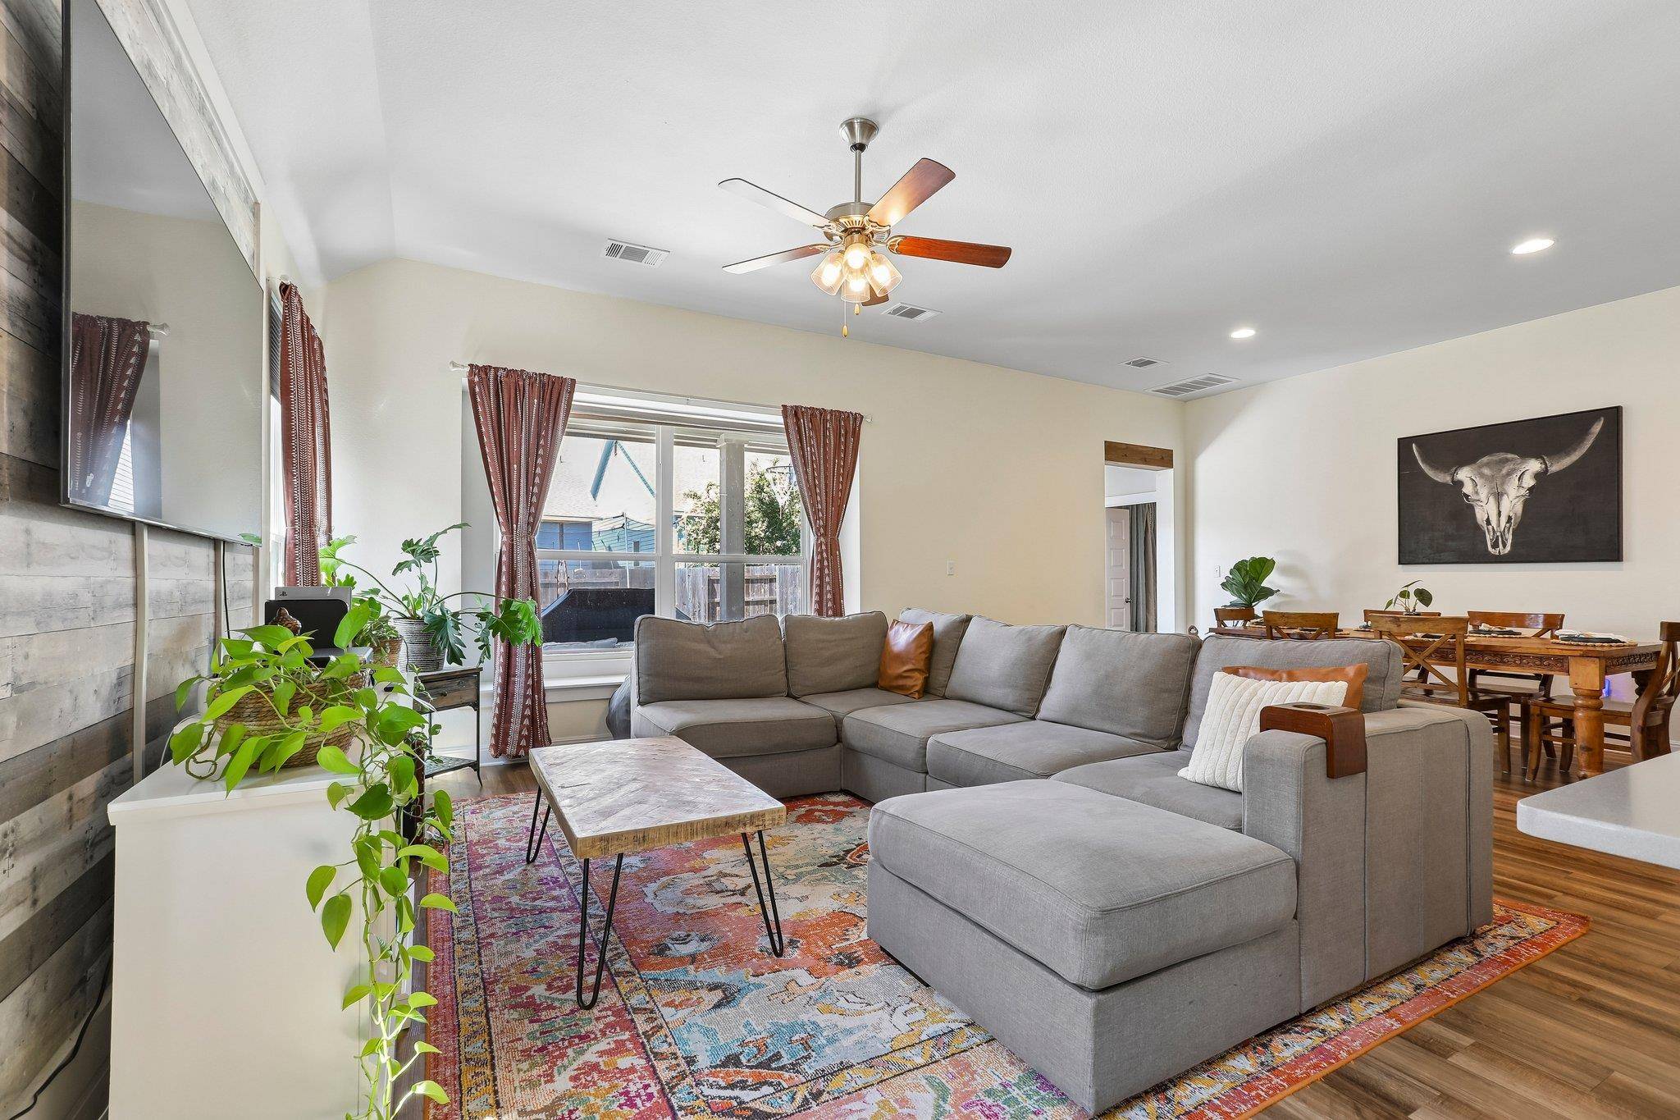
Interior Features Ceiling-High, Primary Bedroom on Main, Recessed Lighting, Walk-In Closet(s), Granite Counters
Heating Central, Floor Furnace
Cooling Central Air
Flooring Vinyl
Fireplaces Type None
Fireplace Y
Appliance Dishwasher, Disposal, Microwave, Oven
Exterior
Exterior Feature None
Garage Spaces 1.0
Fence Fenced, Wood
Pool None
Community Features Clubhouse, Fitness Center, Park, Pet Amenities, Playground, Pool, Sidewalks, Underground Utilities, Trail(s)
Utilities Available Electricity Available, Underground Utilities
Waterfront Description None
View None
Roof Type Composition
Accessibility None
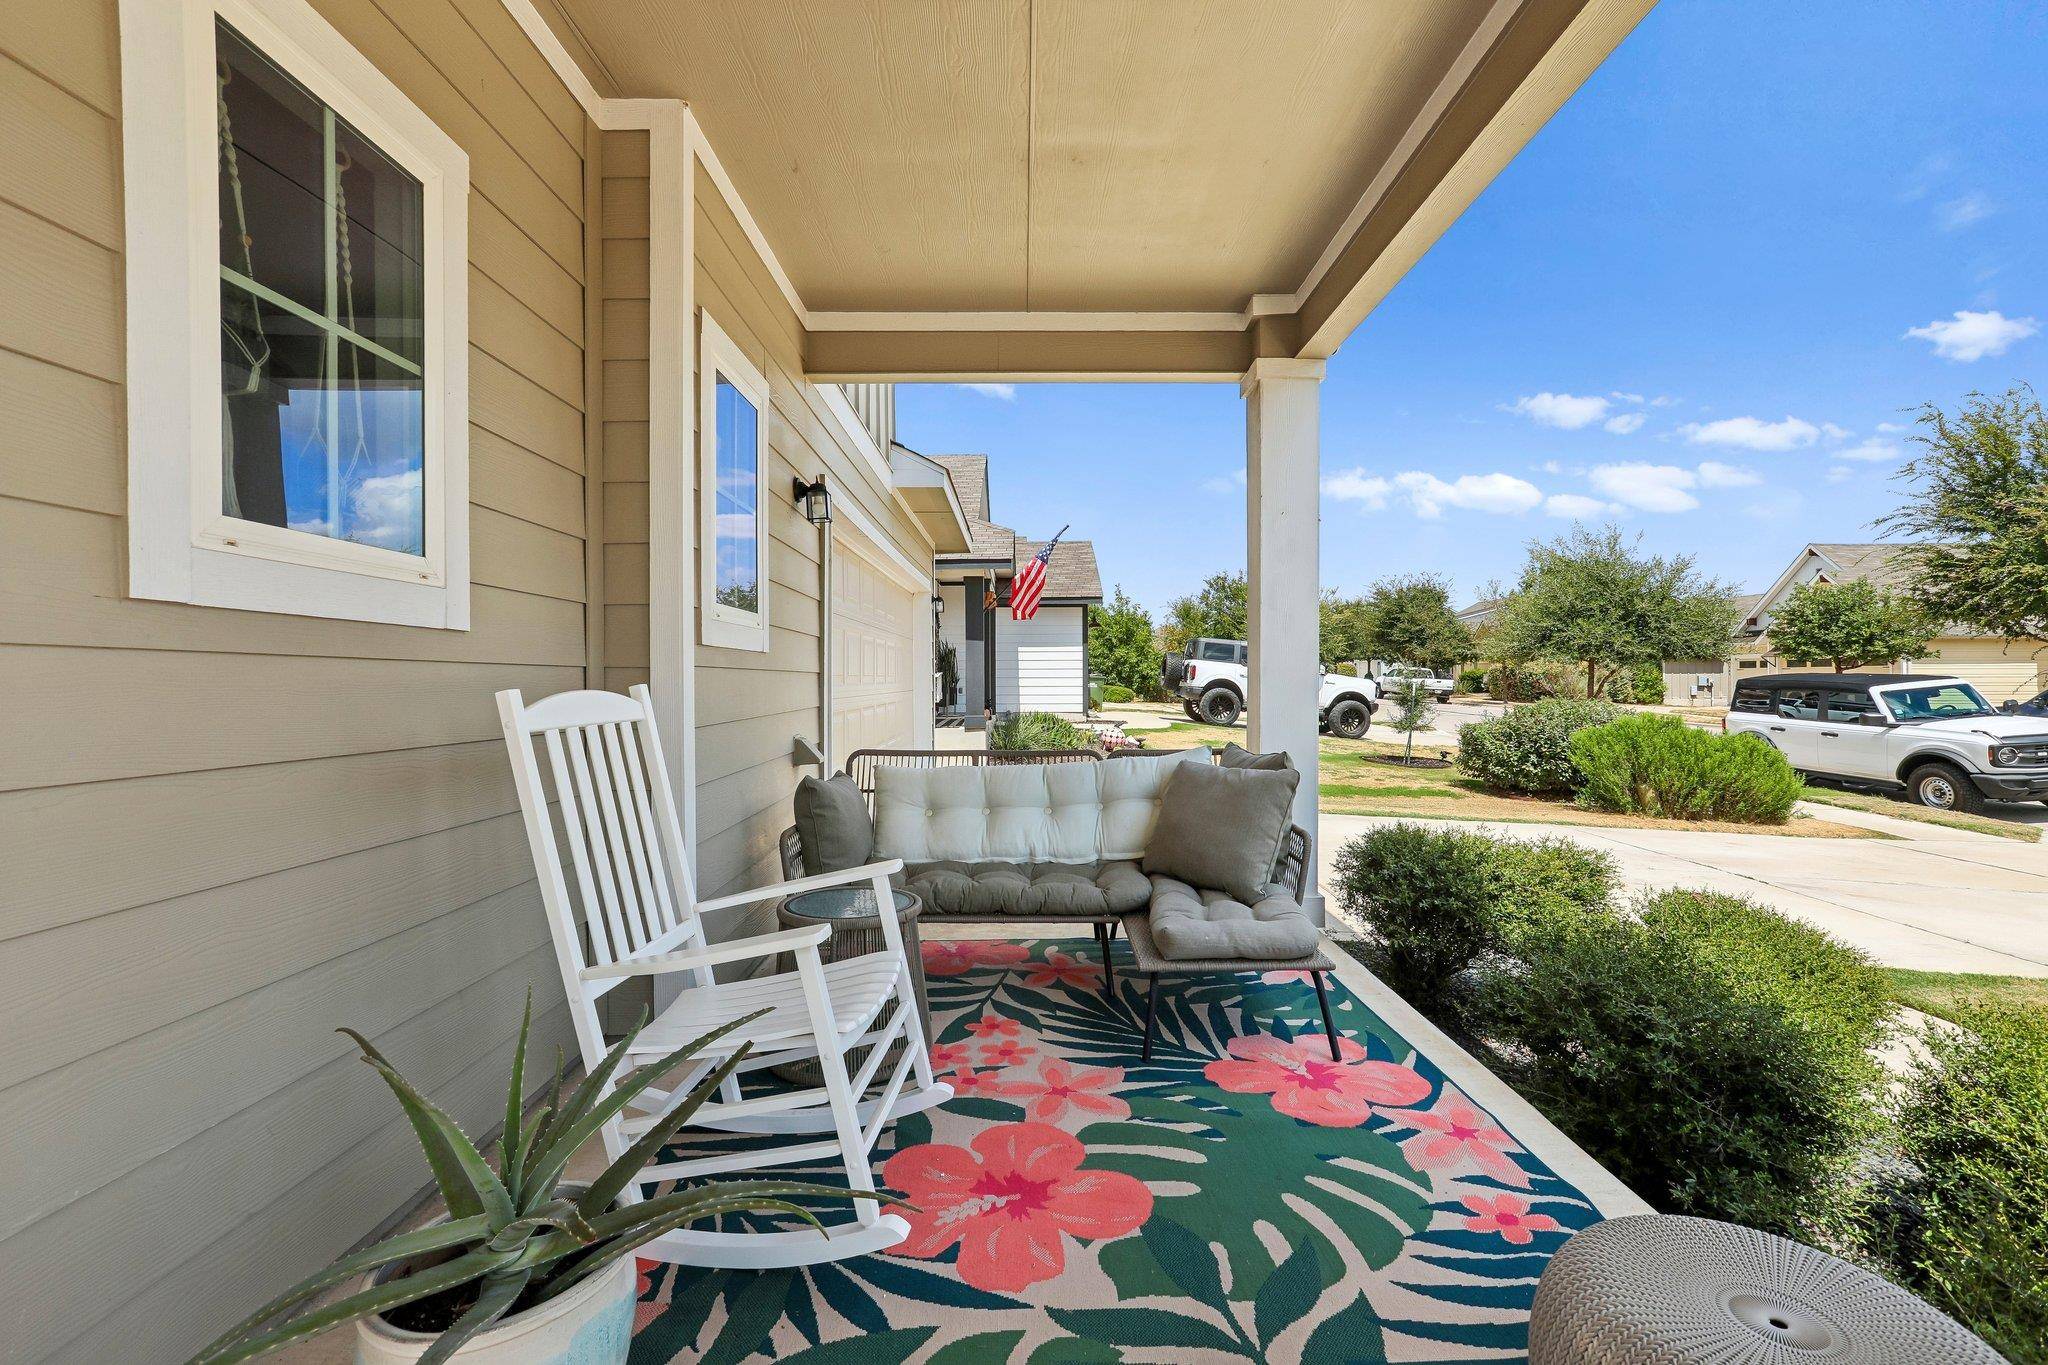
Porch Covered, Patio
Total Parking Spaces 4
Private Pool No
Building
Lot Description Curbs, Interior Lot, Sprinklers In Front
Faces West
Foundation Slab
Sewer MUD, Public Sewer
Water Public
Level or Stories Two
Structure Type HardiPlank Type
New Construction No
Schools
Elementary Schools Jim Plain
Middle Schools Knox Wiley
High Schools Glenn
School District Leander Isd
Others
HOA Fee Include Common Area Maintenance
Restrictions None
Ownership Fee-Simple
Acceptable Financing Cash, Conventional, FHA, VA Loan
Tax Rate 3.12
Listing Terms Cash, Conventional, FHA, VA Loan
Special Listing Condition Standard
NEARBY SCHOOLS & PROPERTIES