

3504 Bay West, Horseshoe Bay, TX 78657
See all 45 photos
3504 Bay West, Horseshoe Bay, TX 78657
REQUEST A TOUR If you would like to see this home without being there in person, select the "Virtual Tour" option and your agent will contact you to discuss available opportunities.
In-PersonVirtual Tour
Diane Hart Alexander, MBA, MHA

Diane Hart Alexander, MBA, MHA

+1(713) 591-9902
$ 1,234,000
Est. payment /mo
Open Sat 1PM-4PM

3504 Bay West Horseshoe Bay, TX 78657

3 Beds

3.5 Baths

2,822 SqFt


Open House

Sat Oct 03, 1:00pm - 4:00pm

UPDATED:

Key Details

Property Type Single Family Home

Sub Type Single Family Residence

Listing Status Active

Purchase Type For Sale

Square Footage 2,822 sqft

Price per Sqft $437

Subdivision Horseshoe Bay W

MLS Listing ID HLM179372

Style Contemporary

Bedrooms 3

Full Baths 3

Half Baths 1

Year Built 2026

Lot Size 0.260 Acres

Acres 0.26

Lot Dimensions 101 x114

Property Sub-Type Single Family Residence

Source highland

Property Description

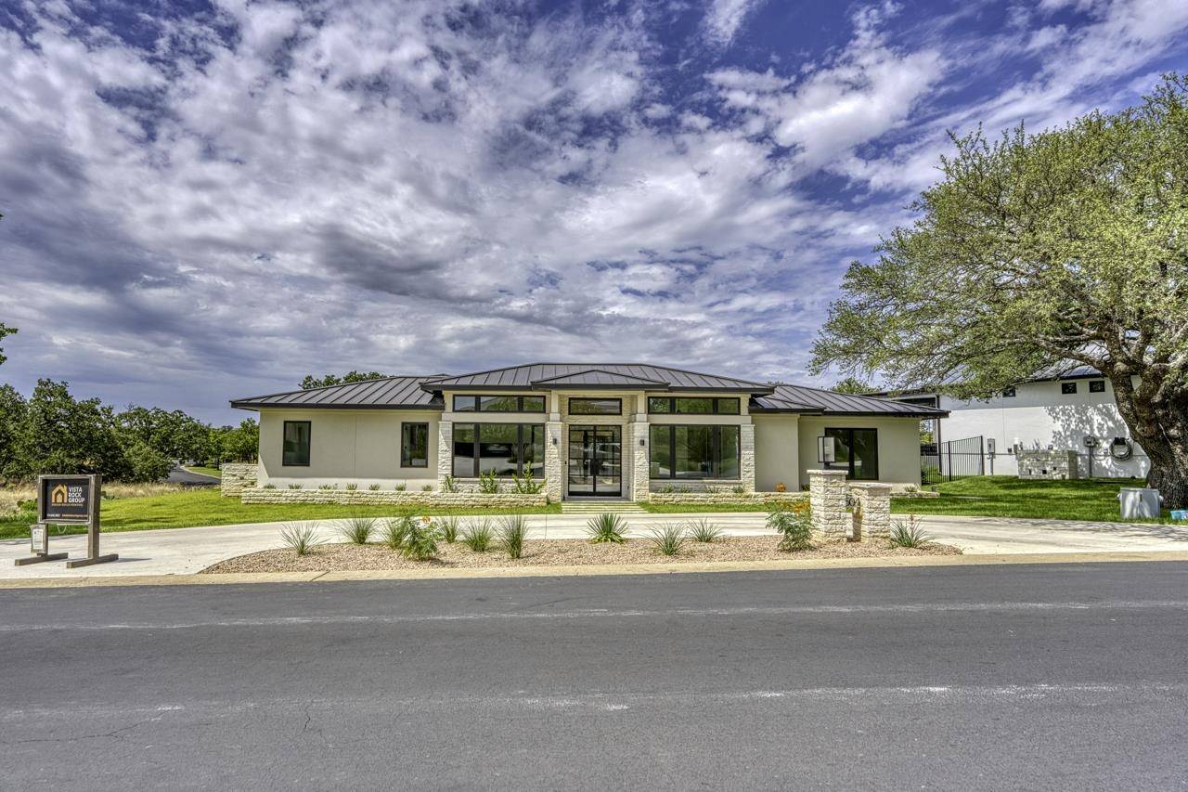
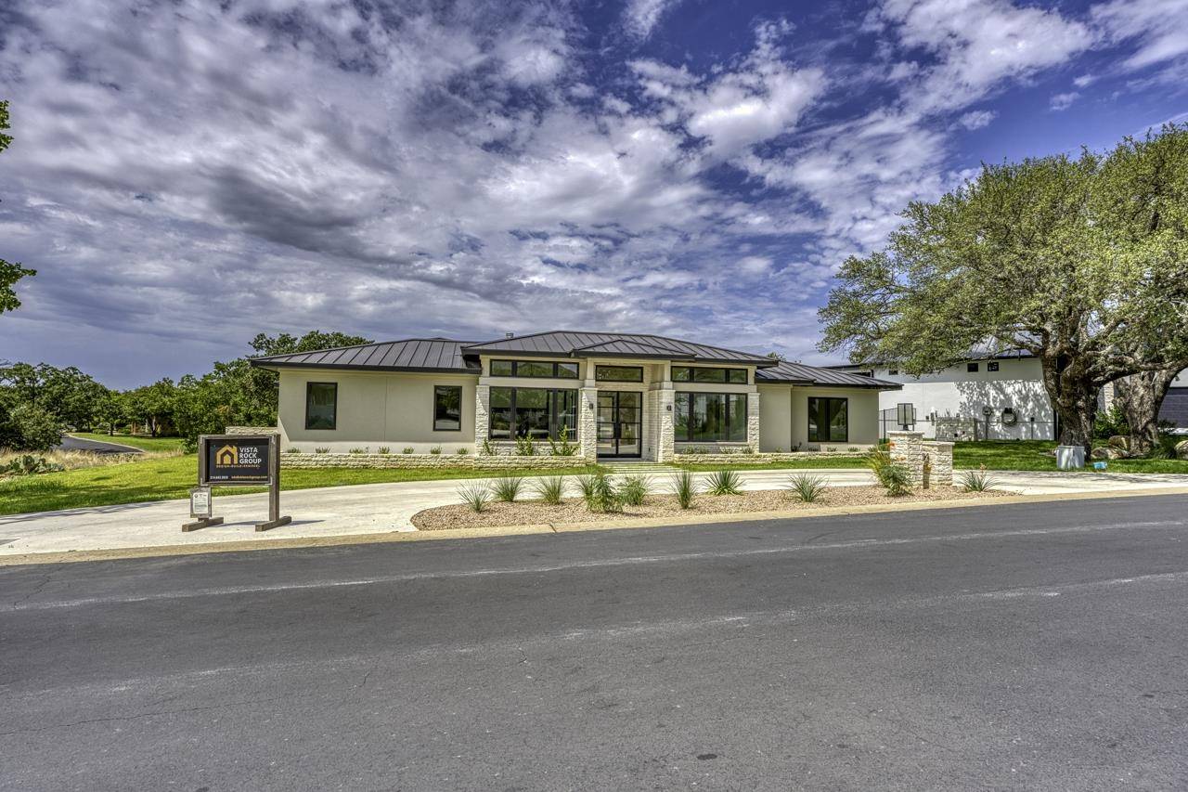
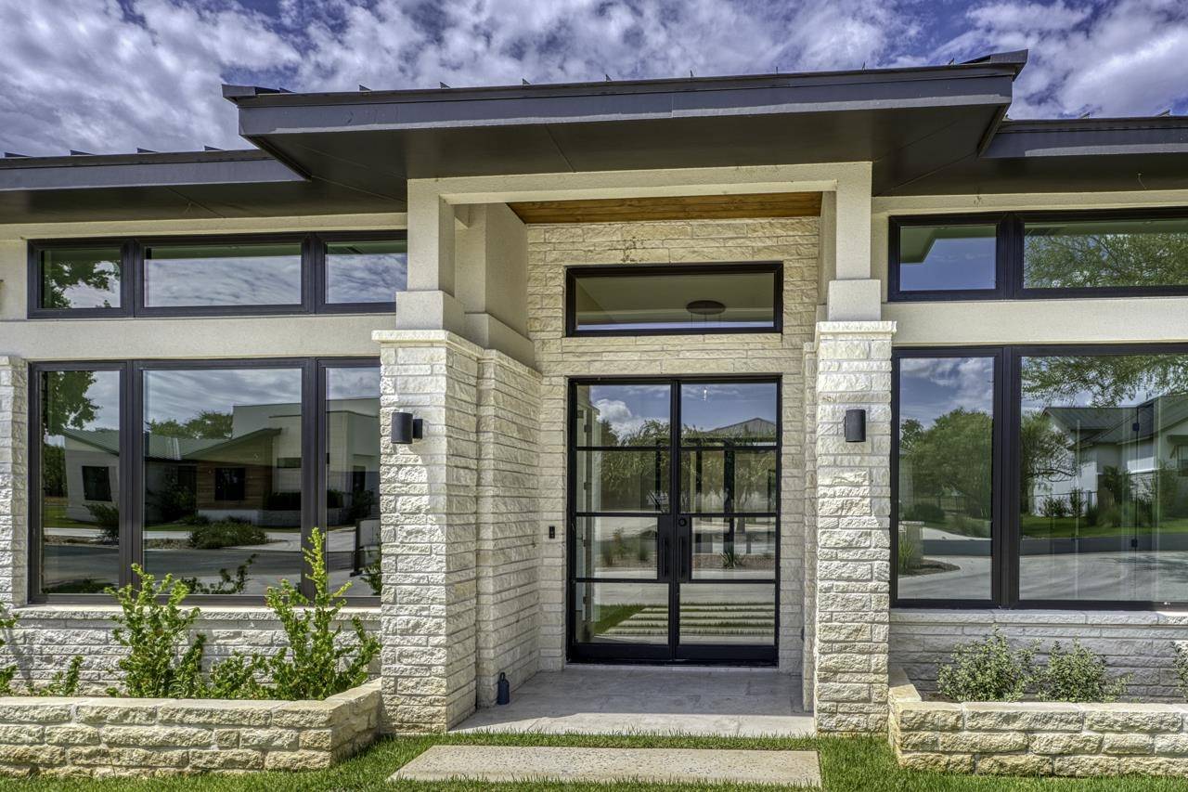
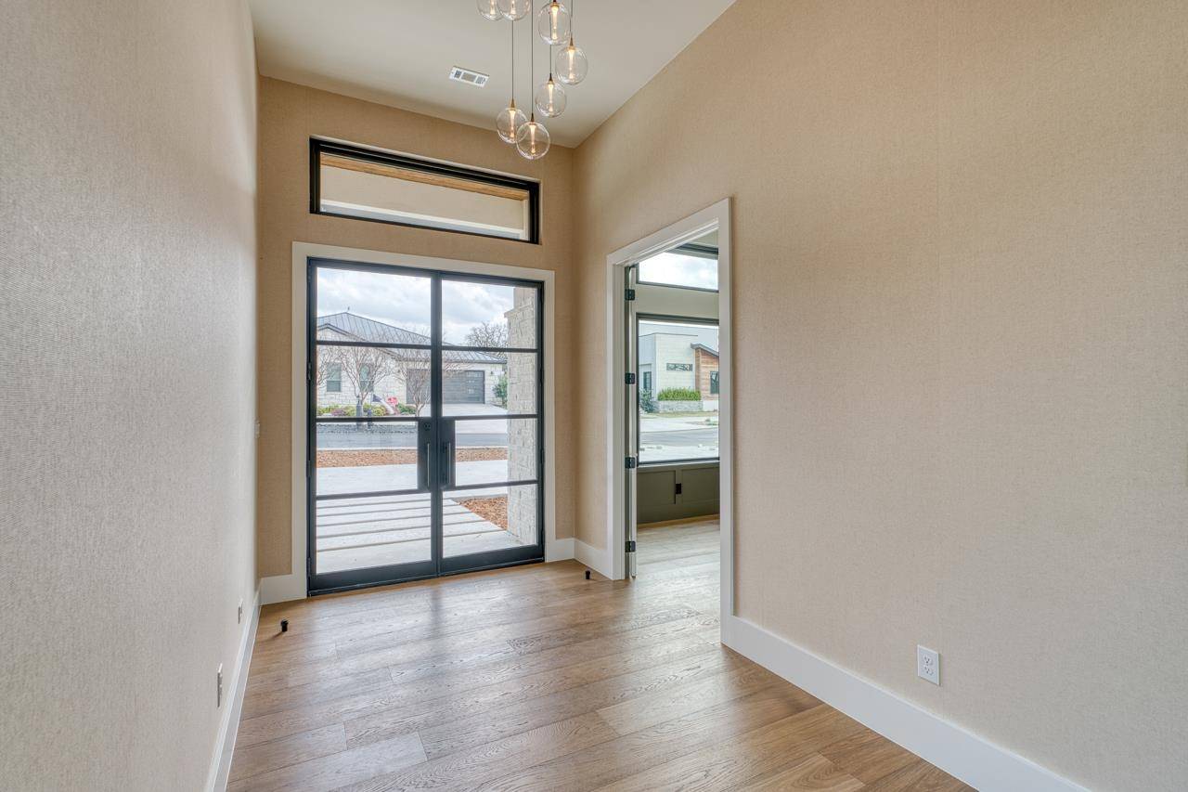
Stunning new construction in desirable Applehead West, showcasing exceptional craftsmanship, sophisticated finishes, state-of-the art energy-efficient construction & impressive indoor-outdoor living. Custom 8-foot steel double doors open to a light-filled interior with expansive windows & doors, wood & tile flooring & custom details throughout. The open-concept great room is anchored by a dramatic floor-to-ceiling stone wall with 72” gas fireplace flowing seamlessly into the dining area & gourmet kitchen, which features custom cabinetry, quartz countertops, huge island, Thermador gas range, Bosch built-in refrigerator/freezer, steam oven/microwave & wall oven. A separate oversized butler's pantry with extensive cabinetry has space for an additional refrigerator/freezer. Privately tucked away from the guest suites, the luxurious primary retreat features a wall of windows, oak judge's paneling, a spa-inspired bath with dual vanities, custom cabinetry, oversized shower, & floor-to-ceiling tile, & a large walk-in closet offers direct access to the laundry room. Each secondary bedroom includes an en-suite bath & walk-in closet, while the spacious study is enhanced by custom wainscoting. Outside, a spacious private courtyard with room for a future pool & more than 400SF of covered outdoor living with fireplace, outdoor kitchen with grill, sink & refrigerator completes this thoughtfully designed home. Applehead West owners enjoy tennis & pickleball courts & private pool (HSB Resort membership additional).

Location

State TX

County Llano

Zoning R1

Interior

Interior Features Wet Bar, Granite Counters, Recessed Lighting, Quartz Countertops, High Ceilings

Heating Central, Electric

Cooling Central Air

Flooring Hardwood, Tile

Fireplaces Type Two, Gas Log, Gas Starter

Appliance Disposal, Ice Maker, Microwave, Built-In Refrigerator, Cooktop, Wall Oven

Exterior

Parking Features 3+ Car Attached Garage, Rear Entry

Roof Type Metal

Building

Story 1

Foundation Slab

Sewer Public Sewer

Water Public

Structure Type Wood Siding,Stone,Stucco

Schools

School District Llano

Others

Virtual Tour https://fusion.realtourvision.com/s/idx/311814


Listed by Horseshoe Bay ONE Realty

NEARBY SCHOOLS & PROPERTIES

Diane Hart Alexander, MBA, MHA

Diane Hart Alexander, MBA, MHA

Chair, CEO, Broker License ID: 565194

+1(713) 591-9902

GET MORE INFORMATION

Name
Phone*
Message

Go tour this home

3504 Bay West