


150 Copeland Hill RD Smithville, TX 78957
2 Beds
2 Baths
936 SqFt
UPDATED:
Key Details
Property Type Single Family Home
Sub Type Single Family Residence
Listing Status Active
Purchase Type For Sale
Square Footage 936 sqft
Subdivision A4 - Austin, Stephen F.
MLS Listing ID 9112358
Style See Remarks
Bedrooms 2
Full Baths 2
HOA Y/N No
Year Built 1994
Annual Tax Amount $5,546
Tax Year 2026
Lot Size 2.974 Acres
Acres 2.974
Property Sub-Type Single Family Residence
Source actris
Property Description
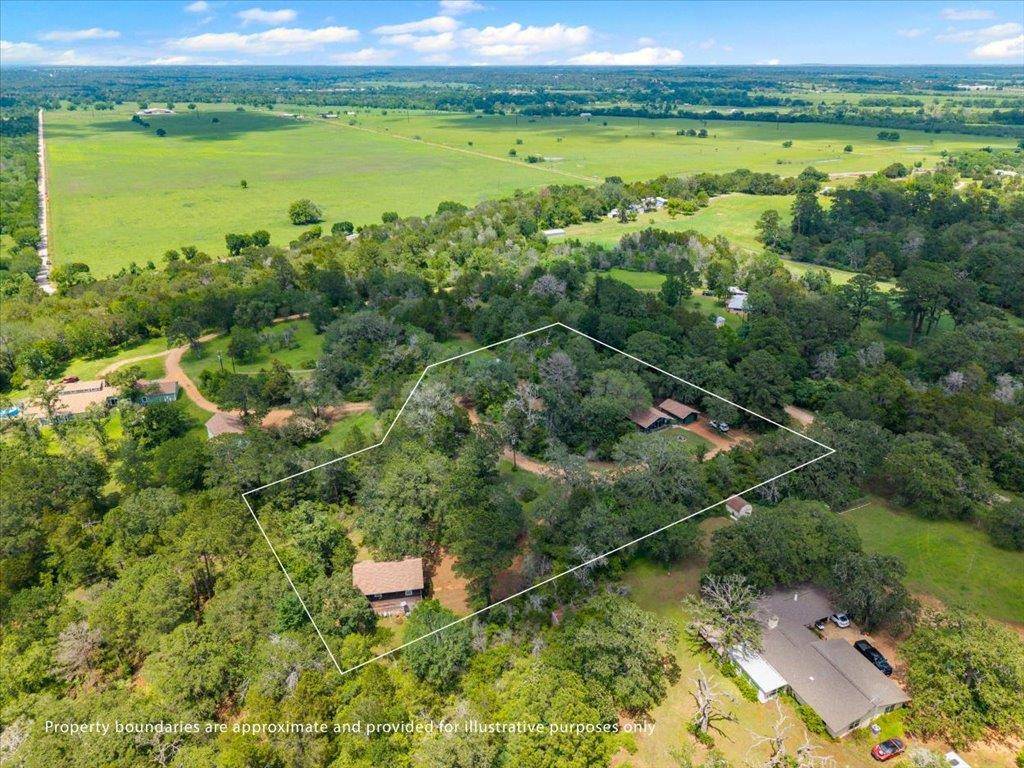
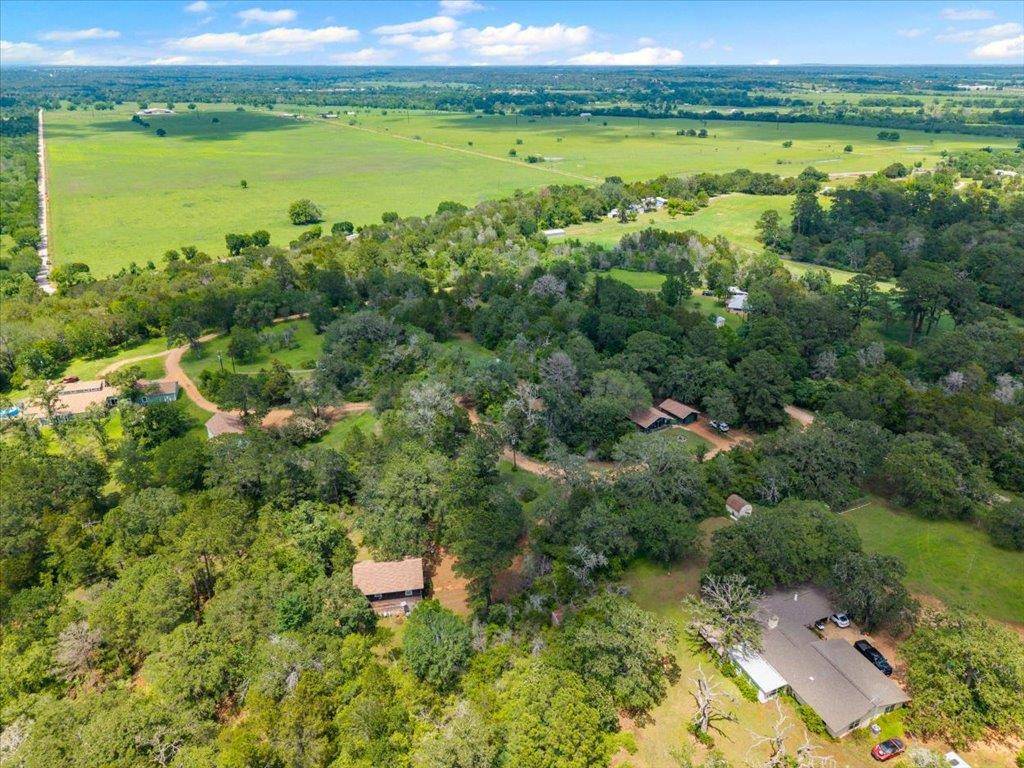
Rare opportunity to own an established income-producing property in the heart of the Lost Pines. Situated on 2.974 wooded acres, 150 Copeland Hill Rd. features two established rental cabins, a dedicated well house, and immediate income potential.
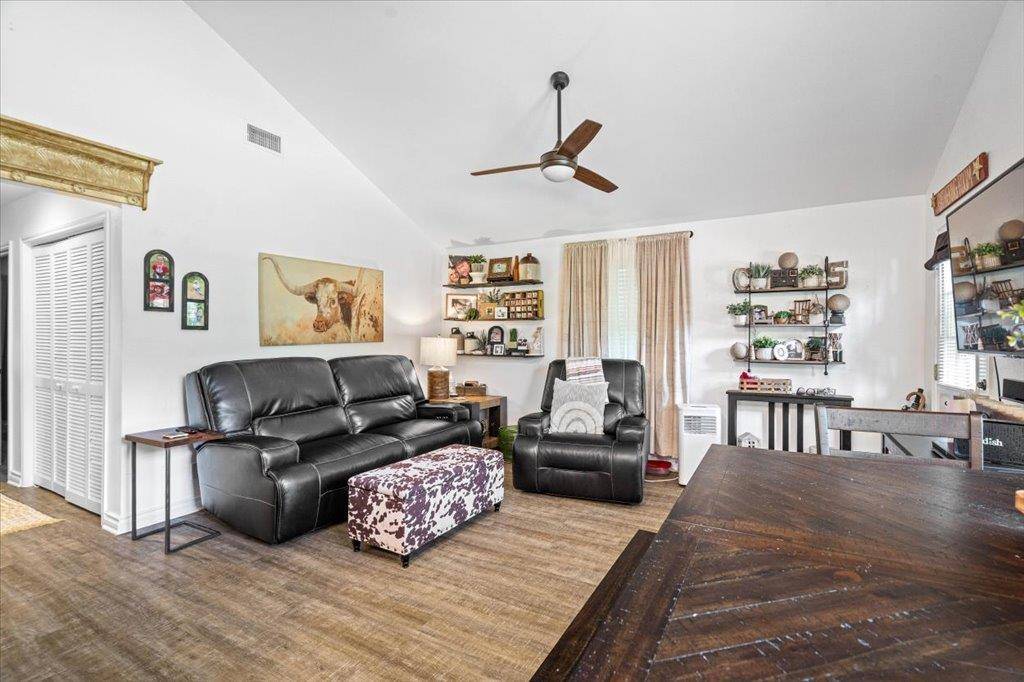
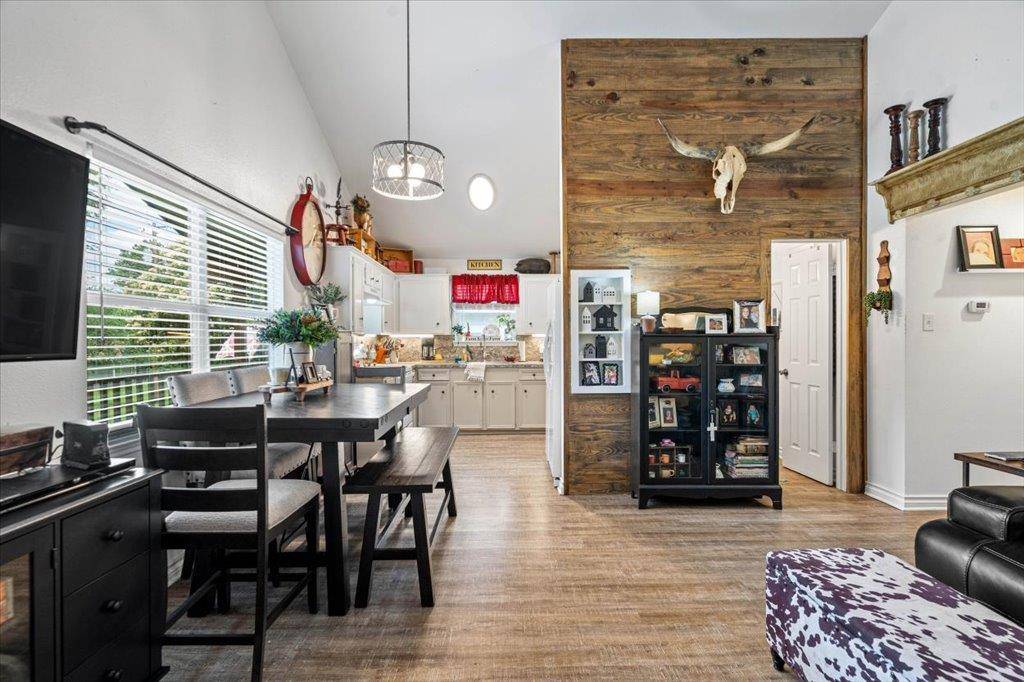
The updated primary cabin offers 936 sq. ft., 2 bedrooms, 2 baths, and was originally designed with a detached one-car garage. The garage has been converted into additional living space, providing added flexibility while offering the potential to be converted back to garage use if desired. The second cabin features 648 sq. ft., 2 bedrooms, 1 bath, and an attached 2 car garage below. The well house is being dedicated exclusively to these two cabins, providing independent utility service.
Enjoy towering pines, abundant wildlife, and peaceful country living just minutes from historic downtown Smithville, approximately 15 minutes to Bastrop, and about 45 minutes to Austin. Public access to the Colorado River is just minutes away, offering kayaking, canoeing, fishing, and year-round outdoor recreation.
Looking for additional investment potential? The companion property at 107 Mountain Valley Rd. is also available and features six additional established rental cabins on approximately 7.864 acres. Purchase one or both properties to create an exceptional eight-cabin investment portfolio. Call Listing Agent for additional info.
Established rental history, newer roofs, HVAC systems, individual septic systems, no HOA, and light seller-imposed restrictions help preserve the property's character and long-term appeal. Showings by appointment only with advance approval. Please do not disturb tenants. Buyer to verify all information. Interior photos shown are representative of the one-story cabin style and finish quality and may be from a similar one-story cabin on the property. Individual cabins may vary slightly in finishes and fixtures.
Location
State TX
County Bastrop
Area Sv
Rooms
Main Level Bedrooms 2
Interior
Interior Features Ceiling Fan(s), Ceiling-Vaulted, Open Floorplan
Heating Central
Cooling Ceiling Fan(s), Central Air
Flooring Carpet, Concrete, Laminate
Fireplace Y
Appliance Dishwasher, Microwave, Range
Exterior
Exterior Feature Private Yard
Garage Spaces 1.0
Fence Back Yard, Chain Link, Fenced
Pool None
Community Features None
Utilities Available Electricity Available, Sewer Available, Water Available
Waterfront Description None
View Rural, Trees/Woods
Roof Type Composition,Shingle
Accessibility None
Porch Covered, Front Porch, Porch
Total Parking Spaces 2
Private Pool No
Building
Lot Description Back Yard, Front Yard, Many Trees, Views
Faces North
Foundation Slab
Sewer Septic Tank
Water Shared Well
Level or Stories One
Structure Type Wood Siding
New Construction No
Schools
Elementary Schools Smithville
Middle Schools Smithville
High Schools Smithville
School District Smithville Isd
Others
Restrictions Seller Imposed
Ownership Fee-Simple
Acceptable Financing Cash, Conventional, FHA, USDA Loan, VA Loan
Tax Rate 1.47
Listing Terms Cash, Conventional, FHA, USDA Loan, VA Loan
Special Listing Condition Standard
Virtual Tour https://www.propertypanorama.com/instaview/aus/9112358
NEARBY SCHOOLS & PROPERTIES