
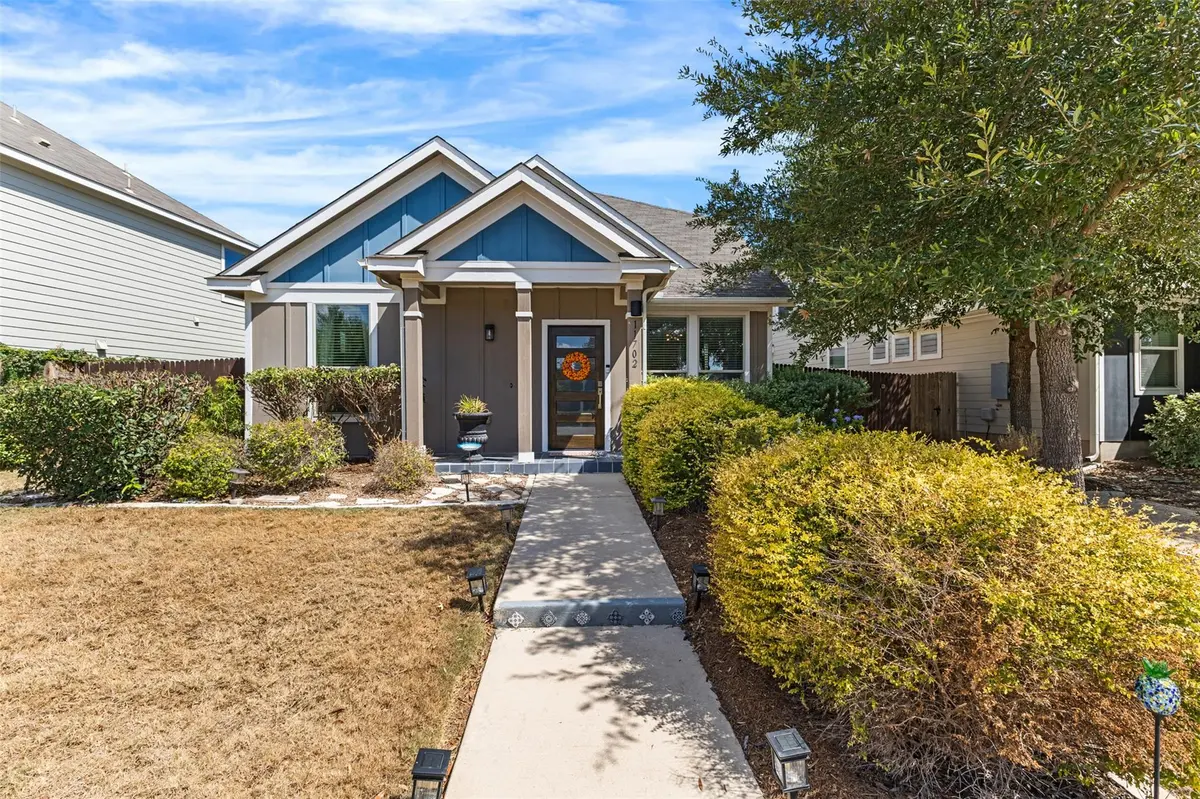

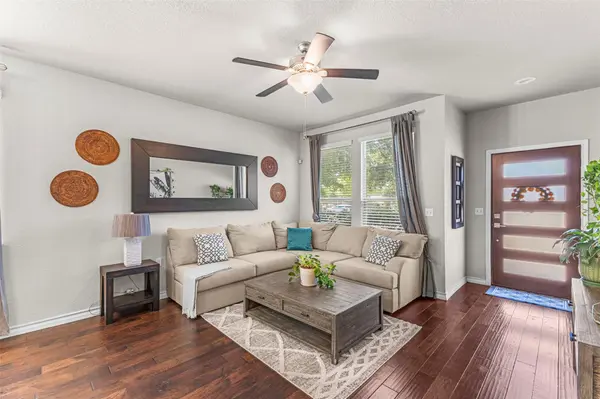
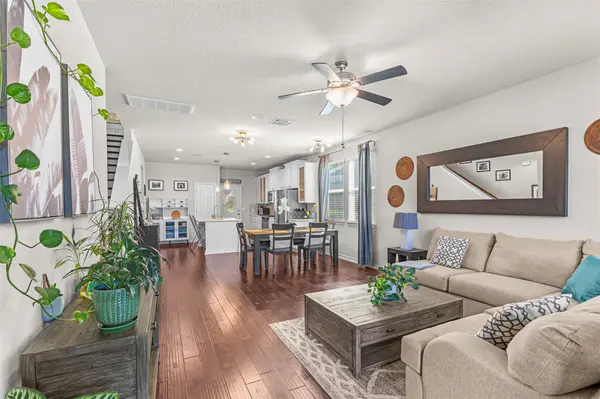


11702 Prado Ranch BLVD Austin, TX 78725
3 Beds
3 Baths
1,630 SqFt
UPDATED:
Key Details
Property Type Single Family Home
Sub Type Single Family Residence
Listing Status Active
Purchase Type For Sale
Square Footage 1,630 sqft
Price per Sqft $211
Subdivision Prado Ranch Ph 1
MLS Listing ID 8482058
Bedrooms 3
Full Baths 2
Half Baths 1
HOA Fees $54/mo
HOA Y/N Yes
Year Built 2017
Annual Tax Amount $5,178
Tax Year 2026
Lot Size 4,996 Sqft
Acres 0.1147
Property Sub-Type Single Family Residence
Source actris
Property Description
The main level features a spacious primary suite with dual vanities and a large walk-in closet, creating a comfortable private retreat. The bright, open kitchen serves as the heart of the home, showcasing a quartz center island, abundant white cabinetry, and a walk-in pantry with plenty of storage. Just off the garage, a convenient mudroom with a dedicated laundry area adds everyday functionality and organization.
Upstairs, two additional bedrooms provide flexibility for family or guests, while a spacious second living area offers endless possibilities as a home office, media room, playroom, or additional lounge space.
Enjoy the added lifestyle benefits of living in Prado, where community amenities include a private swimming pool, dog park, volleyball courts, and playscape. The location is hard to beat, with Tesla Giga Texas and Austin-Bergstrom International Airport approximately five minutes away, convenient access to Highway 183, 130, and 71, and just 6 miles to East Austin's popular restaurants, bars, and entertainment. Downtown Austin is approximately 11 miles away.
And one more thing that makes this home special: enjoy beautiful sunset skies and views of the Austin skyline right from outside your front door! Come experience the best of modern East Austin living.
Location
State TX
County Travis
Area 5E
Rooms
Main Level Bedrooms 1
Interior
Interior Features Double Vanity, Open Floorplan, Pantry, Primary Bedroom on Main
Heating Central
Cooling Central Air
Flooring Carpet, Wood
Fireplace Y
Appliance Dishwasher, Microwave, Range, Refrigerator, Washer
Exterior
Exterior Feature Gutters Full
Garage Spaces 2.0
Fence Full, Wood
Pool None
Community Features Cluster Mailbox, Curbs, Dog Park, Park, Picnic Area, Playground, Pool
Utilities Available Electricity Connected, Natural Gas Connected, Sewer Connected, Water Connected
Waterfront Description None
View Neighborhood
Roof Type Composition
Accessibility None
Porch Covered, Patio
Total Parking Spaces 6
Private Pool No
Building
Lot Description Landscaped, Sprinkler - Automatic
Faces South
Foundation Slab
Sewer Public Sewer
Water Public
Level or Stories Two
Structure Type HardiPlank Type,Masonry – All Sides
New Construction No
Schools
Elementary Schools Hornsby-Dunlap
Middle Schools Dailey
High Schools Del Valle
School District Del Valle Isd
Others
HOA Fee Include Common Area Maintenance
Restrictions None
Ownership Fee-Simple
Acceptable Financing Cash, Conventional, FHA, VA Loan
Tax Rate 1.57
Listing Terms Cash, Conventional, FHA, VA Loan
Special Listing Condition Standard
NEARBY SCHOOLS & PROPERTIES