
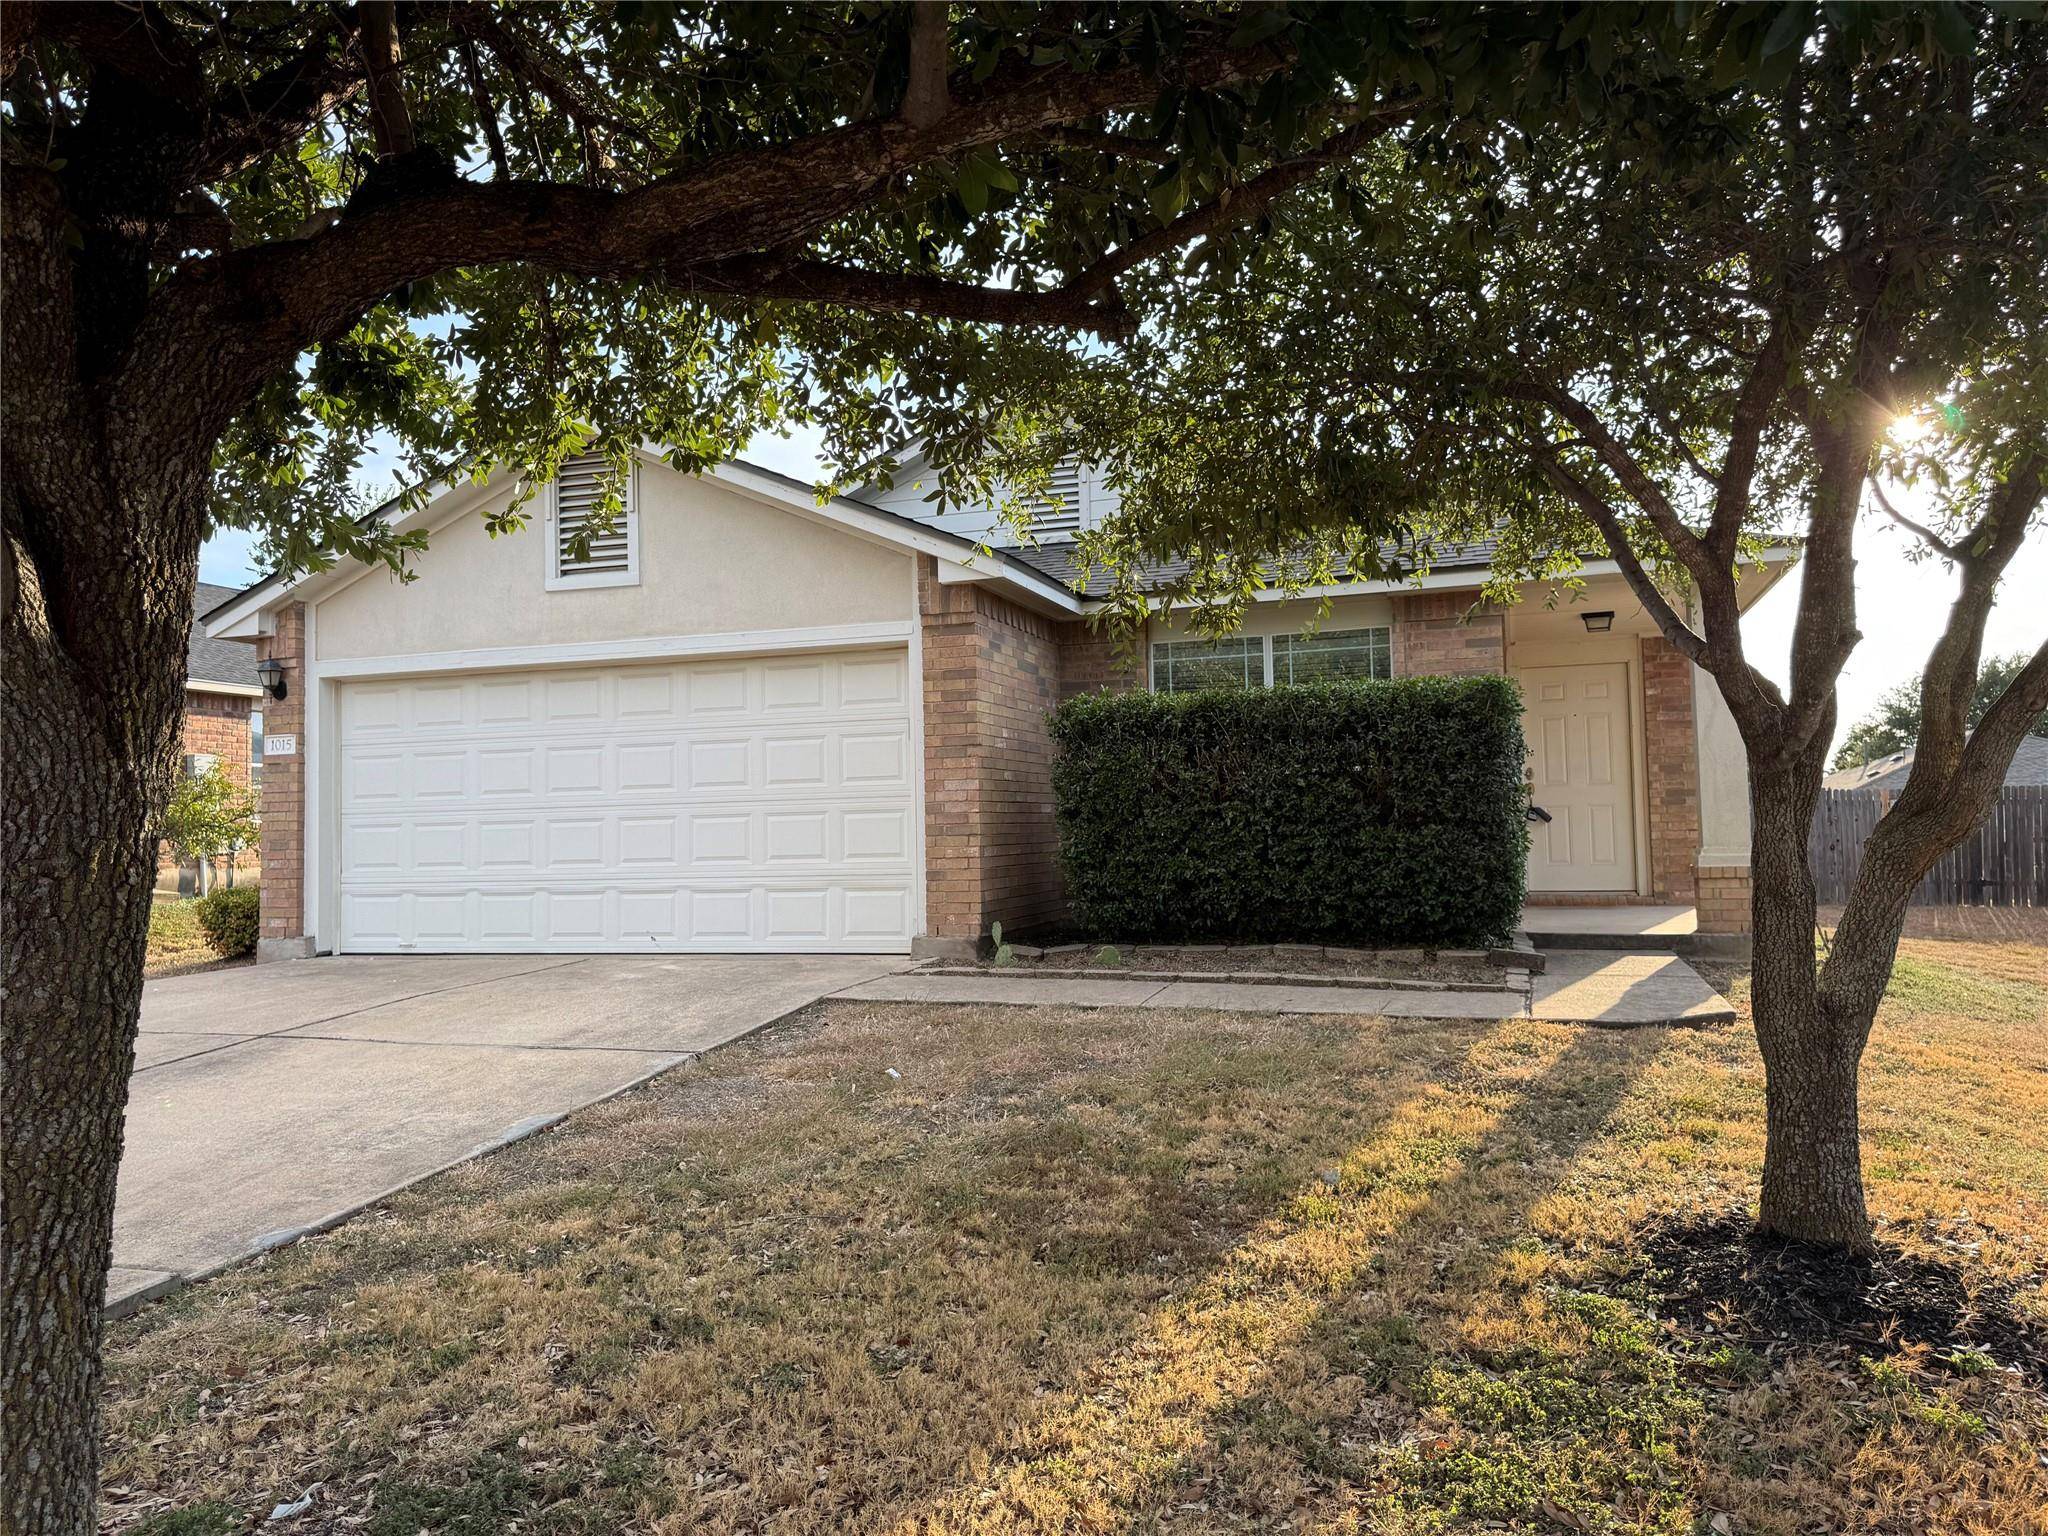



1015 Remington DR Leander, TX 78641
3 Beds
2 Baths
1,396 SqFt
UPDATED:
Key Details
Property Type Single Family Home
Sub Type Single Family Residence
Listing Status Active
Purchase Type For Rent
Square Footage 1,396 sqft
Subdivision Benbrook Ranch Sec 01 Ph 02
MLS Listing ID 6600296
Style Single level Floor Plan
Bedrooms 3
Full Baths 2
HOA Y/N Yes
Year Built 2006
Lot Size 7,187 Sqft
Acres 0.165
Property Sub-Type Single Family Residence
Source actris
Property Description
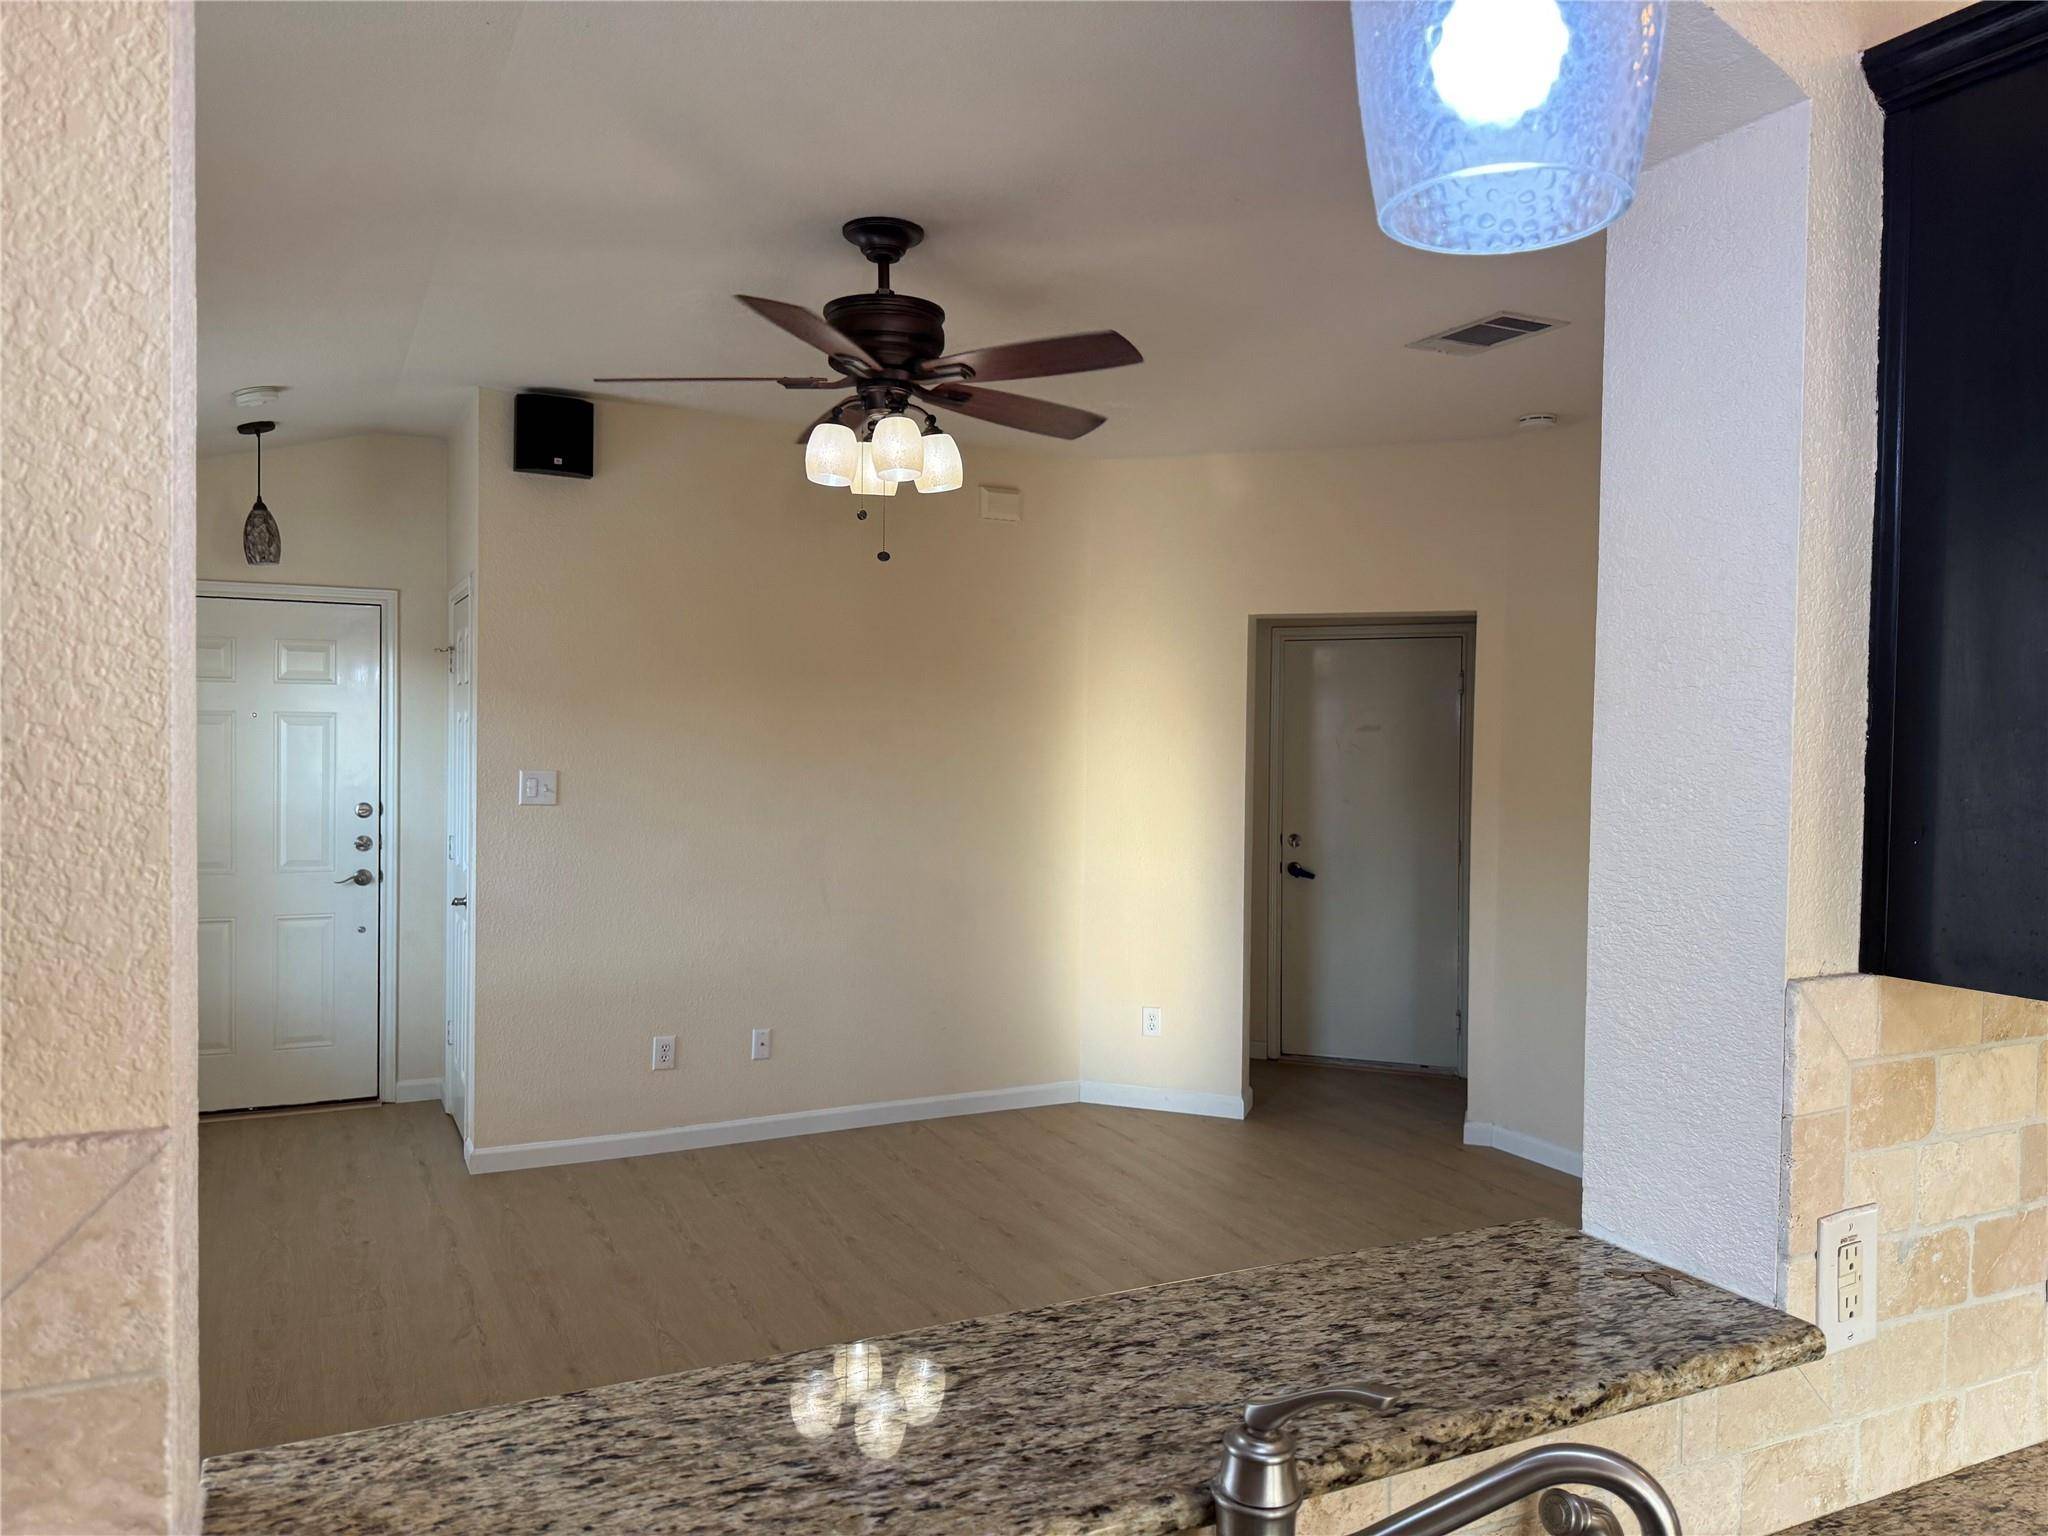
Welcome to this super clean and beautifully maintained 3-bedroom, 2-bath home in a prime Leander location, featuring upgrades throughout and no carpet anywhere in the home. The well-designed floor plan provides a natural flow between the living spaces, with a thoughtful layout that makes each area of the home comfortable, accessible, and functional.
The spacious kitchen features beautiful granite countertops and abundant cabinetry, providing generous storage and plenty of countertop space. The kitchen and dining area offer a comfortable dining space along with additional prep space and convenient access to the kitchen.
The primary bedroom offers a spacious closet, providing generous storage space. The home also includes a new stainless steel refrigerator and front-load washer and dryer.
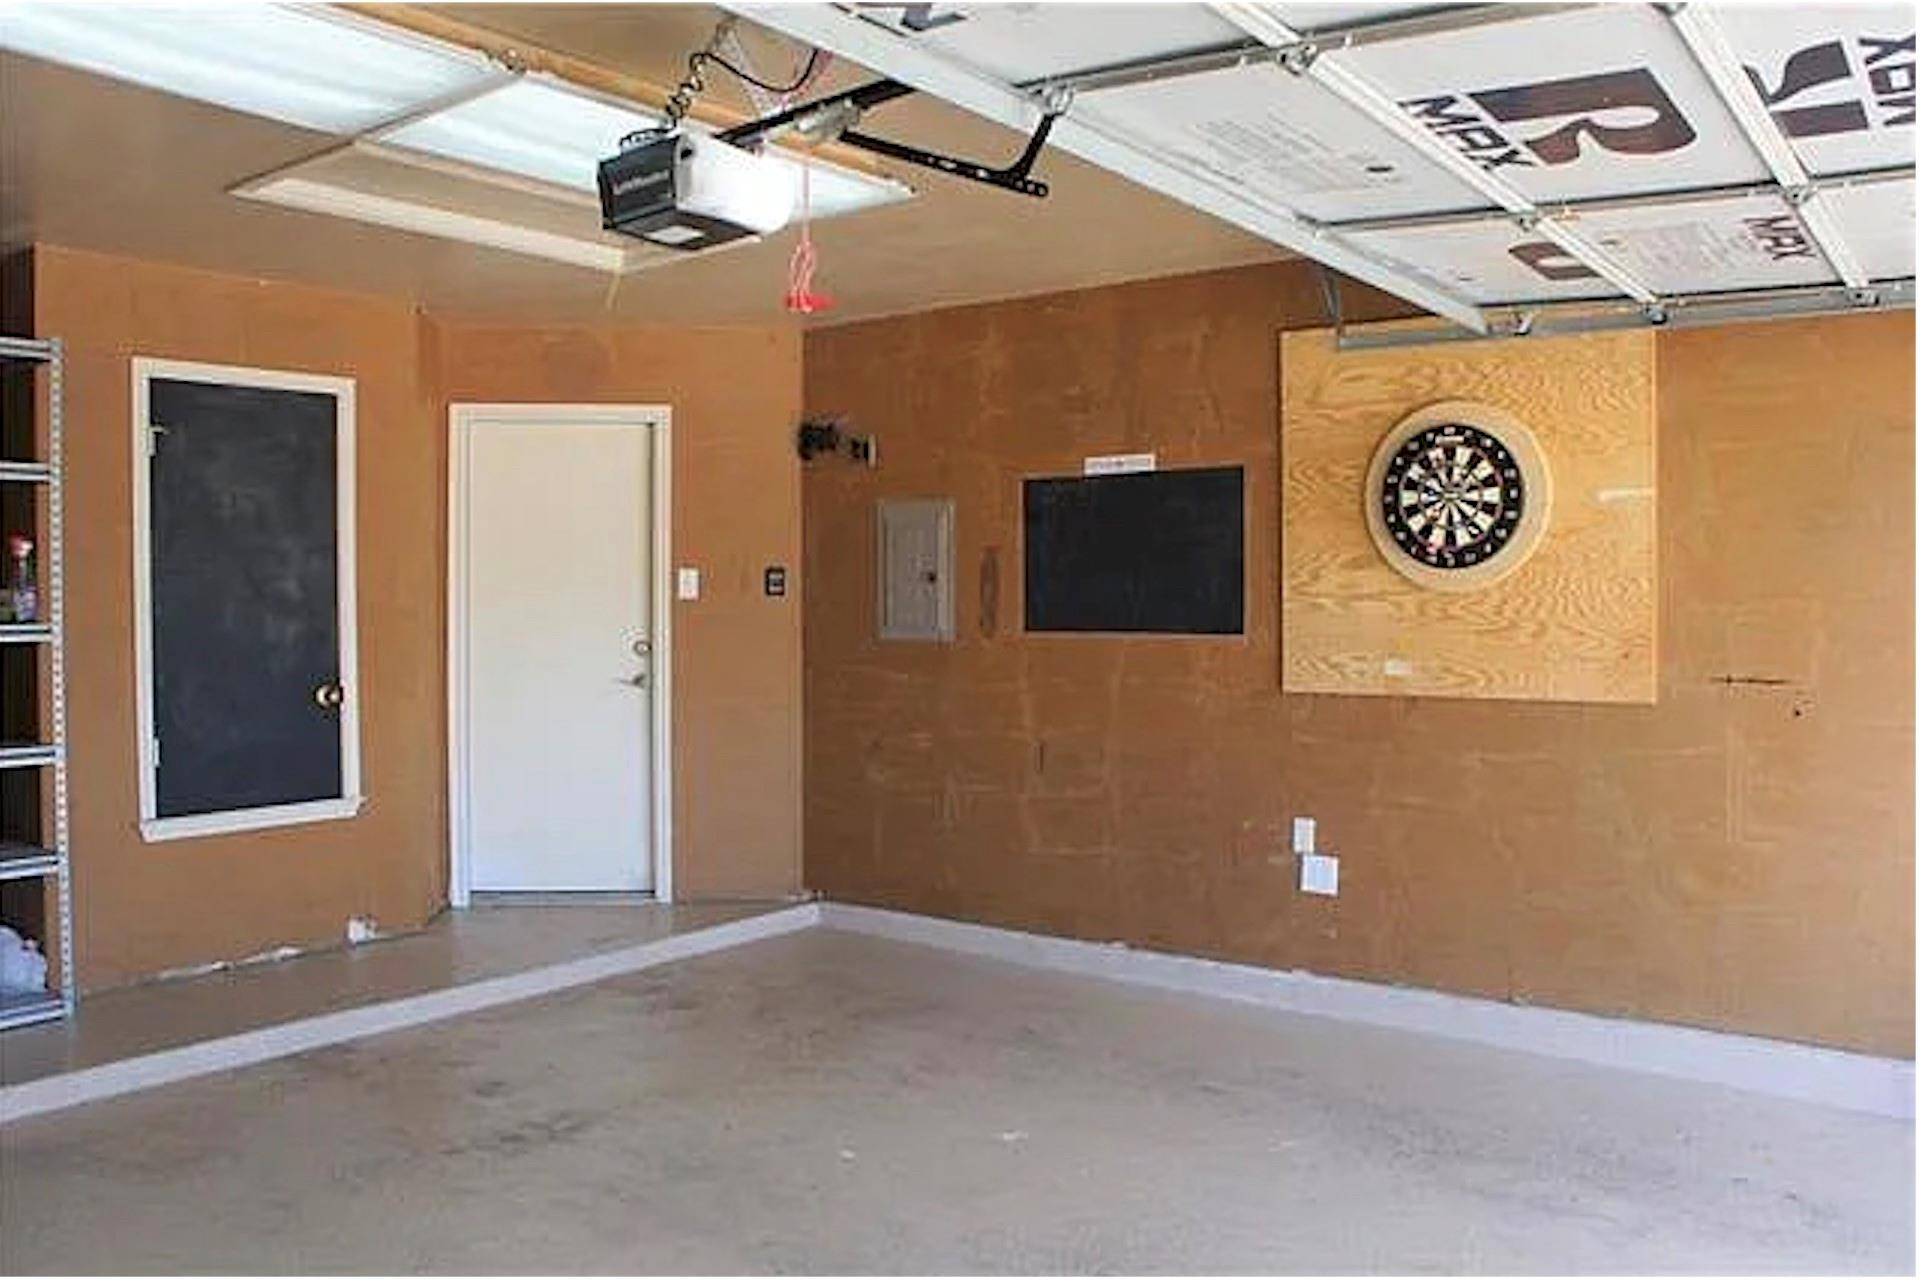
A covered back patio extends the living space outdoors, while the spacious garage is a standout feature, offering comfortable additional space for family activities, hobbies, or gatherings beyond its primary use for parking and storage.
With its attractive upgrades, no-carpet flooring, and desirable Leander location, this home is move-in ready. Overall, the home's thoughtful floor plan, quality finishes, generous storage, and clean, well-maintained condition come together to create a comfortable and convenient living environment.
Location
State TX
County Williamson
Area Cln
Rooms
Main Level Bedrooms 3
Interior
Interior Features Ceiling-High, Primary Bedroom on Main, Walk-In Closet(s), Wired for Sound
Heating Central
Cooling Central Air
Flooring Carpet, Laminate, Vinyl
Fireplaces Type None
Furnishings Unfurnished
Fireplace Y
Appliance Convection Oven, Dishwasher, Disposal, Exhaust Fan, Gas Range, Microwave, Free-Standing Range, Refrigerator, Stainless Steel Appliance(s), Water Heater
Exterior
Exterior Feature See Remarks, Private Yard
Garage Spaces 2.0
Fence Fenced, Wood
Pool None
Community Features Pool
Utilities Available Natural Gas Available
Waterfront Description None
View None
Roof Type Composition
Accessibility None
Porch Covered, Patio
Total Parking Spaces 3
Private Pool No
Building
Lot Description Level, Trees-Medium (20 Ft - 40 Ft)
Faces Southeast
Foundation Slab
Sewer Public Sewer
Water Public
Level or Stories One
Structure Type Brick Veneer,Frame
New Construction No
Schools
Elementary Schools Jim Plain
Middle Schools Leander Middle
High Schools Glenn
School District Leander Isd
Others
Pets Allowed Cats OK, Dogs OK
Num of Pet 2
Pets Allowed Cats OK, Dogs OK
NEARBY SCHOOLS & PROPERTIES