

1117 Arbor Acres LOOP, Leander, TX 78641
See all 32 photos
1117 Arbor Acres LOOP, Leander, TX 78641
REQUEST A TOUR If you would like to see this home without being there in person, select the "Virtual Tour" option and your agent will contact you to discuss available opportunities.
In-PersonVirtual Tour
Diane Hart Alexander, MBA, MHA

Diane Hart Alexander, MBA, MHA

+1(713) 591-9902
-
Est. payment /mo
Open Sat 2PM-4PM

1117 Arbor Acres LOOP Leander, TX 78641

4 Beds

3 Baths

3,259 SqFt


Open House

Sat Sep 12, 2:00pm - 4:00pm

UPDATED:

Key Details

Property Type Single Family Home

Sub Type Single Family Residence

Listing Status Active

Purchase Type For Sale

Square Footage 3,259 sqft

Subdivision Mason Ranch

MLS Listing ID 2385401

Bedrooms 4

Full Baths 2

Half Baths 1

HOA Fees $195/qua

HOA Y/N Yes

Year Built 2020

Annual Tax Amount $10,335

Tax Year 2026

Lot Size 6,520 Sqft

Acres 0.1497

Property Sub-Type Single Family Residence

Source actris

Property Description

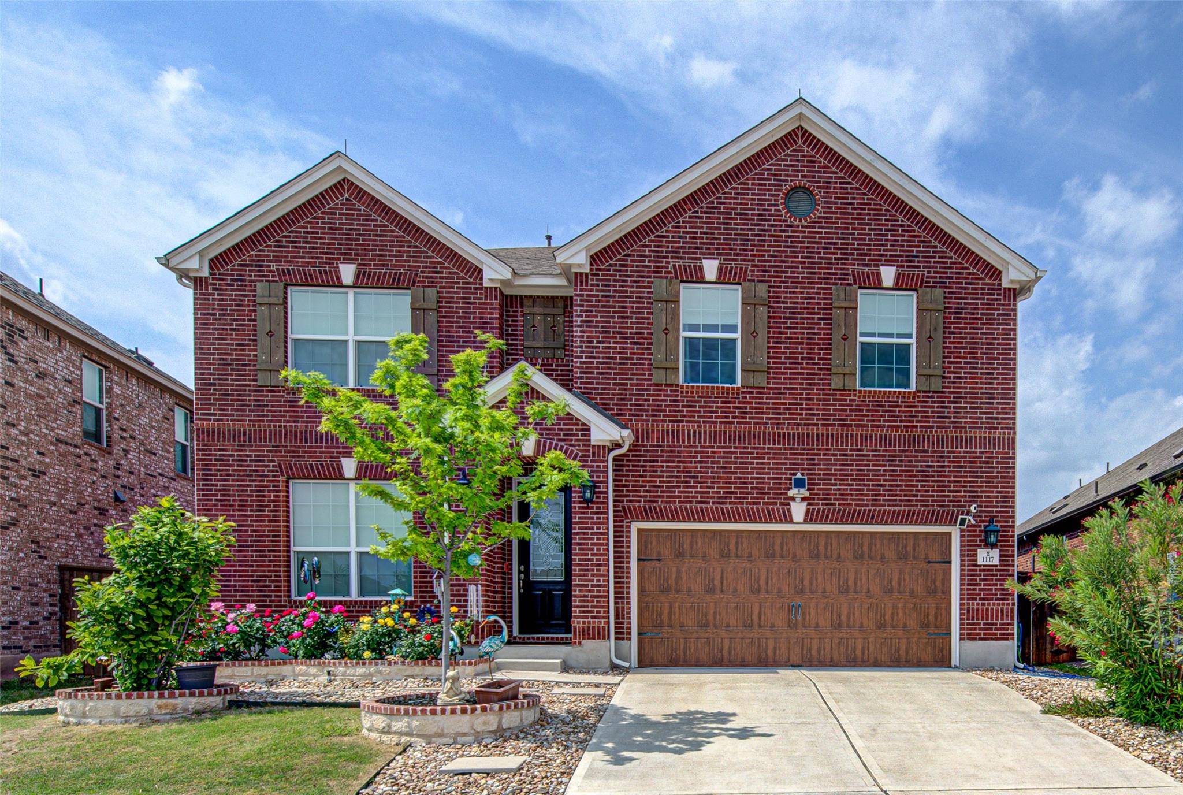
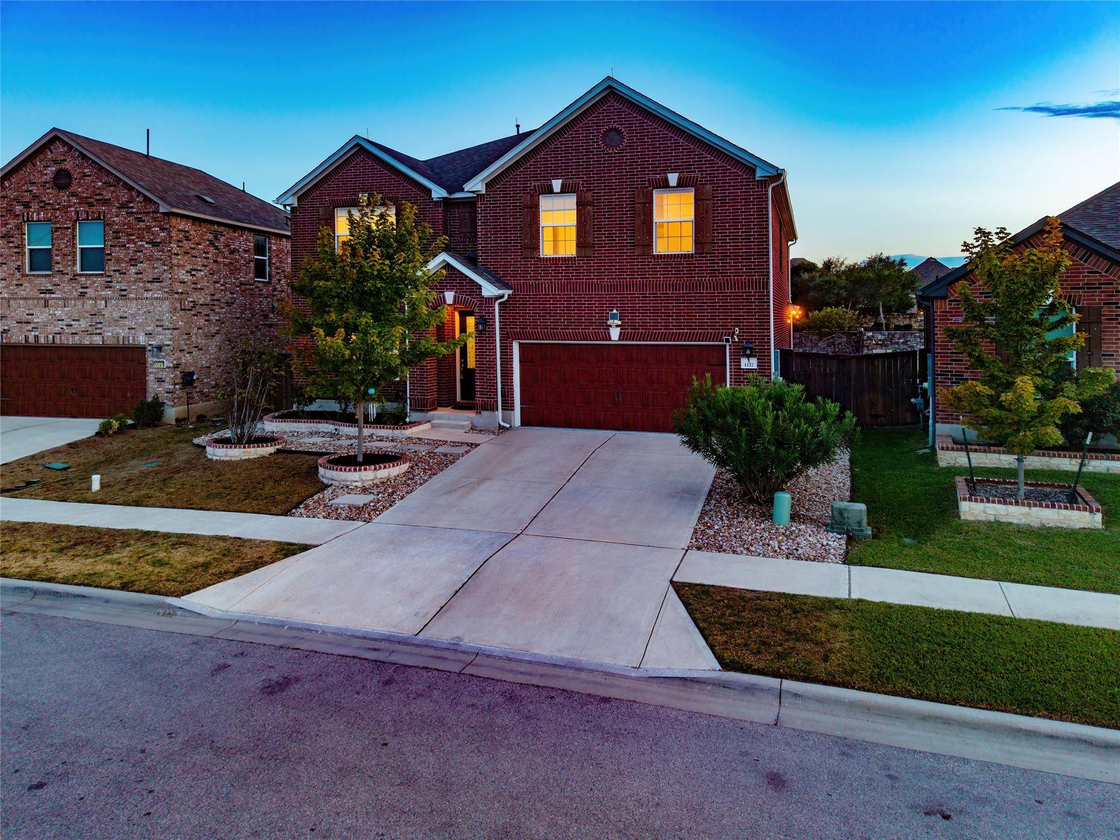
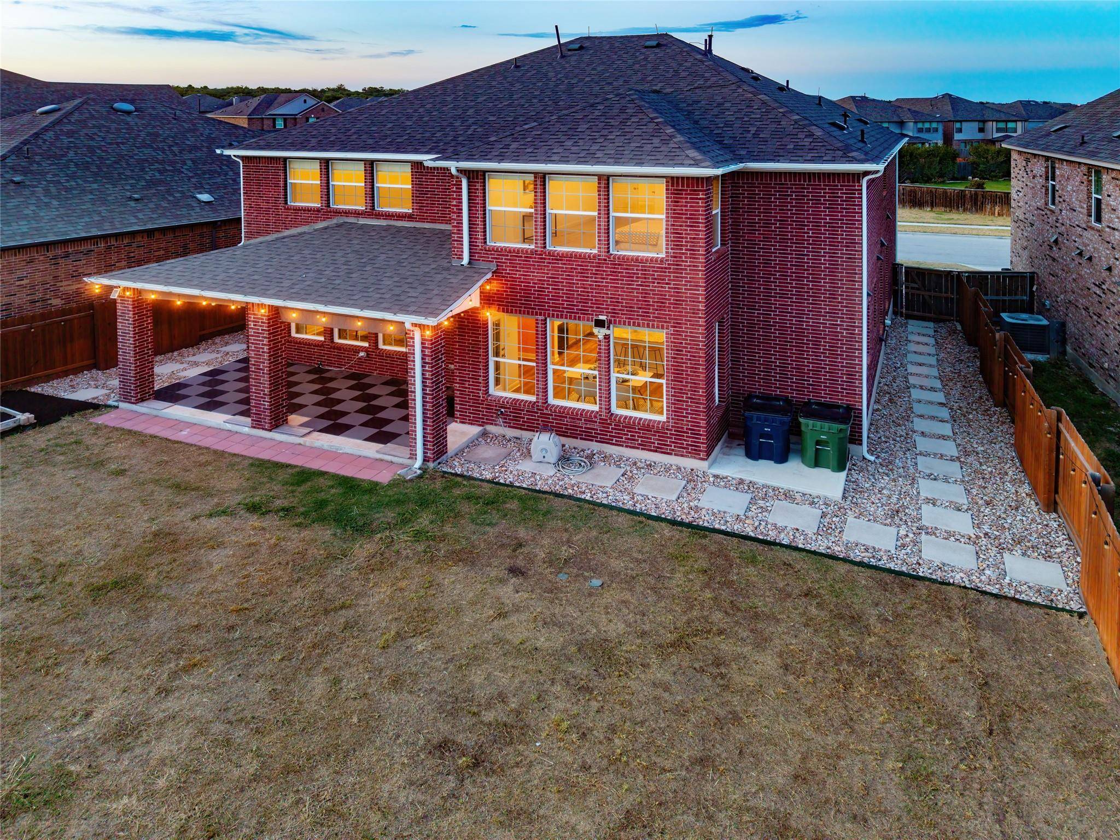
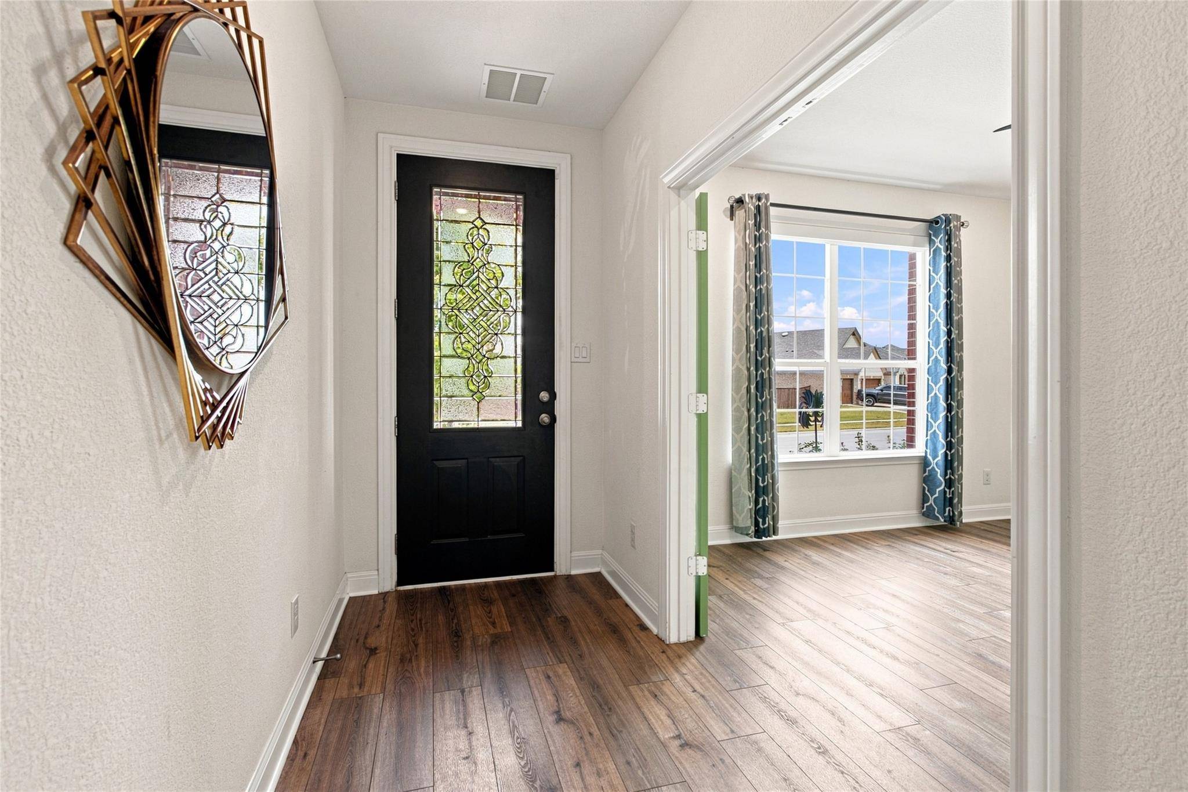
Imagine coming home to 1117 Arbor Acres Loop. Pull into the driveway and you're greeted by a beautifully landscaped front yard — brick tree rings framing a Red Maple and a Jane Magnolia that puts on a show every spring. Walk inside this spacious 4-bedroom home where comfort, space and thoughtful upgrades come together. Step inside to commercial-grade vinyl flooring throughout the first floor, where you'll find a dedicated office, formal dining room, spacious family room and breakfast area. The kitchen features an upgraded backsplash, painted cabinetry and updated hardware. A brand new roof installed in July 2025, whole-home water softener, reverse-osmosis drinking water system, whole-home surge protection and a 220V outlet ready for EV charging are among the important upgrades already in place. Head upstairs, where four bedrooms provide plenty of room to spread out. The spacious open loft leaves plenty of room for imagination. Create a movie-night retreat, a space for the music lover, the gamer's dream setup, or simply a second living area to relax and unwind. Energy-efficient solar shades and ceiling fans add comfort throughout the home. Step outside and imagine weekend cookouts or relaxing evenings on the extended covered patio with tile flooring, built-in sunshades and a natural gas connection. For the gardener in you, backyard garden beds are ready for your favorite vegetables, herbs or flowers. Established landscaping, stained fencing and pavers around the home complete the outdoor space. The insulated garage also offers durable, slip-resistant rubber tile flooring, overhead storage, a built-in closet and WiFi-enabled garage access. Beyond your front door, the community offers a resort-style pool and splash pad, playground, basketball court, trails and open spaces.

Location

State TX

County Williamson

Area Cln

Interior

Interior Features Bidet, Ceiling Fan(s), Double Vanity, Eat-in Kitchen, High Speed Internet, Kitchen Island, Multiple Dining Areas, Multiple Living Areas, Open Floorplan, Pantry, Smart Thermostat, Study/Home Office

Heating Natural Gas

Cooling Central Air

Flooring Carpet, Tile, Vinyl

Fireplaces Type None

Fireplace Y

Appliance Built-In Oven(s), Dishwasher, Disposal, Gas Cooktop, Oven, Refrigerator, Vented Exhaust Fan, Water Heater, Water Softener Owned

Exterior

Exterior Feature Electric Car Plug-in, Exterior Steps, Garden, Gutters Full, Private Yard

Garage Spaces 2.0

Fence Back Yard, Masonry, Wood

Pool None

Community Features BBQ Pit/Grill, Clubhouse, Cluster Mailbox, Curbs, Picnic Area, Playground, Pool, Sidewalks, Sport Court(s)/Facility, Street Lights, Trail(s)

Utilities Available Electricity Connected, High Speed Internet, Natural Gas Connected, Propane, Sewer Connected

Waterfront Description None

View Garden, Neighborhood

Roof Type Shingle

Accessibility None

Porch Covered, Patio

Total Parking Spaces 4

Private Pool No

Building

Lot Description Back Yard, Front Yard, Landscaped, Sprinkler - Automatic, Sprinklers In Front, Sprinkler - Rain Sensor

Faces Northeast

Foundation Slab

Sewer Public Sewer

Water Public

Level or Stories Two

Structure Type Brick,Concrete,Frame

New Construction No

Schools

Elementary Schools Whitestone

Middle Schools Leander Middle

High Schools Leander High

School District Leander Isd

Others

HOA Fee Include Common Area Maintenance,Maintenance Grounds

Restrictions None

Ownership Fee-Simple

Acceptable Financing Cash, Conventional, FHA, VA Loan

Tax Rate 2.04

Listing Terms Cash, Conventional, FHA, VA Loan

Special Listing Condition Standard

Virtual Tour https://unbranded.youriguide.com/1117_arbor_acres_loop_leander_tx


Listed by Realty Texas LLC • Lior Harbi

NEARBY SCHOOLS & PROPERTIES

Diane Hart Alexander, MBA, MHA

Diane Hart Alexander, MBA, MHA

Chair, CEO, Broker License ID: 565194

+1(713) 591-9902

GET MORE INFORMATION

Name
Phone*
Message

Go tour this home

1117 Arbor Acres LOOP

Free Account Required

  • Instant access to listing photos & details
  • Save listings and searches
  • Access details for this property