
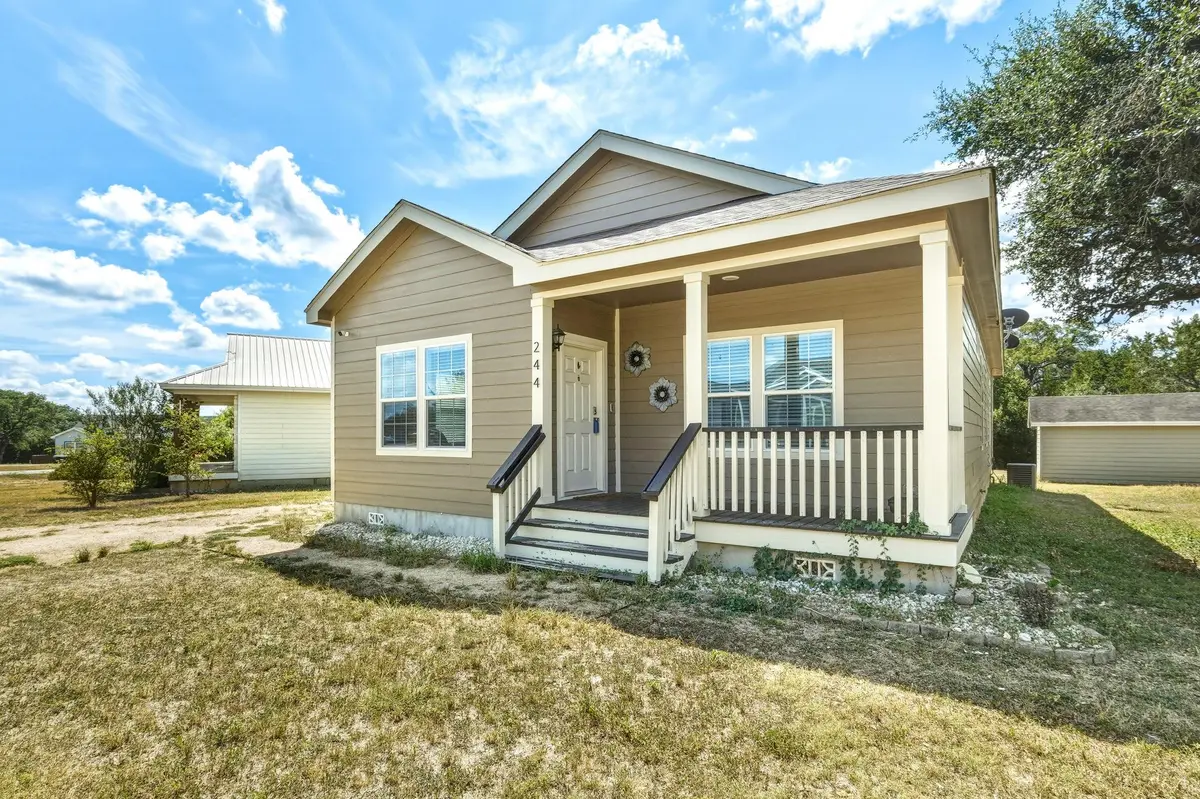


244 Heatherwood DR #16 Driftwood, TX 78619
3 Beds
2 Baths
1,620 SqFt
UPDATED:
Key Details
Property Type Condo
Sub Type Condominium
Listing Status Active
Purchase Type For Sale
Square Footage 1,620 sqft
Price per Sqft $163
Subdivision Heatherwood
MLS Listing ID 3565789
Style 1st Floor Entry,Single level Floor Plan
Bedrooms 3
Full Baths 2
HOA Fees $120/mo
HOA Y/N Yes
Year Built 2016
Annual Tax Amount $5,144
Tax Year 2025
Lot Size 7,866 Sqft
Acres 0.1806
Property Sub-Type Condominium
Source actris
Property Description
The spacious primary suite includes a walk-in closet, dual vanities, a relaxing soaking tub, and a separate shower. Two additional guest bedrooms share a full bath, providing plenty of space for family, guests, or a home office.
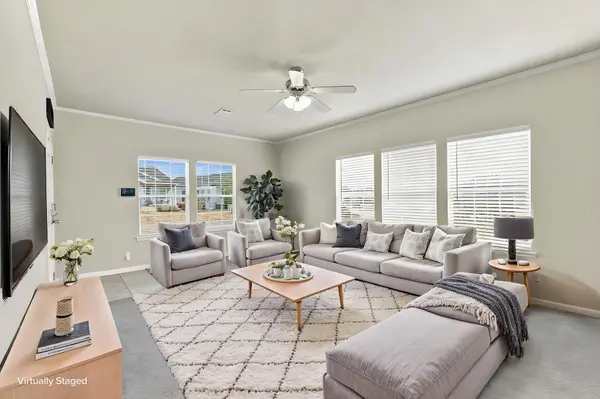
The open-concept living area flows seamlessly into a well-designed kitchen equipped with a range, microwave, refrigerator, disposal, and recessed lighting. Step outside to enjoy the back deck, perfect for relaxing or entertaining, along with a large storage building for added convenience.
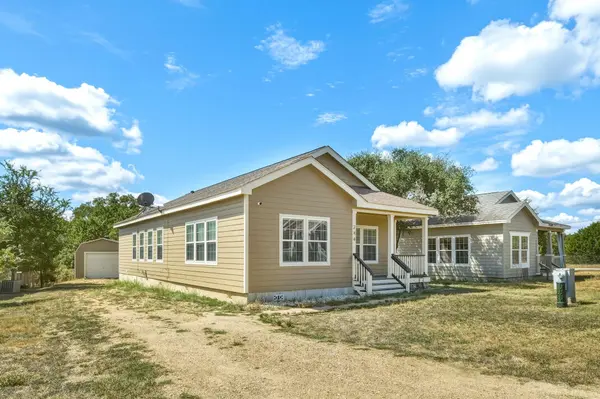
Recent exterior paint adds to the home's appeal. Across the street, you'll find a community common area with a playground, offering a convenient space for outdoor recreation. Water and sewer are included with the HOA dues.
Don't miss this wonderful opportunity to own a well-maintained home in a desirable location!
Location
State TX
County Hays
Area Hd
Rooms
Main Level Bedrooms 3
Interior
Interior Features Breakfast Bar, Ceiling-High, Crown Molding, No Interior Steps, Primary Bedroom on Main, Walk-In Closet(s)
Heating Central, Electric
Cooling Central Air
Flooring Carpet, Tile
Fireplaces Type None
Fireplace Y
Appliance Dishwasher, Disposal, Microwave, Free-Standing Range, Electric Water Heater
Exterior
Exterior Feature Playground
Fence None
Pool None
Community Features Common Grounds, Park, Playground, Trail(s)
Utilities Available Electricity Available, Phone Available
Waterfront Description None
View Park/Greenbelt
Roof Type Composition
Accessibility None
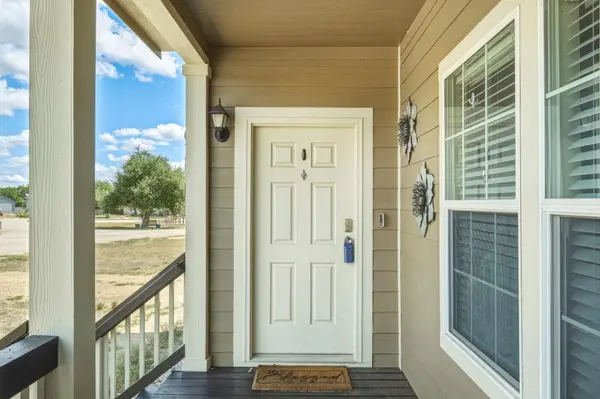
Porch Porch
Total Parking Spaces 4
Private Pool No
Building
Lot Description Greenbelt, Back Yard, Interior Lot
Faces North
Foundation Pillar/Post/Pier
Sewer Private Sewer
Water Private
Level or Stories One
Structure Type HardiPlank Type
New Construction No
Schools
Elementary Schools Walnut Springs
Middle Schools Dripping Springs Middle
High Schools Dripping Springs
School District Dripping Springs Isd
Others
HOA Fee Include Common Area Maintenance,Sewer,Water
Restrictions City Restrictions,Deed Restrictions
Ownership Common
Acceptable Financing Cash, Conventional, FHA, VA Loan
Tax Rate 1.6353
Listing Terms Cash, Conventional, FHA, VA Loan
Special Listing Condition Standard
Virtual Tour https://wykes-photography-llc.aryeo.com/sites/exoqzvqa/unbranded
NEARBY SCHOOLS & PROPERTIES