

419 Windy Reed RD, Hutto, TX 78634
See all 28 photos
419 Windy Reed RD, Hutto, TX 78634
REQUEST A TOUR If you would like to see this home without being there in person, select the "Virtual Tour" option and your agent will contact you to discuss available opportunities.
In-PersonVirtual Tour
Diane Hart Alexander, MBA, MHA

Diane Hart Alexander, MBA, MHA

+1(713) 591-9902
-
Save
New

419 Windy Reed RD Hutto, TX 78634

3 Beds

3 Baths

2,451 SqFt


UPDATED:

Key Details

Property Type Single Family Home

Sub Type Single Family Residence

Listing Status Active

Purchase Type For Rent

Square Footage 2,451 sqft

Subdivision Cross Crk Sub Ph 1

MLS Listing ID 8091829

Bedrooms 3

Full Baths 2

Half Baths 1

HOA Y/N Yes

Year Built 2020

Lot Size 6,673 Sqft

Acres 0.1532

Property Sub-Type Single Family Residence

Source actris

Property Description

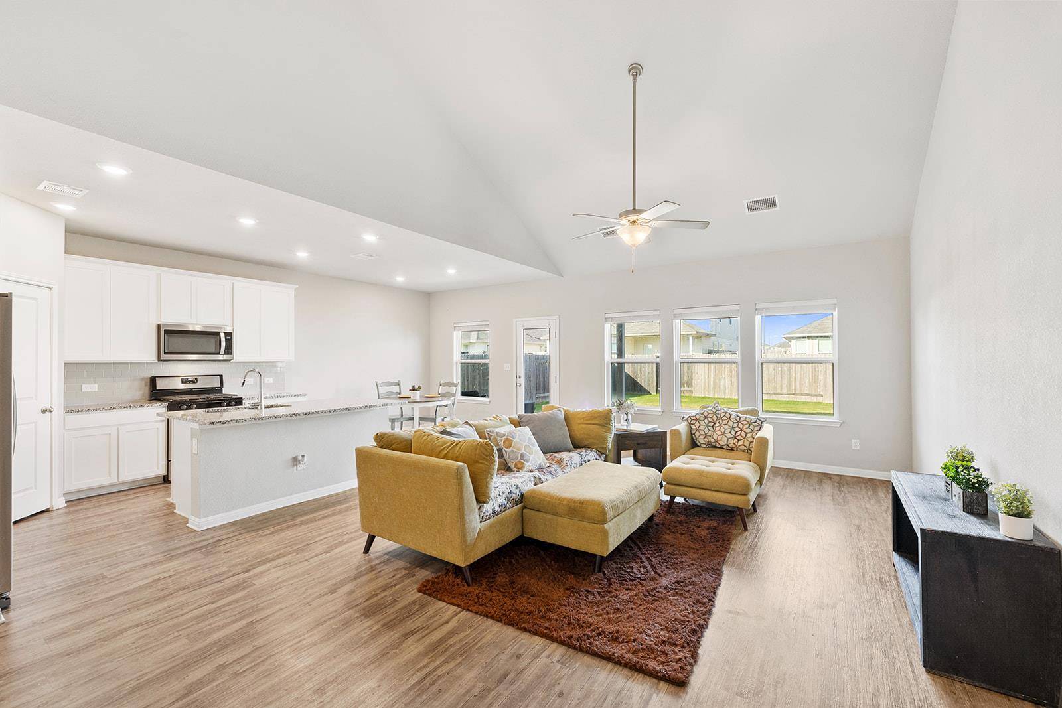
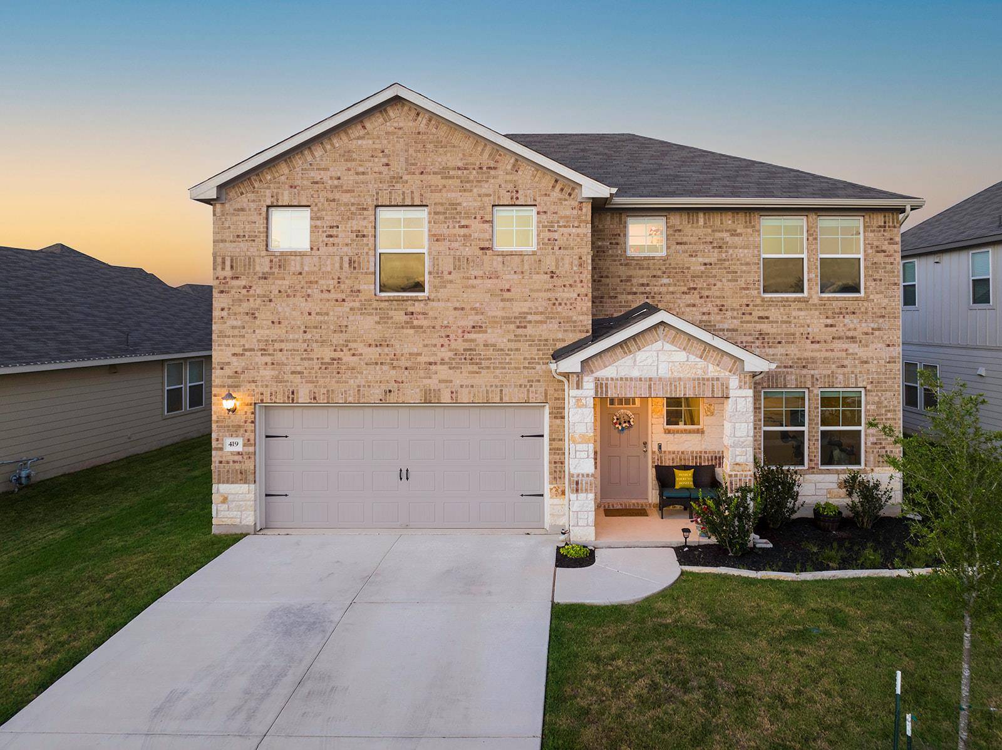
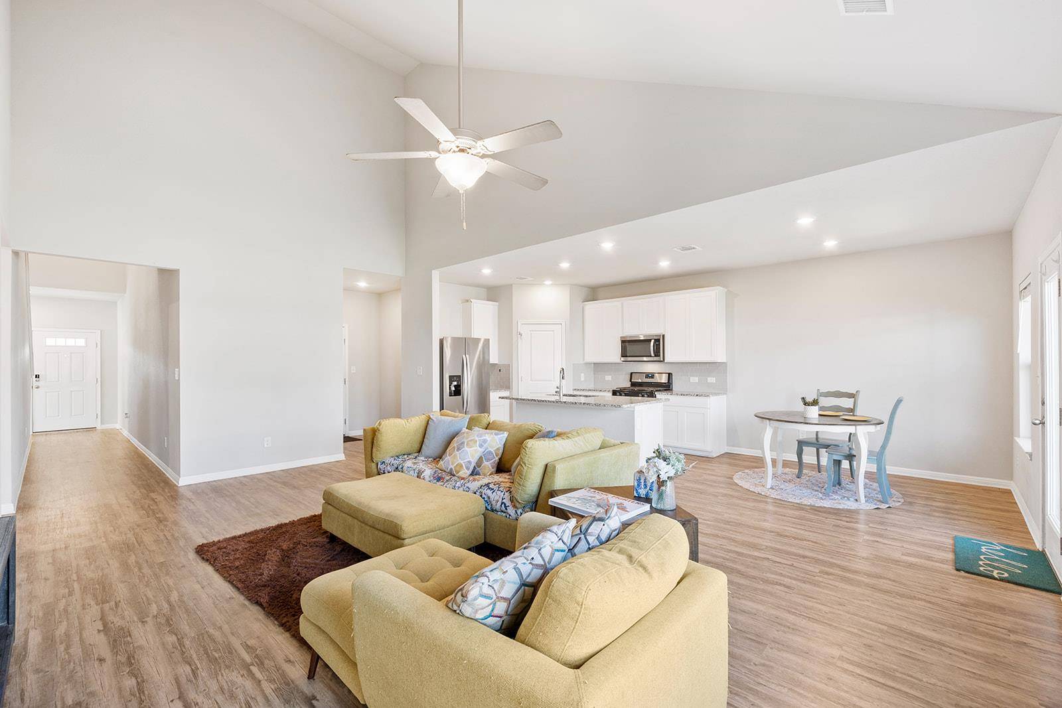
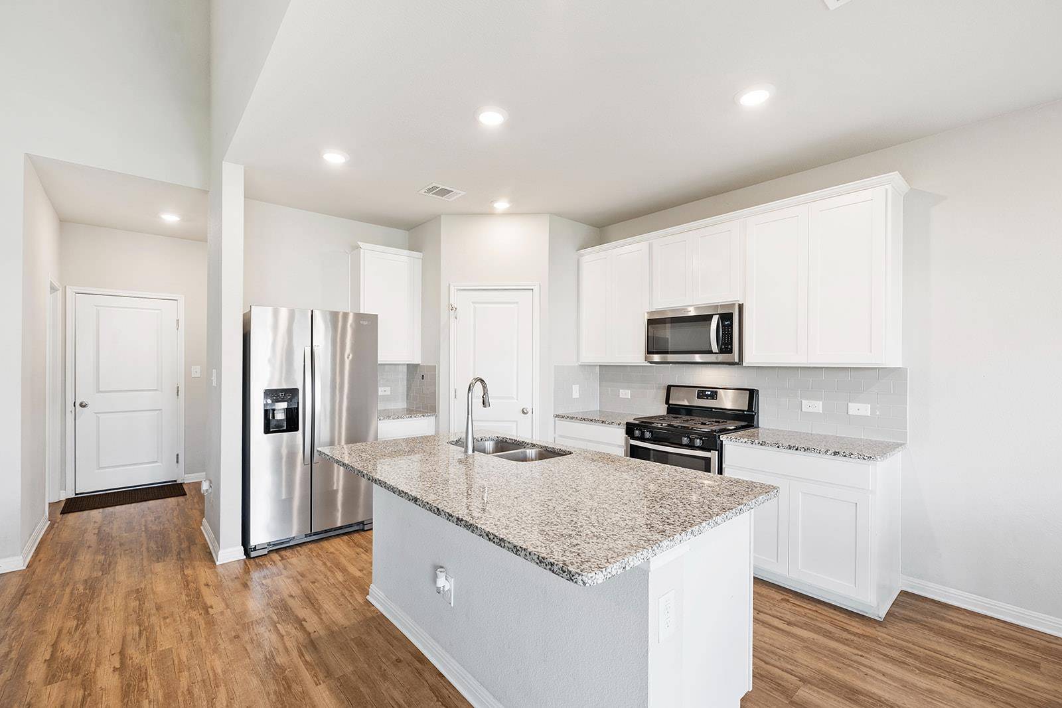
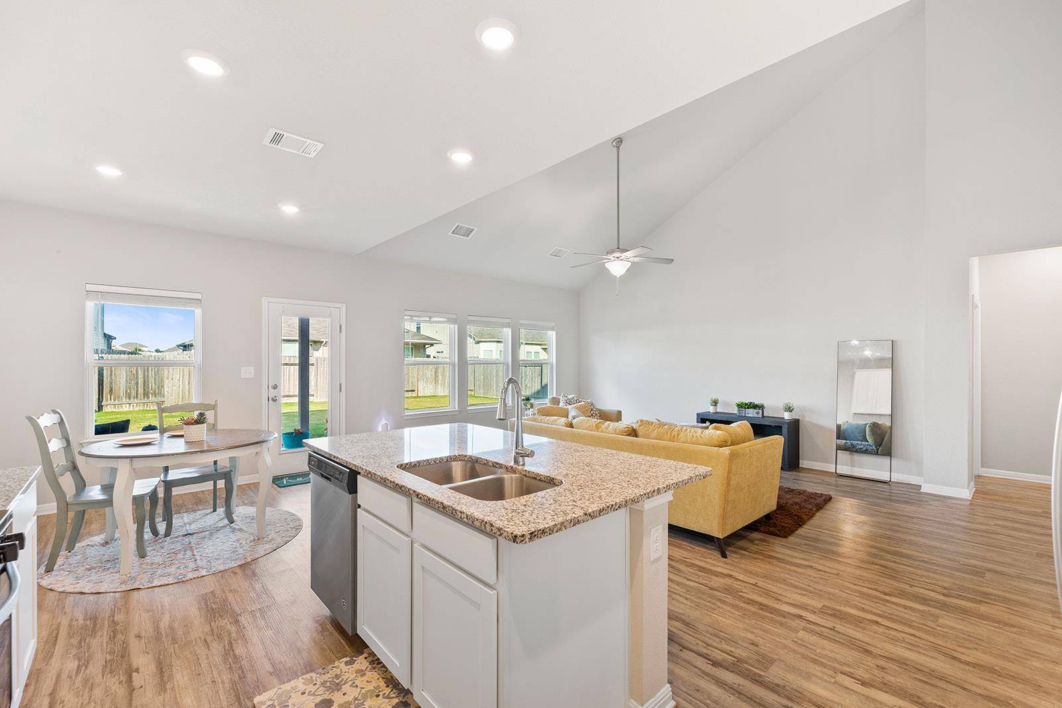
This 2,451-square-foot two-story home offers an open main level, two living areas, and a flexible layout. The main floor features a bright living, dining, and kitchen area with vaulted ceilings, wood-look plank flooring, and a wall of windows overlooking the backyard. The kitchen includes a large granite island with seating, white cabinetry, a gas range, stainless steel appliances, and a walk-in pantry. The primary suite is privately positioned at the back of the main level and features a bay window, vaulted ceiling, and ceiling fan. The en suite bath offers dual vanities, a walk-in shower, and a walk-in closet. A laundry room off the garage entry and half bath complete the main level. Upstairs, a loft-style second living area overlooks the main living space and offers flexibility as a game room, media lounge, playroom, or home office. Two additional bedrooms and a full bath complete the upper level. Outside, the covered patio overlooks a fully fenced backyard with room to relax or entertain. The two-car garage and driveway provide parking. Refrigerator, washer, and dryer are included. Cross Creek amenities include a community pool, playground, sidewalks, and greenbelt trails. Zoned to Hutto ISD with convenient access to Hwy 79 and SH 130, plus nearby Taylor. Pets negotiable.

Location

State TX

County Williamson

Area Hu

Rooms

Main Level Bedrooms 1

Interior

Interior Features Breakfast Bar, Ceiling Fan(s), Ceiling-High, Granite Counters, Double Vanity, Eat-in Kitchen, High Speed Internet, Interior Steps, Kitchen Island, Multiple Living Areas, Open Floorplan, Pantry, Primary Bedroom on Main, Recessed Lighting, Walk-In Closet(s)

Heating Central

Cooling Ceiling Fan(s), Central Air

Flooring Carpet, Vinyl

Fireplace N

Appliance Dishwasher, Disposal, Dryer, Exhaust Fan, Ice Maker, Microwave, Gas Oven, Free-Standing Gas Range, RNGHD, Refrigerator, Stainless Steel Appliance(s), Washer

Exterior

Exterior Feature Rain Gutters

Garage Spaces 2.0

Fence Back Yard, Fenced, Wood

Pool None

Community Features Cluster Mailbox, Curbs, Playground, Pool, Sidewalks, Street Lights

Utilities Available Electricity Connected, Natural Gas Available, Sewer Available, Water Available

Waterfront Description None

View None

Roof Type Shingle

Accessibility None

Porch Covered, Rear Porch

Total Parking Spaces 4

Private Pool No

Building

Lot Description Back Yard, Few Trees, Front Yard, Sprinkler - Automatic

Faces Southwest

Foundation Slab

Sewer Public Sewer

Water MUD

Level or Stories Two

Structure Type Brick,HardiPlank Type,Stone

New Construction No

Schools

Elementary Schools Ray Elementary

Middle Schools Farley

High Schools Hutto

School District Hutto Isd

Others

Pets Allowed Negotiable

Num of Pet 2

Pets Allowed Negotiable


Listed by KW-Austin Portfolio Real Estate • Alex Hernandez-Bobrow

NEARBY SCHOOLS & PROPERTIES

Diane Hart Alexander, MBA, MHA

Diane Hart Alexander, MBA, MHA

Chair, CEO, Broker License ID: 565194

+1(713) 591-9902

GET MORE INFORMATION

Name
Phone*
Message

Go tour this home

419 Windy Reed RD

Free Account Required

  • Instant access to listing photos & details
  • Save listings and searches
  • Access details for this property