
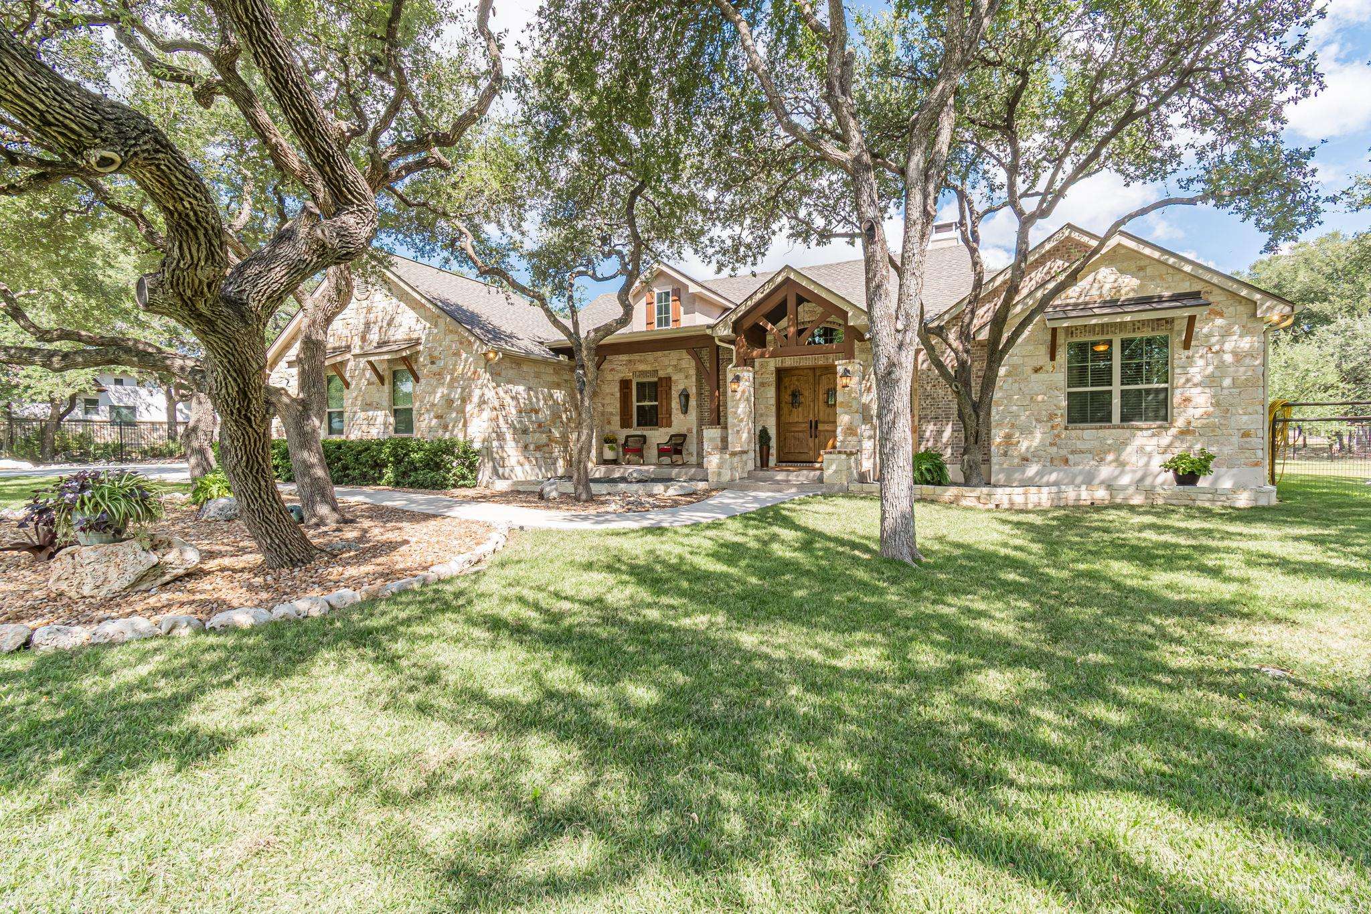
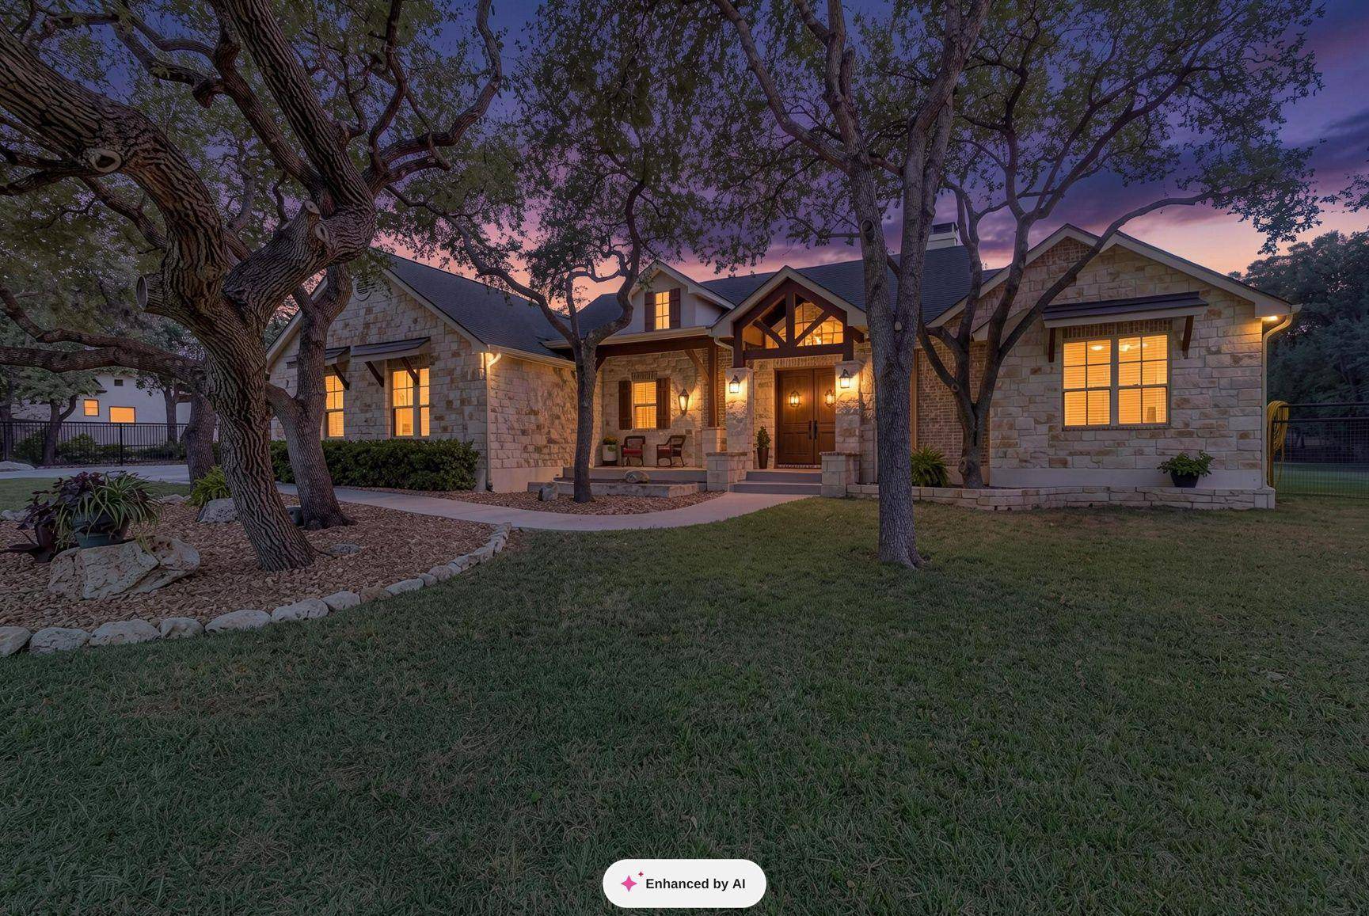
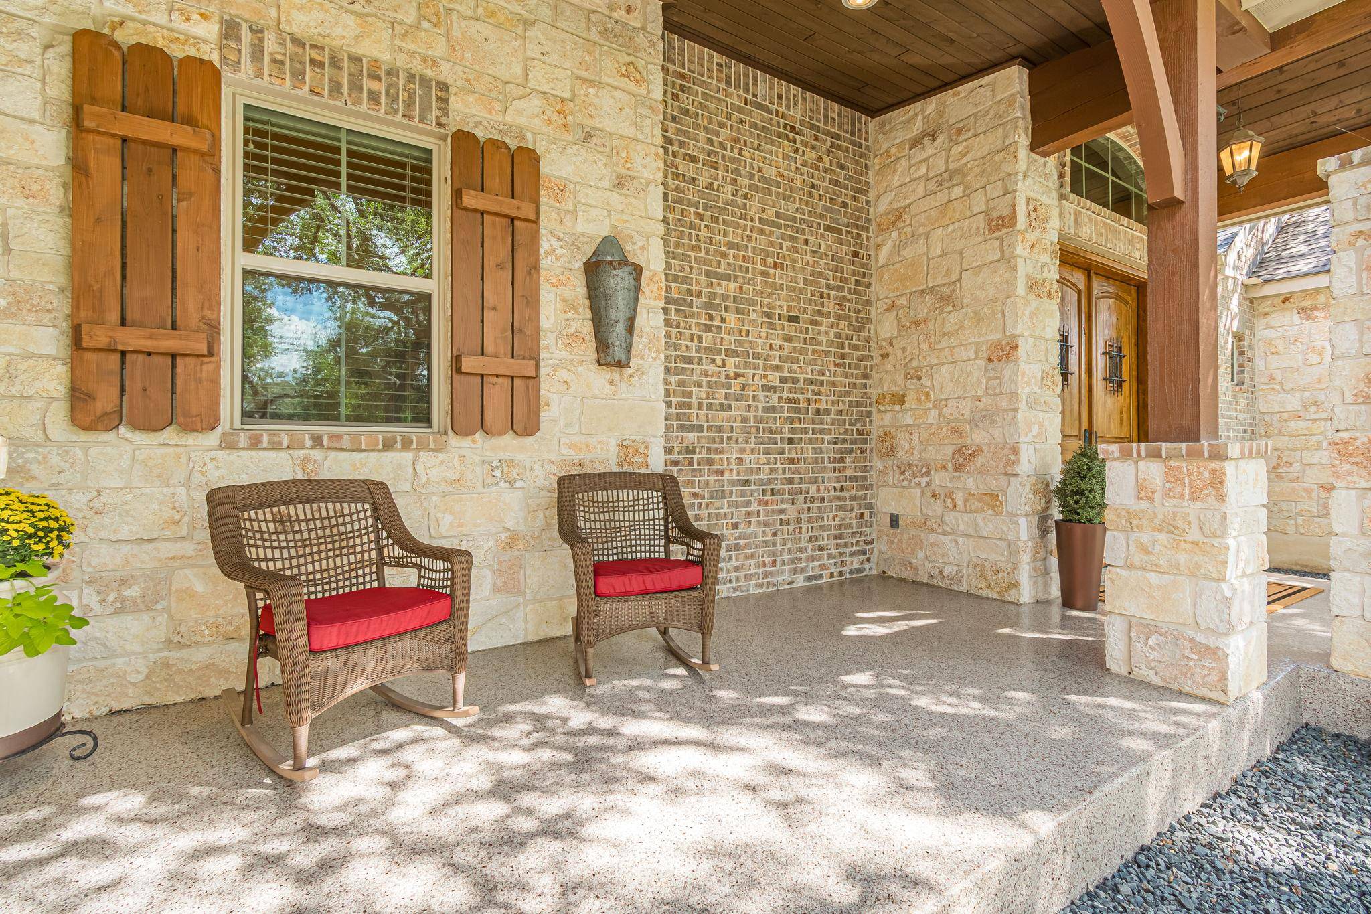

715 Long Ridge RDG Spring Branch, TX 78070
3 Beds
3 Baths
2,790 SqFt
UPDATED:
Key Details
Property Type Single Family Home
Sub Type Single Family Residence
Listing Status Active
Purchase Type For Sale
Square Footage 2,790 sqft
Subdivision The Crossing At Spring Creek
MLS Listing ID 6526188
Bedrooms 3
Full Baths 2
Half Baths 1
HOA Fees $450/ann
HOA Y/N Yes
Year Built 2016
Annual Tax Amount $11,760
Tax Year 2024
Lot Size 1.010 Acres
Acres 1.01
Property Sub-Type Single Family Residence
Source actris
Property Description
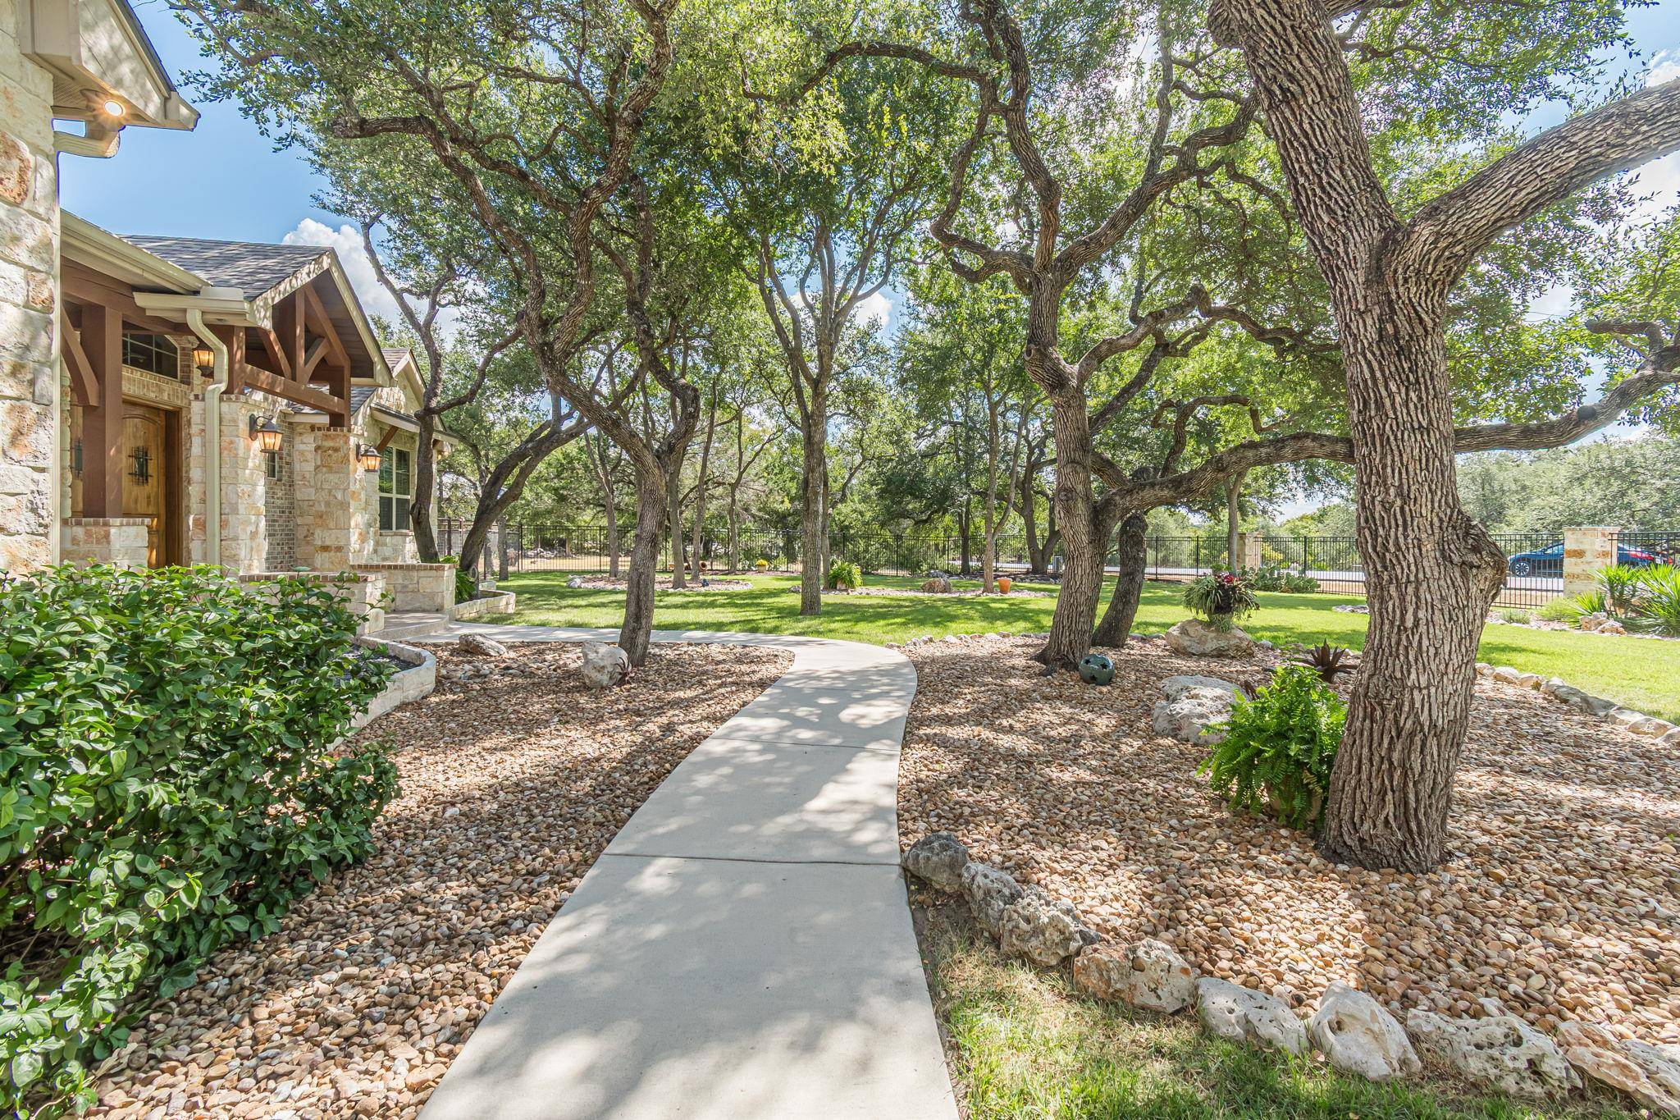
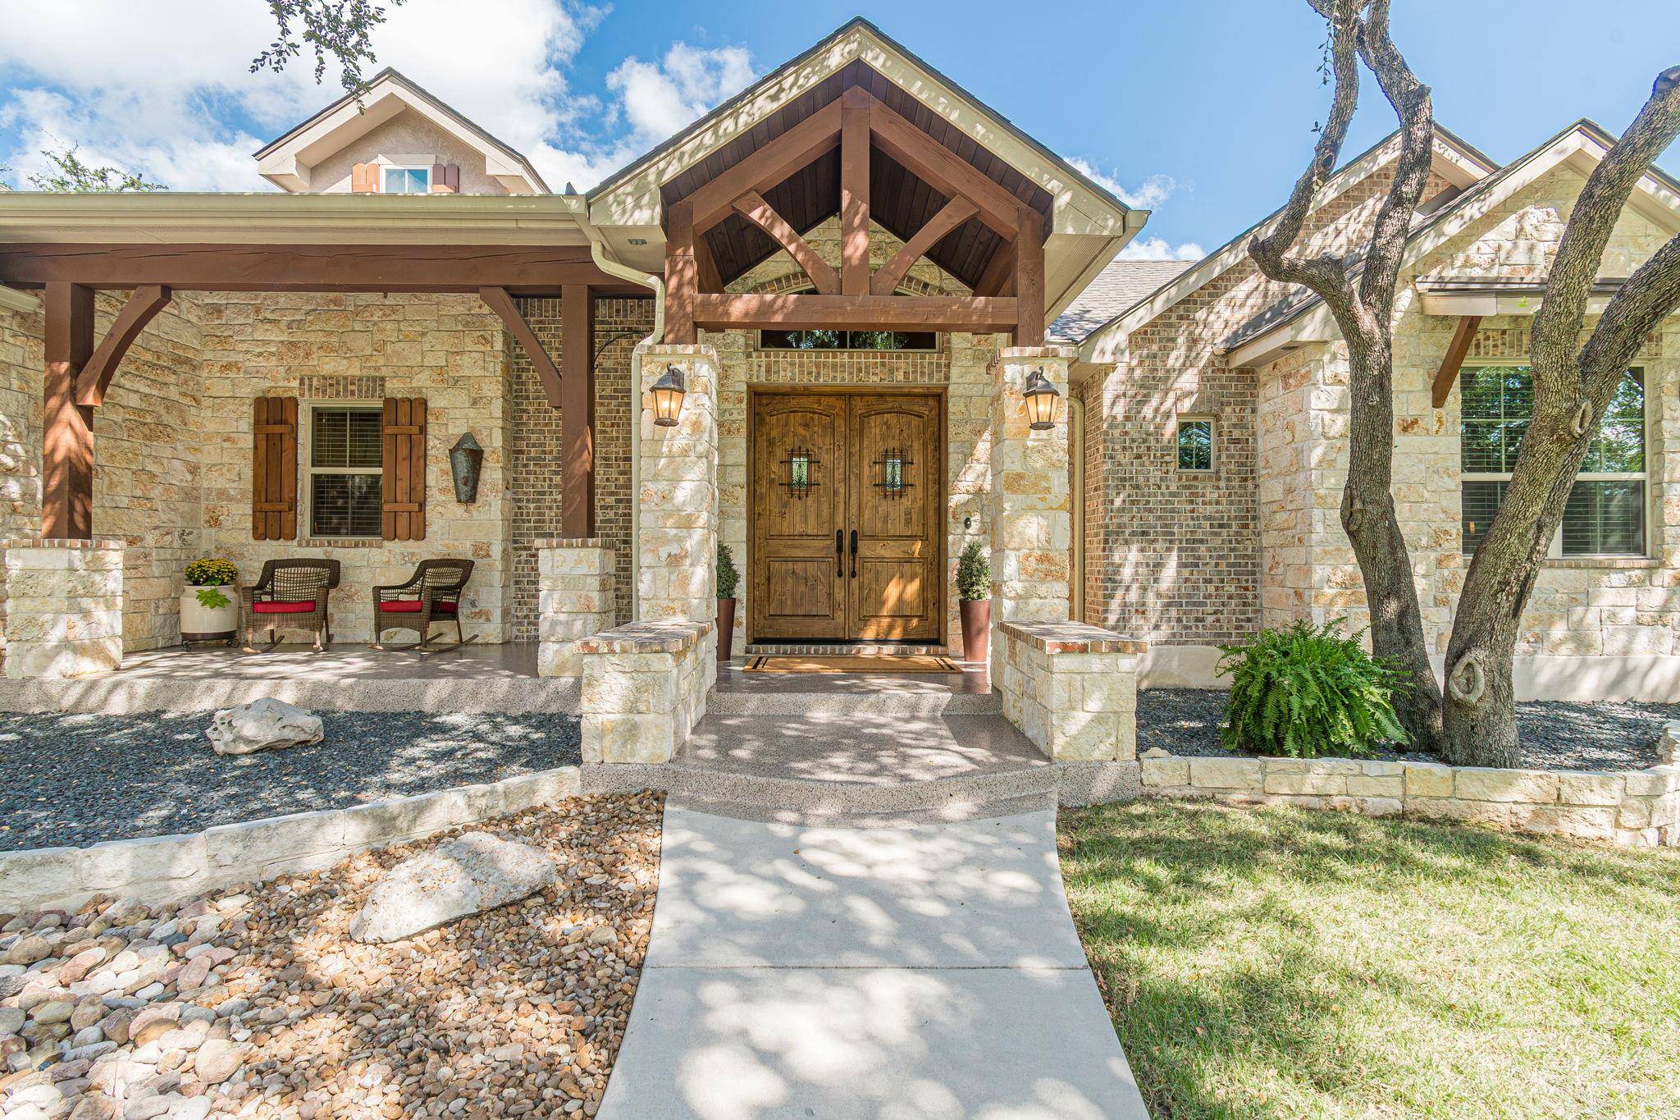
high ceilings—create warmth, character, and a wonderful sense of quality. And the setting may be one of its greatest features! Surrounded by gorgeous mature trees (54 trees on this property!) and beautiful natural views, this home offers the peaceful, established Hill Country atmosphere that is so hard to duplicate. Warm, welcoming, spacious, and filled with Texas charm—this is the kind of home that simply feels special the moment you walk through the door.
Location
State TX
County Comal
Area Cm
Rooms
Main Level Bedrooms 3
Interior
Interior Features Breakfast Bar, Ceiling Fan(s), Beamed Ceilings, Cathedral Ceiling(s), Ceiling-High, Ceiling-Vaulted, Chandelier, Double Vanity, Eat-in Kitchen, Entrance Foyer, Kitchen Island, Multiple Dining Areas, Natural Woodwork, Pantry, Primary Bedroom on Main, Recessed Lighting, Soaking Tub, Storage, Two Primary Closets, Walk-In Closet(s)
Heating Heat Pump, Propane
Cooling Central Air
Flooring Carpet, Tile, Wood
Fireplaces Number 1
Fireplaces Type Family Room, Stone, Wood Burning
Fireplace Y
Appliance Built-In Oven(s), Dishwasher, Disposal, Microwave, Double Oven, Plumbed For Ice Maker, Range, Refrigerator, Water Heater, Tankless Water Heater, Water Softener
Exterior
Exterior Feature Playground
Garage Spaces 2.0
Fence Gate, Wrought Iron
Pool None
Community Features BBQ Pit/Grill, Clubhouse, Trail(s), Park, Pool, Playground
Utilities Available Cable Available
Waterfront Description None
View Hill Country, Trees/Woods
Roof Type Composition
Accessibility Central Living Area
Porch Covered, Patio
Total Parking Spaces 2
Private Pool No
Building
Lot Description Level
Faces Southeast
Foundation Slab
Sewer Aerobic Septic, Public Sewer
Water Public
Level or Stories One
Structure Type Stone
New Construction No
Schools
Elementary Schools Arlon R Seay Int
Middle Schools Smithson Valley
High Schools Smithson Valley
School District Comal Isd
Others
HOA Fee Include See Remarks,Common Area Maintenance
Restrictions None
Ownership Fee-Simple
Acceptable Financing Cash, Conventional, FHA, VA Loan
Tax Rate 1.53
Listing Terms Cash, Conventional, FHA, VA Loan
Special Listing Condition Standard
Virtual Tour https://www.propertypanorama.com/instaview/aus/6526188
NEARBY SCHOOLS & PROPERTIES