

1403 Sunset DR, Marble Falls, TX 78654
See all 26 photos
1403 Sunset DR, Marble Falls, TX 78654
REQUEST A TOUR If you would like to see this home without being there in person, select the "Virtual Tour" option and your agent will contact you to discuss available opportunities.
In-PersonVirtual Tour
Diane Hart Alexander, MBA, MHA

Diane Hart Alexander, MBA, MHA

+1(713) 591-9902
-
Est. payment /mo
Save
New

1403 Sunset DR Marble Falls, TX 78654

4 Beds

3 Baths

2,696 SqFt


UPDATED:

Key Details

Property Type Single Family Home

Sub Type Single Family Residence

Listing Status Active

Purchase Type For Sale

Square Footage 2,696 sqft

Subdivision Lacy Lans

MLS Listing ID 4107322

Style 1st Floor Entry

Bedrooms 4

Full Baths 3

HOA Y/N No

Year Built 2023

Annual Tax Amount $8,452

Tax Year 2026

Lot Size 0.275 Acres

Acres 0.2755

Property Sub-Type Single Family Residence

Source actris

Property Description

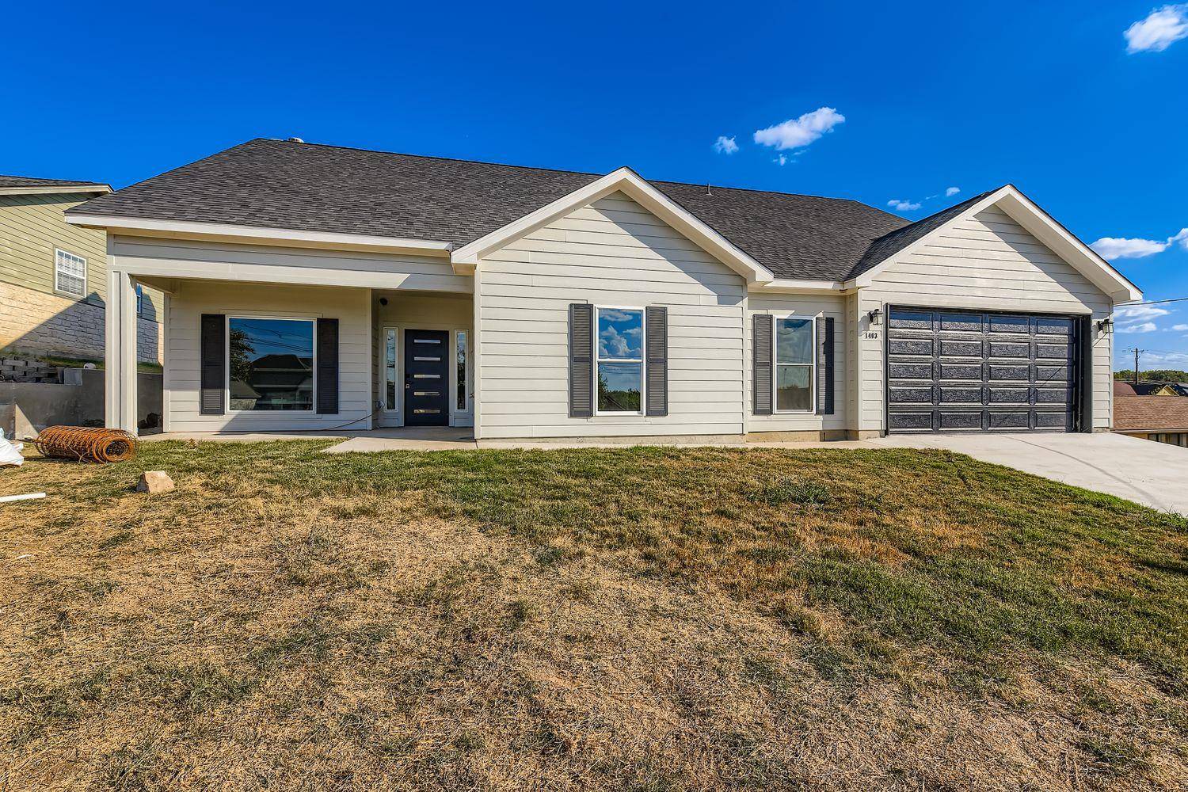
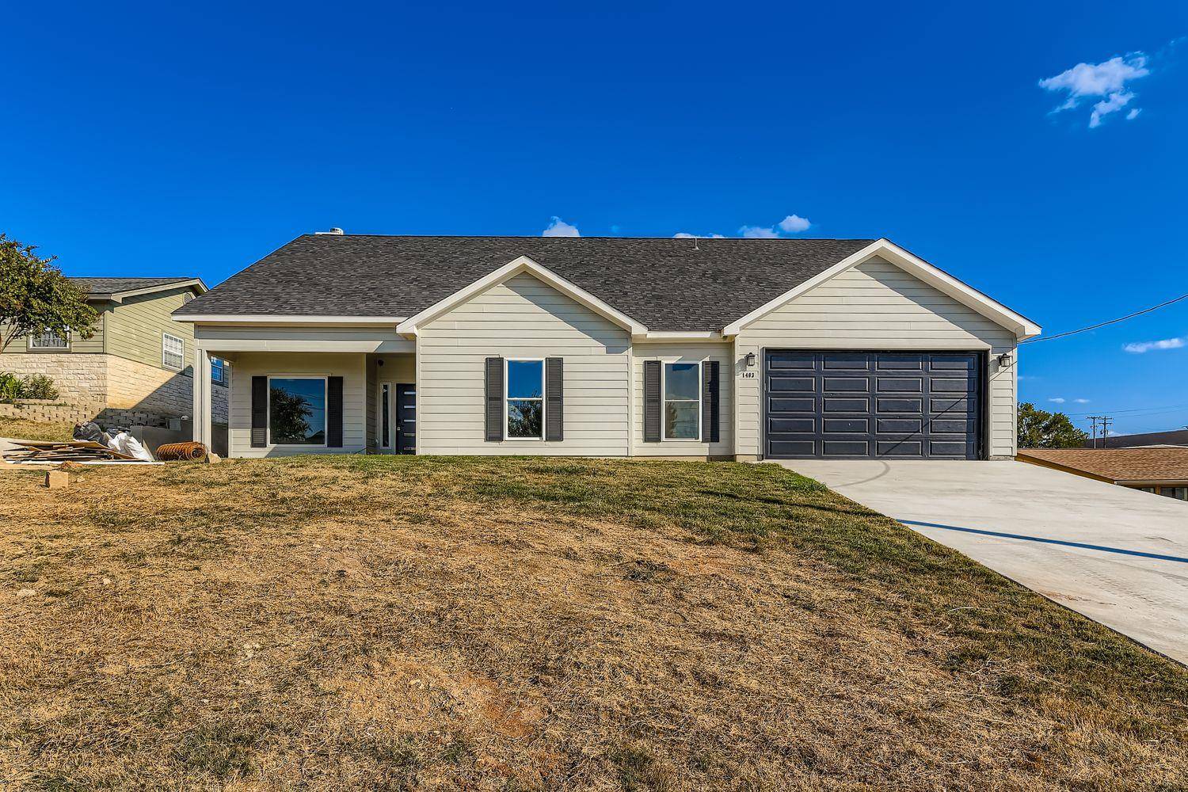
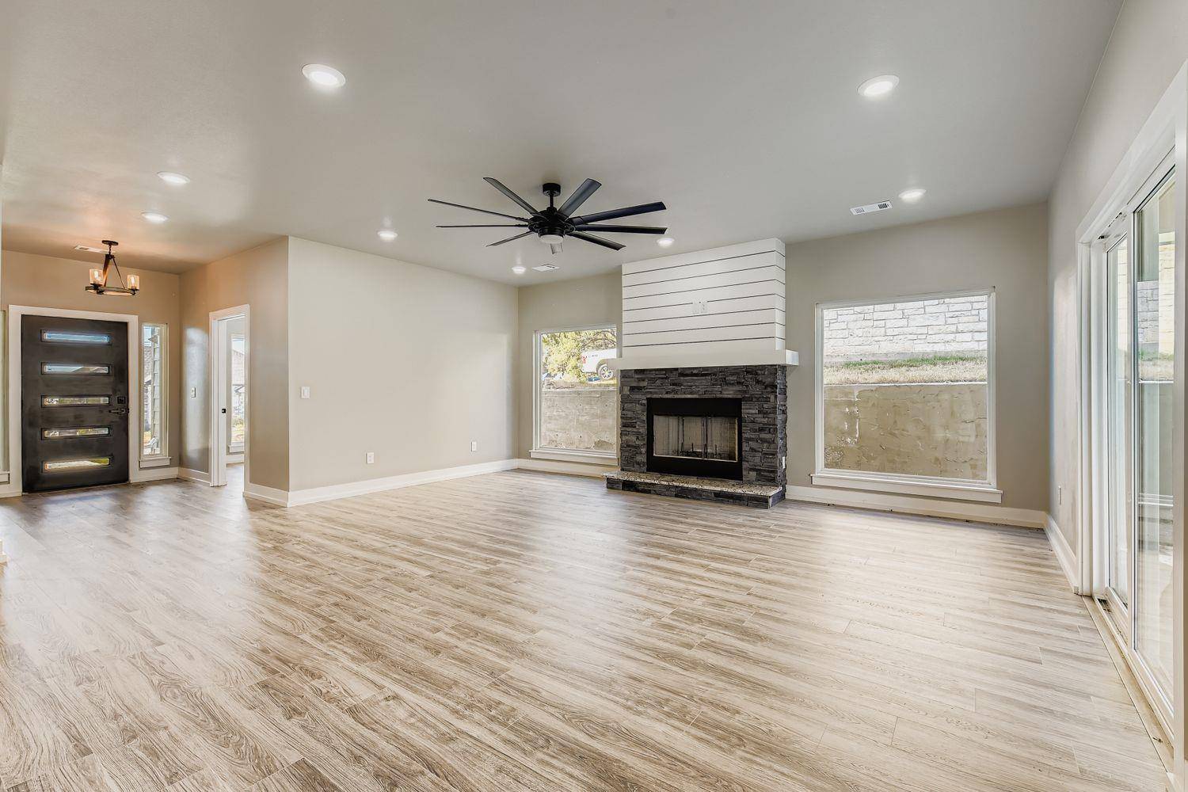
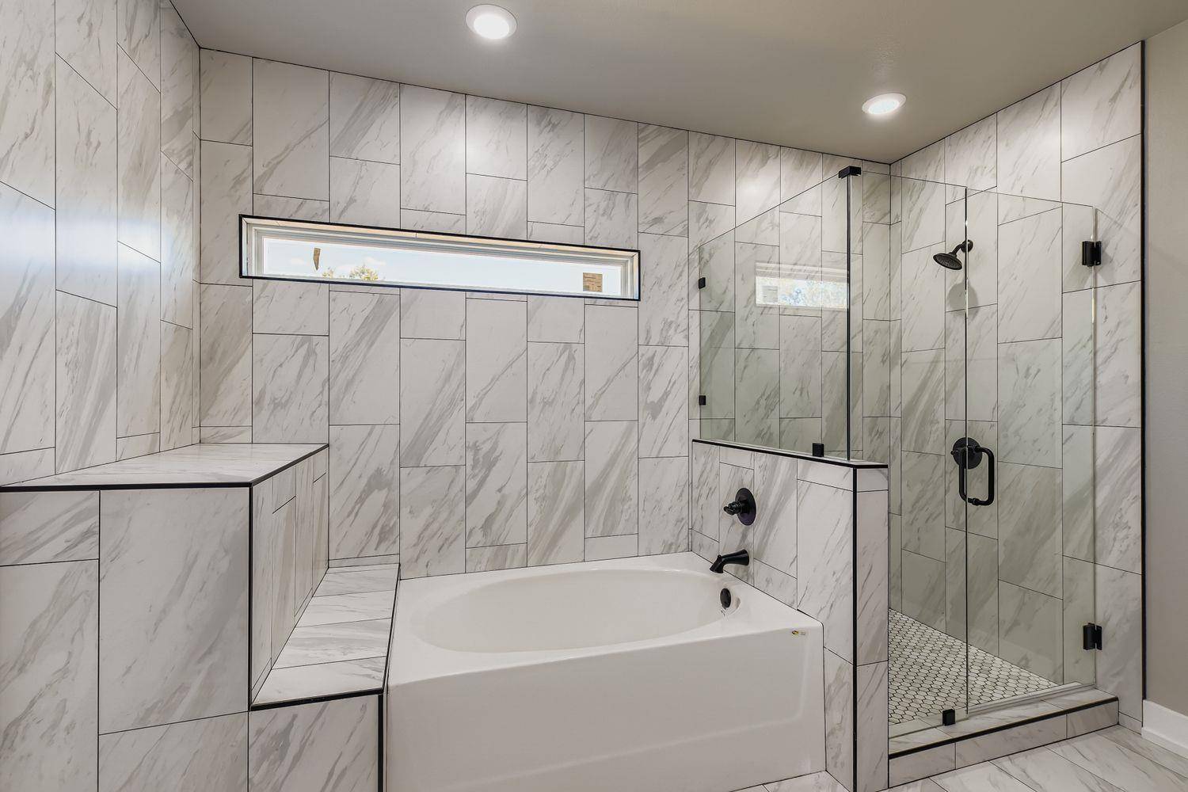
Seller offering up to 2.5% in seller credits to use towards rate buy down or closing costs with preferred lender. Welcome to these 2,684 square feet, four bedrooms, three bathrooms, and a two-car garage, complete with a game room and office. Spacious, open-concept living area featuring a wood-burning fireplace, large picture windows, and abundant natural light. This space flows seamlessly into the kitchen and dining area, which showcase granite countertops, a herringbone subway tile backsplash, soft-close cabinetry, and stainless-steel appliances. A large pantry is conveniently located just off the hallway. The primary bedroom offers ample space for a king-size bed and a sitting area, along with his-and-her vanities and closets, a large soaking tub, and a walk-in shower. Downstairs, you'll find three additional bedrooms and a sizable laundry room equipped with a sink and built-in hanging storage. The oversized, finished garage includes a small work area and a large storage closet. Upstairs, there's a versatile game or flex room, a small office or additional storage space, and a full bathroom. The exterior features a sizable and private backyard with newly laid sod and a covered patio.

Location

State TX

County Burnet

Area Bu

Rooms

Main Level Bedrooms 4

Interior

Interior Features Built-in Features, Ceiling-High, Granite Counters, Double Vanity, Primary Bedroom on Main, Two Primary Closets, Walk-In Closet(s)

Heating Central

Cooling Central Air

Flooring Laminate, Tile

Fireplaces Number 1

Fireplaces Type Wood Burning

Fireplace Y

Appliance Dishwasher, Electric Range, Microwave

Exterior

Exterior Feature Private Yard

Garage Spaces 2.0

Fence Back Yard, Privacy

Pool None

Community Features None

Utilities Available Electricity Connected, High Speed Internet, Sewer Connected, Water Connected

Waterfront Description None

View None

Roof Type Composition

Accessibility None

Porch Covered, Patio, Rear Porch

Total Parking Spaces 4

Private Pool No

Building

Lot Description Back Yard, City Lot, Level, Private, Sloped Up

Faces West

Foundation Slab

Sewer Public Sewer

Water Public

Level or Stories Two

Structure Type Frame,Glass,HardiPlank Type,Blown-In Insulation

New Construction No

Schools

Elementary Schools Marble Falls

Middle Schools Marble Falls

High Schools Marble Falls

School District Marble Falls Isd

Others

Restrictions Deed Restrictions

Ownership Fee-Simple

Acceptable Financing Cash, Conventional, VA Loan

Tax Rate 1.7801

Listing Terms Cash, Conventional, VA Loan

Special Listing Condition Standard


Listed by Keller Williams Realty • Paola Samaia Lozano

NEARBY SCHOOLS & PROPERTIES

Diane Hart Alexander, MBA, MHA

Diane Hart Alexander, MBA, MHA

Chair, CEO, Broker License ID: 565194

+1(713) 591-9902

GET MORE INFORMATION

Name
Phone*
Message

Go tour this home

1403 Sunset DR

Free Account Required

  • Instant access to listing photos & details
  • Save listings and searches
  • Access details for this property