
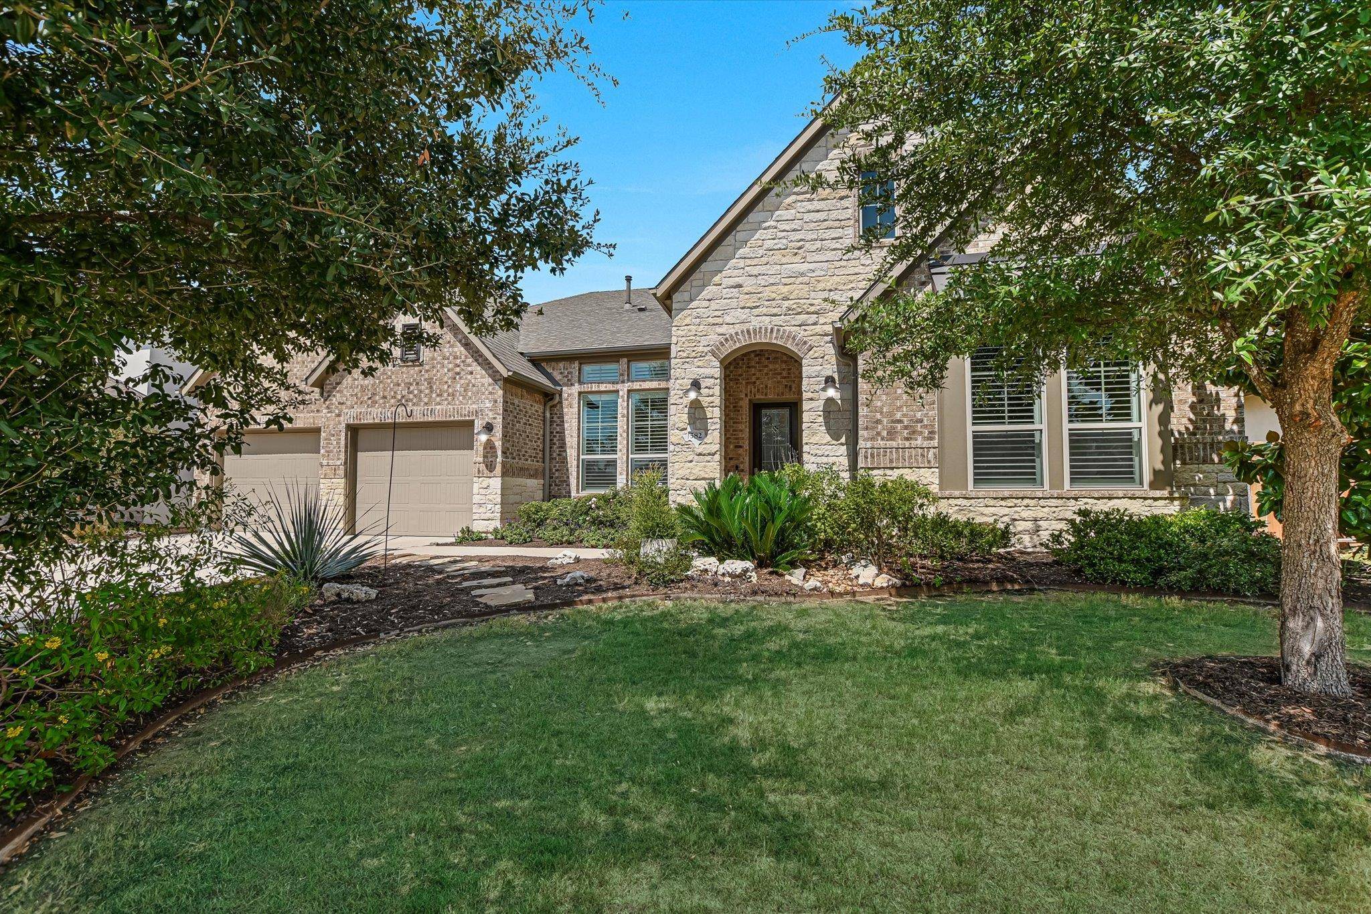
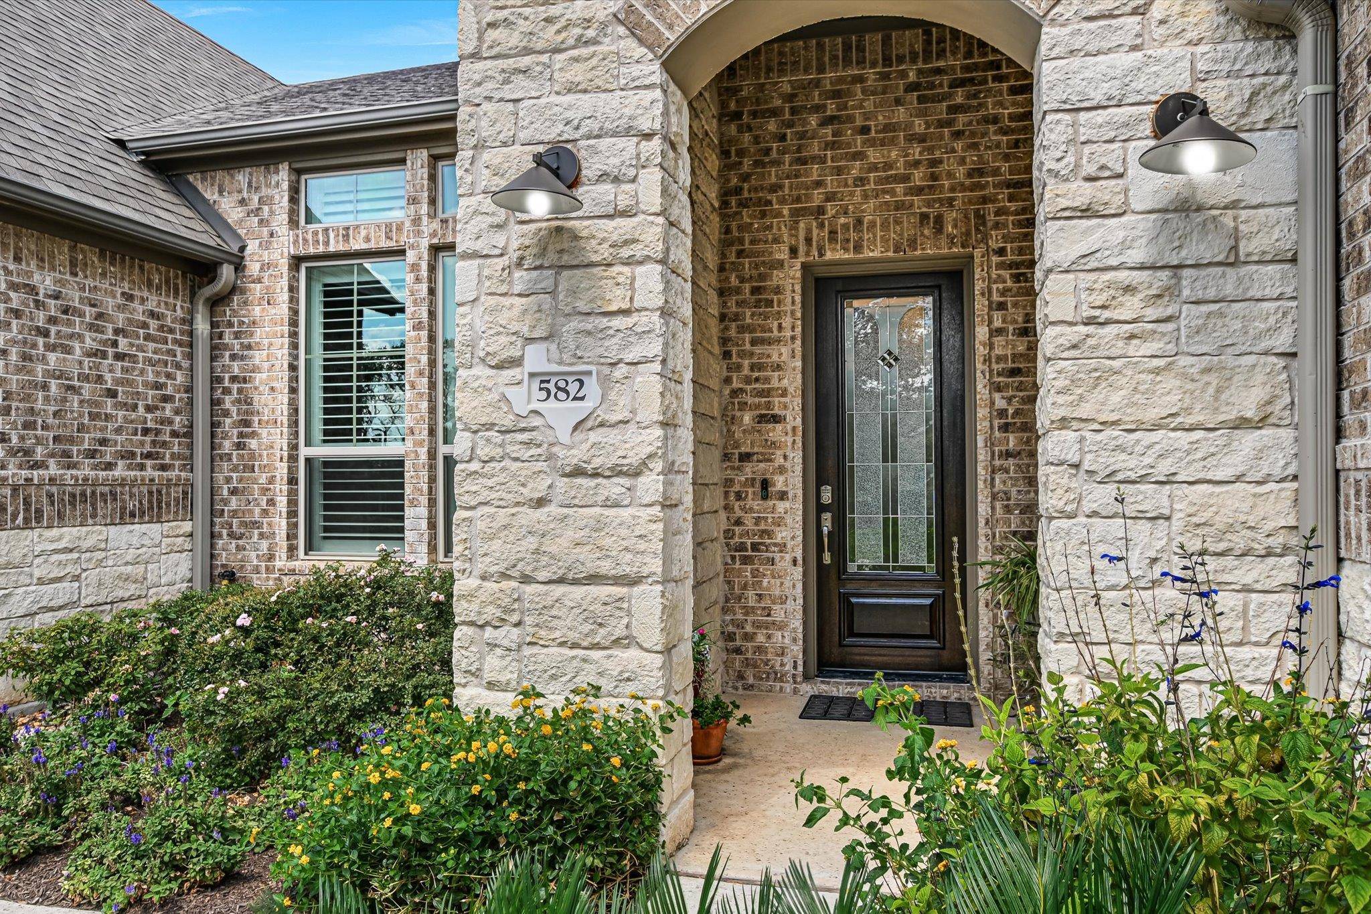
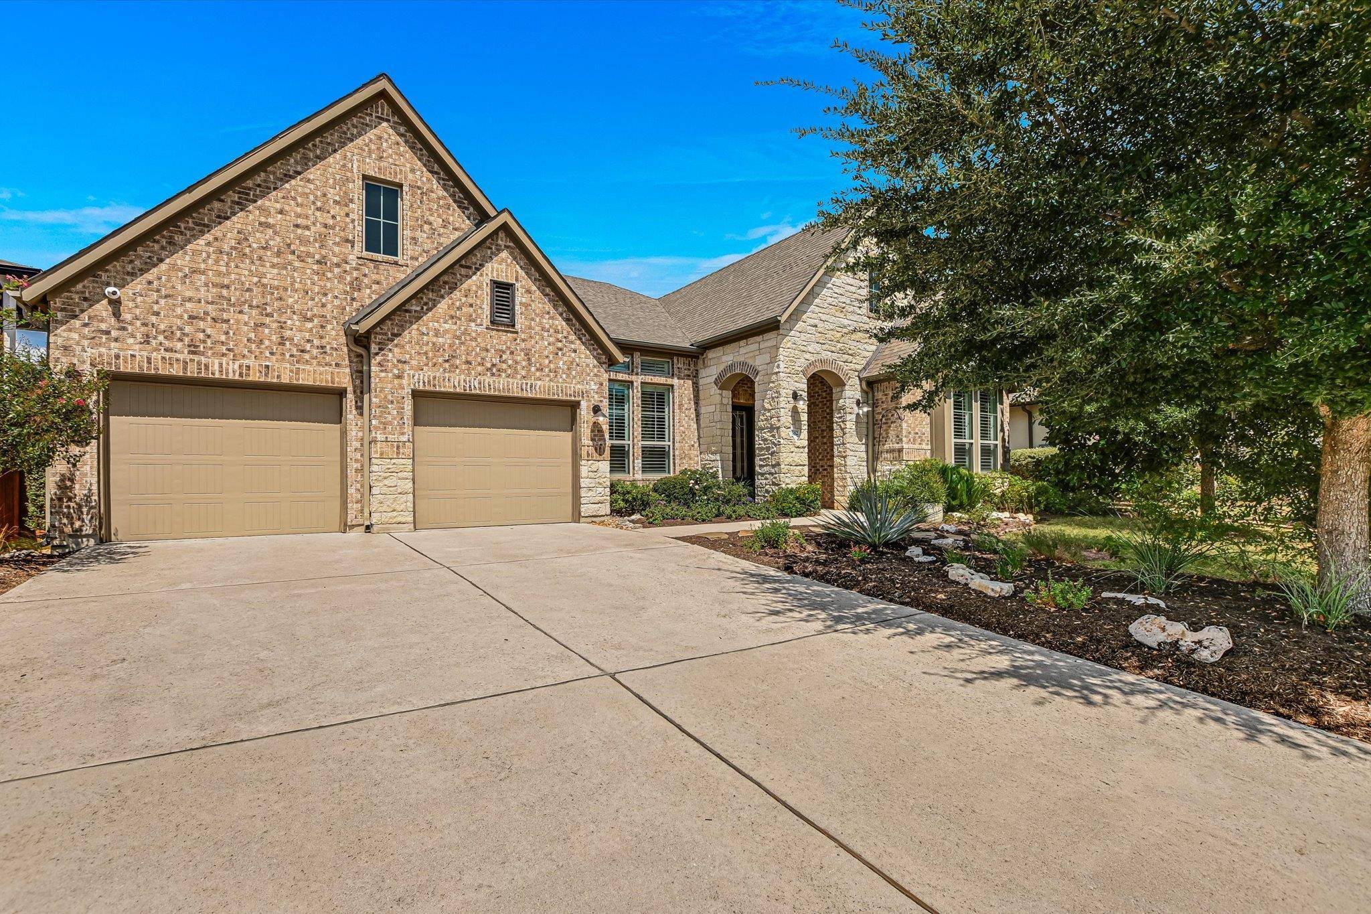


582 Peakside CIR Dripping Springs, TX 78620
3 Beds
4 Baths
3,116 SqFt
UPDATED:
Key Details
Property Type Single Family Home
Sub Type Single Family Residence
Listing Status Coming Soon
Purchase Type For Sale
Square Footage 3,116 sqft
Subdivision Caliterra Ph Two Sec Seven
MLS Listing ID 5657345
Bedrooms 3
Full Baths 3
Half Baths 1
HOA Fees $1,500/ann
HOA Y/N Yes
Year Built 2017
Annual Tax Amount $17,136
Tax Year 2025
Lot Size 0.258 Acres
Acres 0.258
Property Sub-Type Single Family Residence
Source actris
Property Description
As soon as you walk in, you will know that this home is different. Warm hardwood floors throughout; en suite baths in every bedroom; custom feature walls in the office, media, and primary rooms; a true chef's kitchen with s/s double ovens, subway tile backsplash, a huge pantry with pocket door, and tons of storage; a built-in window seat in the front guest bedroom; custom barn doors; window shutters – the features list just keeps going. The best way to describe it is this house just feels like a home.
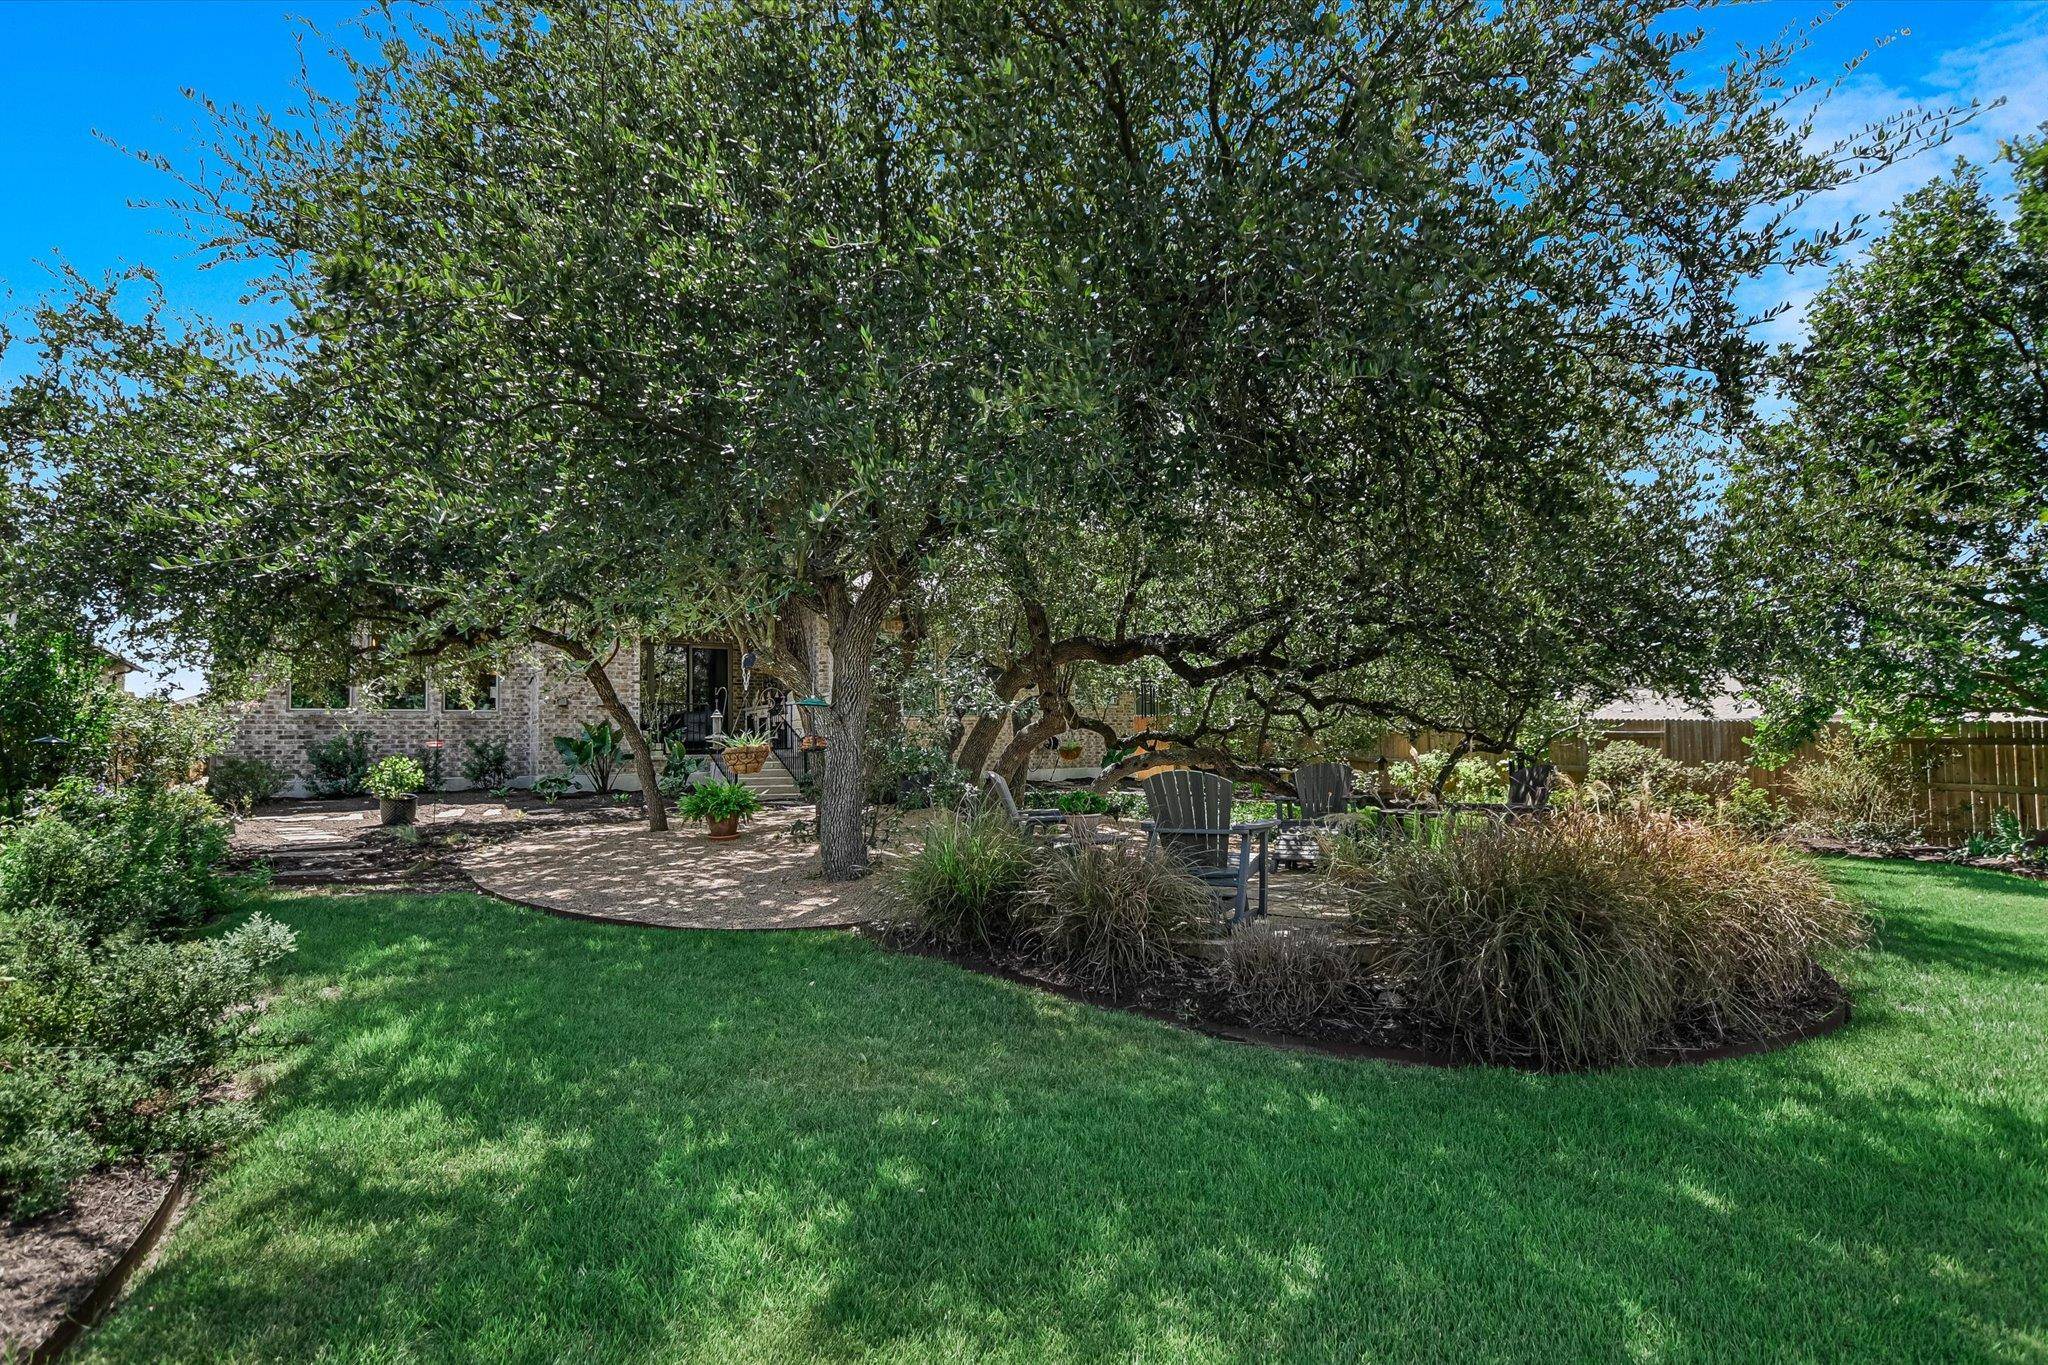
And then, you walk out back and feel at home in nature. The huge grove of massive oak trees is nothing short of spectacular and provides a magical quality to this private backyard. Sit underneath the canopy to enjoy the shade and watch the butterflies in the garden. Such a great spot to enjoy your morning cup of coffee while watching the squirrels and birds play.
Life in Caliterra means more than a home — it's a lifestyle. Residents enjoy miles of walking and biking trails along Onion Creek, multiple parks and open spaces, a private pool complex with lap pool, pickleball courts, a fitness center, an open-air event pavilion, and even an on-site coffee shop. All just minutes from downtown Dripping Springs, local shopping, breweries, restaurants, and the natural beauty of the Texas Hill Country.
Served by highly rated Dripping Springs ISD schools, Walnut Springs Elementary, Dripping Springs Middle, and Dripping Springs High Schools are all within 2 miles of the community.
Don't miss out on this true gem!
Location
State TX
County Hays
Area Hd
Rooms
Main Level Bedrooms 3
Interior
Interior Features Breakfast Bar, Ceiling Fan(s), Beamed Ceilings, Ceiling-High, Tray Ceiling(s), Quartz Counters, Stone Counters, Double Vanity, Eat-in Kitchen, Entrance Foyer, High Speed Internet, Kitchen Island, Multiple Living Areas, Natural Woodwork, No Interior Steps, Open Floorplan, Pantry, Primary Bedroom on Main, Recessed Lighting, Soaking Tub, Sound System, Study/Home Office, Walk-In Closet(s), Wired for Sound
Heating Central, Fireplace(s), Natural Gas
Cooling Ceiling Fan(s), Central Air, Electric
Flooring Carpet, Wood
Fireplaces Number 2
Fireplaces Type Family Room, Gas, Outside, Raised Hearth, Stone
Fireplace Y
Appliance Built-In Oven(s), Dishwasher, Disposal, Exhaust Fan, Gas Cooktop, Microwave, Double Oven, Plumbed For Ice Maker, RNGHD, Self Cleaning Oven, Stainless Steel Appliance(s), Water Heater, Water Purifier Owned, Water Softener Owned, Wine Refrigerator
Exterior
Exterior Feature Gas Grill, Gutters Full, Private Yard
Garage Spaces 2.0
Fence Back Yard, Privacy, Wood, Wrought Iron
Pool None
Community Features BBQ Pit/Grill, Clubhouse, Cluster Mailbox, Common Grounds, Dog Park, Fishing, Fitness Center, Game/Rec Rm, Park, Pet Amenities, Picnic Area, Planned Social Activities, Playground, Pool, Sidewalks, Sport Court(s)/Facility, Street Lights, Suburban, Tennis Court(s), Trash Pickup - Door to Door, Underground Utilities, Trail(s)
Roof Type Composition,Shingle
Porch Covered, Patio
Private Pool No
Building
Lot Description Greenbelt, Back Yard, Landscaped, Level, Native Plants, Trees-Large (Over 40 Ft)
Foundation Slab
Sewer MUD
Water MUD
Level or Stories One
New Construction No
Schools
School District Dripping Springs Isd
Others
HOA Fee Include Common Area Maintenance
Ownership Fee-Simple
Acceptable Financing Cash, Conventional, FHA, VA Loan
Tax Rate 2.5353
Listing Terms Cash, Conventional, FHA, VA Loan
Virtual Tour https://shutterbugstudios.hd.pics/582-Peakside-Cir/idx
NEARBY SCHOOLS & PROPERTIES