



1136 Challenger Lakeway, TX 78734
4 Beds
7 Baths
4,731 SqFt
UPDATED:
Key Details
Property Type Single Family Home
Sub Type Single Family Residence
Listing Status Active
Purchase Type For Sale
Square Footage 4,731 sqft
Price per Sqft $369
Subdivision Lakeway Sec 18 01 Resub
MLS Listing ID 3657207
Bedrooms 4
Full Baths 6
Half Baths 1
HOA Y/N No
Year Built 1982
Annual Tax Amount $24,852
Tax Year 2026
Lot Size 0.327 Acres
Acres 0.3275
Property Sub-Type Single Family Residence
Source actris
Property Description
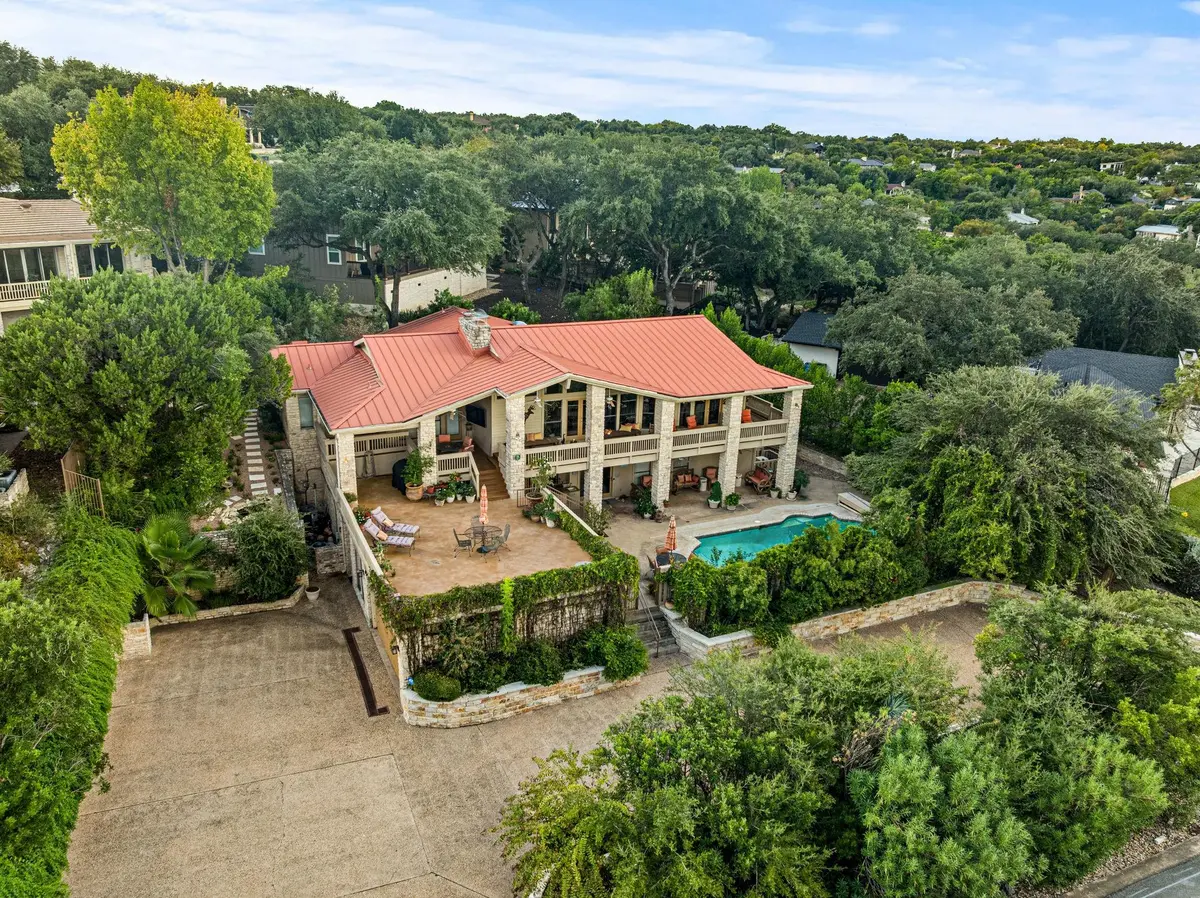
Hardwood floors accentuate the main living areas, while the spacious kitchen features an island, breakfast bar seating, and a separate wet bar with soft ice machine and beverage refrigerator. Three fireplaces grace the living room, game room, and oversized primary suite. The remarkable primary retreat offers two separate bathrooms, both with garden tubs and separate showers, and one with a steam shower, three walk-in closets, a private lakeview patio, fireplace, and wet bar. This expansive suite can be closed off for privacy or reconfigured into two generous bedroom suites. Another upstairs bedroom features its own ensuite and lakeview patio, while the upper living area captures panoramic water views.
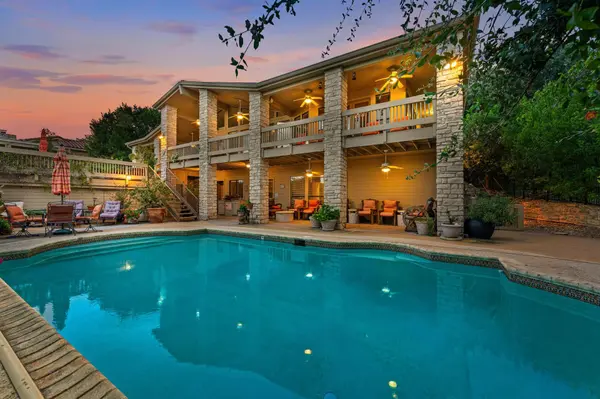
Two additional guest bedrooms share a Jack-and-Jill bath, each with a private vanity. The downstairs game room opens to a secluded, heated courtyard pool. An adjoining media room features a large bathroom and storage area and can be converted back into a bedroom. An elevator provides convenient access from the garage level to every floor. Abundant storage and oversized jetted spa tubs in several bathrooms add comfort and convenience.
A separate-entry casita offers versatile space for guest quarters, a private office, or fitness studio. Outdoors, a charming butterfly and hummingbird garden surrounds a lily pond, complemented by a deck extension and shaded patio with lake views. Fully fenced to protect the plantings from deer, this unique garden adds charm to the character of old Lakeway.
Location
State TX
County Travis
Area Ls
Rooms
Main Level Bedrooms 2
Interior
Interior Features Granite Counters
Heating Central, Electric
Cooling Central Air
Flooring Carpet, Tile, Wood
Fireplaces Number 3
Fireplaces Type Wood Burning
Fireplace Y
Appliance Convection Oven, Dishwasher, Disposal, Electric Cooktop, Exhaust Fan, Instant Hot Water, Microwave, Electric Oven, Double Oven, Refrigerator, Electric Water Heater
Exterior
Exterior Feature Balcony, Garden, Gutters Full, Lighting
Garage Spaces 2.0
Fence Full
Pool Fenced, Heated, In Ground
Community Features Dog Park, Fishing, Fitness Center, Golf, Lake, Park, Playground, Pool, Trail(s)
Utilities Available Electricity Connected, High Speed Internet, Propane, Sewer Connected, Water Connected
Waterfront Description None
View Lake
Roof Type Composition
Accessibility Accessible Elevator Installed
Porch Covered, Patio, Porch
Total Parking Spaces 8
Private Pool Yes
Building
Lot Description Sprinkler - Automatic, Trees-Medium (20 Ft - 40 Ft)
Faces Northwest
Foundation Slab
Sewer MUD, Public Sewer
Water MUD, Public
Level or Stories Two
Structure Type Frame,Stone Veneer
New Construction No
Schools
Elementary Schools Serene Hills
Middle Schools Hudson Bend
High Schools Lake Travis
School District Lake Travis Isd
Others
Restrictions See Remarks
Ownership Fee-Simple
Acceptable Financing Cash, Conventional
Tax Rate 1.8467
Listing Terms Cash, Conventional
Special Listing Condition Standard
NEARBY SCHOOLS & PROPERTIES