

1020 Winding Way DR Georgetown, TX 78628
4 Beds
3 Baths
3,612 SqFt
UPDATED:
Key Details
Property Type Single Family Home
Sub Type Single Family Residence
Listing Status Active
Purchase Type For Rent
Square Footage 3,612 sqft
Subdivision Water Oak
MLS Listing ID 5749796
Bedrooms 4
Full Baths 3
HOA Y/N Yes
Year Built 2013
Lot Size 10,341 Sqft
Acres 0.2374
Lot Dimensions 80X125
Property Sub-Type Single Family Residence
Source actris
Property Description
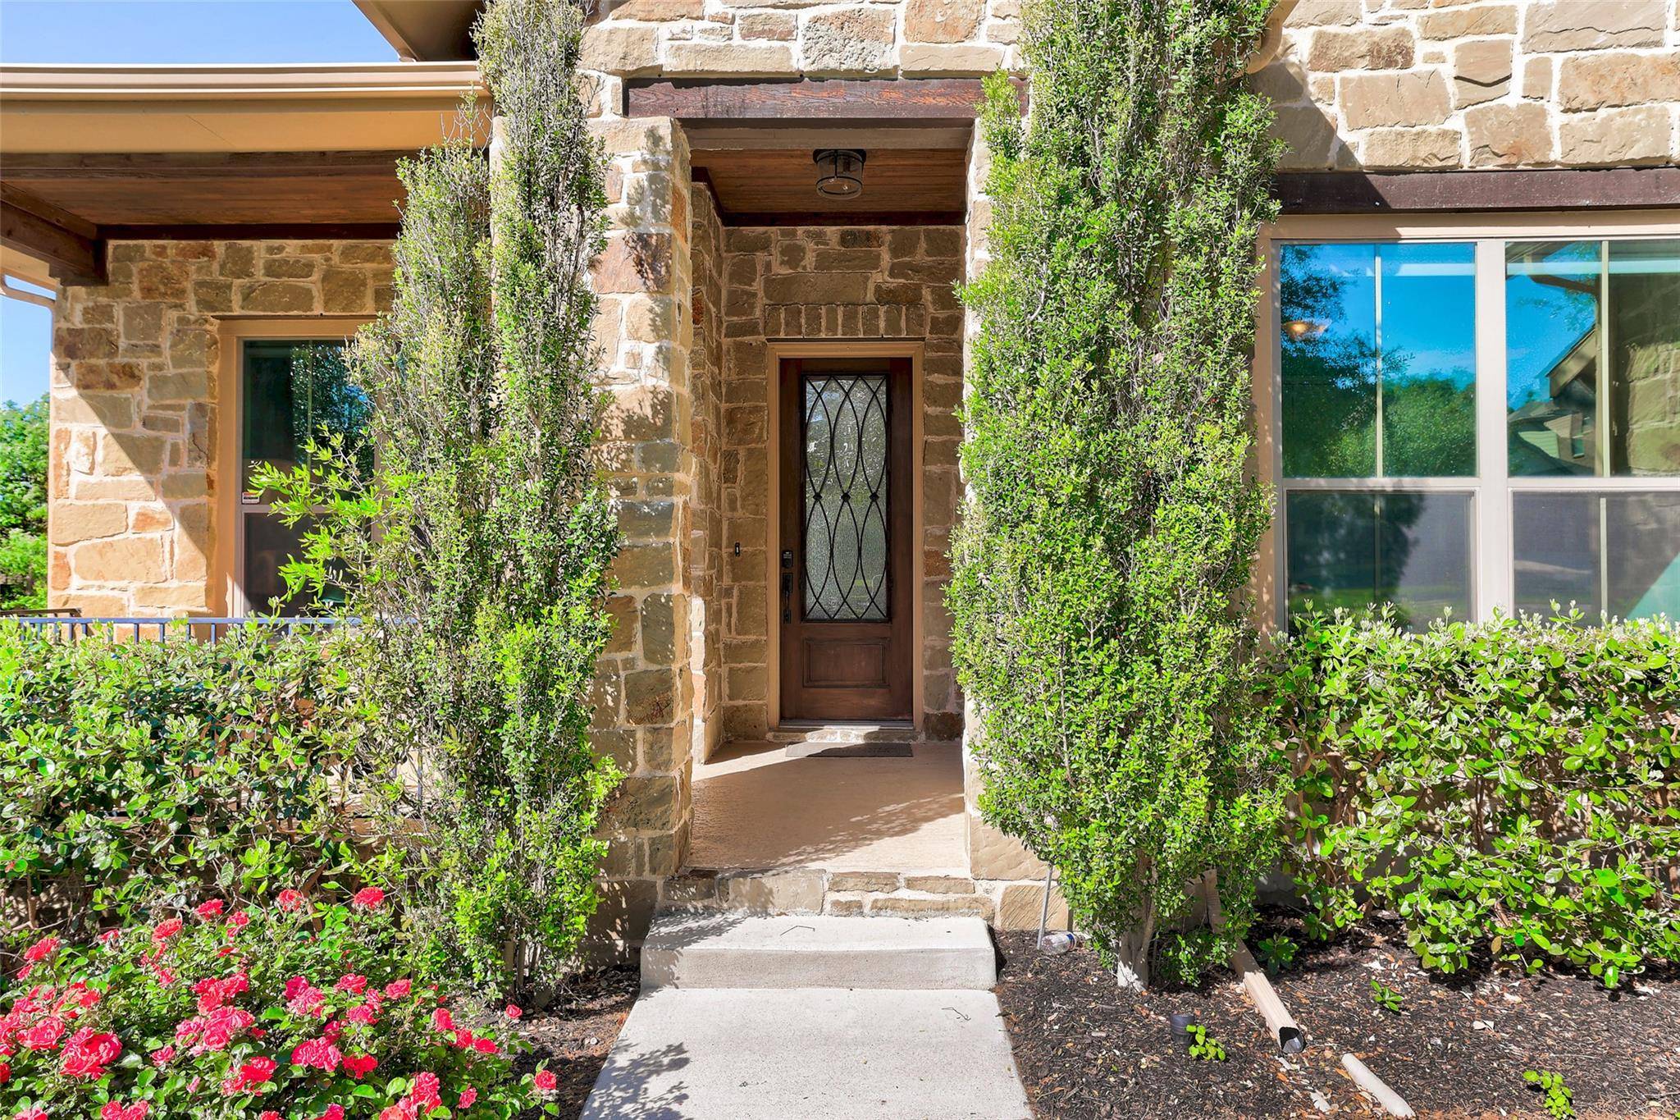
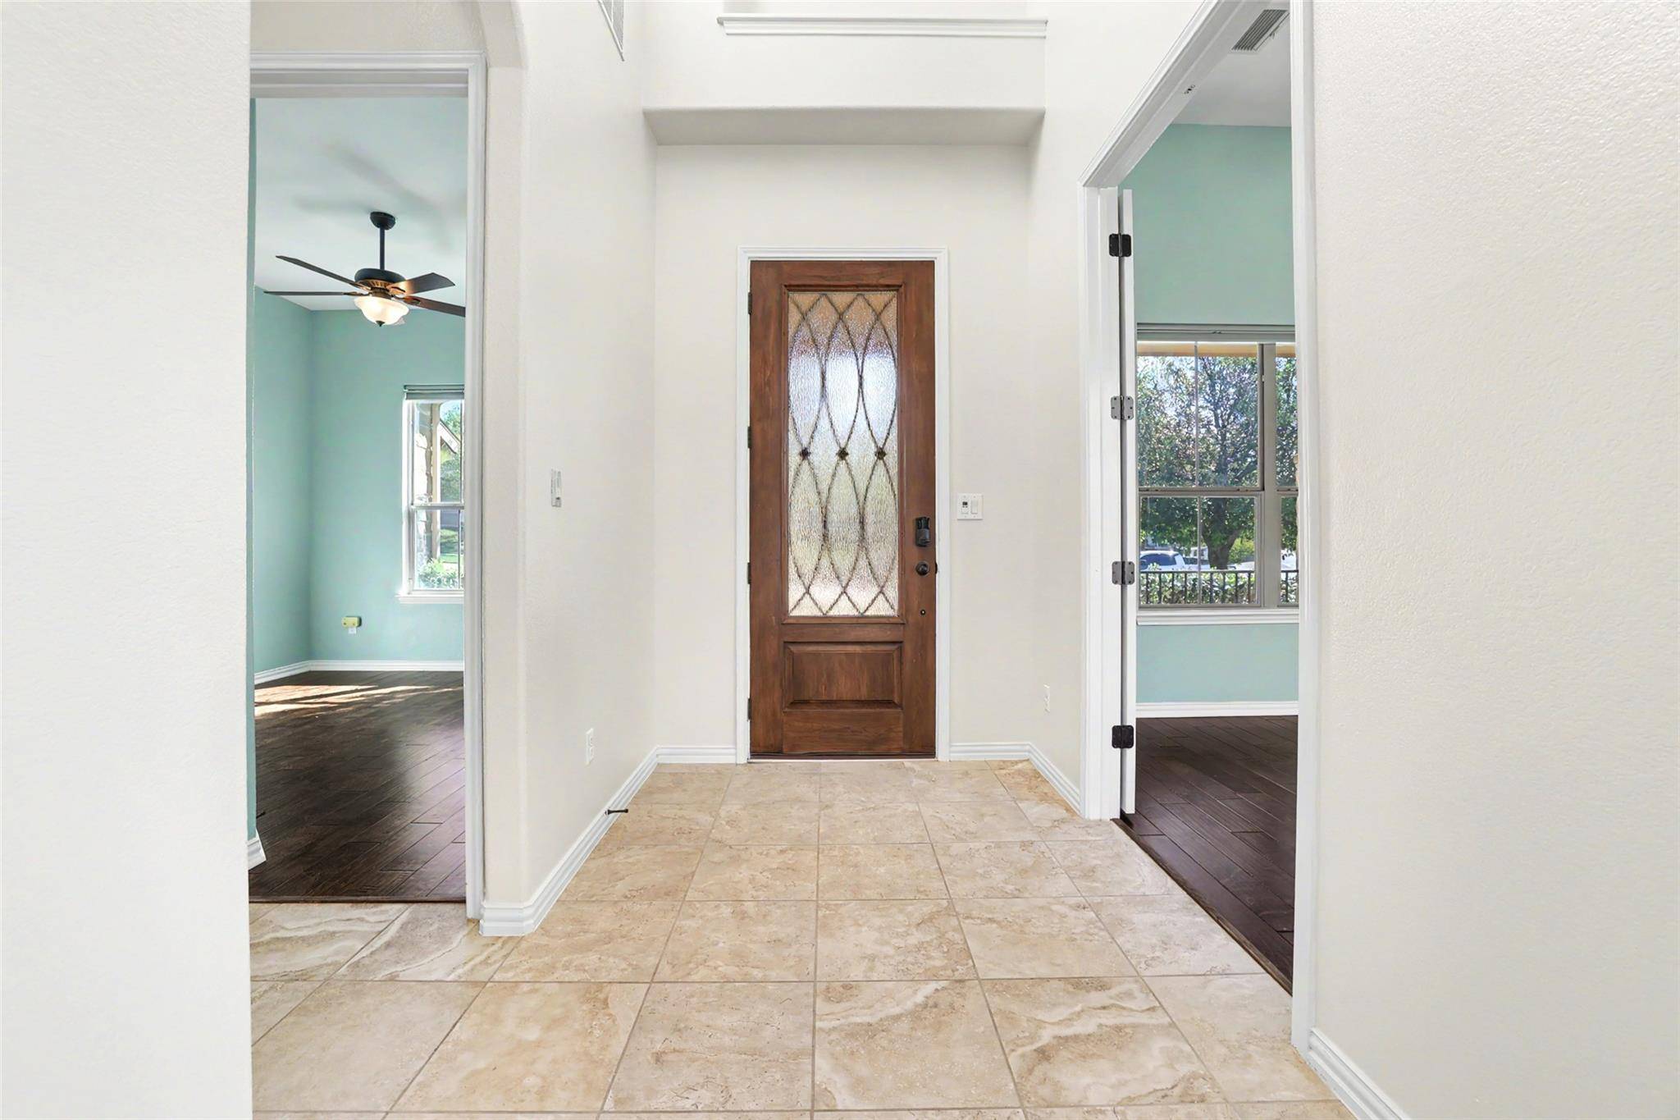
Inside, an entrance foyer with high ceilings and tile flooring leads into the spacious 3,598-square-foot interior. Central air and ceiling fans ensure year-round comfort throughout the home. The open floorplan links the key living spaces, where crown molding and recessed lighting flow from room to room, creating a cohesive and inviting atmosphere.
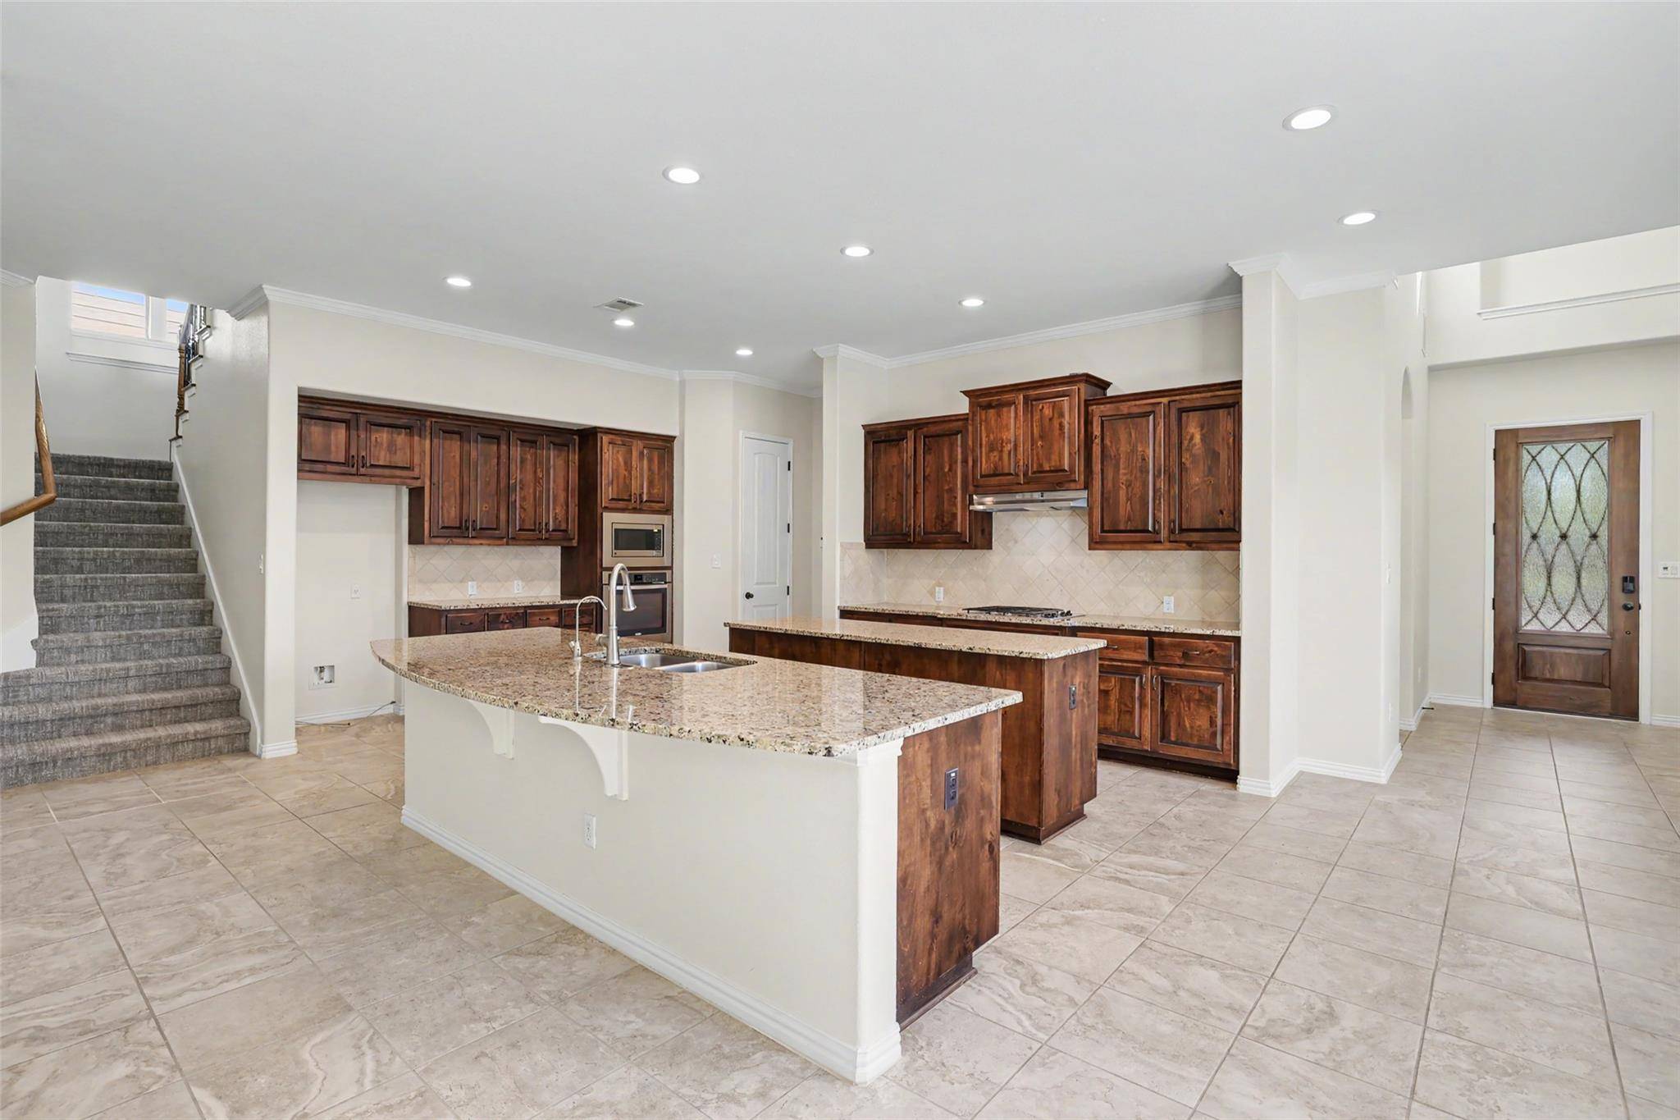
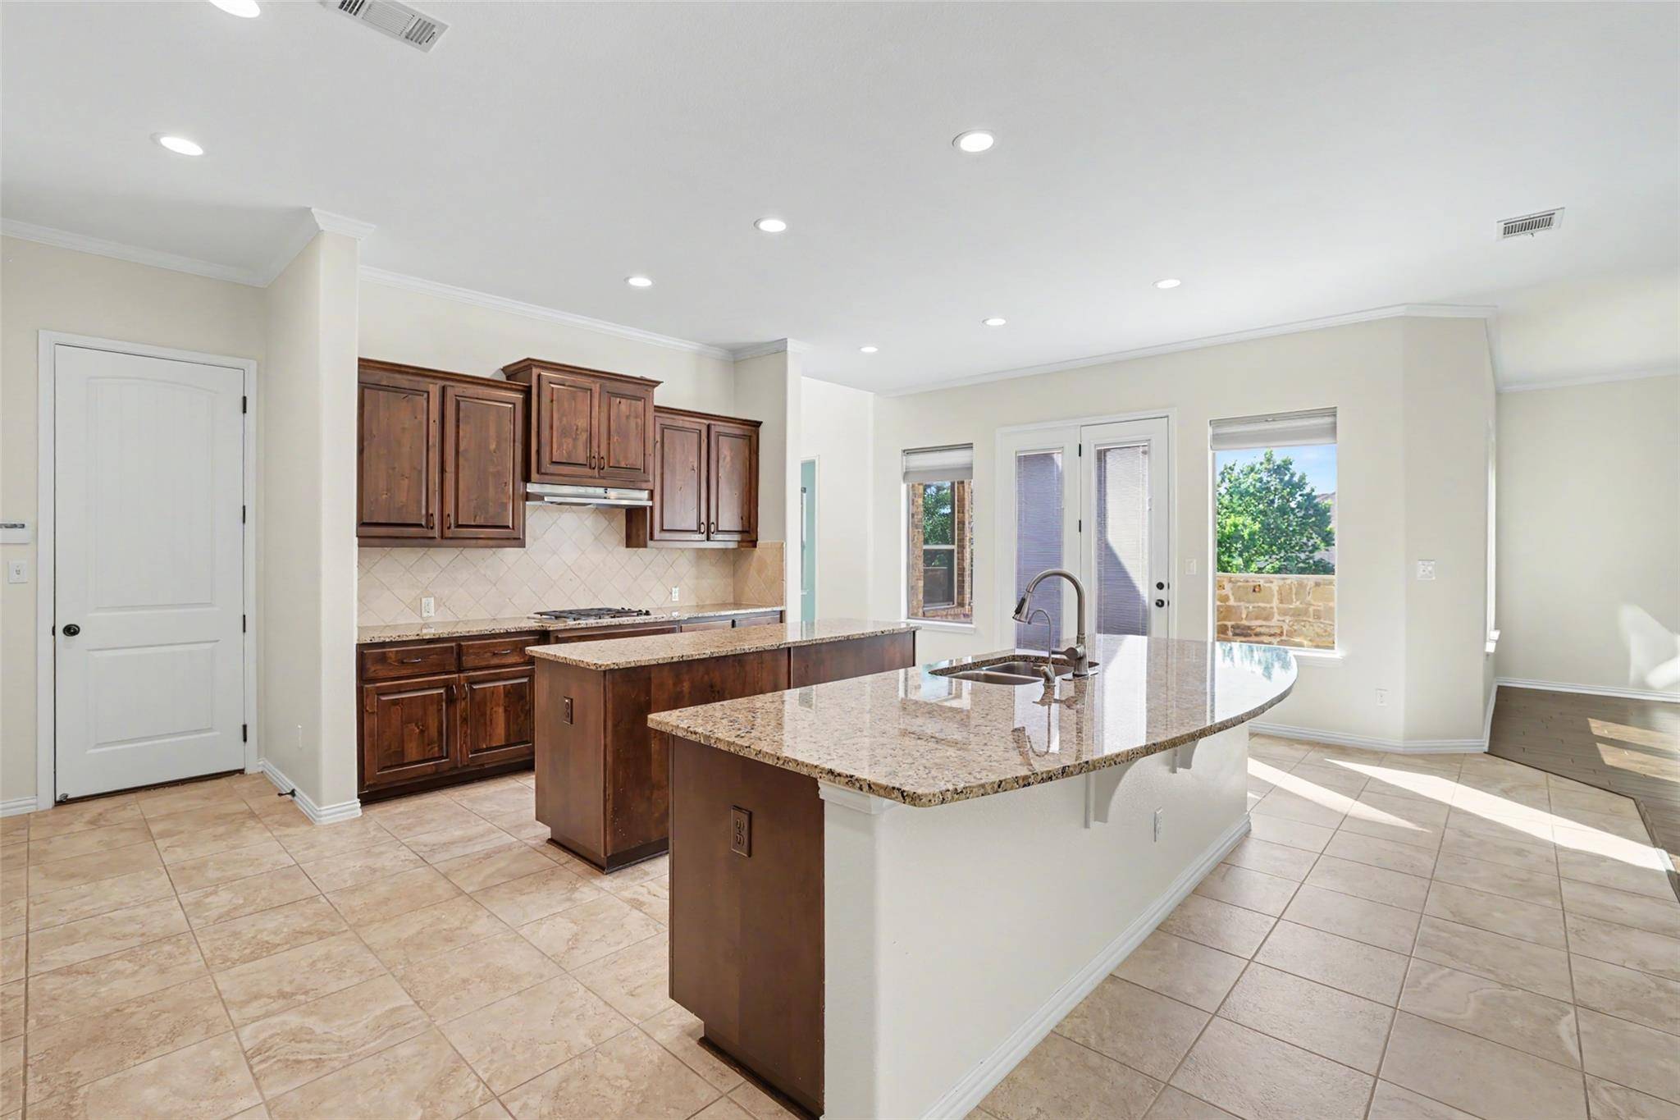
The kitchen is built for culinary tasks with dual islands, granite counters, and rich wood cabinetry. High-end appliances include a double oven, cooktop, gas cooktop, microwave, range, range hood, and a stainless steel dishwasher. This space also features a breakfast bar, ceramic tile flooring, and built-in features that enhance its overall function.
The living room serves as a central gathering area anchored by a stone fireplace. Hardwood flooring, high ceilings, a tray ceiling, and a chandelier add distinctive architectural detail to this space, while tall windows with blinds look out toward the surrounding trees. French doors provide a graceful transition from the main living area.
Four bedrooms and three full bathrooms offer comfortable accommodations. The primary suite features hardwood flooring, a tray ceiling, and French doors. The main bathroom includes a separate corner soaking tub, a walk-in closet, a double vanity with stone counters, and a glass-enclosed tile shower. Other bathrooms feature ceramic tile flooring, high ceilings, and wooden vanies. Please call for a private showing of this Georgetown home.
Location
State TX
County Williamson
Area Gtw
Rooms
Main Level Bedrooms 2
Interior
Interior Features See Remarks, Ceiling Fan(s), Ceiling-High, Granite Counters, Double Vanity, Eat-in Kitchen, Entrance Foyer, High Speed Internet, Kitchen Island, Pantry, Primary Bedroom on Main, Recessed Lighting, Study/Home Office, Walk-In Closet(s)
Heating Central, Natural Gas
Cooling Central Air, See Remarks
Flooring Carpet, Laminate, Tile, Wood
Fireplaces Number 1
Fireplaces Type Family Room, Gas Log
Fireplace Y
Appliance Built-In Oven(s), Dishwasher, Disposal, Exhaust Fan, Gas Cooktop, Microwave, Propane Cooktop, Self Cleaning Oven, Water Heater, Water Softener, Water Softener Owned
Exterior
Exterior Feature Private Yard, See Remarks
Garage Spaces 3.0
Fence Privacy, Wood
Pool None
Community Features Clubhouse, Cluster Mailbox, Common Grounds, Curbs, Dog Park, Golf, Pet Amenities, Playground, Pool, Sidewalks, Trail(s)
Utilities Available Propane, Underground Utilities
Waterfront Description None
View Hill Country, Neighborhood
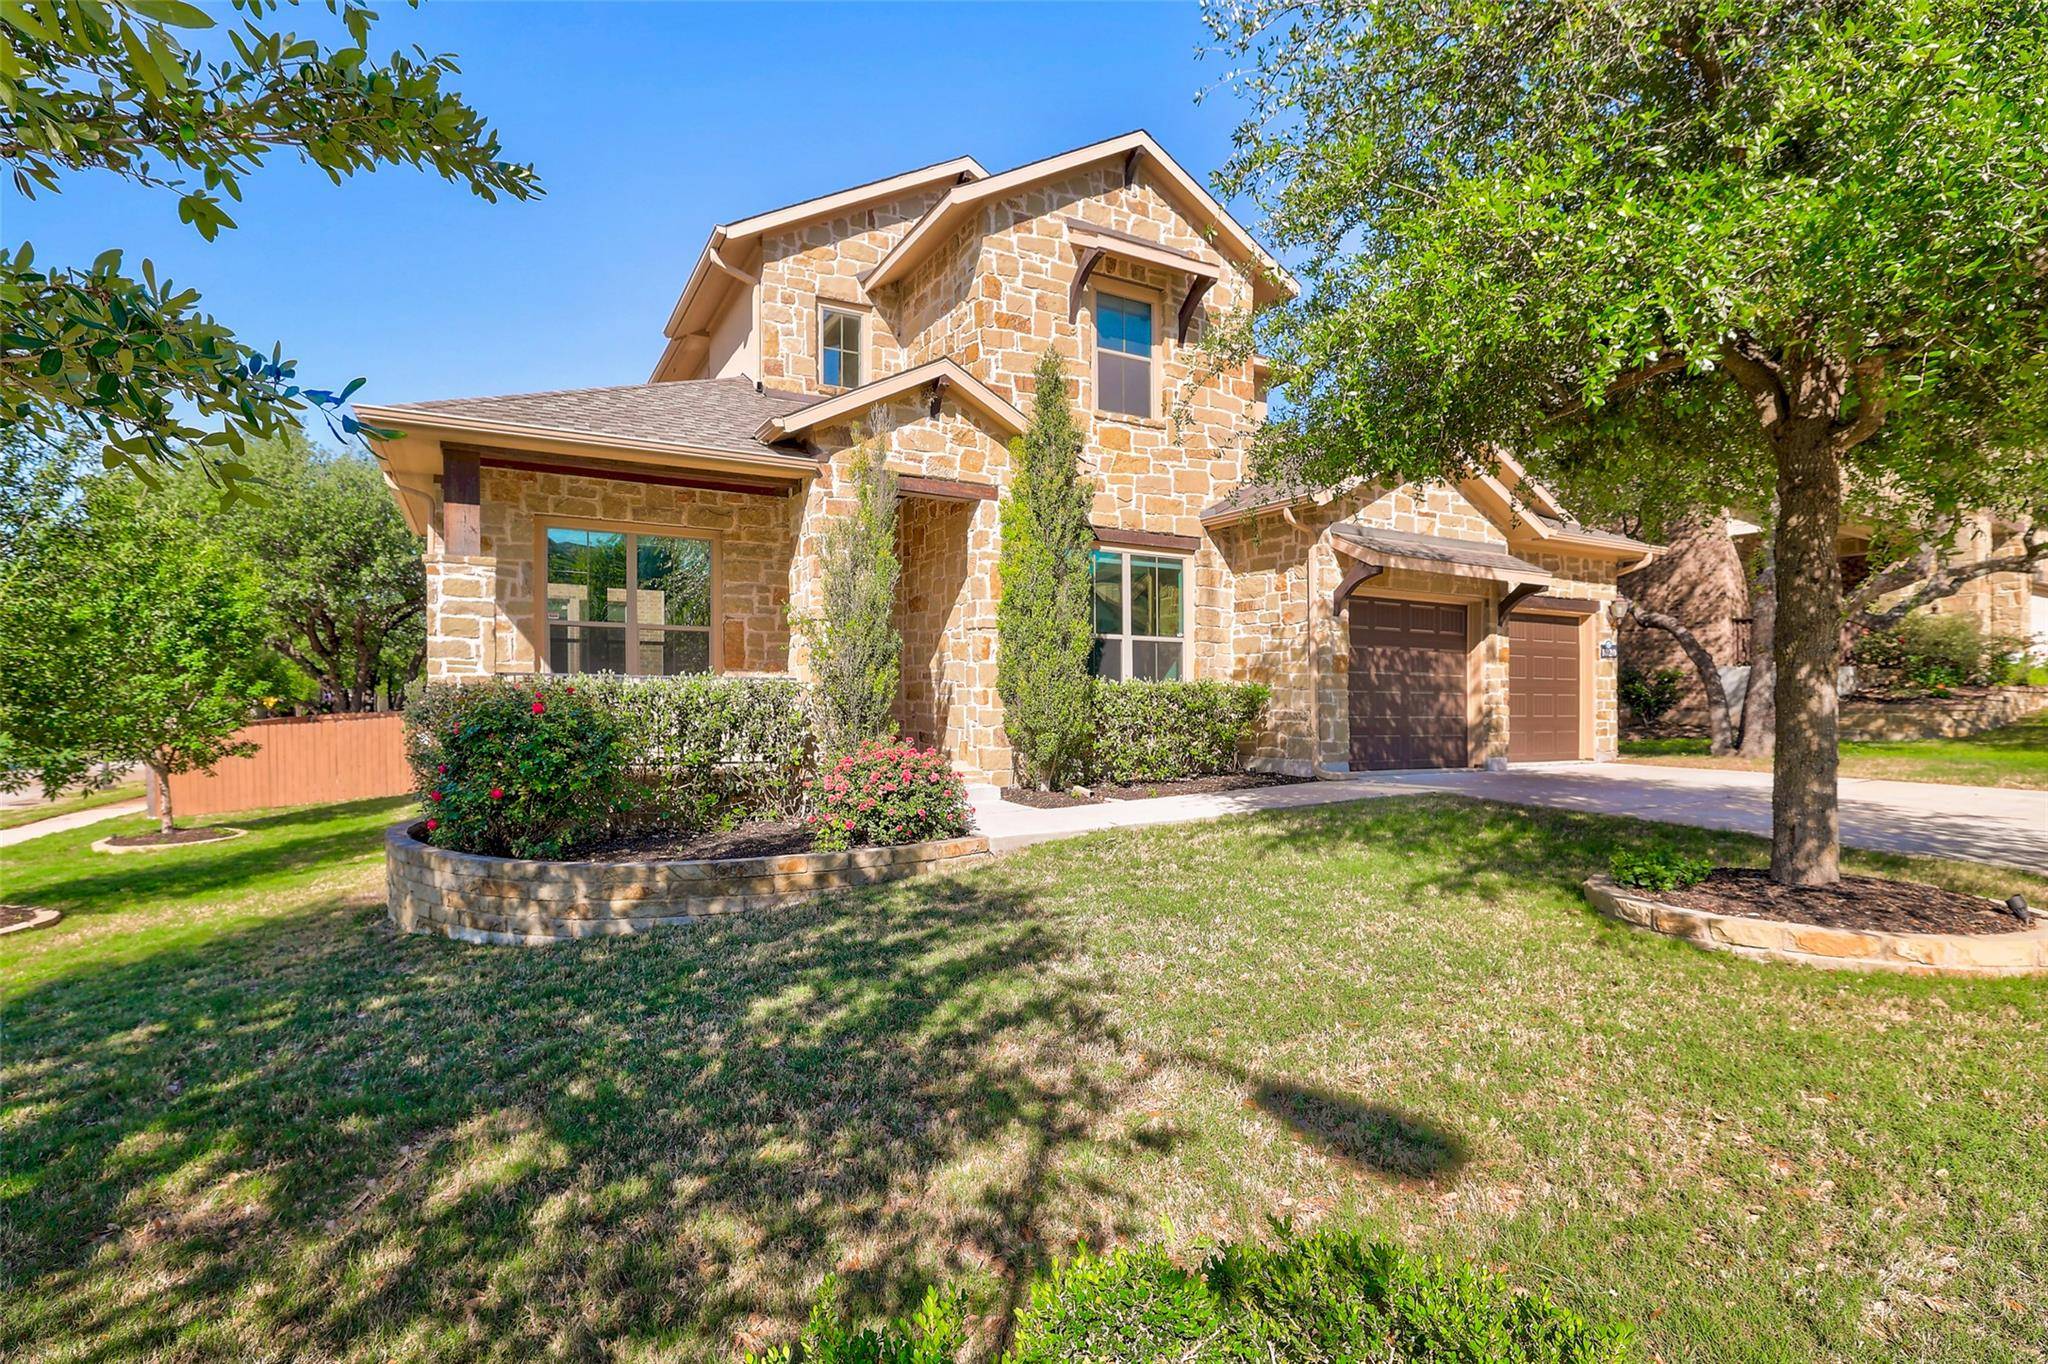
Roof Type Composition
Accessibility None
Porch Covered, Patio, Rear Porch, Screened
Total Parking Spaces 5
Private Pool No
Building
Lot Description Sprinkler - Automatic, Trees-Large (Over 40 Ft), Many Trees, Trees-Medium (20 Ft - 40 Ft), See Remarks
Faces East
Foundation Slab
Sewer Public Sewer
Water MUD
Level or Stories Two
Structure Type Masonry – All Sides,Brick Veneer,Frame,Stone
New Construction No
Schools
Elementary Schools San Gabriel
Middle Schools James Tippit
High Schools East View
School District Georgetown Isd
Others
Pets Allowed Cats OK, Dogs OK, Number Limit, Size Limit, Breed Restrictions, Negotiable
Num of Pet 2
Pets Allowed Cats OK, Dogs OK, Number Limit, Size Limit, Breed Restrictions, Negotiable
Virtual Tour https://www.propertypanorama.com/instaview/aus/5749796
NEARBY SCHOOLS & PROPERTIES