
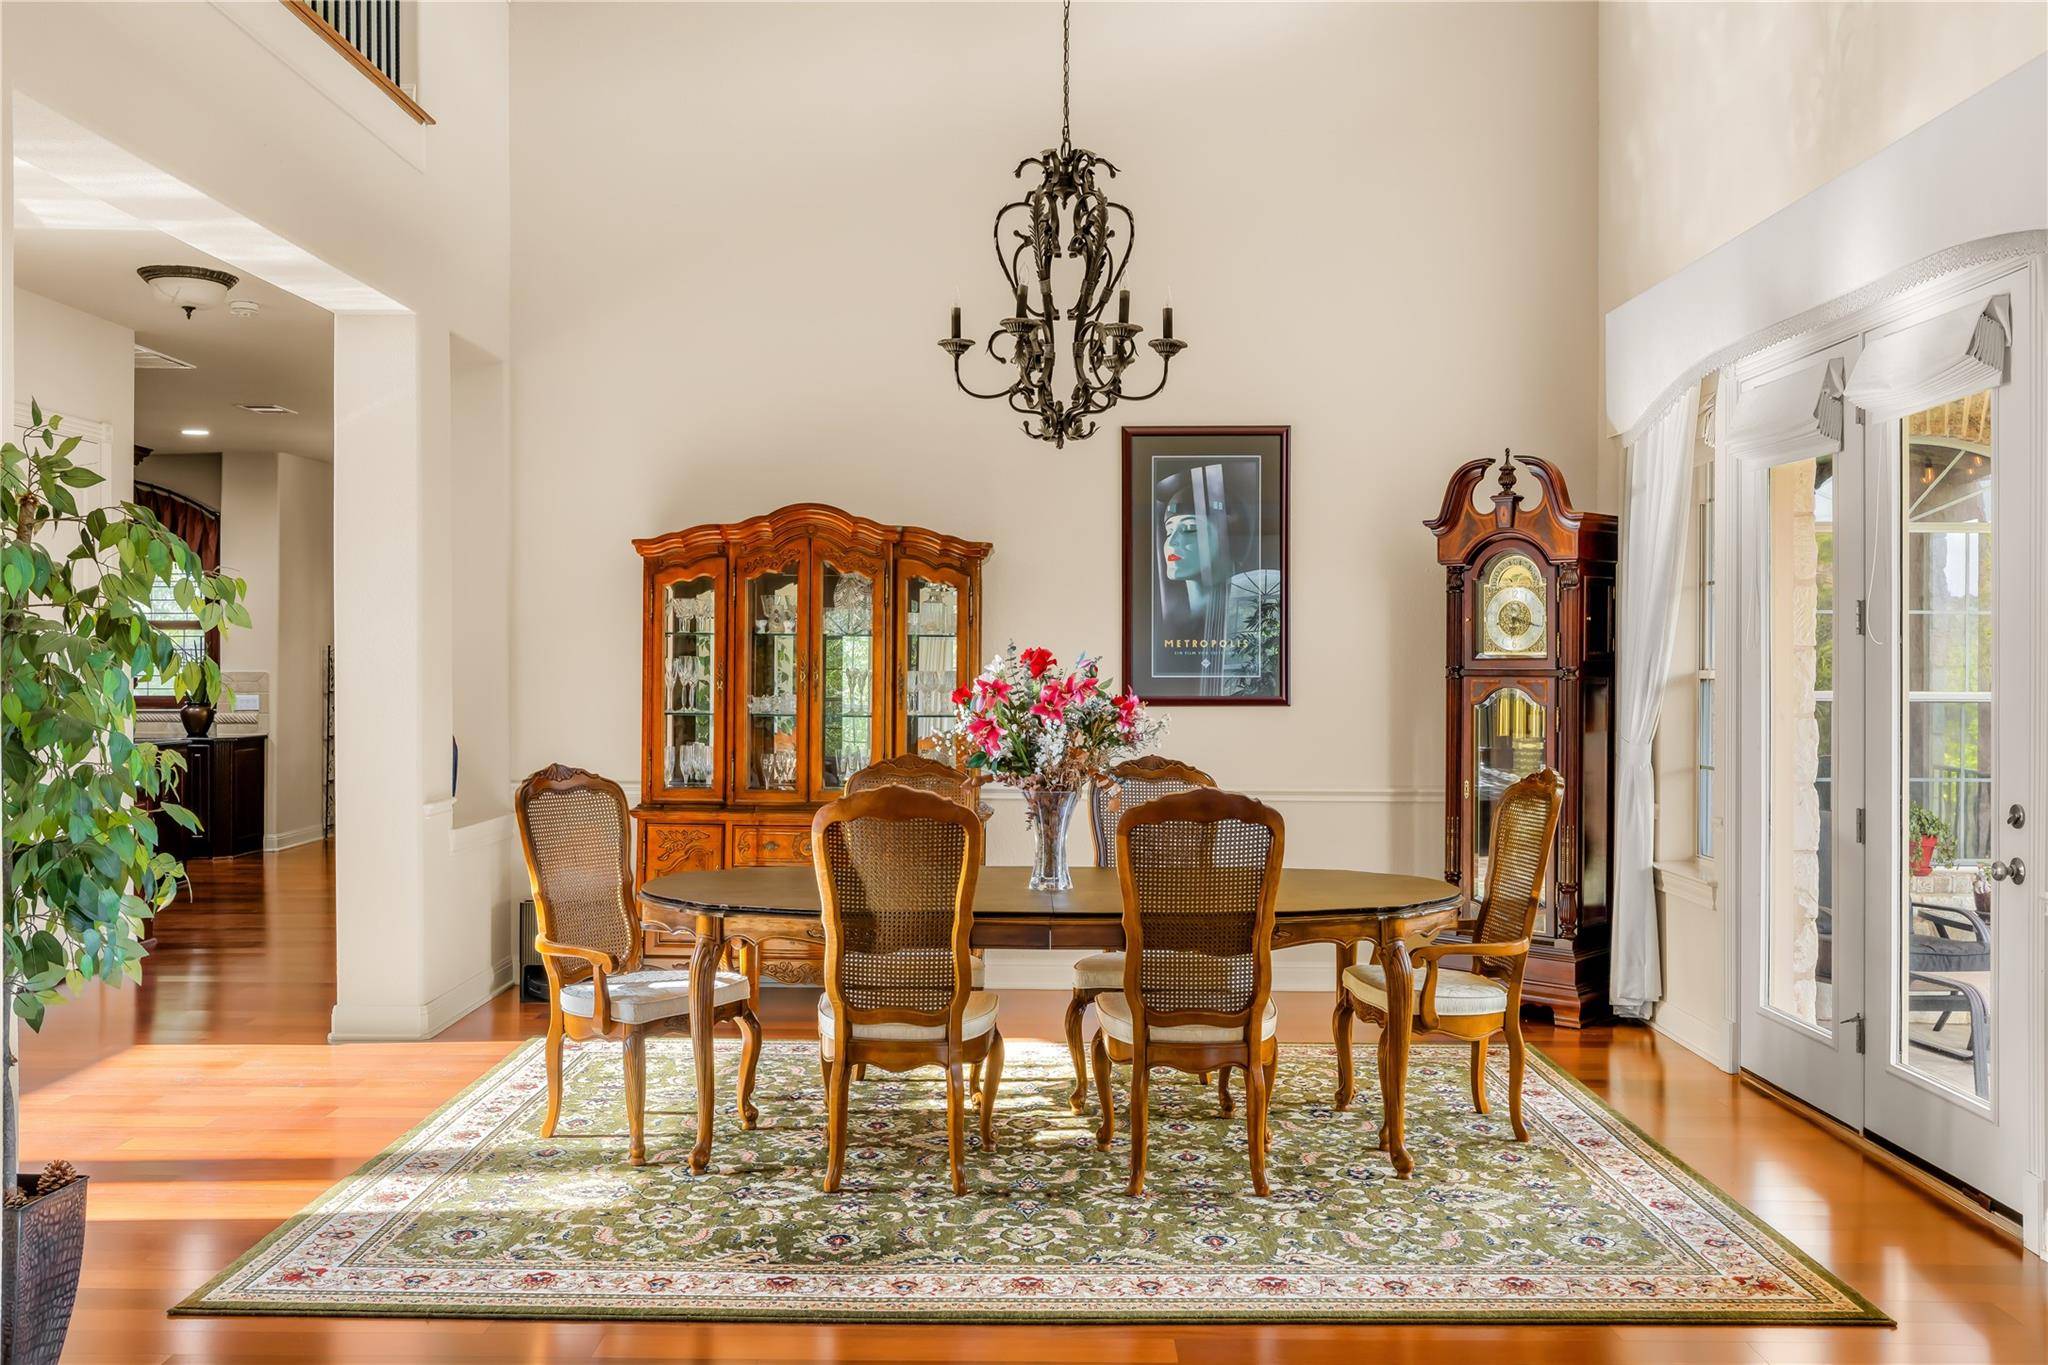

129 Vailco LN Austin, TX 78738
5 Beds
5 Baths
5,033 SqFt
UPDATED:
Key Details
Property Type Single Family Home
Sub Type Single Family Residence
Listing Status Active
Purchase Type For Sale
Square Footage 5,033 sqft
Subdivision Ridge At Alta Vista
MLS Listing ID 2146408
Bedrooms 5
Full Baths 4
Half Baths 1
HOA Fees $150/mo
HOA Y/N Yes
Year Built 2006
Annual Tax Amount $22,453
Tax Year 2025
Lot Size 0.382 Acres
Acres 0.3817
Property Sub-Type Single Family Residence
Source actris
Property Description
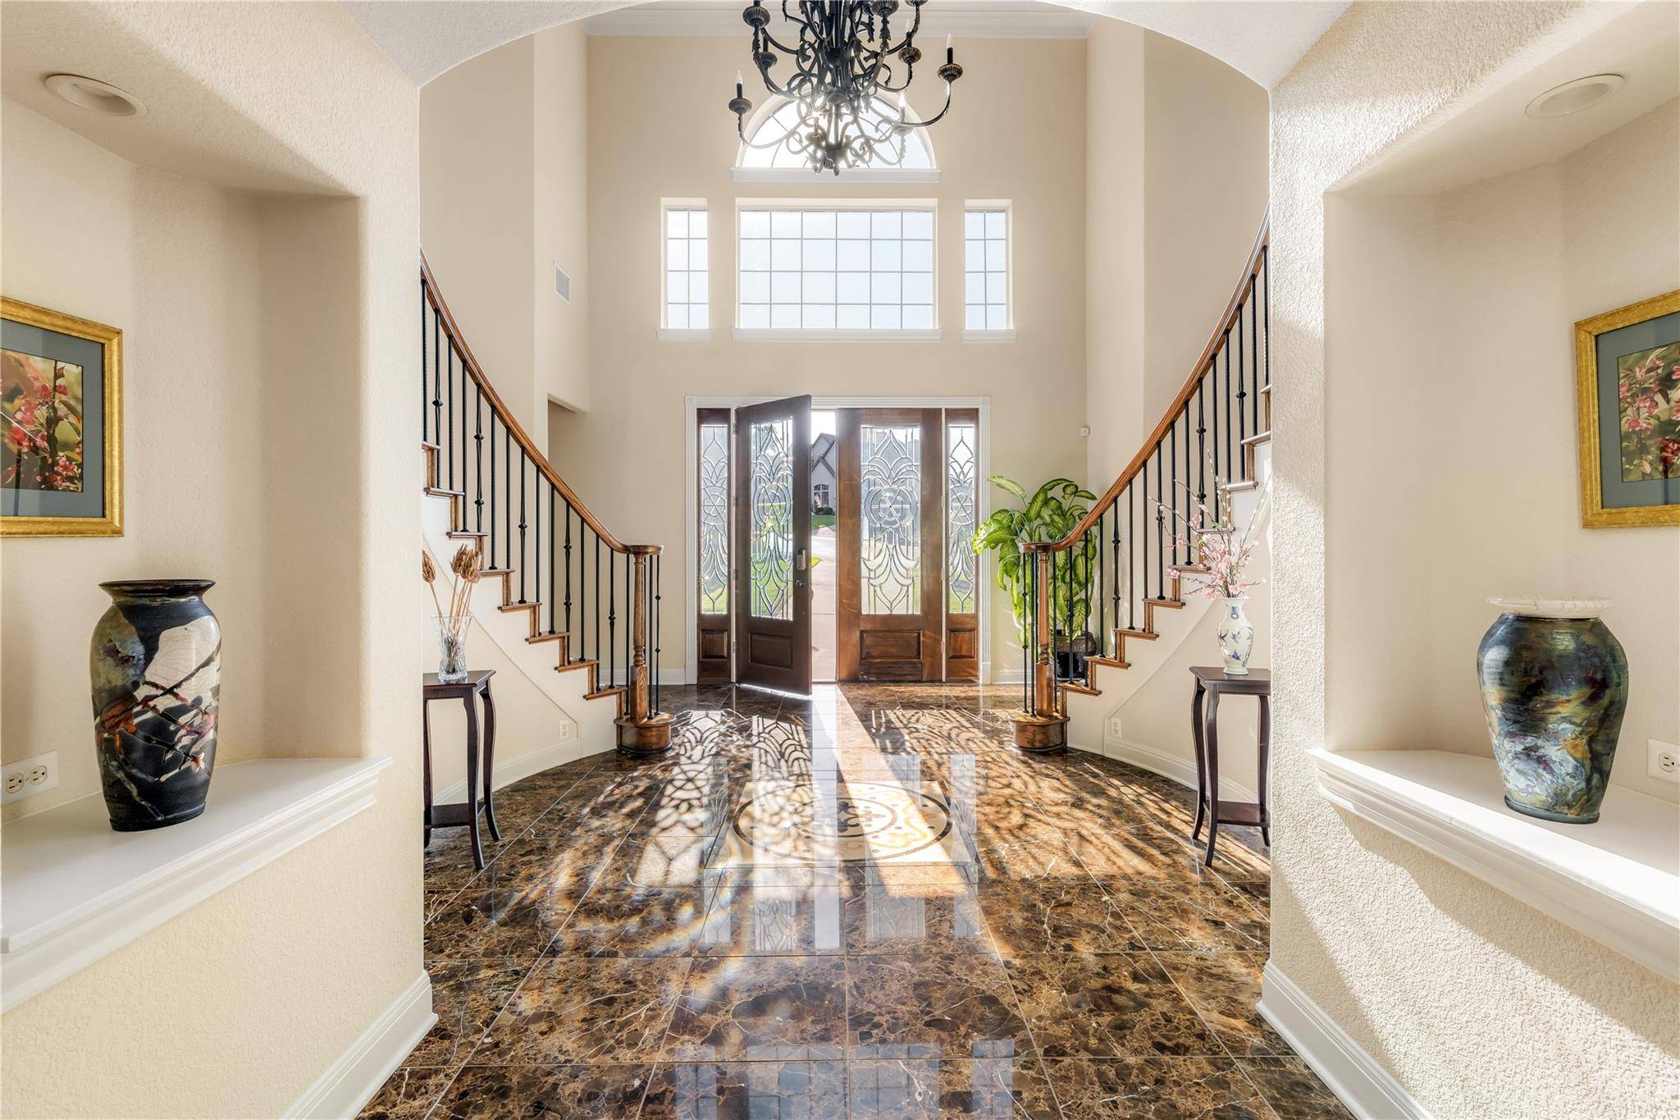
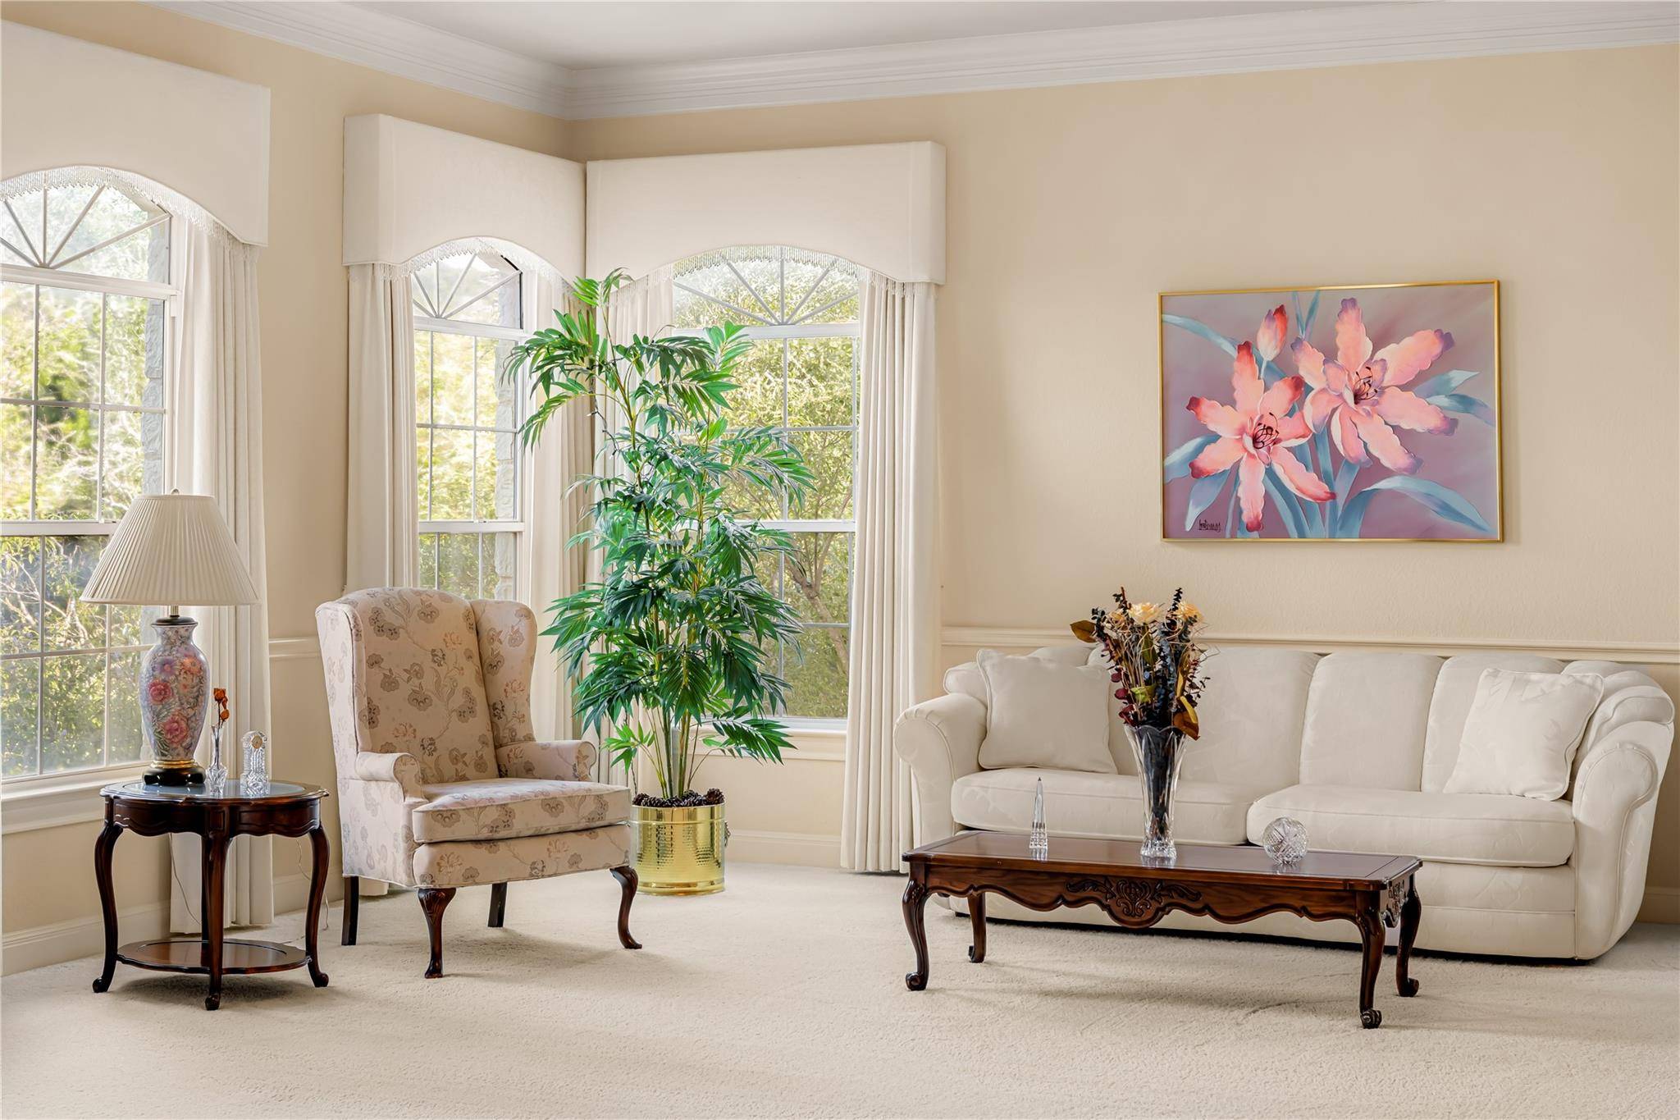
A grand foyer with marble floors and a sweeping double staircase sets an impressive tone upon arrival. The formal living and dining rooms open to expansive windows and a balcony capturing the surrounding views. The well-appointed kitchen flows effortlessly into a spacious family room, ideal for everyday living and entertaining. A dedicated office and private guest suite with an en suite bath complete the main level.
Upstairs, the expansive primary suite is a private retreat with its own balcony overlooking the canyon and preserve. A fireplace and sitting area add warmth and comfort, while generous walk-in closets and a spacious primary bath complete the suite. Three additional bedrooms are located upstairs—one with a private en suite bath and two connected by a Jack-and-Jill bath.
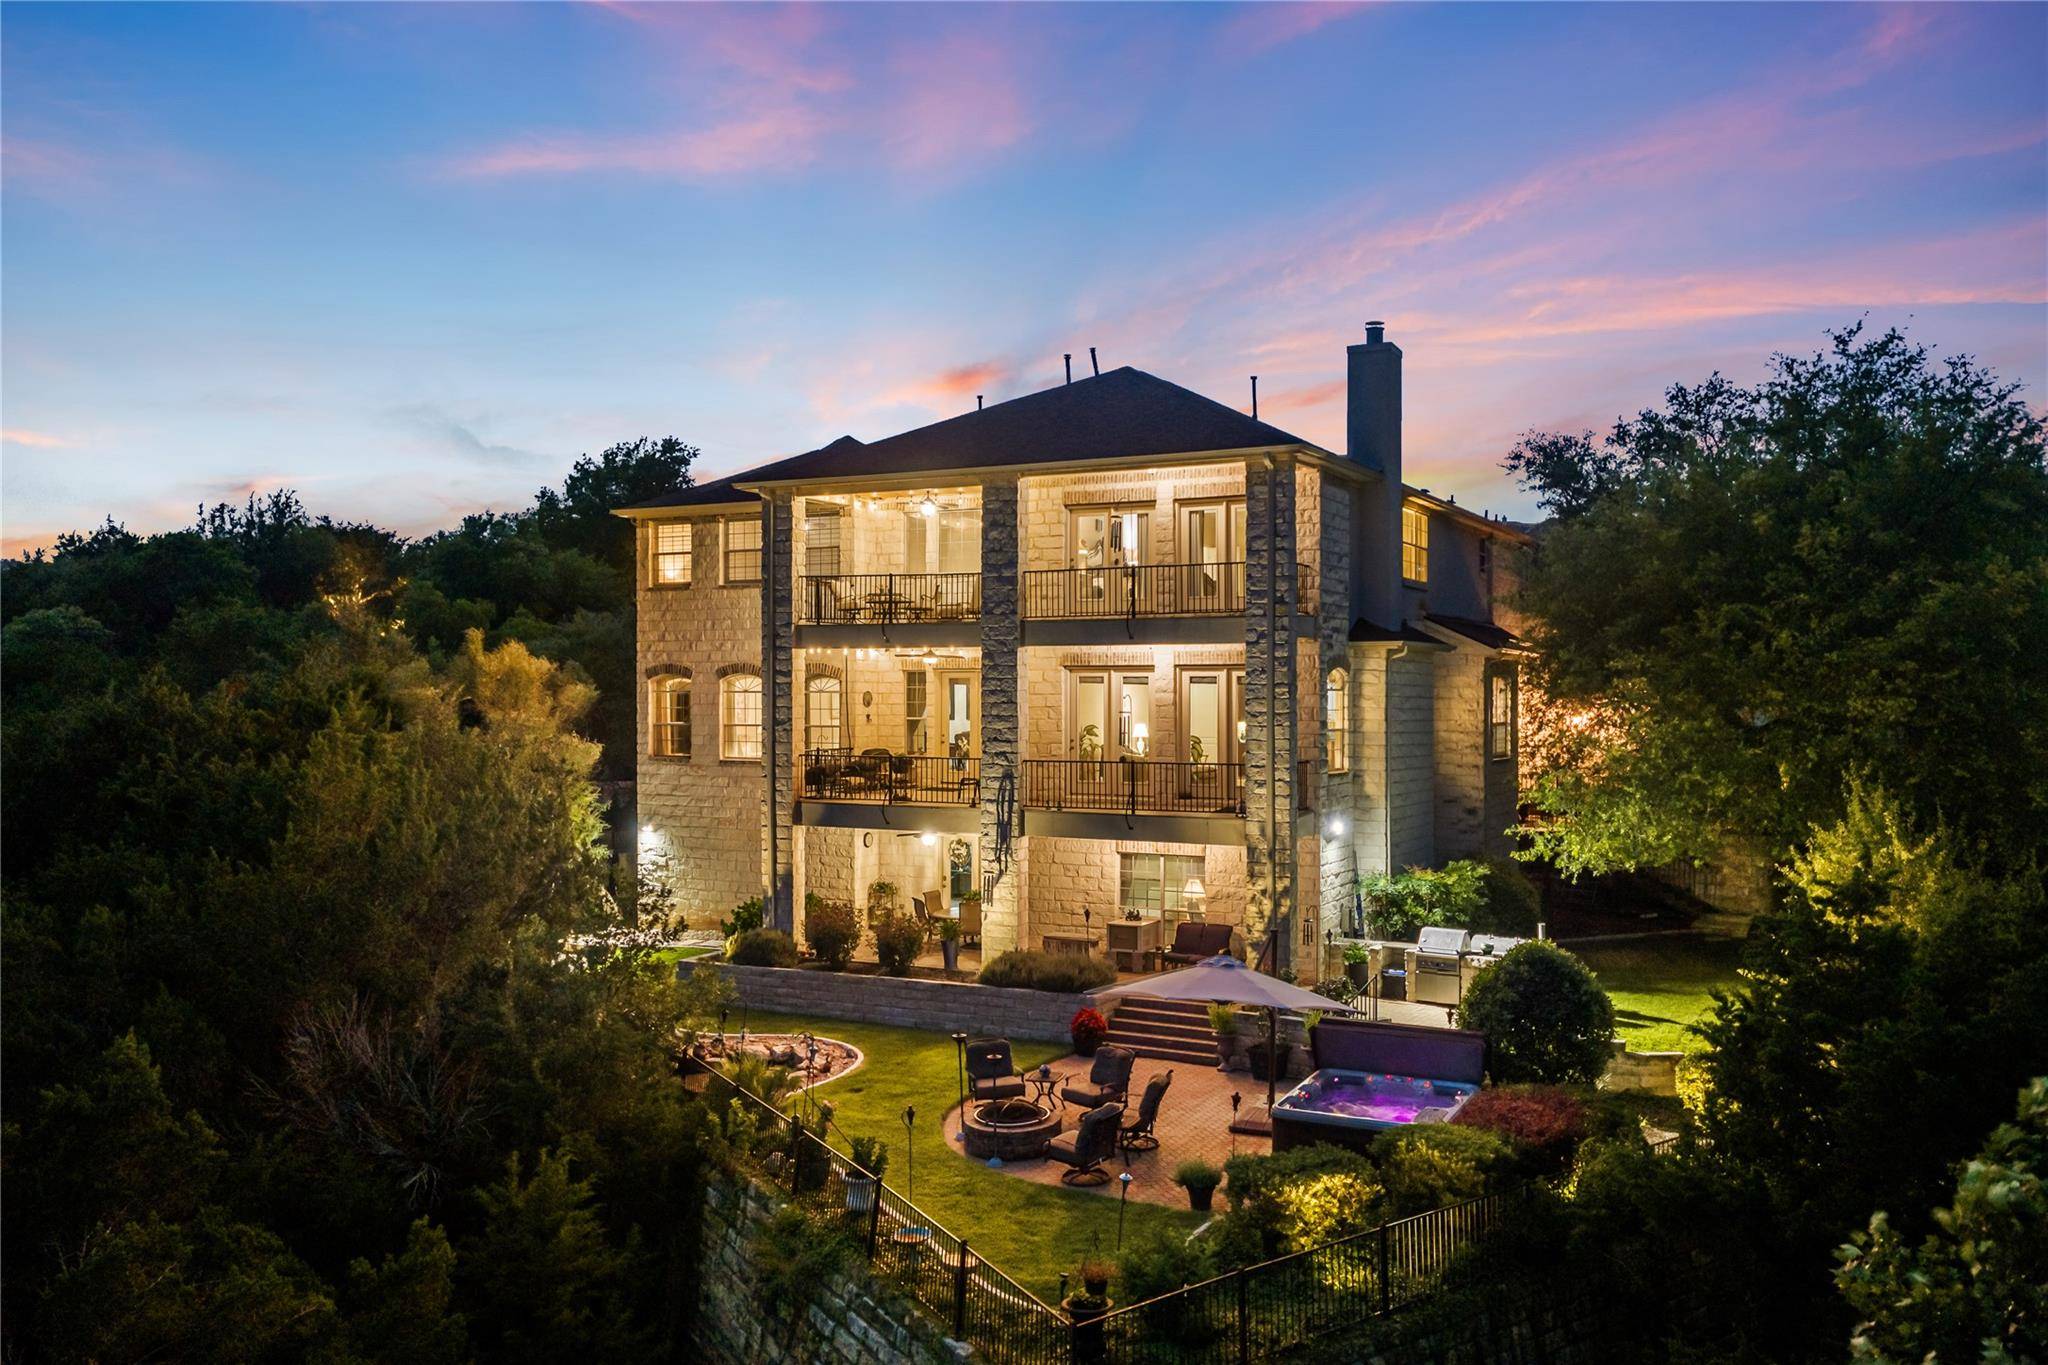
An impressive 2,700-square-foot unfinished lower level offers endless possibilities for customization, with direct access to the beautifully landscaped backyard. Thoughtfully designed gardens, a tranquil water feature, hot tub, gathering spaces, and ambient landscape lighting create an inviting outdoor setting. Backing to the protected preserve, the backyard enjoys complete privacy and panoramic Hill Country views.
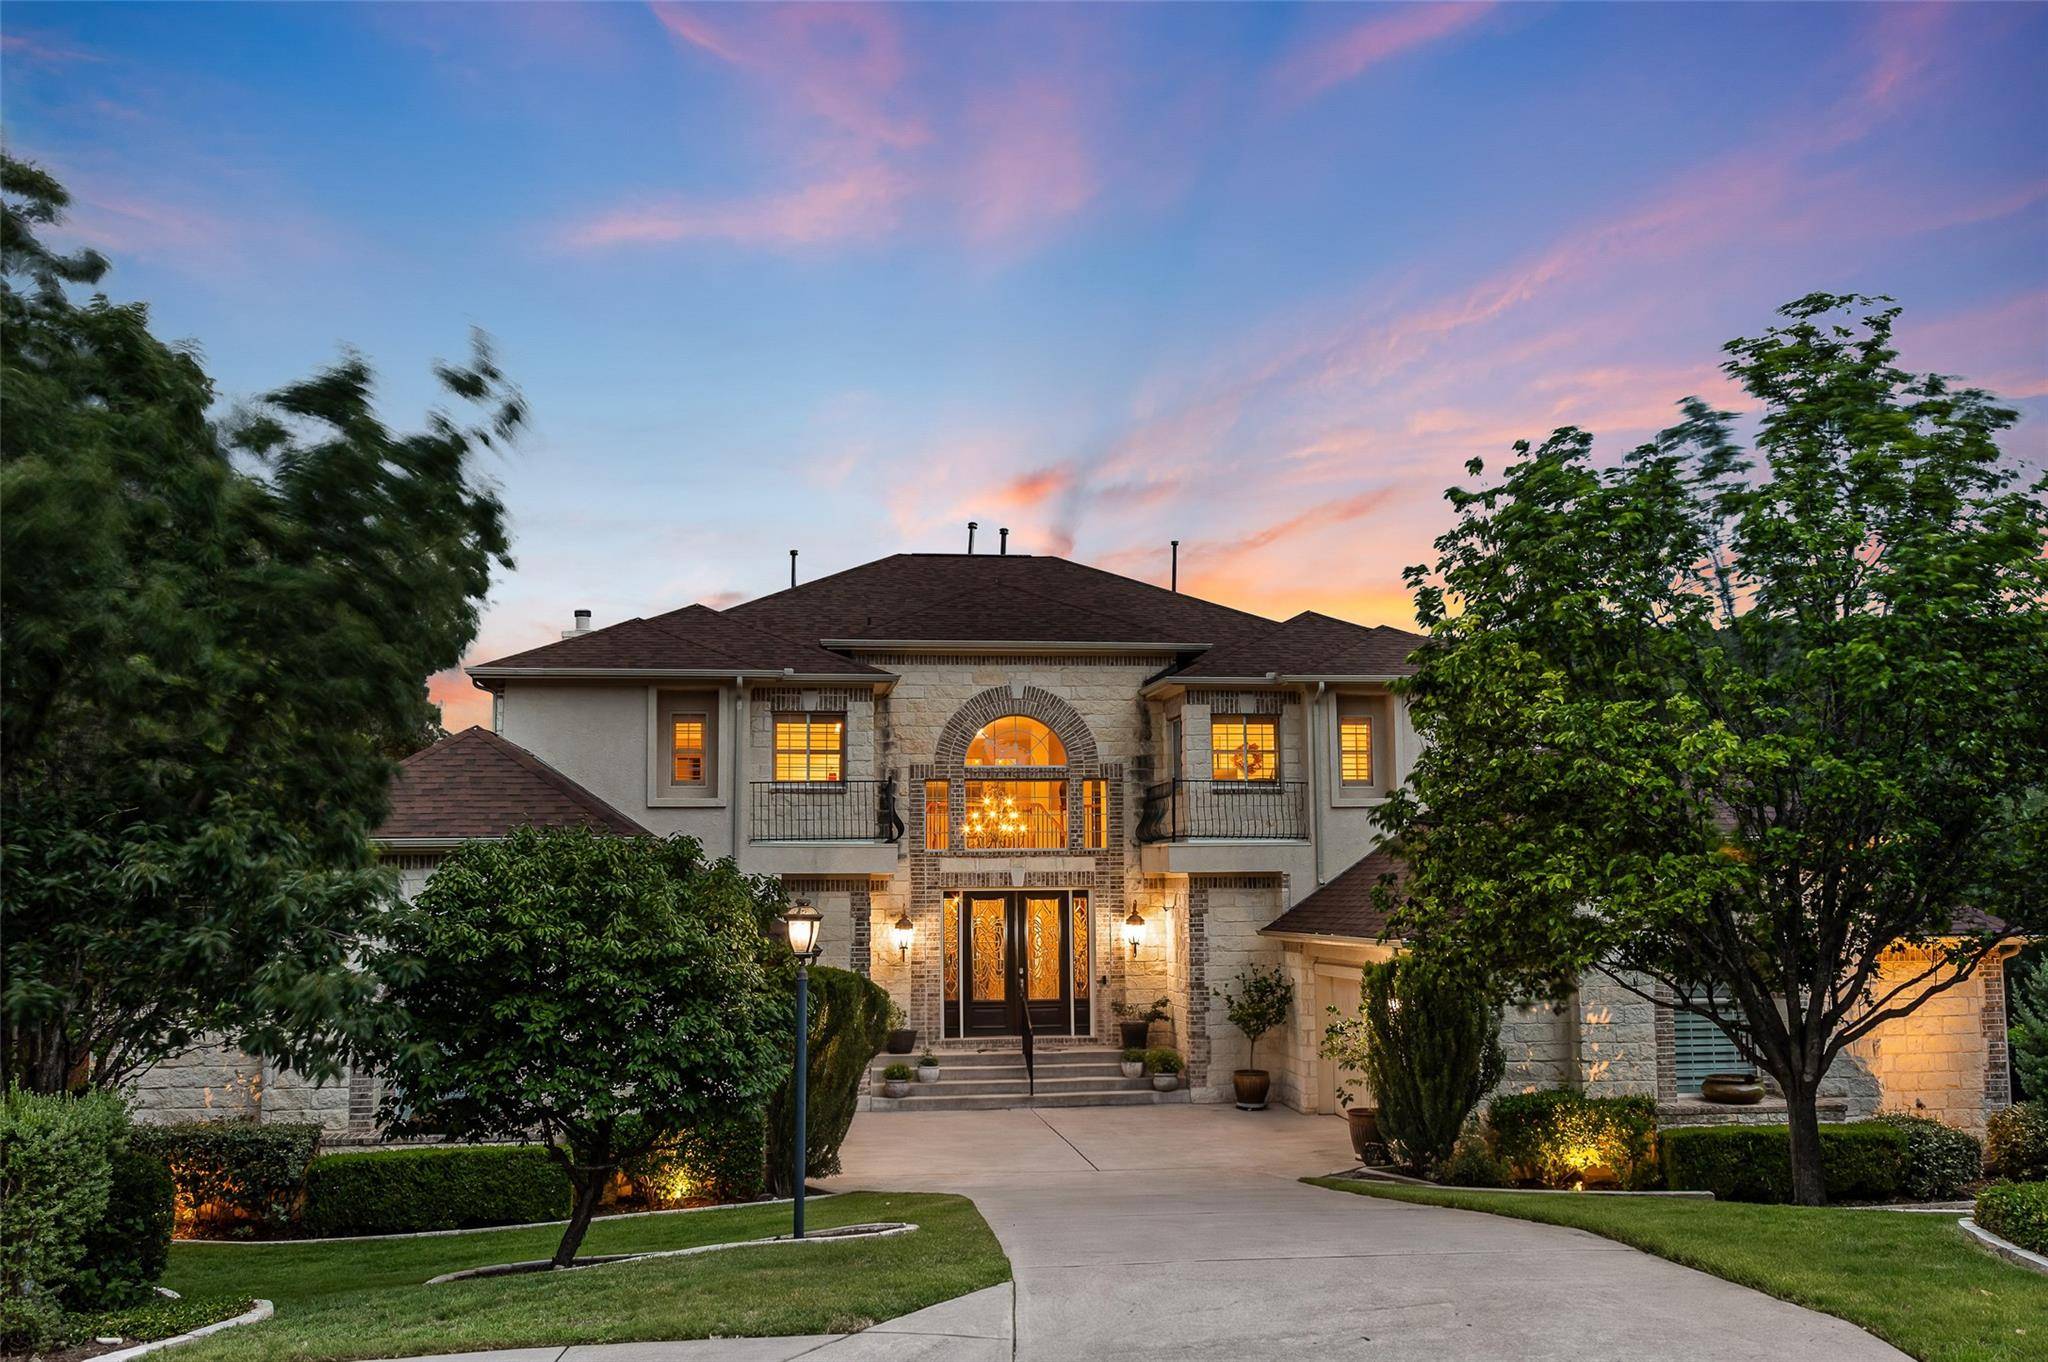
Two separate garages accommodate up to four vehicles. Ideally situated in a prime Lakeway location, residents enjoy neighborhood amenities including a clubhouse, pool, fitness center, tennis courts, and playground, along with convenient access to the shopping, dining, and recreational offerings of Lakeway and Bee Cave. This exceptional property offers a rare combination of privacy, generous scale and breathtaking natural surroundings.
Location
State TX
County Travis
Area Ls
Rooms
Main Level Bedrooms 1
Interior
Interior Features Built-in Features, Ceiling Fan(s), Ceiling-High, Entrance Foyer, Interior Steps, Kitchen Island, Multiple Dining Areas, Multiple Living Areas, Pantry, Sound System, Storage, Study/Home Office, Two Primary Closets, Walk-In Closet(s)
Heating Central
Cooling Central Air
Flooring Carpet, Marble, Tile, Wood
Fireplaces Number 2
Fireplaces Type Living Room, Primary Bedroom
Fireplace Y
Appliance Dishwasher, Gas Cooktop, Microwave, Double Oven, Refrigerator, Washer/Dryer
Exterior
Exterior Feature Balcony, Private Yard
Garage Spaces 4.0
Fence Back Yard
Pool None
Community Features Clubhouse, Fitness Center, Playground, Pool, Sport Court(s)/Facility, Tennis Court(s)
Utilities Available Electricity Connected, Natural Gas Connected, Sewer Connected, Water Connected
Waterfront Description None
View Canyon, Hill Country, Panoramic
Roof Type Composition,Shingle
Accessibility None
Porch Patio, Porch, Rear Porch
Total Parking Spaces 7
Private Pool No
Building
Lot Description Cul-De-Sac, Landscaped, Private, Sprinkler - Automatic, Many Trees, Views
Faces Northwest
Foundation Slab
Sewer Public Sewer
Water Public
Level or Stories Three Or More
Structure Type Brick,Stone,Stucco
New Construction No
Schools
Elementary Schools Lakeway
Middle Schools Hudson Bend
High Schools Lake Travis
School District Lake Travis Isd
Others
HOA Fee Include Common Area Maintenance
Restrictions City Restrictions,Deed Restrictions
Ownership Fee-Simple
Acceptable Financing Cash, Conventional
Tax Rate 1.8496
Listing Terms Cash, Conventional
Special Listing Condition Standard
NEARBY SCHOOLS & PROPERTIES