
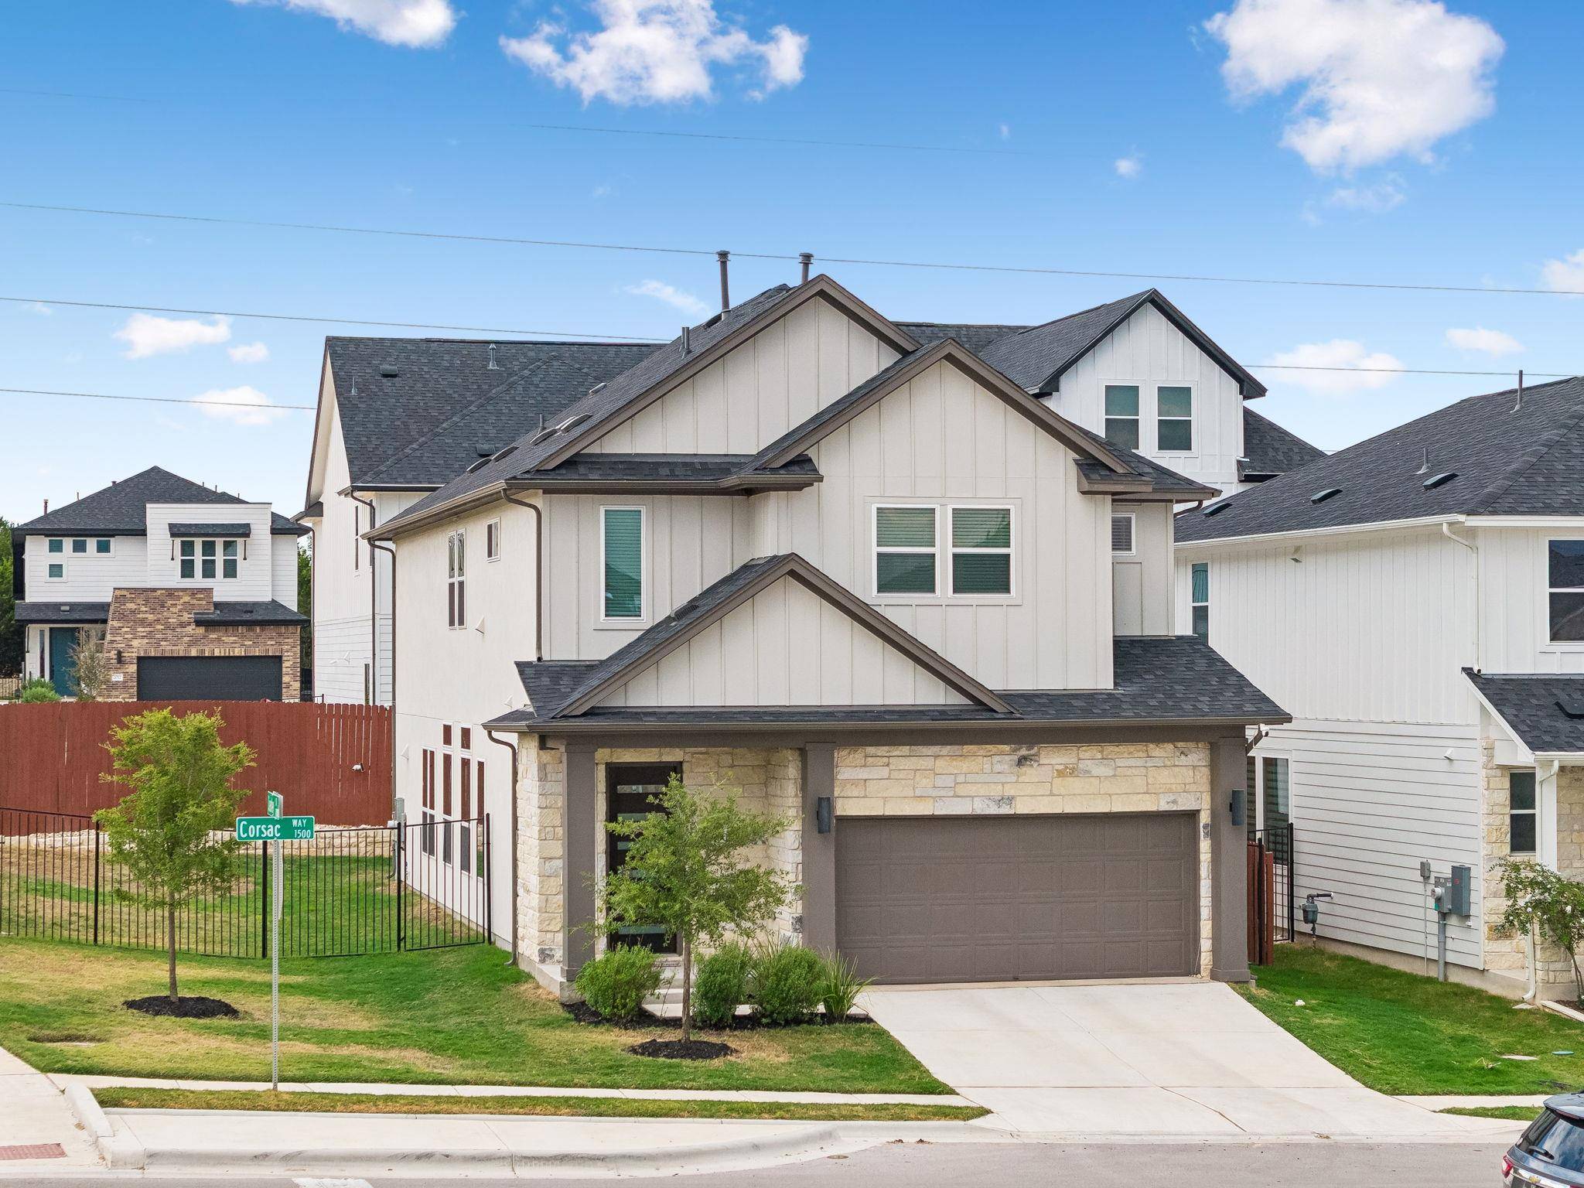
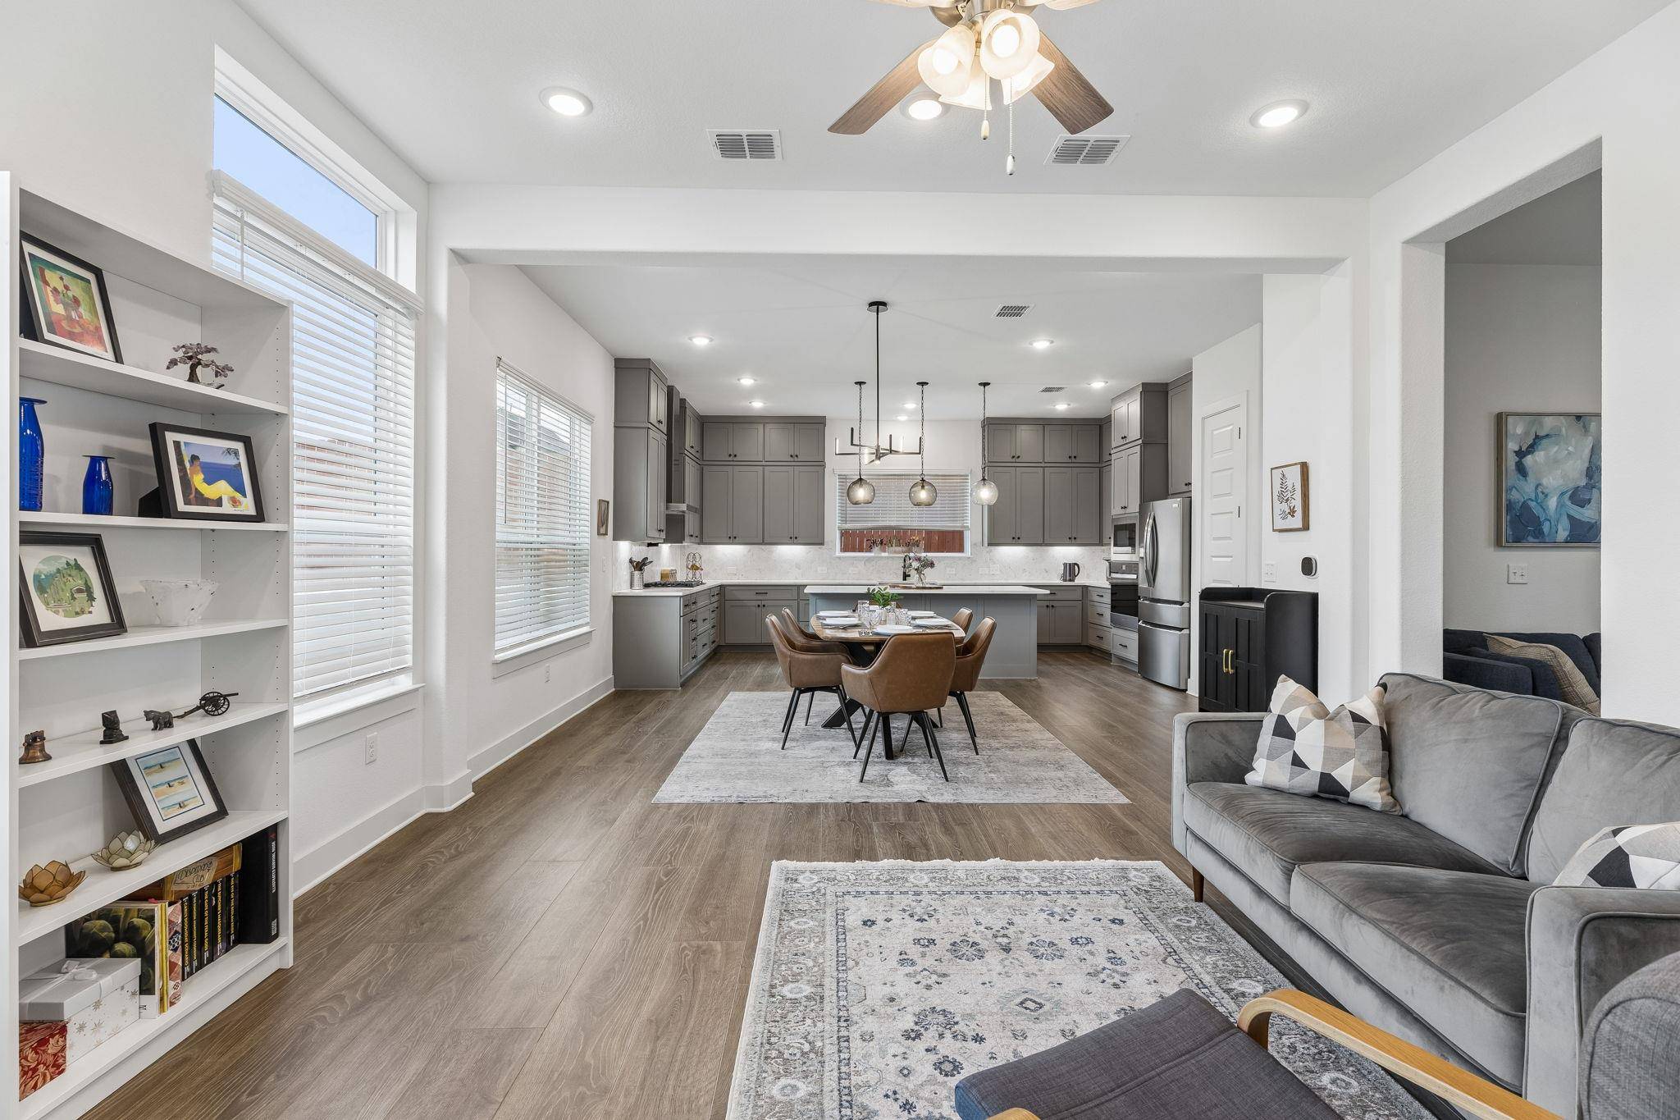

1509 Corsac WAY Austin, TX 78727
3 Beds
4 Baths
2,678 SqFt
UPDATED:
Key Details
Property Type Single Family Home
Sub Type Single Family Residence
Listing Status Active
Purchase Type For Sale
Square Footage 2,678 sqft
Subdivision Foxfield
MLS Listing ID 2838159
Bedrooms 3
Full Baths 3
Half Baths 1
HOA Fees $81/mo
HOA Y/N Yes
Year Built 2024
Annual Tax Amount $15,332
Tax Year 2026
Lot Size 5,697 Sqft
Acres 0.1308
Property Sub-Type Single Family Residence
Source actris
Property Description
A dedicated bonus room on the main level offers endless flexibility as a home office, formal dining room, playroom, or guest space, while the spacious upstairs loft/game room provides a second living area ideal for movie nights, a media room, fitness space, or kids' retreat. The generously sized primary suite features a spacious walk-in closet and private ensuite bath, while two additional oversized bedrooms provide comfort for family and guests.
Situated on a desirable corner lot, the home features a fully fenced backyard, a well-shaded covered patio, and brand-new raised garden beds ready for the next owner to create their own vegetable, herb, or flower garden. Attractive curb appeal and added privacy complete the outdoor space. Located next to Walnut Creek Metropolitan Park, you'll enjoy miles of hiking and biking trails just moments from home. Conveniently located minutes from Parmer Lane, The Domain, Q2 Stadium, and major employers including Apple, Dell, Samsung, IBM, and Amazon, with easy access to MoPac, I-35, and SH 45.
With abundant storage, flexible living spaces, designer finishes, spacious bedrooms, and an unbeatable North Austin location, this move-in-ready home offers the perfect blend of comfort, convenience, and modern living. Don't miss this exceptional opportunity!
Location
State TX
County Travis
Area 2N
Interior
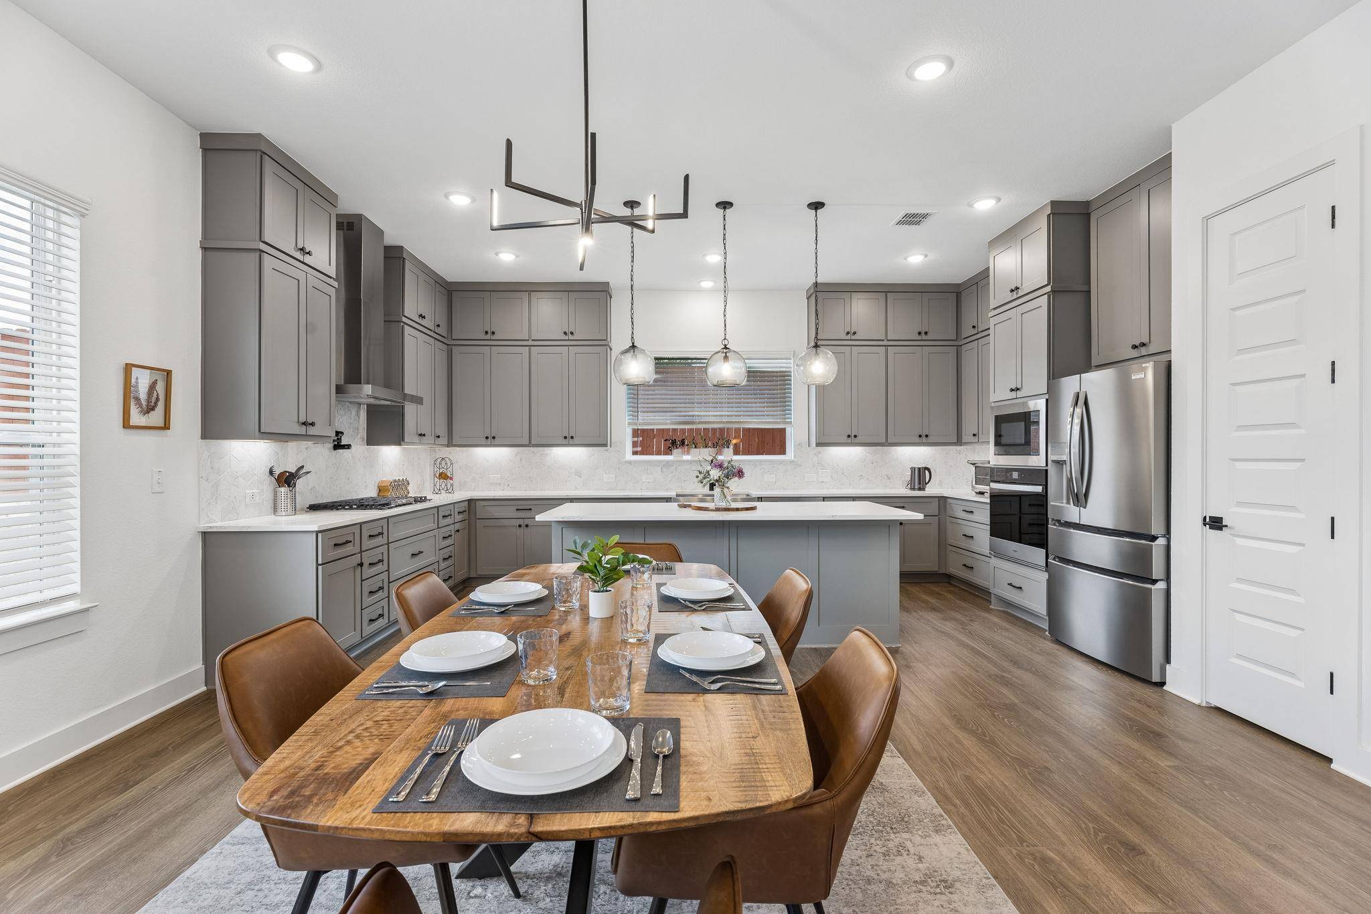
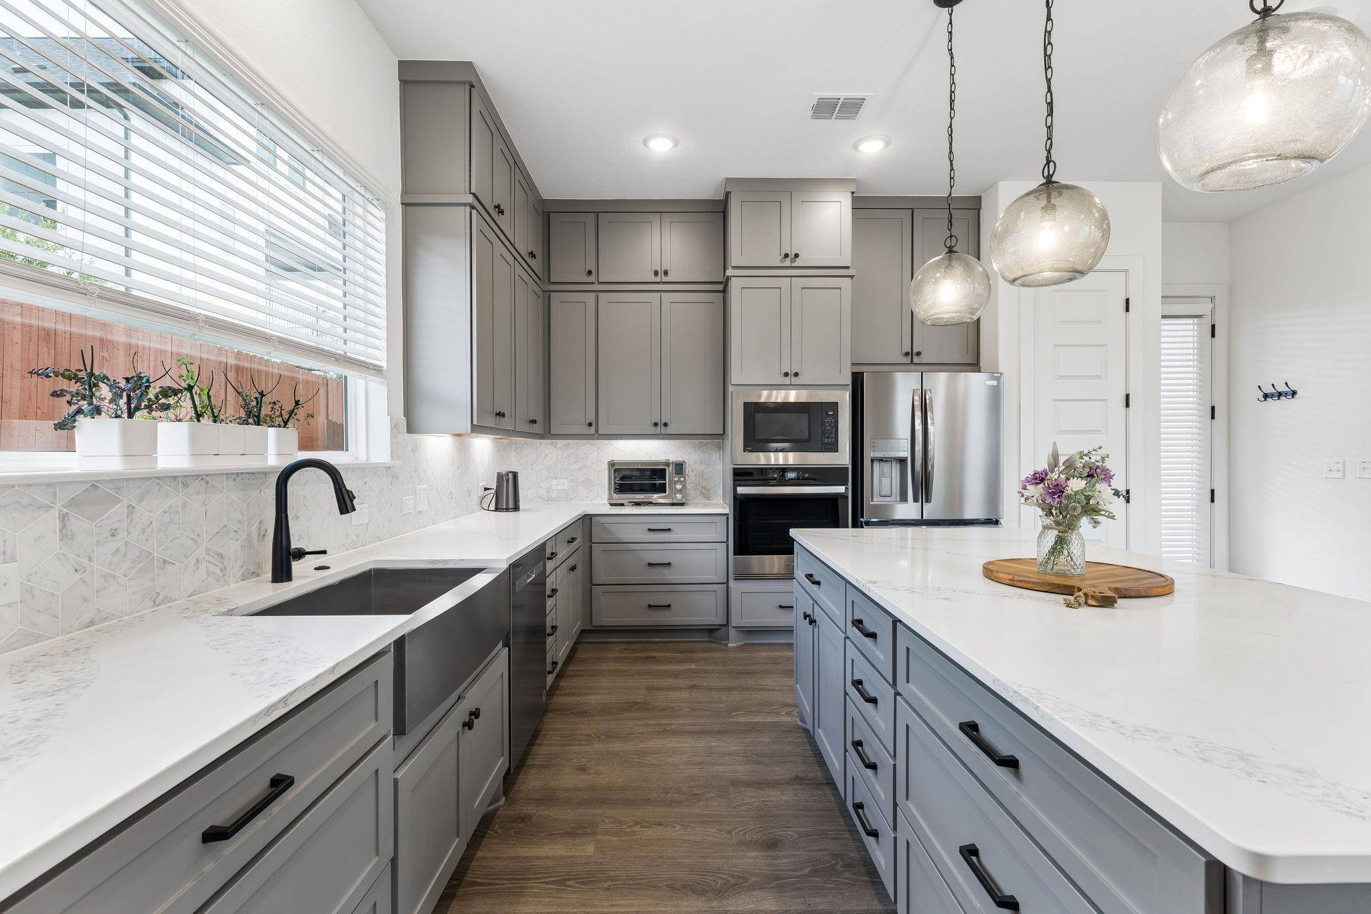
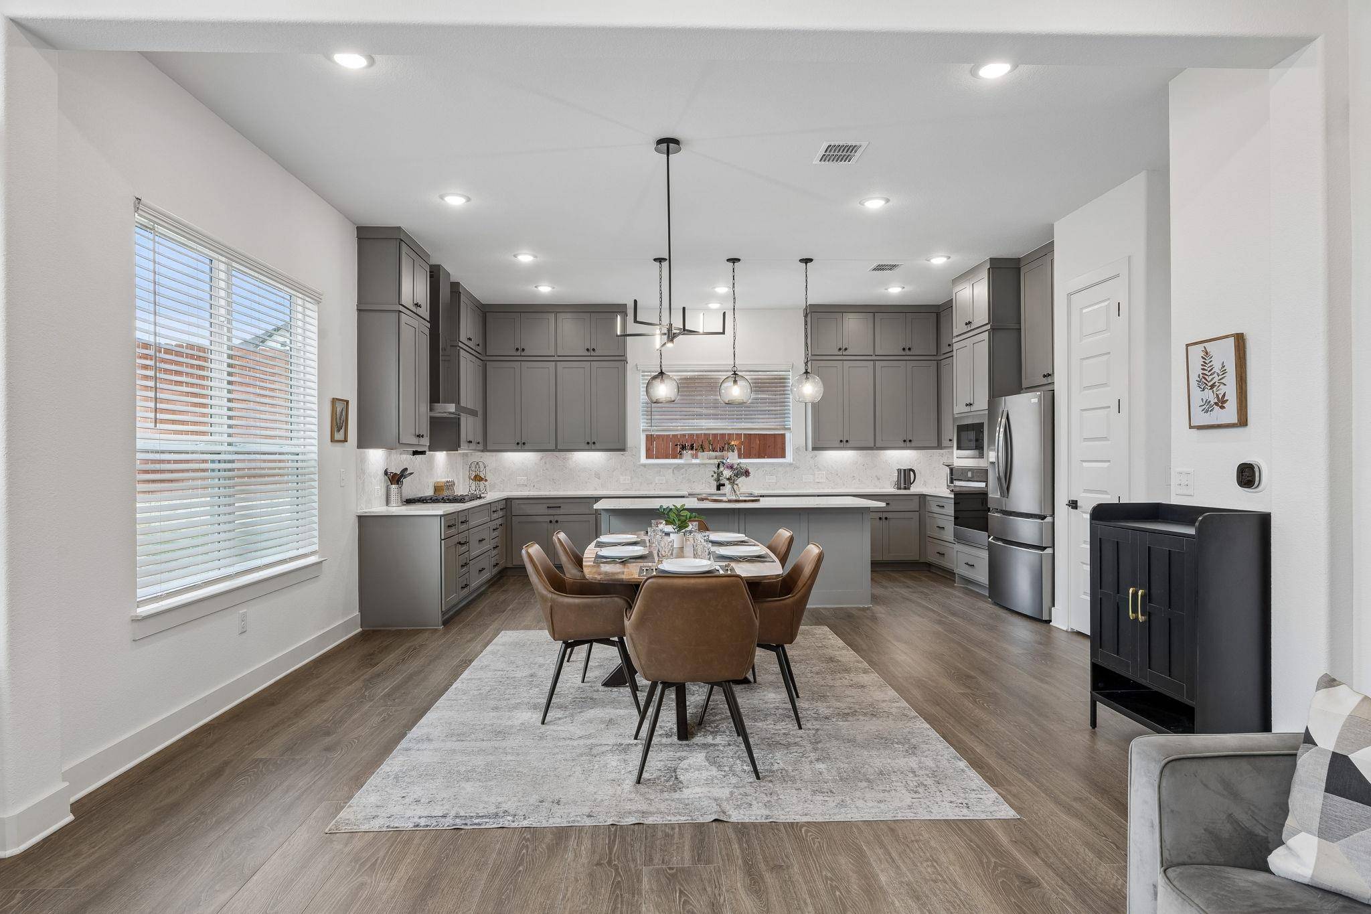
Interior Features Ceiling-High, Quartz Counters, Double Vanity, Interior Steps, Recessed Lighting, Walk-In Closet(s)
Heating Central
Cooling Central Air
Flooring Carpet, Tile, Vinyl
Fireplace Y
Appliance Built-In Oven(s), Cooktop, Dishwasher, Disposal, Instant Hot Water, Microwave
Exterior
Exterior Feature Private Yard
Garage Spaces 2.0
Fence Masonry, Wood
Pool None
Community Features Common Grounds, Trail(s)
Utilities Available Electricity Connected, Water Connected
Waterfront Description None
View None
Roof Type Composition
Accessibility None
Porch Covered, Patio
Total Parking Spaces 2
Private Pool No
Building
Lot Description Corner Lot, Front Yard, Sprinkler - Automatic
Faces Northwest
Foundation Slab
Sewer Public Sewer
Water Public
Level or Stories Two
Structure Type HardiPlank Type,Masonry – Partial,Stone
New Construction No
Schools
Elementary Schools River Oaks
Middle Schools Westview
High Schools John B Connally
School District Pflugerville Isd
Others
HOA Fee Include Common Area Maintenance
Restrictions Deed Restrictions
Ownership Fee-Simple
Acceptable Financing Cash, Conventional
Tax Rate 2.22
Listing Terms Cash, Conventional
Special Listing Condition Standard
Virtual Tour https://www.propertypanorama.com/instaview/aus/2838159
NEARBY SCHOOLS & PROPERTIES