

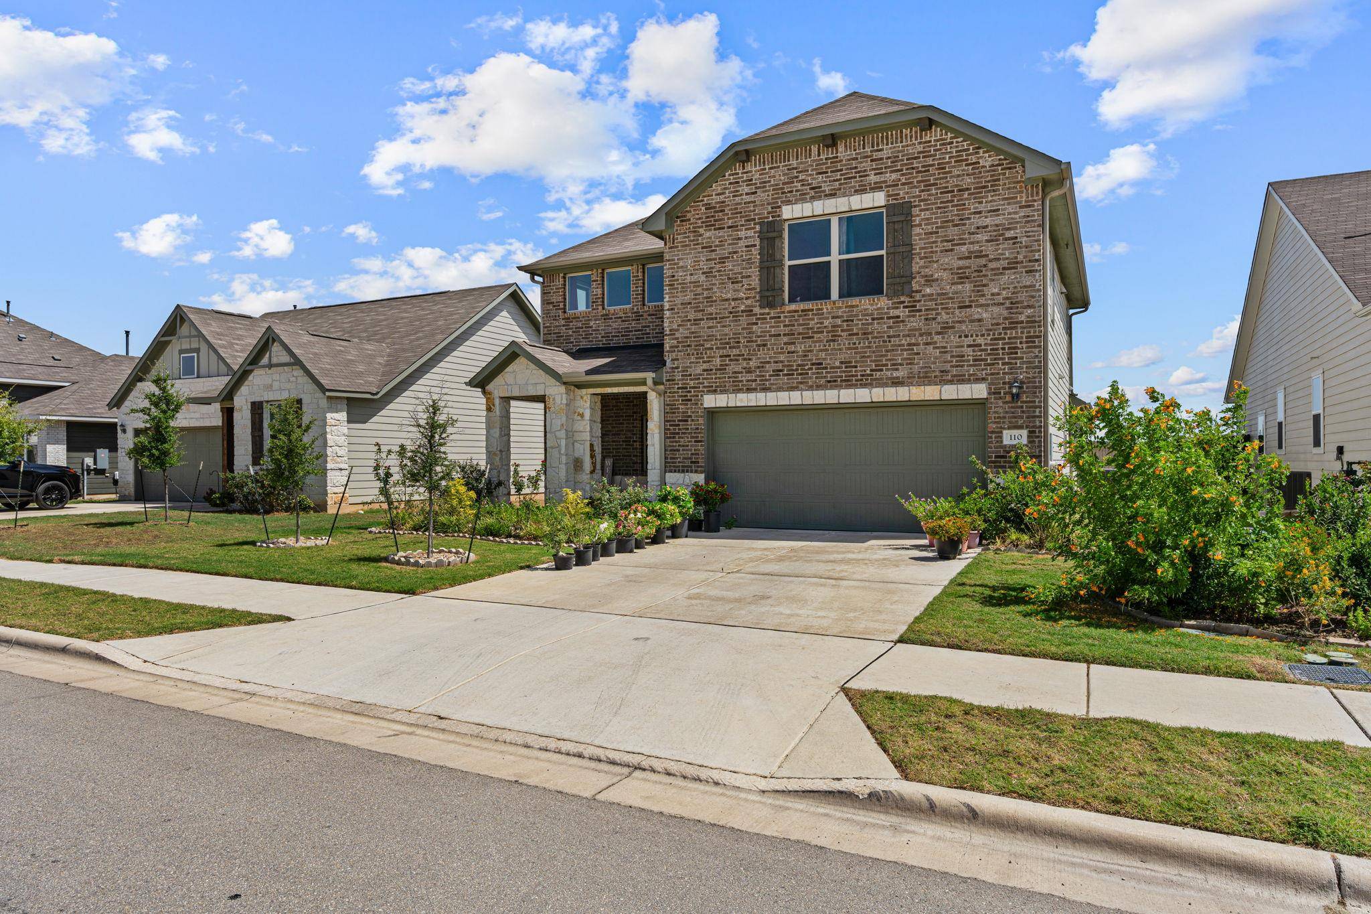
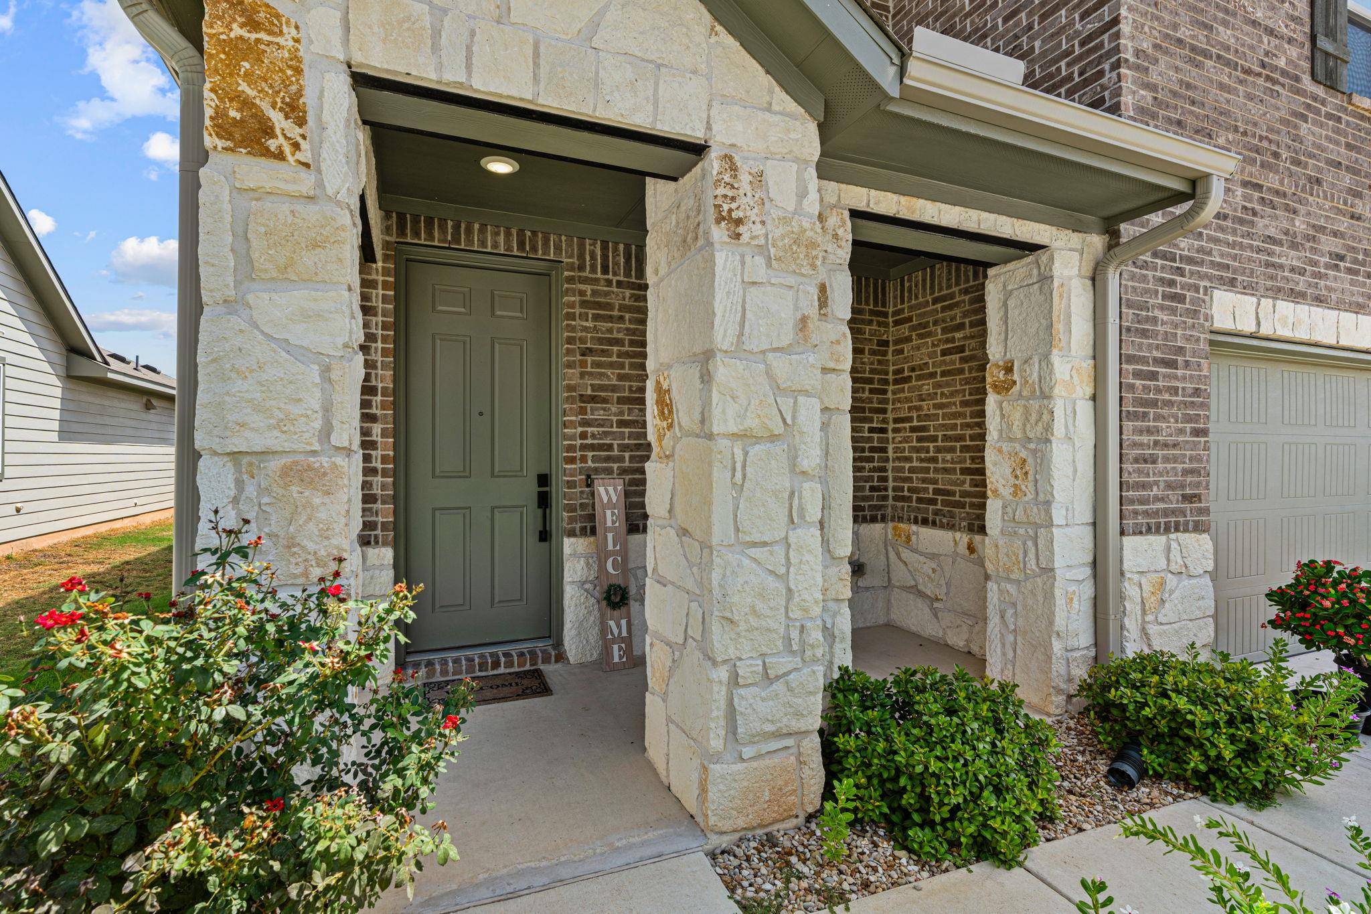
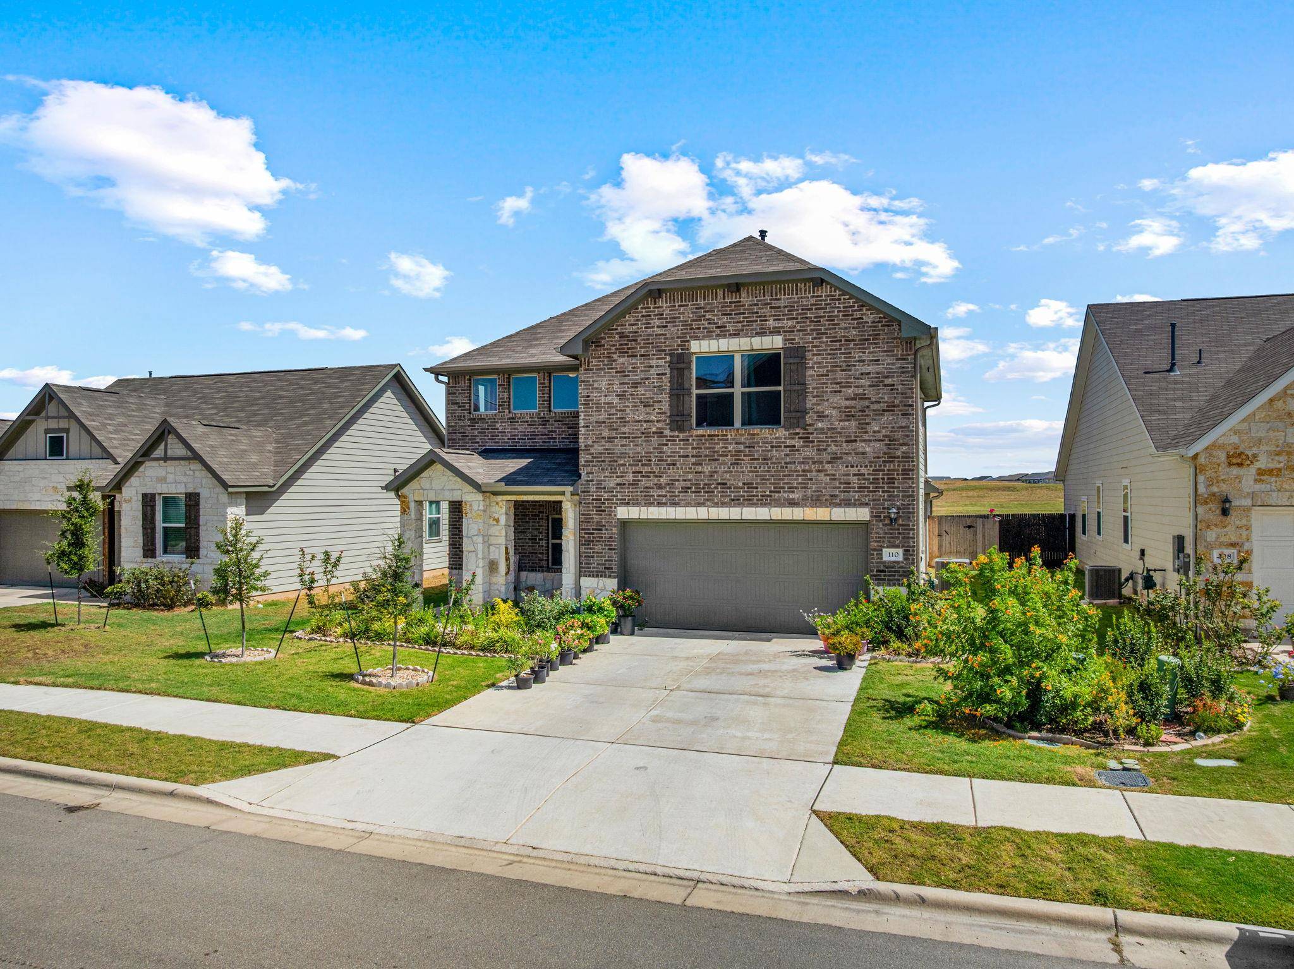

110 Palo Brea LOOP Hutto, TX 78634
5 Beds
4 Baths
3,066 SqFt
UPDATED:
Key Details
Property Type Single Family Home
Sub Type Single Family Residence
Listing Status Active
Purchase Type For Sale
Square Footage 3,066 sqft
Subdivision Covered Bridge Ph 1
MLS Listing ID 2942803
Bedrooms 5
Full Baths 4
HOA Fees $240/ann
HOA Y/N Yes
Year Built 2023
Annual Tax Amount $10,431
Tax Year 2026
Lot Size 5,850 Sqft
Acres 0.1343
Lot Dimensions 50 x 115
Property Sub-Type Single Family Residence
Source actris
Property Description
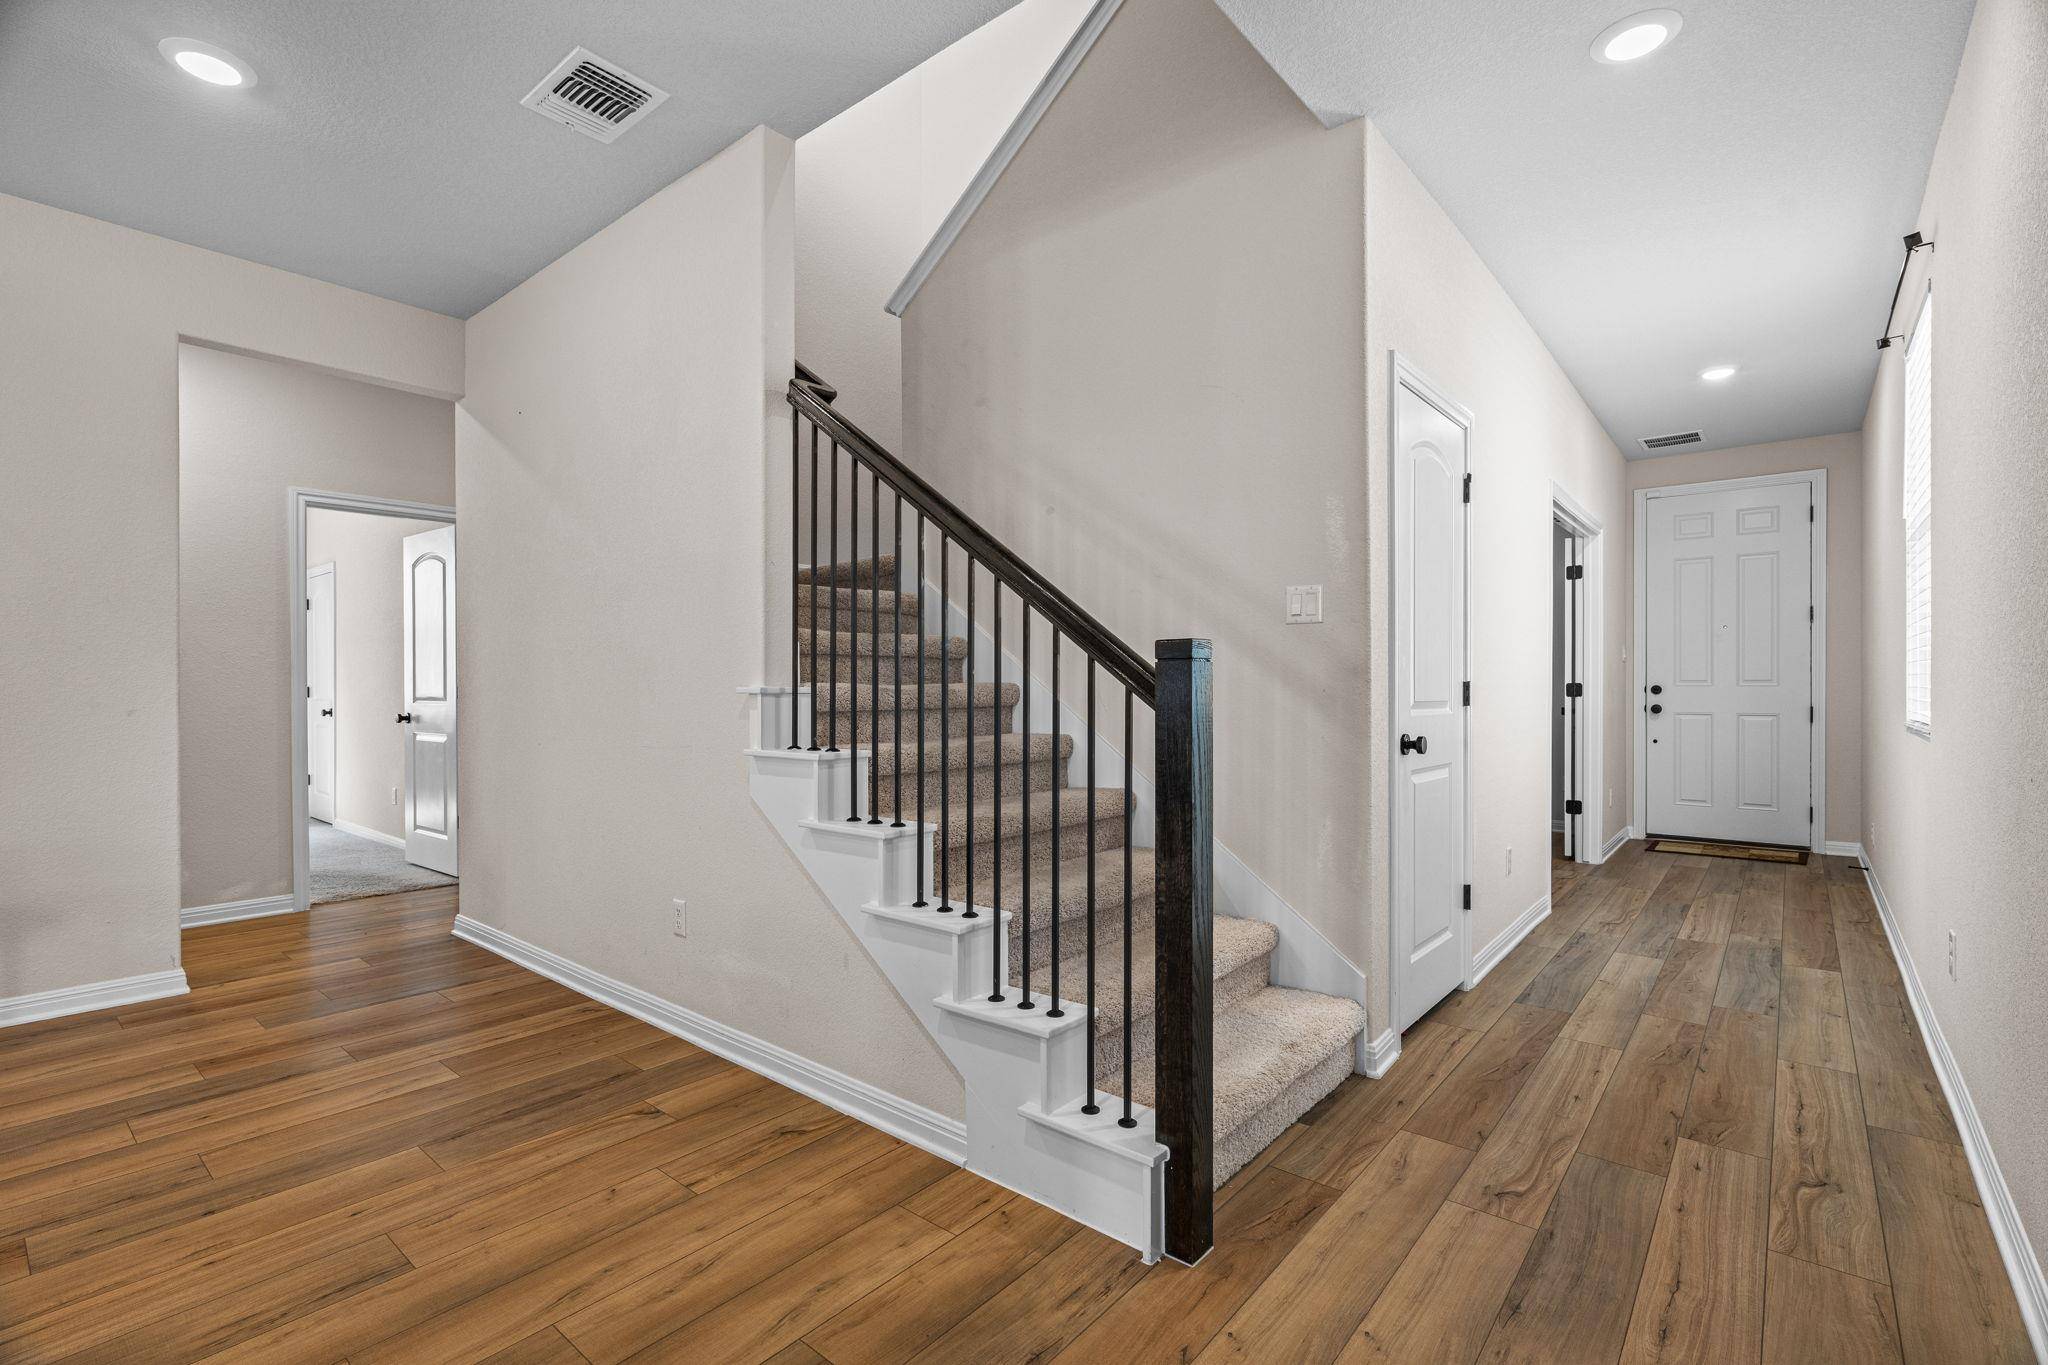
The open-concept main level features luxury vinyl plank flooring throughout the main living areas, a spacious living room, and a dedicated office/study. The kitchen is the heart of the home, featuring 42-inch cabinetry, upgraded Silestone countertops, a large center island, stainless steel appliances, and plenty of workspace and storage. The open layout creates an inviting space for everyday living and entertaining.
Upstairs, you'll find three additional bedrooms, a spacious game room, and a versatile flex room that can be tailored to your lifestyle—perfect for a media room, playroom, hobby space, or additional office. The primary suite offers a comfortable retreat, while the additional bedrooms provide plenty of room for family and guests.
Step outside to enjoy the covered patio and private backyard, offering a great space for outdoor dining, relaxing, or entertaining. Conveniently located near HEB Plus and a variety of shopping, dining, and everyday conveniences, this home combines modern design, flexible living spaces, and an excellent Hutto location.
Location
State TX
County Williamson
Area Hu
Rooms
Main Level Bedrooms 2
Interior
Interior Features Breakfast Bar, Quartz Counters, Double Vanity, Entrance Foyer, Interior Steps, Kitchen Island, Multiple Living Areas, Open Floorplan, Pantry, Primary Bedroom on Main, Recessed Lighting, Study/Home Office, Walk-In Closet(s)
Heating Heat Pump, Natural Gas
Cooling Central Air, ENERGY STAR Qualified Equipment
Flooring Carpet, Tile, Vinyl
Fireplace Y
Appliance Built-In Oven(s), Dishwasher, Disposal, ENERGY STAR Qualified Appliances, Exhaust Fan, Gas Cooktop, Microwave, Electric Water Heater
Exterior
Exterior Feature Pest Tubes in Walls
Garage Spaces 2.0
Fence Back Yard, Fenced, Privacy, Wood
Pool None
Community Features None
Utilities Available Electricity Available, Natural Gas Available, Underground Utilities, Water Available
Waterfront Description None
View None
Roof Type Composition,Shingle
Accessibility None
Porch Covered, Patio
Total Parking Spaces 2
Private Pool No
Building
Lot Description Interior Lot, Sprinkler - Automatic, Sprinklers In Rear, Sprinklers In Front
Faces West
Foundation Slab
Sewer Public Sewer
Water Public
Level or Stories Two
Structure Type Brick Veneer,HardiPlank Type,Masonry – Partial,Stone Veneer
New Construction No
Schools
Elementary Schools Hutto
Middle Schools Hutto
High Schools Hutto
School District Hutto Isd
Others
HOA Fee Include Common Area Maintenance
Restrictions Covenant,Deed Restrictions
Ownership Fee-Simple
Acceptable Financing Cash, Conventional, FHA, VA Loan
Tax Rate 2.1628
Listing Terms Cash, Conventional, FHA, VA Loan
Special Listing Condition Pre-Foreclosure
Virtual Tour https://www.110palobrealoop.com/unbranded
NEARBY SCHOOLS & PROPERTIES