



19521 Domino Champ RD, Pflugerville, TX 78660
See all 9 photos
19521 Domino Champ RD, Pflugerville, TX 78660
REQUEST A TOUR If you would like to see this home without being there in person, select the "Virtual Tour" option and your agent will contact you to discuss available opportunities.
In-PersonVirtual Tour
Diane Hart Alexander, MBA, MHA

Diane Hart Alexander, MBA, MHA

+1(713) 591-9902
-
Est. payment /mo
Save
New

19521 Domino Champ RD Pflugerville, TX 78660

4 Beds

4 Baths

3,400 SqFt


UPDATED:

Key Details

Property Type Single Family Home

Sub Type Single Family Residence

Listing Status Active

Purchase Type For Sale

Square Footage 3,400 sqft

Subdivision Blackhawk

MLS Listing ID 3279494

Bedrooms 4

Full Baths 3

Half Baths 1

HOA Fees $480/ann

HOA Y/N Yes

Year Built 2026

Tax Year 2026

Lot Size 6,250 Sqft

Acres 0.1435

Property Sub-Type Single Family Residence

Source actris

Property Description

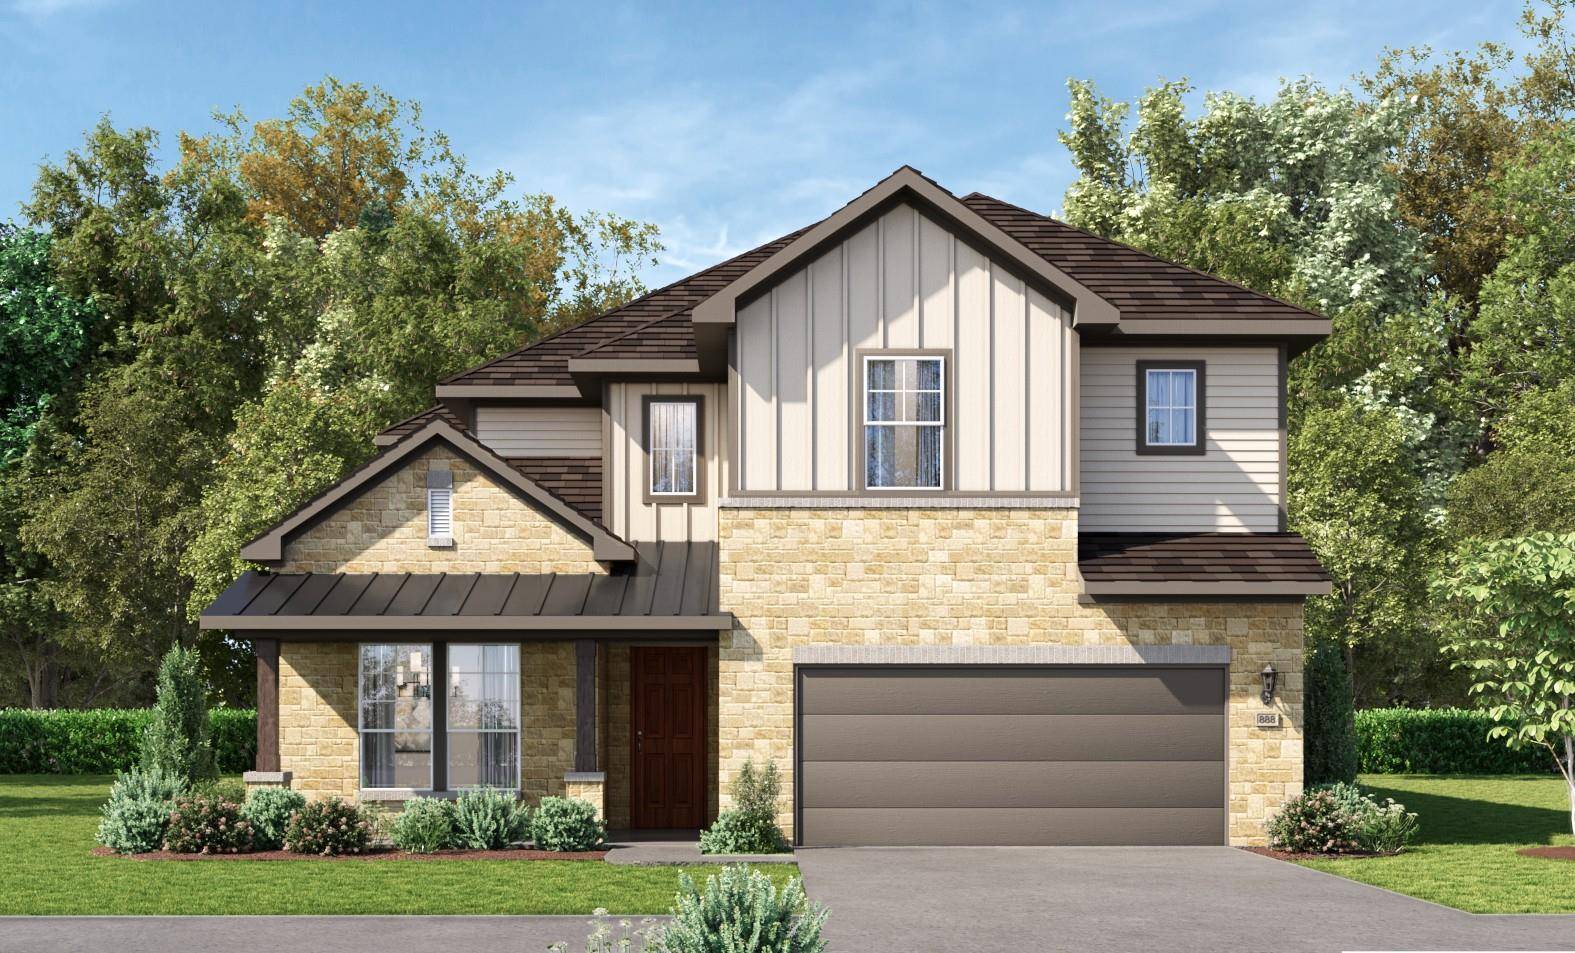
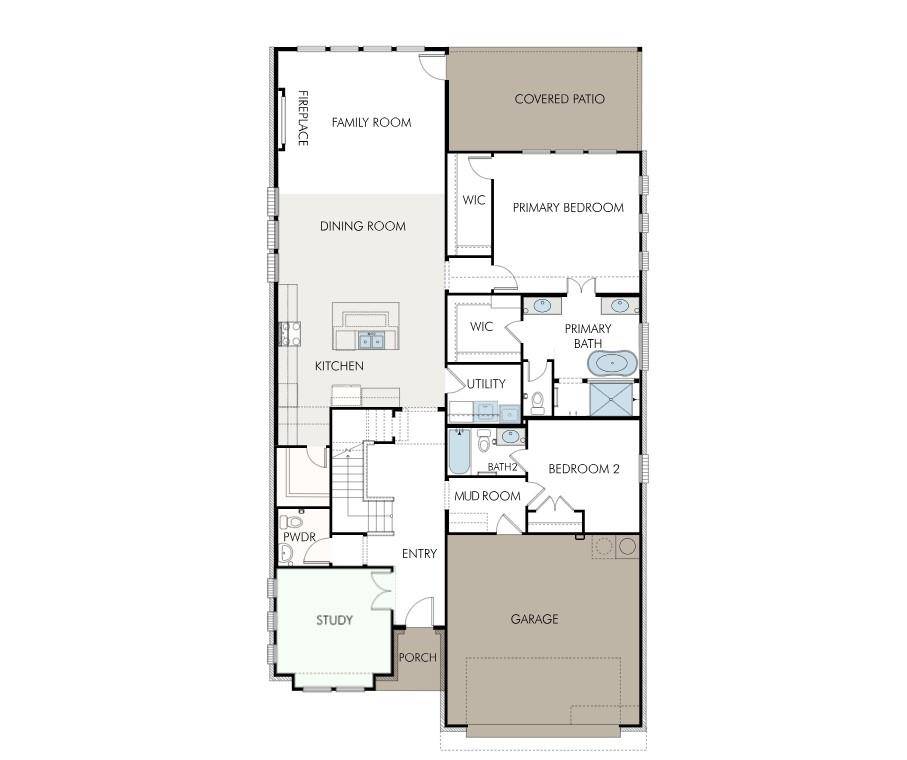
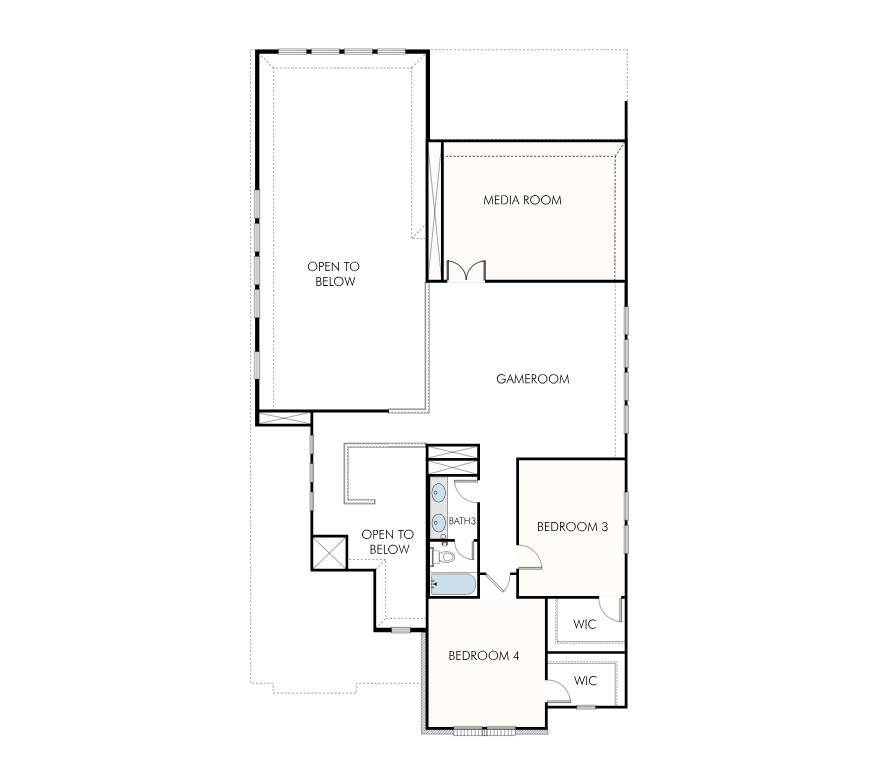
Welcome to GFO Home's Harding floorplan in Pflugerville's Original Master-Planned Grove at Blackhawk Community! This modern & spacious home boasts 3,400 SF offering with 4 Bedrooms, 3.5 baths, a Private Study, Upstairs Game Room and separate Media Room with a spacious 2-car Garage. A stunning 2-story home with modern floor plan, high ceilings, enjoy an open concept Living Room with soaring 2-story Vaulted Ceilings, modern electric Fireplace and double stacked windows for tons of natural light. The open Chef's Island Kitchen features the large Center Island, Built-in Stainless-Steel Appliances, Quartz Countertops, Walk-in Pantry, and Dining Area. The Primary suite boasts a luxurious Spa-Inspired Primary Bath with a designer Freestanding Tub, Frameless Glass Walk-In Shower, and Two Separate Primary Closets. This first floor also features a private Study, Guest Bedroom Suite with Private Bath, Powder Bath and Utility Room. The upstairs features 2 Guest Bedrooms, a large bath with double sinks, Game Room and separate Media Room for the best movie nights. Experience high-end living at its finest with GFO Home in Pflugerville's Premier Master-Planned Blackhawk Community- in the newest section, The Grove! This beautiful & scenic community has everything your family could want, with amazing onsite amenities like 3 amenity centers, community pools, fitness centers, sport courts, and so much more. You'll also enjoy a convenient location right off 130, near top employers, shopping, dining, and family fun! Blackhawk is also zoned to Pflugerville ISD and features on-site schools for a top-notch education. Call GFO Home to schedule a home tour or visit our GFO Blackhawk Model Home today!

Location

State TX

County Travis

Area Pf

Rooms

Main Level Bedrooms 2

Interior

Interior Features Ceiling Fan(s), Ceiling-High, Stone Counters, Entrance Foyer, Kitchen Island, Open Floorplan, Primary Bedroom on Main, Study/Home Office

Heating Central, Heat Pump

Cooling Electric

Flooring Carpet, Tile, Vinyl, Wood

Fireplaces Number 1

Fireplaces Type Living Room

Fireplace Y

Appliance Built-In Electric Oven, Cooktop, Dishwasher, Disposal, Microwave, RNGHD

Exterior

Exterior Feature Private Yard

Garage Spaces 2.0

Fence Back Yard, Wood

Pool None

Community Features Cluster Mailbox, Common Grounds, Park, Pool, Street Lights, Underground Utilities

Utilities Available Natural Gas Connected, Sewer Connected, Underground Utilities, Water Connected

Waterfront Description None

View Neighborhood

Roof Type Shingle

Accessibility See Remarks

Porch Covered, Patio

Total Parking Spaces 4

Private Pool No

Building

Lot Description Back Yard, Front Yard, Interior Lot

Faces Northwest

Foundation Slab

Sewer Public Sewer

Water Public

Level or Stories Two

Structure Type Masonry – Partial,Board & Batten Siding,Stone Veneer

New Construction No

Schools

Elementary Schools Mott

Middle Schools Cele

High Schools Weiss

School District Pflugerville Isd

Others

HOA Fee Include See Remarks,Common Area Maintenance

Restrictions See Remarks,Deed Restrictions

Ownership Fee-Simple

Acceptable Financing Cash, Conventional, VA Loan

Tax Rate 2.62

Listing Terms Cash, Conventional, VA Loan

Special Listing Condition Standard


Listed by Riverway Properties • John Santasiero

NEARBY SCHOOLS & PROPERTIES

Diane Hart Alexander, MBA, MHA

Diane Hart Alexander, MBA, MHA

Chair, CEO, Broker License ID: 565194

+1(713) 591-9902

GET MORE INFORMATION

Name
Phone*
Message

Go tour this home

19521 Domino Champ RD

Free Account Required

  • Instant access to listing photos & details
  • Save listings and searches
  • Access details for this property