

7009 Cherry Beam PATH, Austin, TX 78744
See all 34 photos
7009 Cherry Beam PATH, Austin, TX 78744
REQUEST A TOUR If you would like to see this home without being there in person, select the "Virtual Tour" option and your agent will contact you to discuss available opportunities.
In-PersonVirtual Tour
Diane Hart Alexander, MBA, MHA

Diane Hart Alexander, MBA, MHA

+1(713) 591-9902
-
Est. payment /mo
New

7009 Cherry Beam PATH Austin, TX 78744

3 Beds

3 Baths

2,035 SqFt


UPDATED:

Key Details

Property Type Single Family Home

Sub Type Single Family Residence

Listing Status Active

Purchase Type For Sale

Square Footage 2,035 sqft

Subdivision Easton Park Sec 1A

MLS Listing ID 9260450

Bedrooms 3

Full Baths 2

Half Baths 1

HOA Fees $75/mo

HOA Y/N Yes

Year Built 2016

Annual Tax Amount $10,394

Tax Year 2025

Lot Size 8,550 Sqft

Acres 0.1963

Property Sub-Type Single Family Residence

Source actris

Property Description

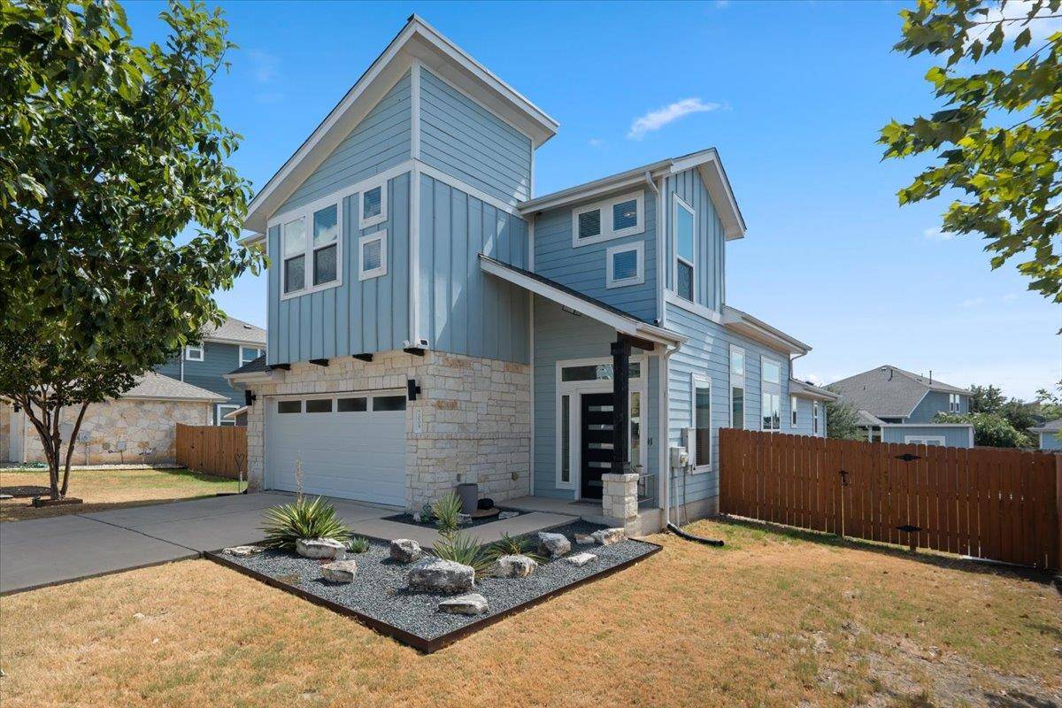
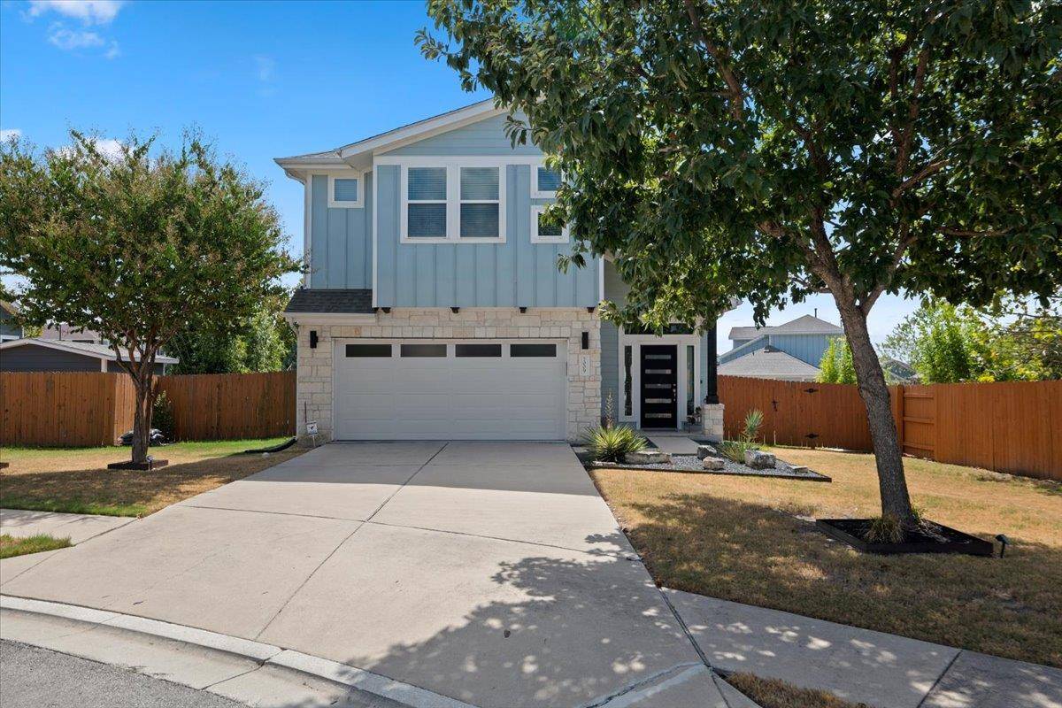
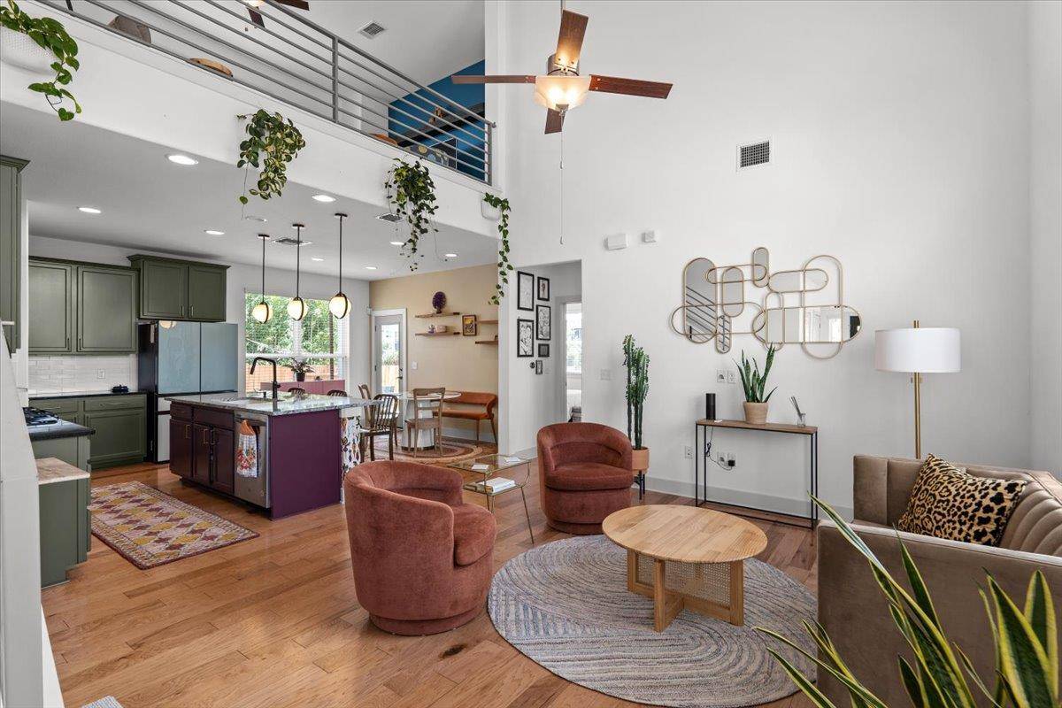
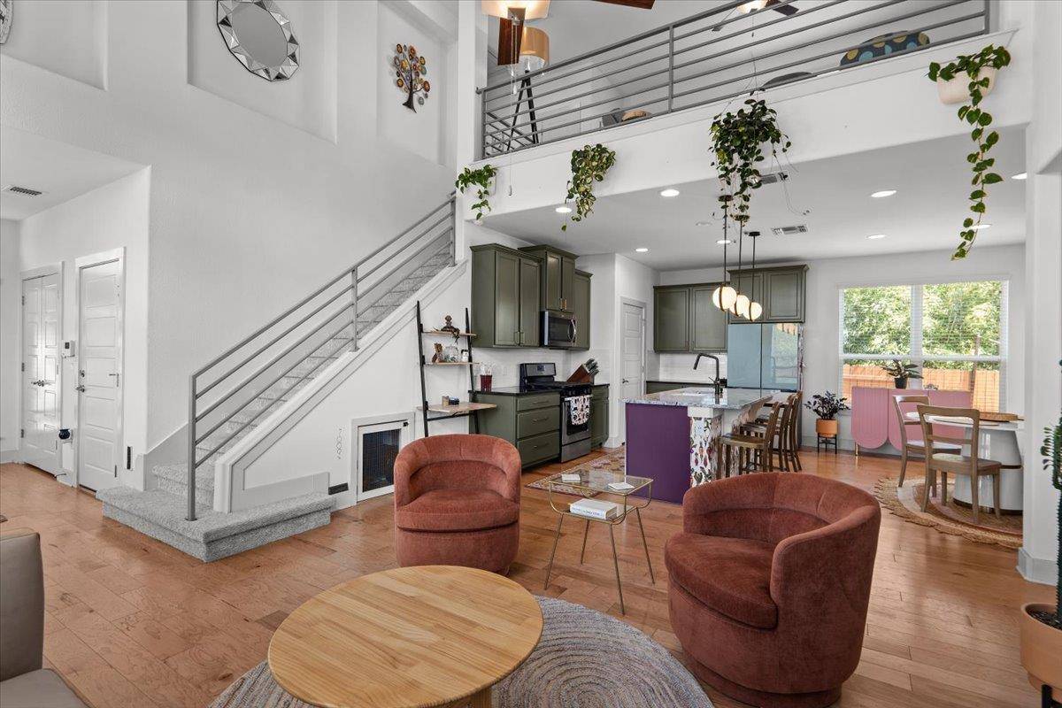
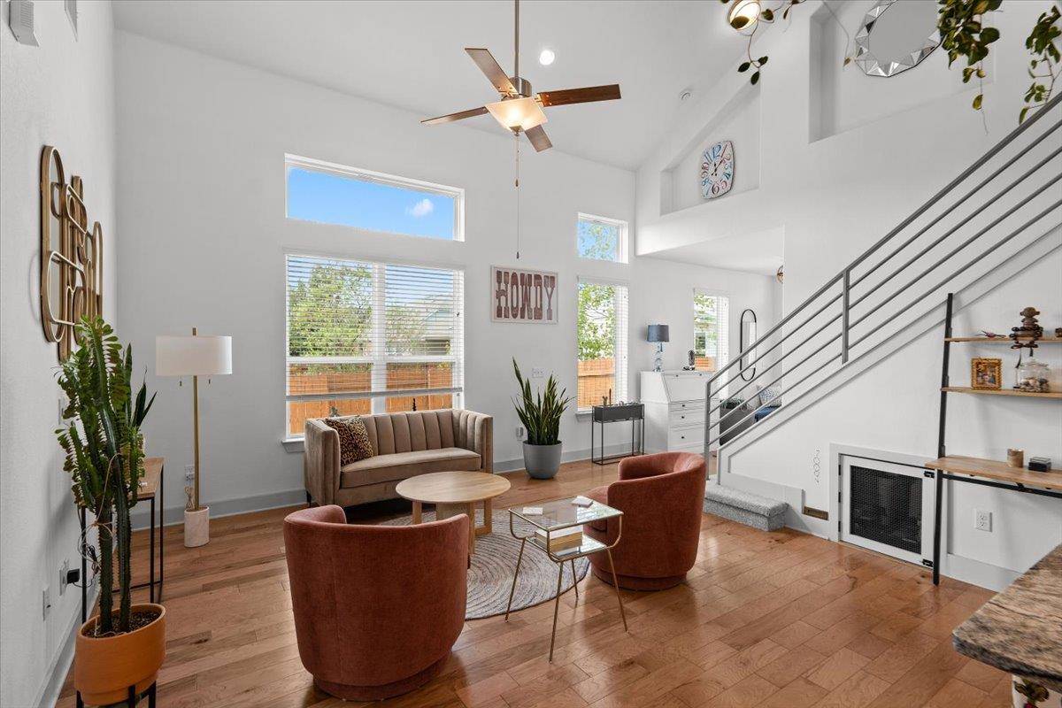
Welcome to this beautiful Easton Park home, ideally situated on a quiet cul-de-sac! From the moment you step inside, you'll appreciate the open floorplan, soaring ceilings, & abundant natural light that create an inviting & spacious atmosphere. Hardwood flooring flows throughout the main level, adding warmth & elegance to the living spaces. The kitchen is a designer's dream loaded with upgrades from custom cabinet colors & upgraded granite counter-tops to high-end lighting fixtures, cabinet hardware, & plumbing hardware. The spacious pantry features a built-in bar area complete with a mini-fridge and storage, plus extensive shelving. Even your furry friend has a custom space at 7009 1/4 Cherry Beam - a custom doggy (or kitty) house built in underneath the stairs. The main-level primary suite offers a peaceful retreat, complete with a stylish sliding barn door leading to the ensuite bath, where you'll find dual vanities, a spacious walk-in shower, & a walk-in closet. The downstairs also features a powder bathroom with designer Texas cactus wallpaper. Upstairs features upgraded low-pile carpeting throughout the open gameroom & 2 large secondary bedrooms. The secondary bathroom has been redone with a custom tile accent wall, an extra-deep tub & a penny-round tile surround featuring a built-in niche for a modern & sleek look. Step outside to an amazing backyard made for relaxing and entertaining! Enjoy the covered patio, extended paver patio, & a storage shed that makes it easy to keep everything organized while maximizing your outdoor living space. Mature trees & plants abound throughout Bryant Park creating excellent privacy in the back yard. The Easton Park lifestyle is just as impressive as the home itself, with an incredible collection of amenities including The Union's resort-style pool and fitness center, miles of trails, parks, playgrounds, outdoor gathering spaces, and community events that make it easy to live, play, and connect right in your own neighborhood.

Location

State TX

County Travis

Area 11

Rooms

Main Level Bedrooms 1

Interior

Interior Features Ceiling Fan(s), Cathedral Ceiling(s), Interior Steps, Kitchen Island, Multiple Living Areas, Open Floorplan, Pantry, Primary Bedroom on Main, Recessed Lighting

Heating Central

Cooling Central Air

Flooring Carpet, Tile, Wood

Fireplace Y

Appliance Dishwasher, Disposal, Microwave, Free-Standing Range, Stainless Steel Appliance(s)

Exterior

Exterior Feature None

Garage Spaces 2.0

Fence Back Yard, Wood

Pool None

Community Features Business Center, Clubhouse, Cluster Mailbox, Common Grounds, Curbs, Dog Park, Fitness Center, Park, Planned Social Activities, Playground, Pool, Sidewalks, Trail(s)

Utilities Available Electricity Available, Natural Gas Available, Sewer Available, Water Available

Waterfront Description None

View None

Roof Type Composition

Accessibility None

Porch Covered, Patio

Total Parking Spaces 4

Private Pool No

Building

Lot Description Cul-De-Sac

Faces Northwest

Foundation Slab

Sewer MUD

Water MUD

Level or Stories Two

Structure Type HardiPlank Type

New Construction No

Schools

Elementary Schools Newton Collins

Middle Schools Ojeda

High Schools Del Valle

School District Del Valle Isd

Others

HOA Fee Include Common Area Maintenance

Restrictions Deed Restrictions

Ownership Fee-Simple

Acceptable Financing Cash, Conventional, FHA, VA Loan

Tax Rate 2.621

Listing Terms Cash, Conventional, FHA, VA Loan

Special Listing Condition Standard

Virtual Tour https://www.zillow.com/view-3d-home/c88ed3ac-1d72-4834-aa2e-18a415762699?setAttribution=mls&wl=true&utm_source=dashboard


Listed by Keller Williams Realty • Cherie Smith

NEARBY SCHOOLS & PROPERTIES

Diane Hart Alexander, MBA, MHA

Diane Hart Alexander, MBA, MHA

Chair, CEO, Broker License ID: 565194

+1(713) 591-9902

GET MORE INFORMATION

Name
Phone*
Message

Go tour this home

7009 Cherry Beam PATH

Free Account Required

  • Instant access to listing photos & details
  • Save listings and searches
  • Access details for this property