

13059 Grove PT, San Antonio, TX 78253
See all 28 photos
13059 Grove PT, San Antonio, TX 78253
REQUEST A TOUR If you would like to see this home without being there in person, select the "Virtual Tour" option and your agent will contact you to discuss available opportunities.
In-PersonVirtual Tour
Diane Hart Alexander, MBA, MHA

Diane Hart Alexander, MBA, MHA

+1(713) 591-9902
-
Est. payment /mo
Save
New

13059 Grove PT San Antonio, TX 78253

3 Beds

3 Baths

2,200 SqFt


UPDATED:

Key Details

Property Type Single Family Home

Sub Type Single Family Residence

Listing Status Active

Purchase Type For Sale

Square Footage 2,200 sqft

Subdivision Gordons Grove Sub

MLS Listing ID 3614419

Bedrooms 3

Full Baths 2

Half Baths 1

HOA Fees $350/ann

HOA Y/N Yes

Year Built 2010

Annual Tax Amount $6,832

Tax Year 2025

Lot Size 8,363 Sqft

Acres 0.192

Property Sub-Type Single Family Residence

Source actris

Property Description

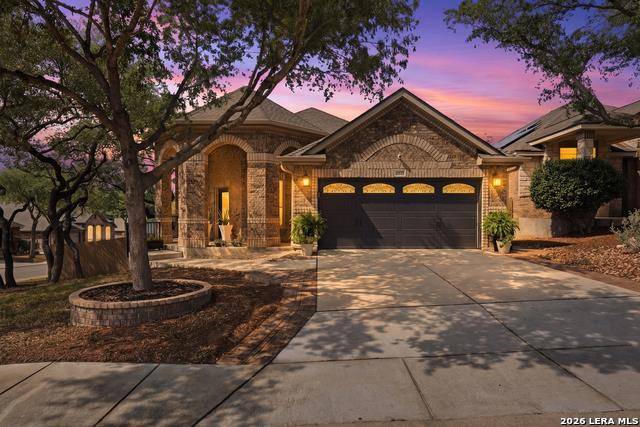
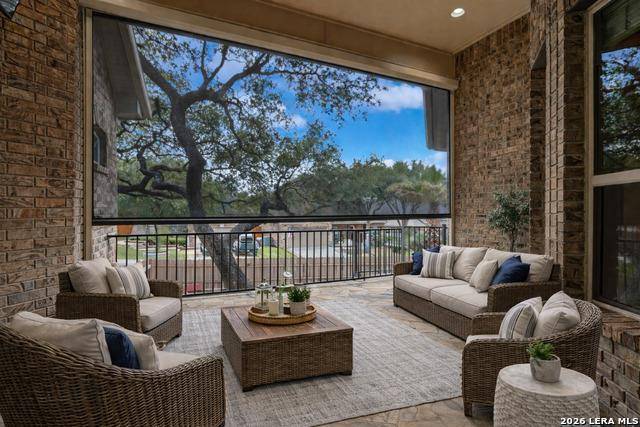
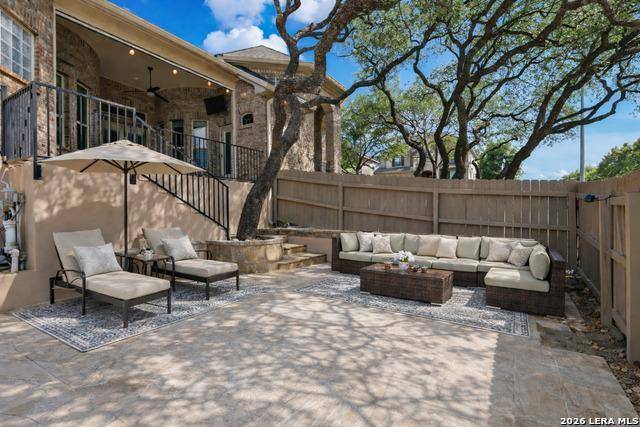
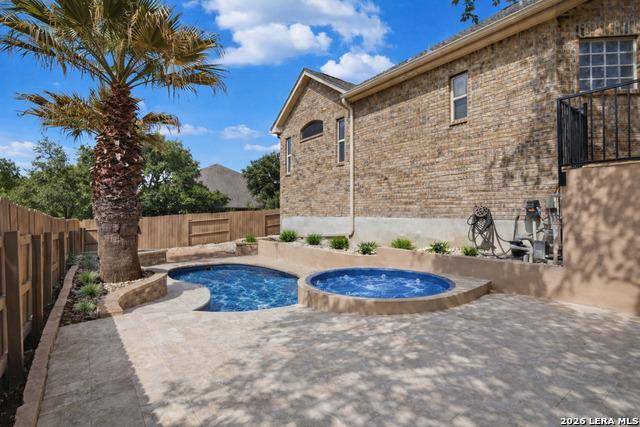
Welcome to your private backyard paradise on a premier corner lot in the peaceful Gordon's Grove community! This meticulously maintained 3-bedroom, 2.5-bath, 2,200 sq ft home was built in 2010 by New Leaf Builders and blends major updates with a resort-style backyard and an assumable VA loan at 5.375% (balance ~$370K)—a huge win for a VA-eligible buyer, though all buyers are welcome. The showstopper: a sparkling in-ground pool and spa, new liner April 2026 with a transferable 10-year warranty. The current owner just replaced the pool pump's top valve/gasket and repaired the Hayward spa heater, so the system is turnkey and ready to enjoy. The covered patio features automated power shades overlooking a xeriscaped yard built for low-maintenance living, with room to add grass if desired. A new privacy fence completes the outdoor space, perfect for pets, kids, or quiet relaxation. Major systems are all relatively new, including the roof, HVAC, and water softener, giving buyers real peace of mind, and an existing home warranty offers even more protection. Inside, an open-concept layout centers on a primary suite with an oversized walk-through shower and custom-built walk-in closet, plus two generously sized secondary bedrooms connected by a Jack-and-Jill bath. Seller will consider leaving the refrigerator, and patio furniture—move-in ready from day one. No city taxes! Zoned to Northside ISD's William Brennan High School. Residents enjoy a quiet, welcoming atmosphere with neighborhood holiday gatherings and a strong sense of community. Minutes from JBSA-Lackland, Boeing Tech Port, and SeaWorld, with two H-E-B locations and Costco within 3 miles. Don't miss this one—schedule your showing today!

Location

State TX

County Bexar

Area Out Of Area

Rooms

Main Level Bedrooms 3

Interior

Interior Features Breakfast Bar, Ceiling Fan(s), Ceiling-High, Corian Counters, Double Vanity, Multiple Dining Areas, Primary Bedroom on Main, Storage, Walk-In Closet(s)

Heating Central, Electric

Cooling Central Air

Flooring Carpet, Tile

Fireplaces Number 1

Fireplaces Type Living Room

Fireplace Y

Appliance Built-In Oven(s), Disposal, Dishwasher, Electric Water Heater, Microwave, Plumbed For Ice Maker, Self Cleaning Oven, Water Softener

Exterior

Exterior Feature Barbecue, Lighting

Garage Spaces 2.0

Fence Privacy

Pool In Ground

Community Features Cluster Mailbox, Park, Playground

Utilities Available Cable Available

Waterfront Description None

View Neighborhood

Roof Type Composition

Accessibility None

Porch Covered, Patio

Total Parking Spaces 4

Private Pool Yes

Building

Lot Description Corner Lot

Faces South

Foundation Slab

Sewer Public Sewer

Water Public

Level or Stories One

Structure Type Brick

New Construction No

Schools

Elementary Schools Edmund Lieck

Middle Schools Briscoe

High Schools Brennan

School District Northside Isd

Others

HOA Fee Include Common Area Maintenance

Restrictions City Restrictions,Covenant,Deed Restrictions,Easement

Ownership Fee-Simple

Acceptable Financing Cash, Conventional, FHA, VA Loan

Tax Rate 1.8365

Listing Terms Cash, Conventional, FHA, VA Loan

Special Listing Condition Standard


Listed by Texas Signature Realty • Paul Stanfill

NEARBY SCHOOLS & PROPERTIES

Diane Hart Alexander, MBA, MHA

Diane Hart Alexander, MBA, MHA

Chair, CEO, Broker License ID: 565194

+1(713) 591-9902

GET MORE INFORMATION

Name
Phone*
Message

Go tour this home

13059 Grove PT

Free Account Required

  • Instant access to listing photos & details
  • Save listings and searches
  • Access details for this property