
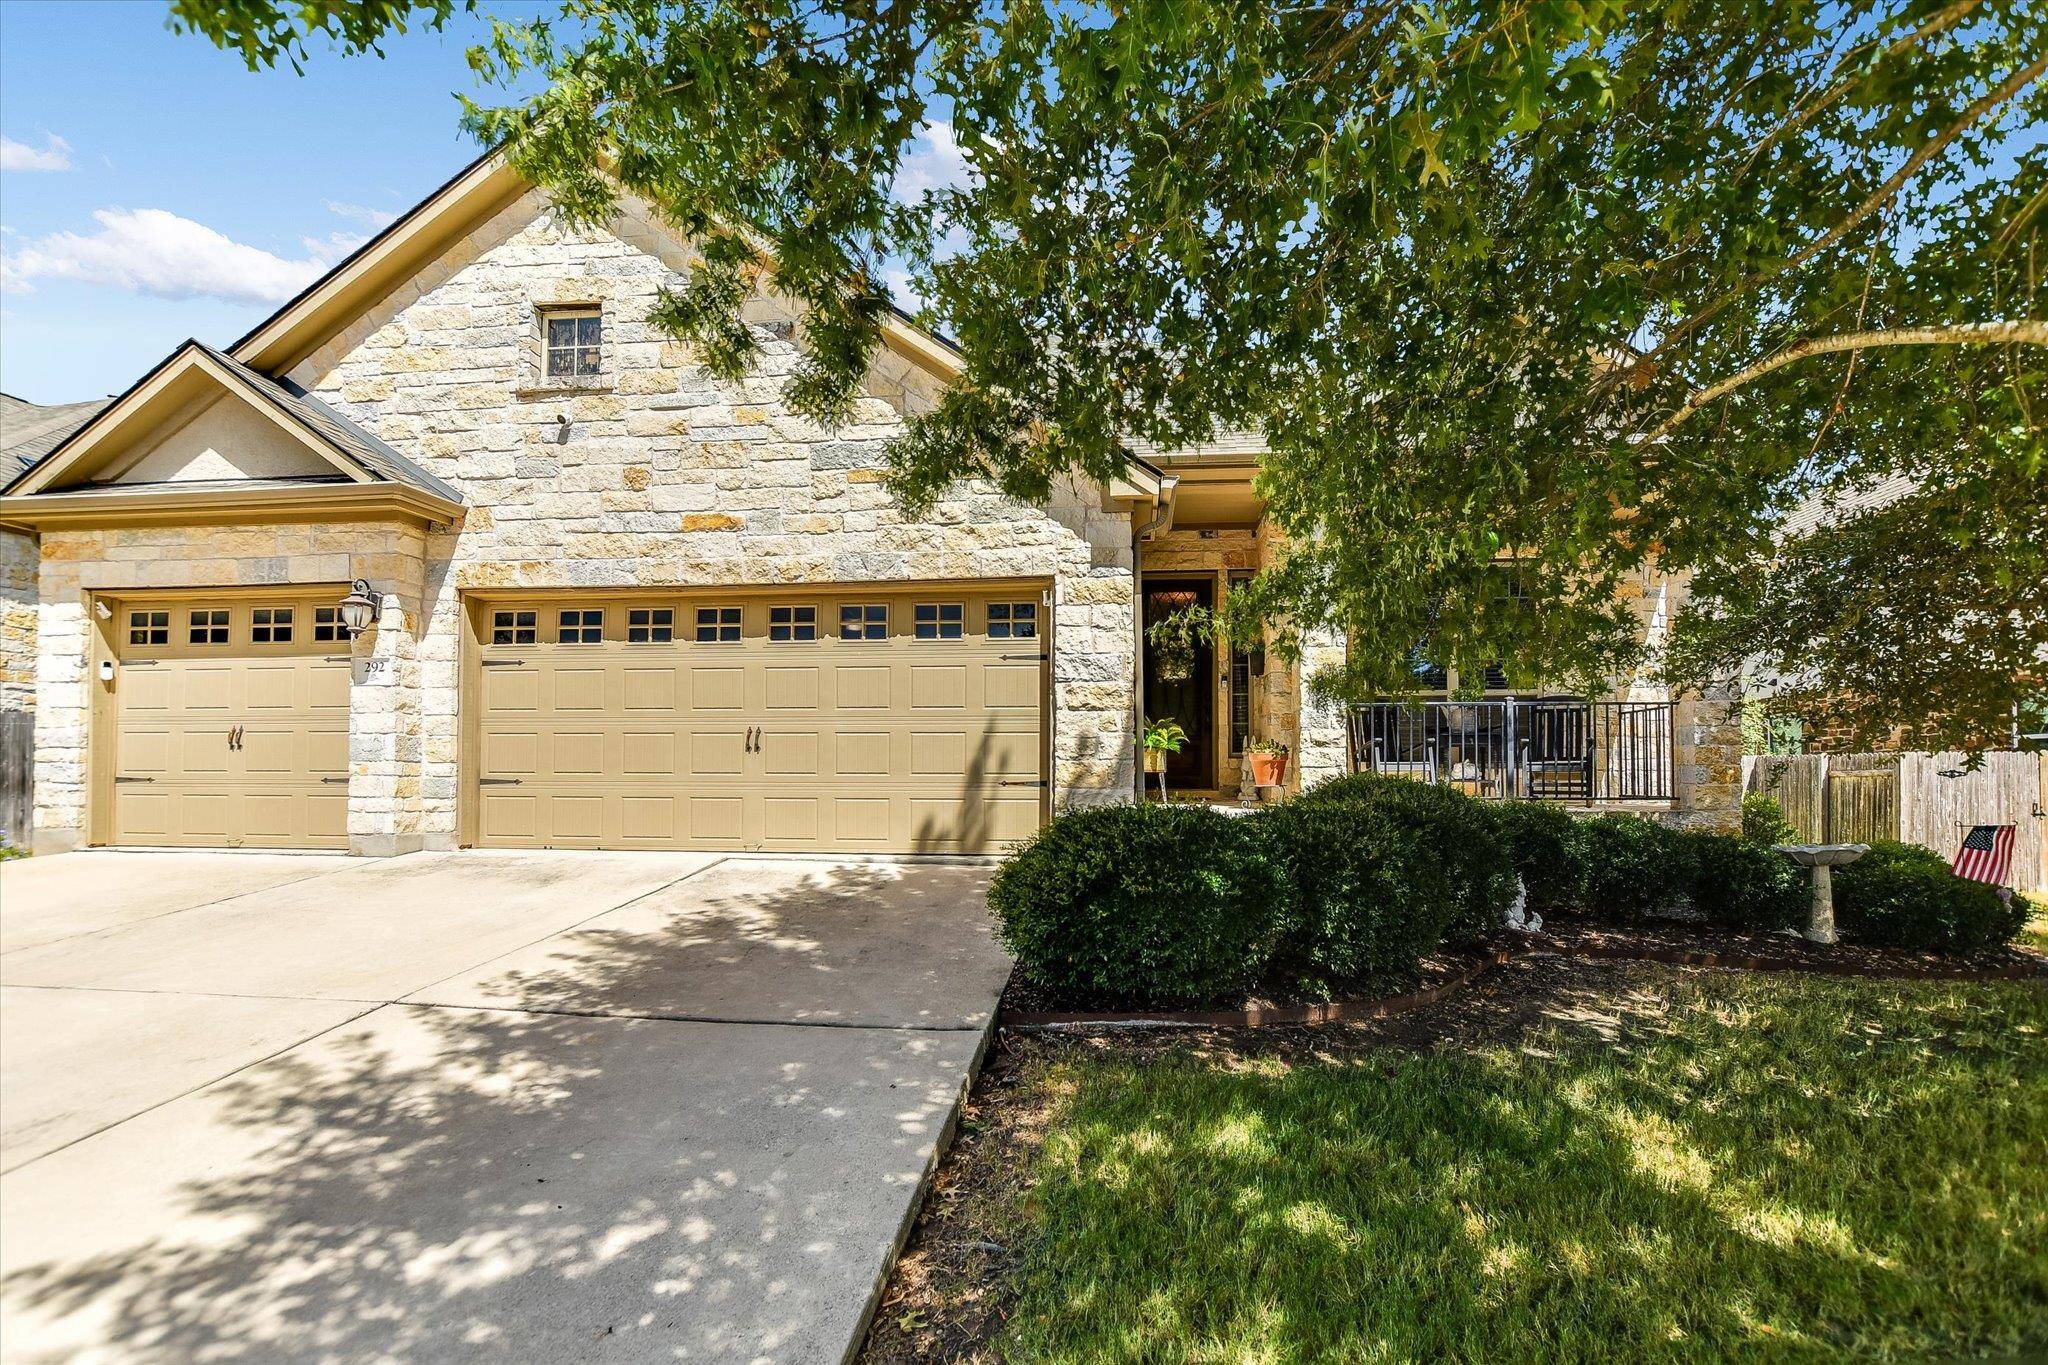



292 Swallowtail DR Austin, TX 78737
4 Beds
3 Baths
2,557 SqFt
UPDATED:
Key Details
Property Type Single Family Home
Sub Type Single Family Residence
Listing Status Active
Purchase Type For Sale
Square Footage 2,557 sqft
Subdivision Highpointe Ph V Sec Two
MLS Listing ID 7458011
Bedrooms 4
Full Baths 3
HOA Fees $125/mo
HOA Y/N Yes
Year Built 2013
Annual Tax Amount $12,190
Tax Year 2025
Lot Size 9,787 Sqft
Acres 0.2247
Property Sub-Type Single Family Residence
Source actris
Property Description
Inviting living spaces create an ideal setting for both everyday living and entertaining, while the tranquil backyard offers a peaceful retreat from the everyday. Step outside to the extended covered patio, perfect for al fresco dining, morning coffee, or gathering with friends while enjoying a beautiful Texas evening.
And when it's time to explore, Highpointe delivers a true resort-style lifestyle with multiple pools, a fitness center, tennis and sport courts, playgrounds, trails, green spaces, and an active calendar of community events. Located in the desirable 78737 area and served by highly rated Dripping Springs ISD, this home offers the perfect blend of comfortable living, resort-style amenities, and Hill Country charm—all just minutes from Austin.
Location
State TX
County Hays
Area Hd
Rooms
Main Level Bedrooms 4
Interior
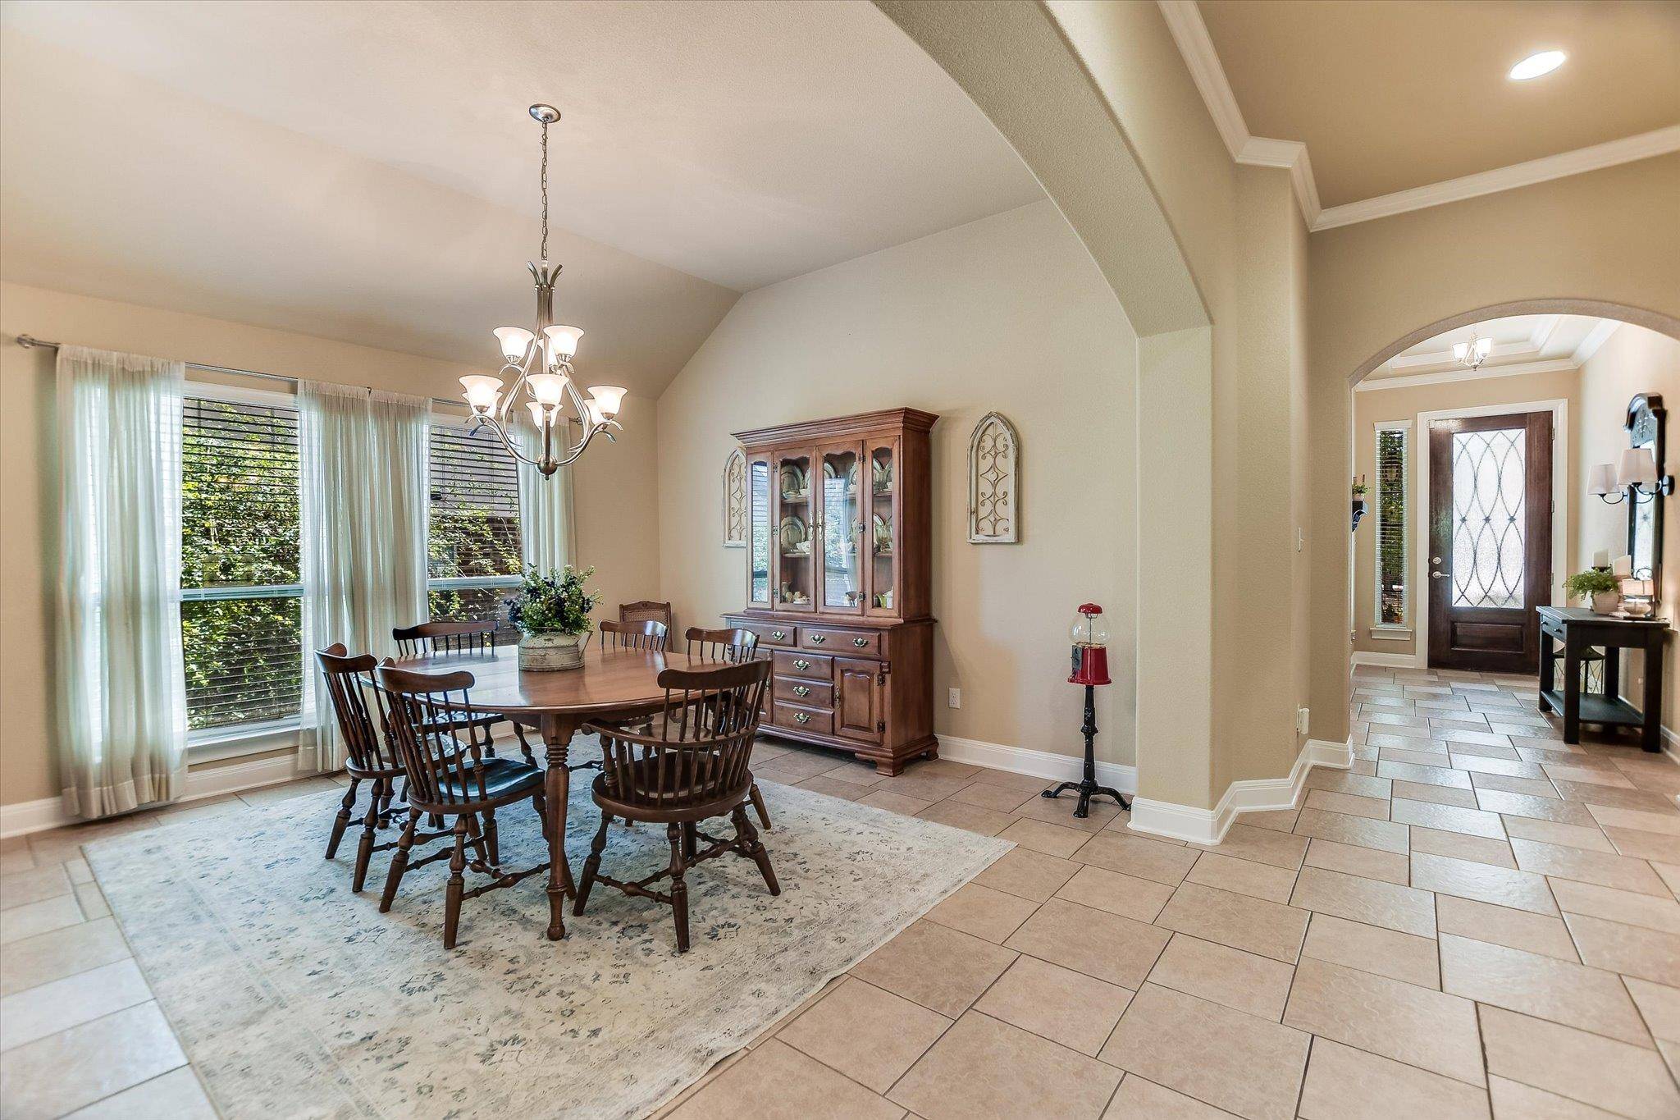
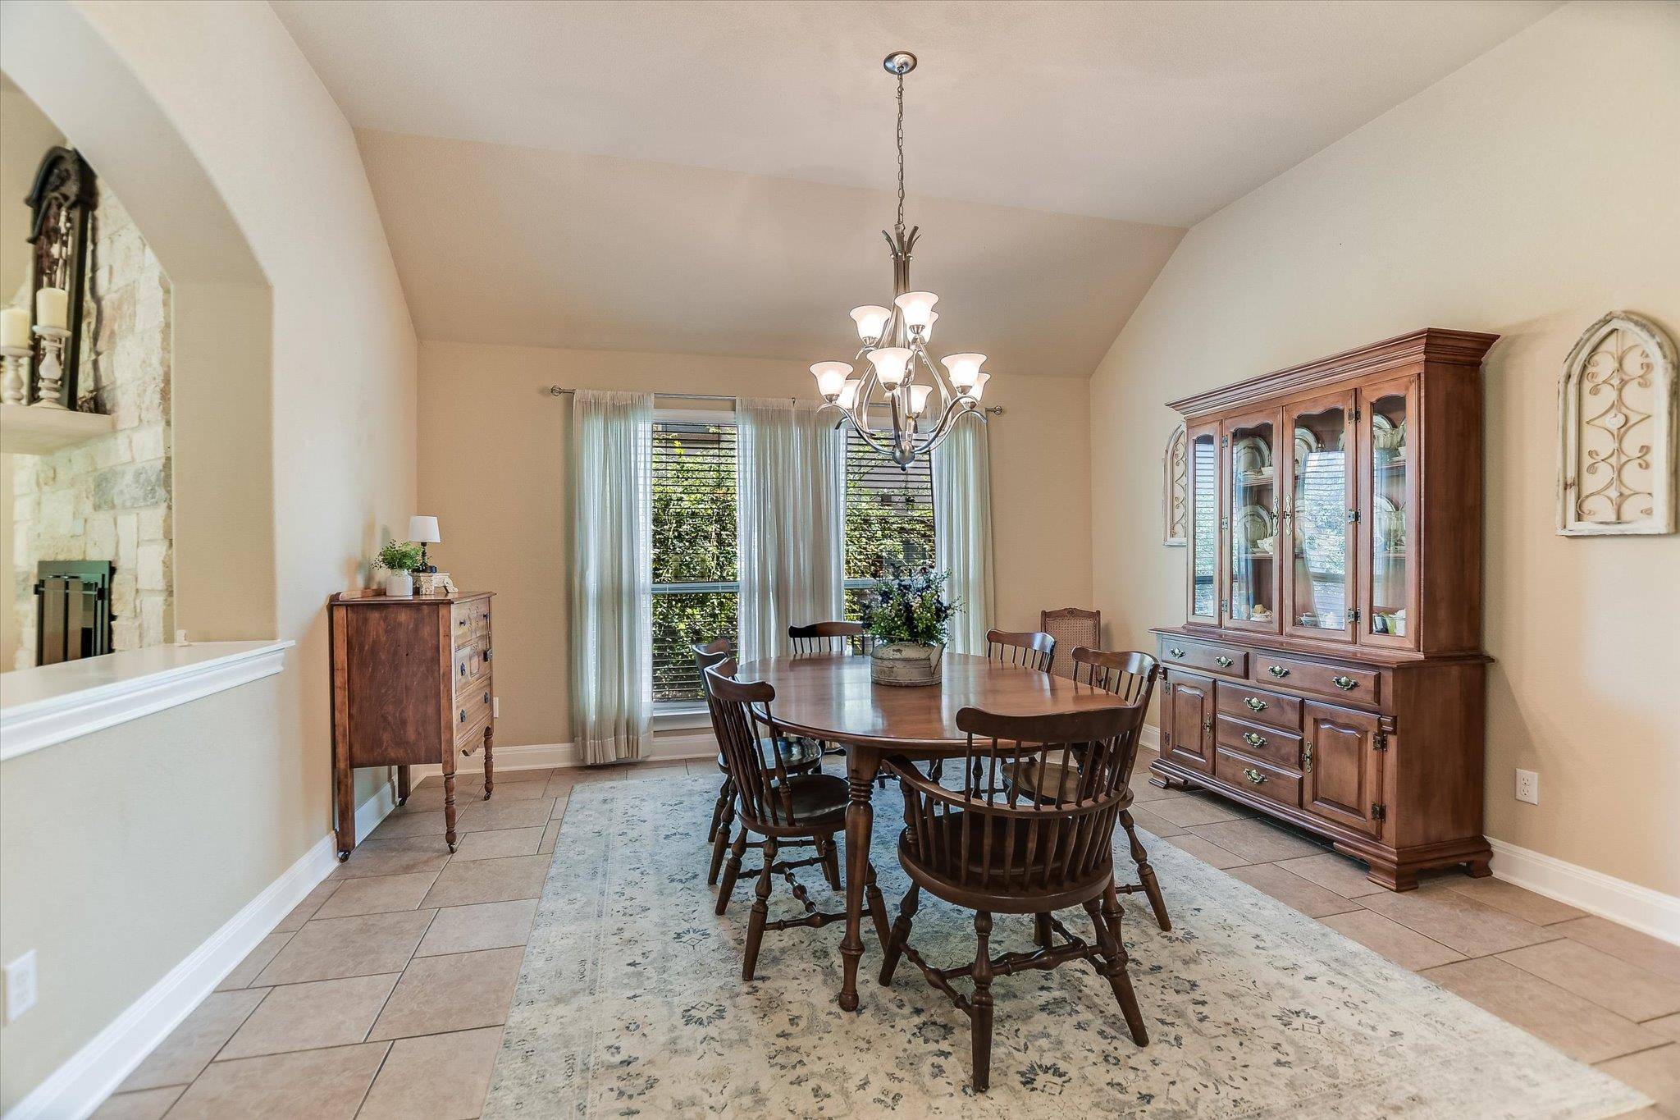
Interior Features Ceiling-High, Crown Molding, Entrance Foyer, Multiple Dining Areas, Pantry, Primary Bedroom on Main, Recessed Lighting, Soaking Tub, Walk-In Closet(s)
Heating Fireplace(s)
Cooling Central Air
Flooring No Carpet, Tile
Fireplaces Number 1
Fireplaces Type Family Room, Gas Log, Glass Doors
Fireplace Y
Appliance Built-In Oven(s), Dishwasher, Disposal, Gas Cooktop, Microwave, Stainless Steel Appliance(s), Water Heater
Exterior
Exterior Feature Gutters Full, Private Yard
Garage Spaces 3.0
Fence Back Yard, Wood
Pool None
Community Features BBQ Pit/Grill, Clubhouse, Fitness Center, Picnic Area, Playground, Pool, Sport Court(s)/Facility, Trail(s)
Utilities Available Electricity Available, Natural Gas Available, Underground Utilities
Waterfront Description None
View See Remarks, Neighborhood
Roof Type Composition
Accessibility None
Porch Covered, Front Porch, Patio
Total Parking Spaces 5
Private Pool No
Building
Lot Description Curbs, Level, Sprinkler - Automatic, Trees-Medium (20 Ft - 40 Ft)
Faces Southeast
Foundation Slab
Sewer MUD
Water MUD
Level or Stories One
Structure Type Masonry – All Sides
New Construction No
Schools
Elementary Schools Sycamore Springs
Middle Schools Sycamore Springs
High Schools Dripping Springs
School District Dripping Springs Isd
Others
HOA Fee Include See Remarks,Common Area Maintenance
Restrictions Covenant,Deed Restrictions
Ownership Fee-Simple
Acceptable Financing Cash, Conventional, FHA, VA Loan
Tax Rate 2.0321
Listing Terms Cash, Conventional, FHA, VA Loan
Special Listing Condition Standard
NEARBY SCHOOLS & PROPERTIES