
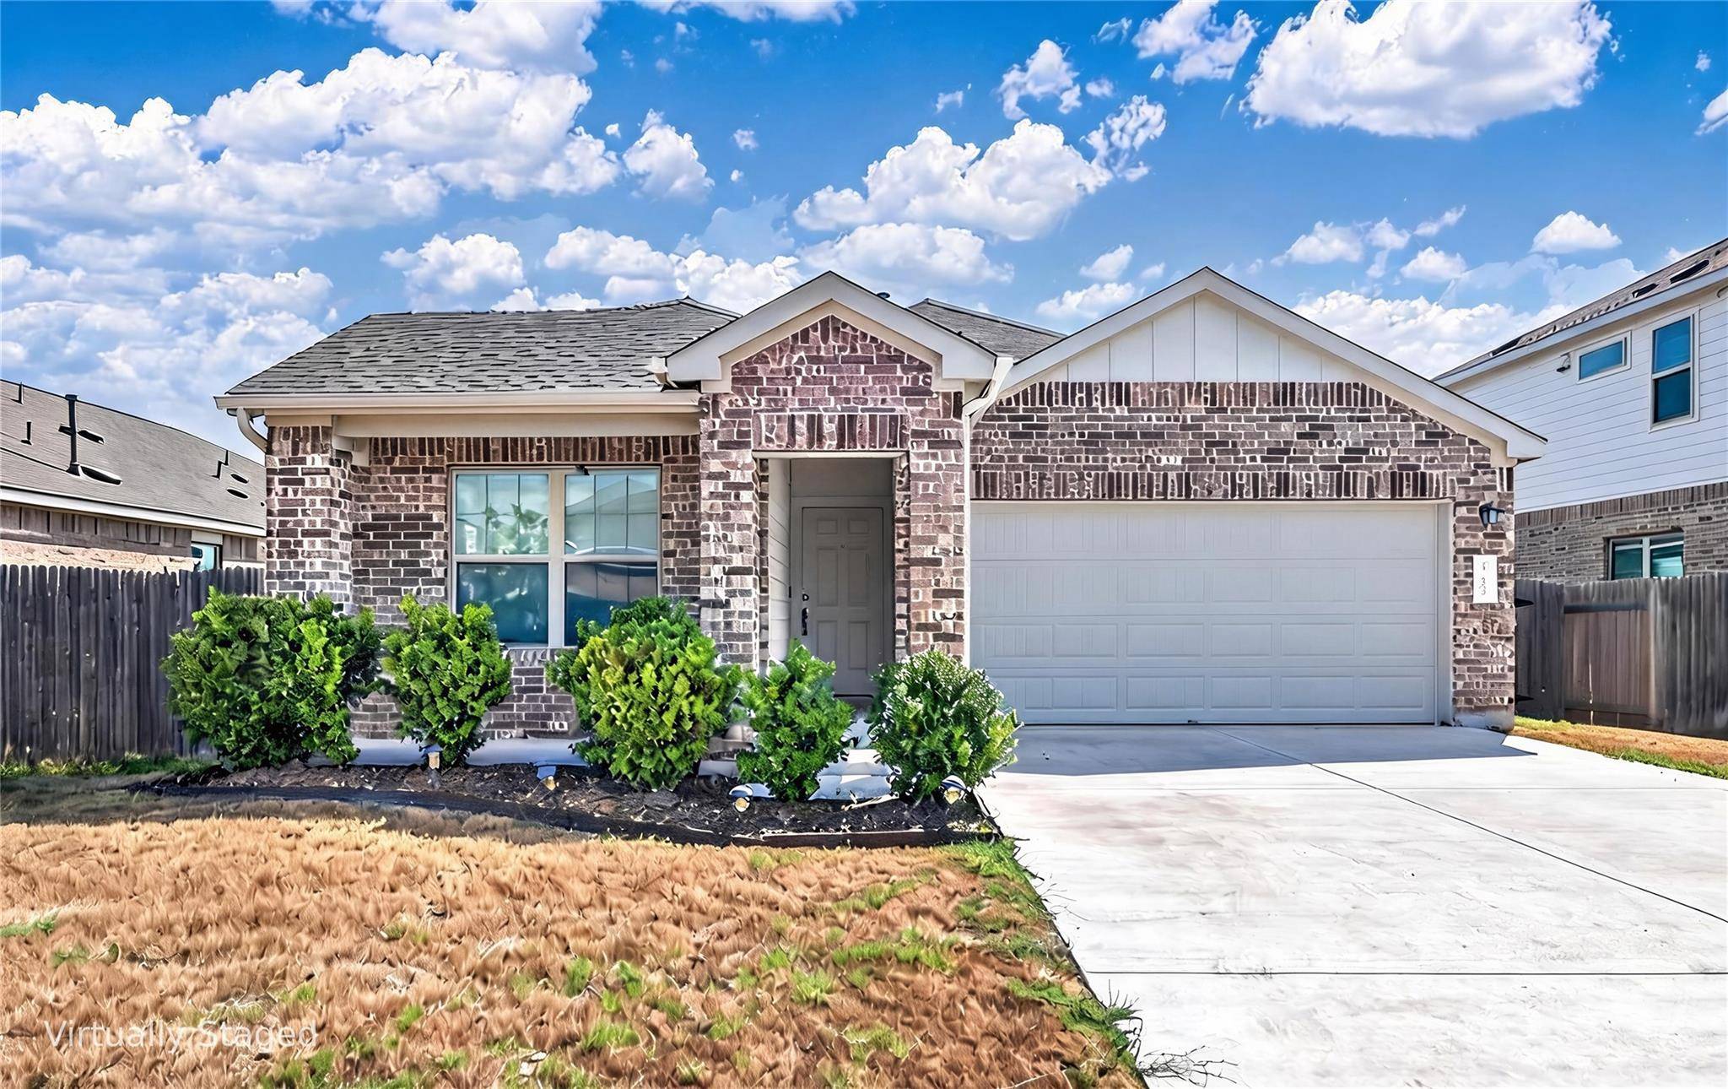
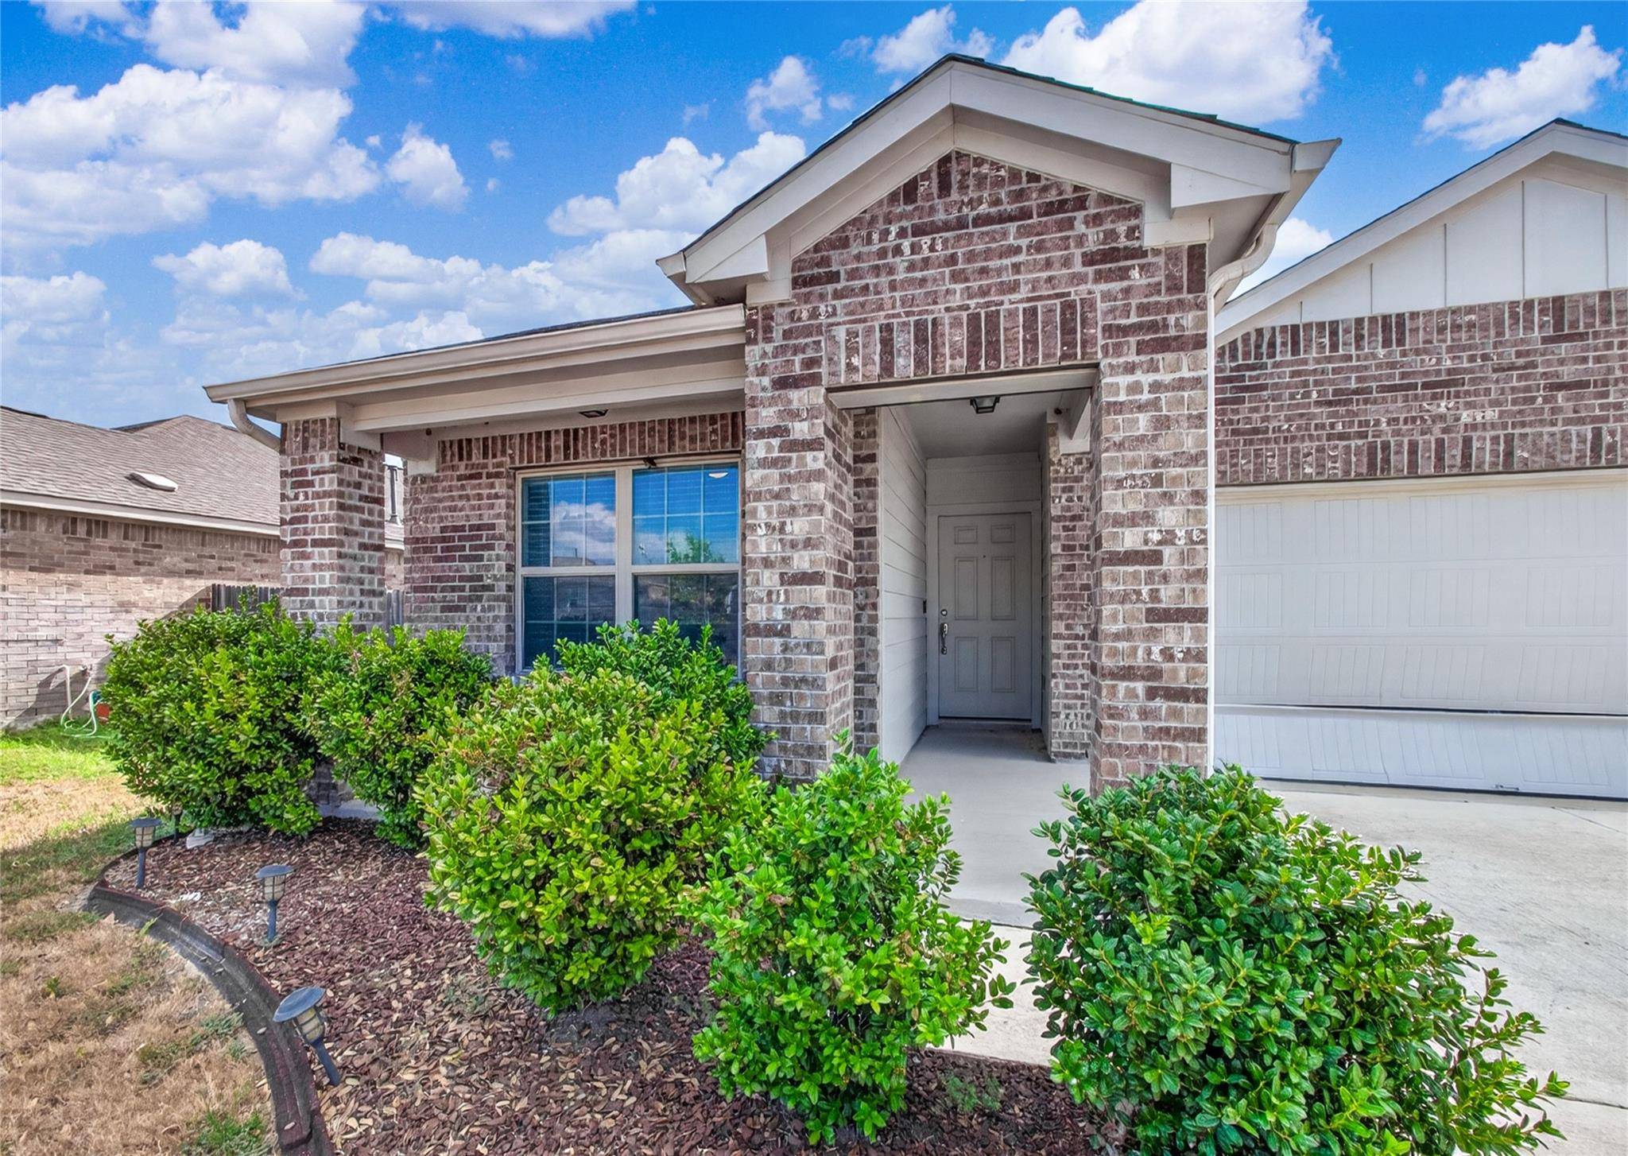

21601 Quick Fox DR Pflugerville, TX 78660
3 Beds
2 Baths
1,526 SqFt
UPDATED:
Key Details
Property Type Single Family Home
Sub Type Single Family Residence
Listing Status Active
Purchase Type For Sale
Square Footage 1,526 sqft
Subdivision Commons At Rowe Lane
MLS Listing ID 7235558
Bedrooms 3
Full Baths 2
HOA Fees $200/ann
HOA Y/N Yes
Year Built 2020
Annual Tax Amount $8,037
Tax Year 2026
Lot Size 7,056 Sqft
Acres 0.162
Property Sub-Type Single Family Residence
Source actris
Property Description
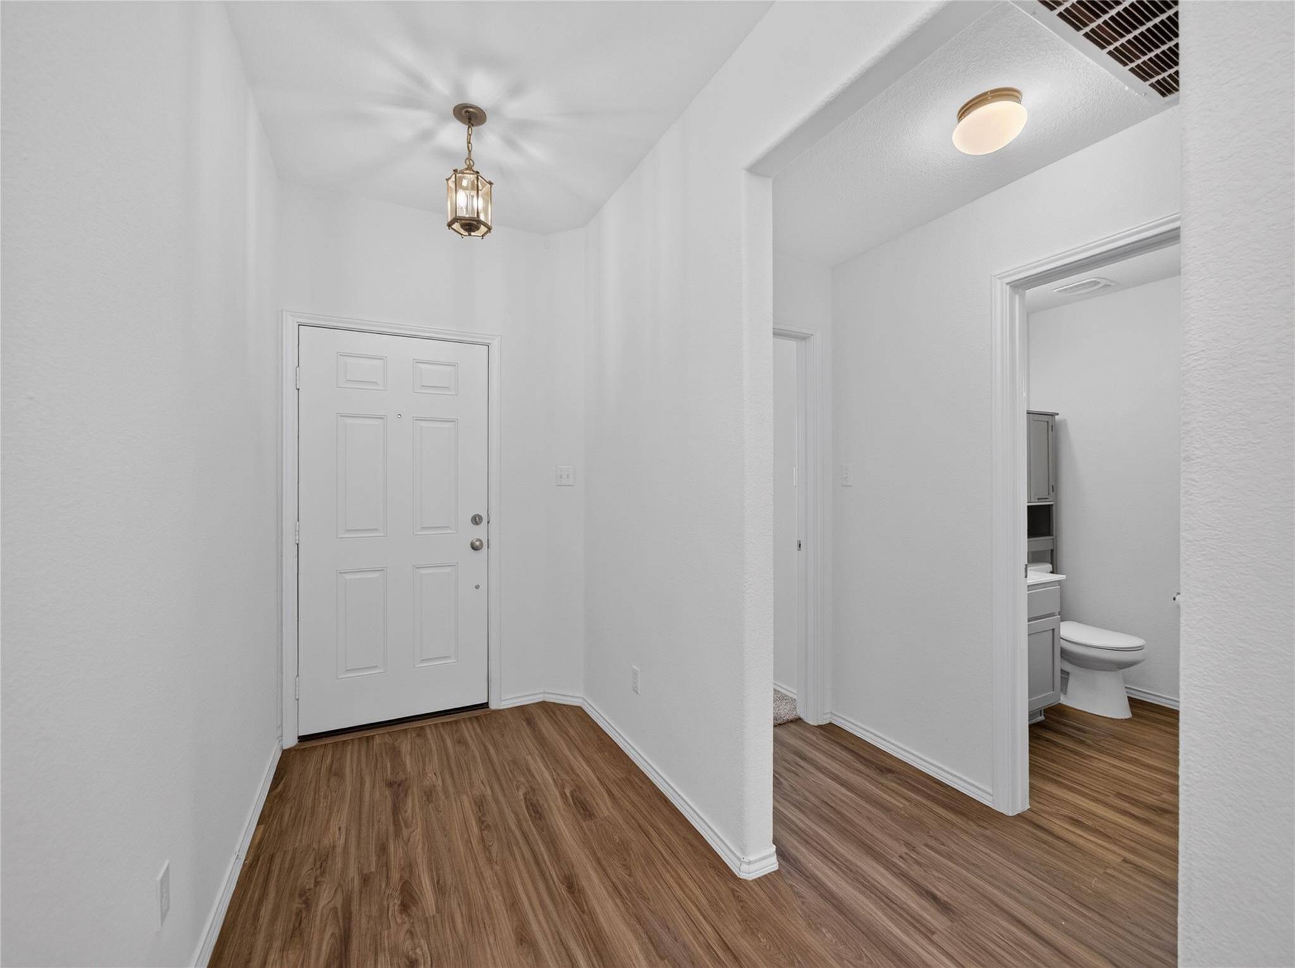
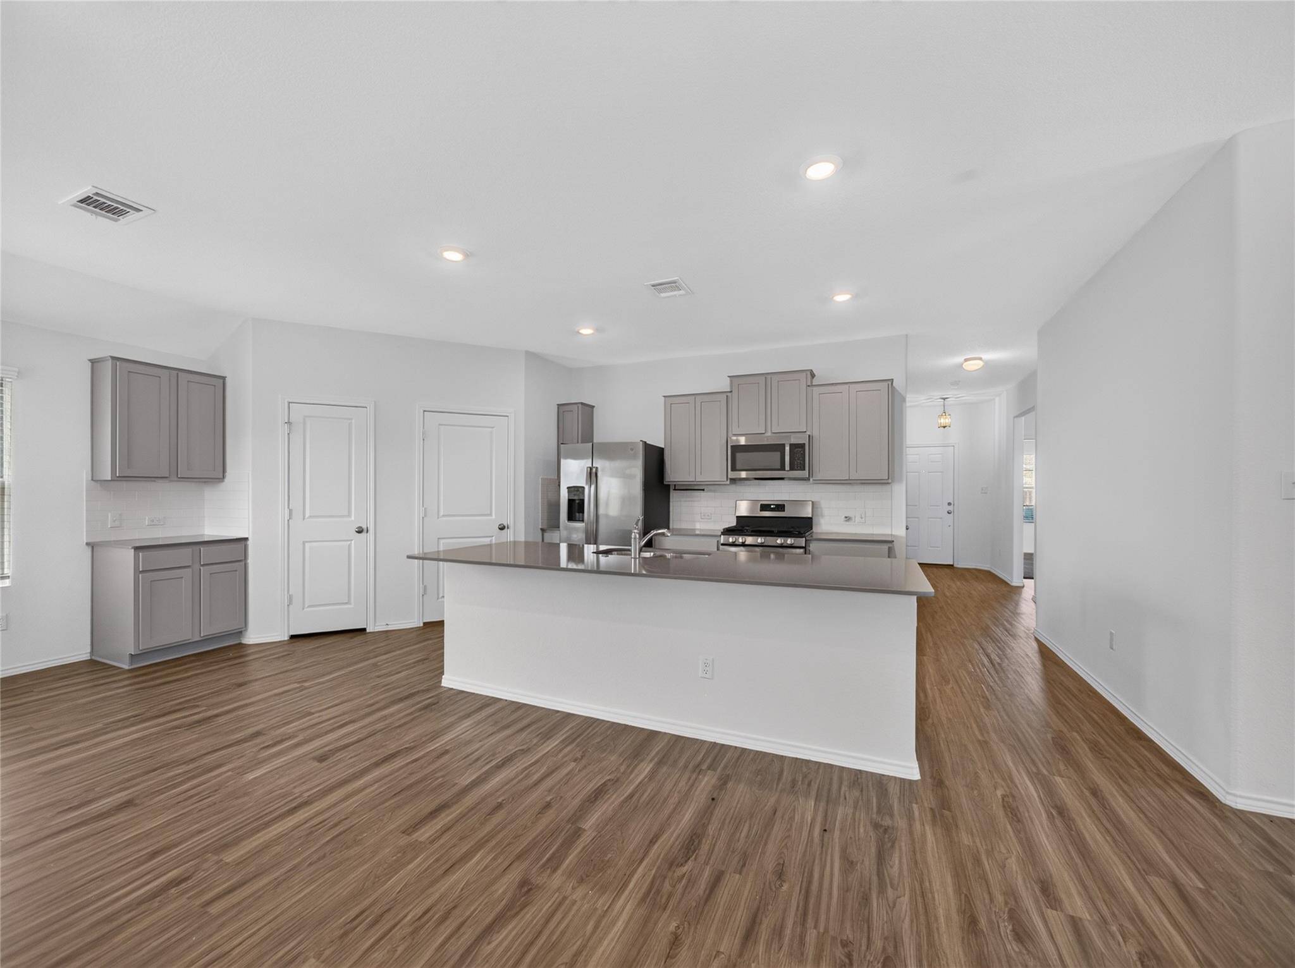
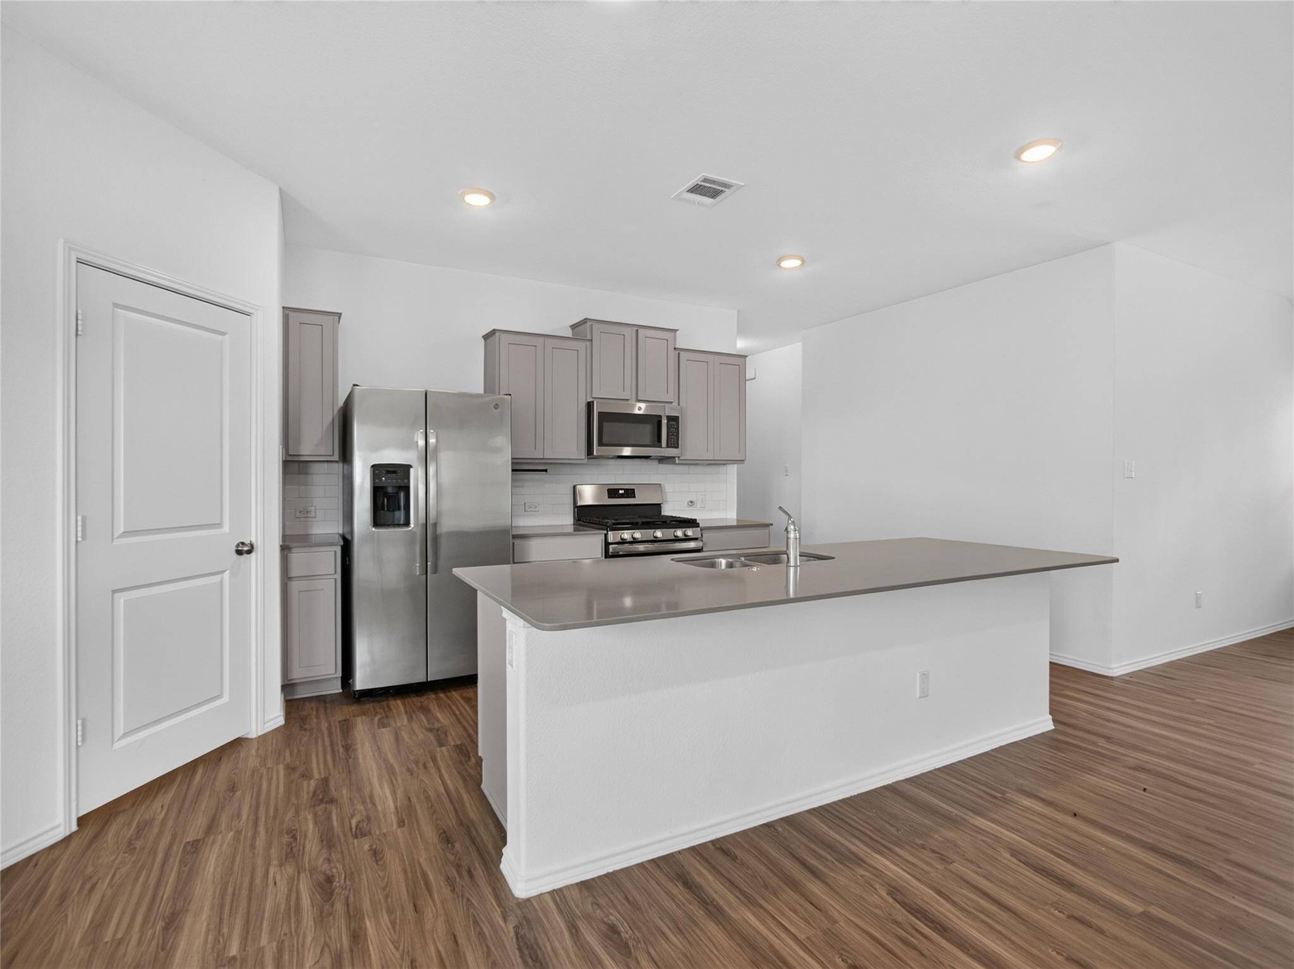
Move-in ready from day one, the fully equipped kitchen features a refrigerator, stove, oven, microwave, dishwasher, and a spacious pantry for optimal storage. Warm wood floors and abundant natural light flow seamlessly through the connected living and dining areas, creating an inviting space for relaxation or entertaining.
The private primary suite boasts a dedicated ensuite bath, while two additional bedrooms and a full guest bath provide versatility for family, guests, or a home office. Additional interior highlights include convenient indoor laundry hookups, modern energy-efficient systems, and updated finishes throughout. Outside, a welcoming patio offers the ideal spot for morning coffee, complemented by a 2-car garage providing secure parking and additional storage.
Situated in Pflugerville within Hutto ISD, this turnkey property delivers modern suburban living with quick access to top Austin-area shopping, dining, and major commuter routes.
Location
State TX
County Williamson
Area Hu
Rooms
Main Level Bedrooms 3
Interior
Interior Features Breakfast Bar, Ceiling-High, Granite Counters, Double Vanity, Eat-in Kitchen, Kitchen Island, No Interior Steps, Open Floorplan, Pantry, Soaking Tub, Walk-In Closet(s)
Heating Central
Cooling Ceiling Fan(s), Central Air
Flooring Carpet, Vinyl
Fireplace Y
Appliance Dishwasher, Disposal, Microwave, Free-Standing Gas Range, Free-Standing Refrigerator, Stainless Steel Appliance(s)
Exterior
Exterior Feature See Remarks
Garage Spaces 2.0
Fence Back Yard, Privacy, Wood
Pool None
Community Features Cluster Mailbox, Curbs, Playground, Pool, Sidewalks, Trail(s)
Utilities Available Cable Available, Electricity Connected, Natural Gas Connected, Sewer Connected, Underground Utilities, Water Connected
Waterfront Description None
View Neighborhood
Roof Type Composition,Shingle
Accessibility None
Porch Patio
Total Parking Spaces 4
Private Pool No
Building
Lot Description Greenbelt, Back Yard, Curbs, Front Yard
Faces Northeast
Foundation Slab
Sewer MUD
Water MUD
Level or Stories One
Structure Type Brick
New Construction No
Schools
Elementary Schools Ray Elementary
Middle Schools Farley
High Schools Hutto
School District Hutto Isd
Others
HOA Fee Include Common Area Maintenance
Restrictions Deed Restrictions,Environmental
Ownership Fee-Simple
Acceptable Financing Cash, Conventional, FHA, VA Loan
Tax Rate 2.4668
Listing Terms Cash, Conventional, FHA, VA Loan
Special Listing Condition Standard
Virtual Tour https://www.tourfactory.com/idxr3252632
NEARBY SCHOOLS & PROPERTIES