
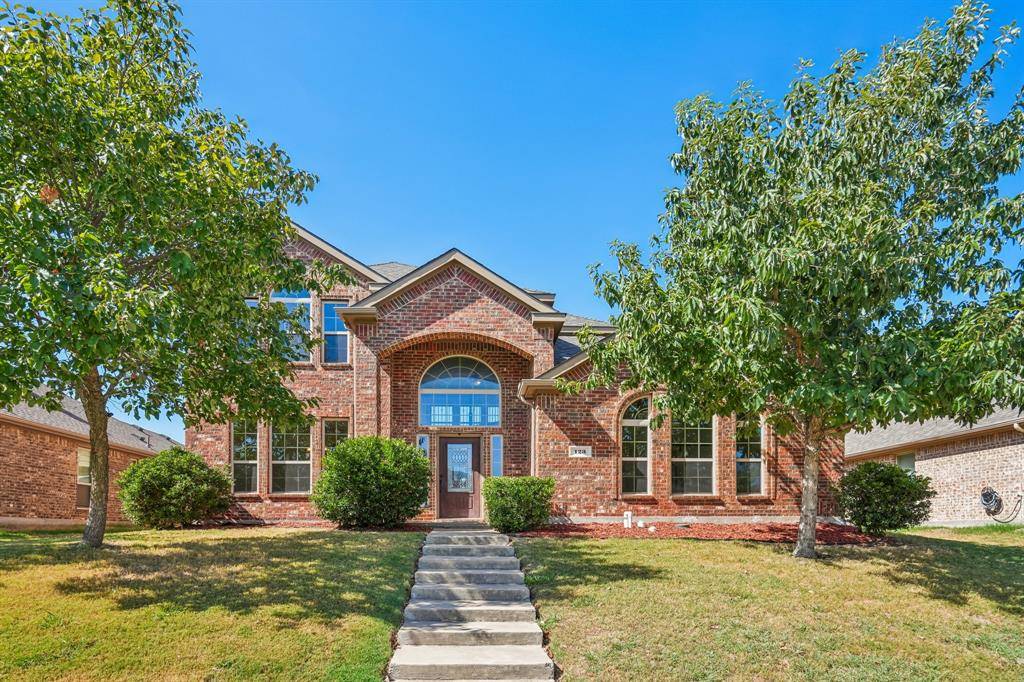
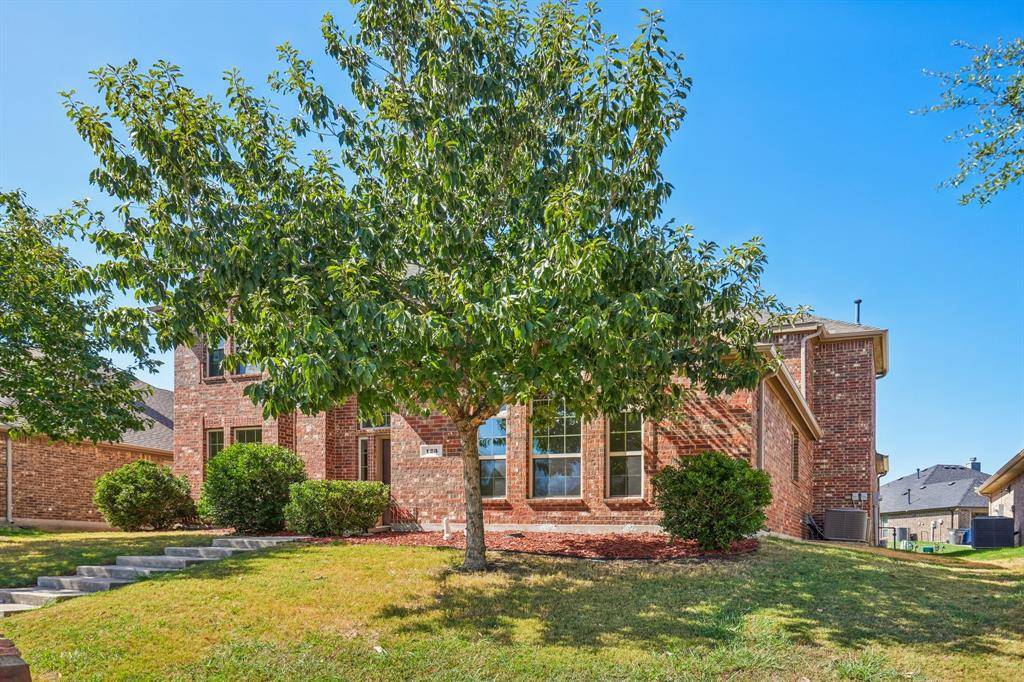
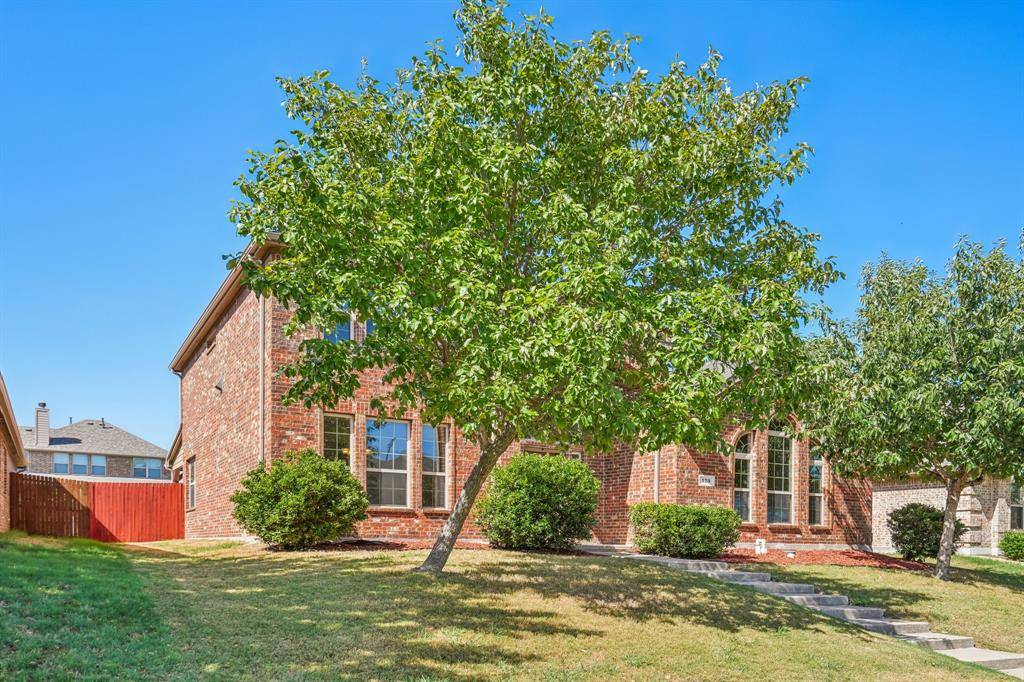

123 Parkwood Drive Wylie, TX 75098
4 Beds
3 Baths
2,485 SqFt
Open House
Sat Sep 19, 12:00pm - 2:00pm
UPDATED:
Key Details
Property Type Single Family Home
Sub Type Single Family Residence
Listing Status Active
Purchase Type For Sale
Square Footage 2,485 sqft
Subdivision Parkside Ph Ii
MLS Listing ID 21386791
Style Traditional
Bedrooms 4
Full Baths 2
Half Baths 1
HOA Fees $260/ann
HOA Y/N Mandatory
Year Built 2015
Annual Tax Amount $9,787
Lot Size 7,143 Sqft
Acres 0.164
Property Sub-Type Single Family Residence
Property Description
The primary bedroom is located on the first floor and features carpet flooring and a ceiling fan. The primary bath offers a walk-in closet, dual-sink vanity, soaking tub, and walk-in shower. A half bath and laundry room are also located on the first floor. Additional bedrooms are situated upstairs, with the second floor fully carpeted. Bedrooms feature closets and ceiling fans. The second-floor bathroom includes a single vanity, tub and shower combination, and tile flooring. Outside, the fenced backyard provides a covered patio, in-ground pool, and grassy areas for outdoor use.
Location
State TX
County Collin
Community Curbs, Sidewalks
Direction Take S Garland Ave and TX-78. Head toward Wyatt St, Turn right onto W Avenue D, Turn left onto S First St, turn right onto TX-78. Turn left onto Woodbridge Pkwy. Continue onto Country Club Rd. Turn left onto Lakefield Dr. Turn right onto Parkwood Dr. Home on the left.
Rooms
Dining Room 2
Interior
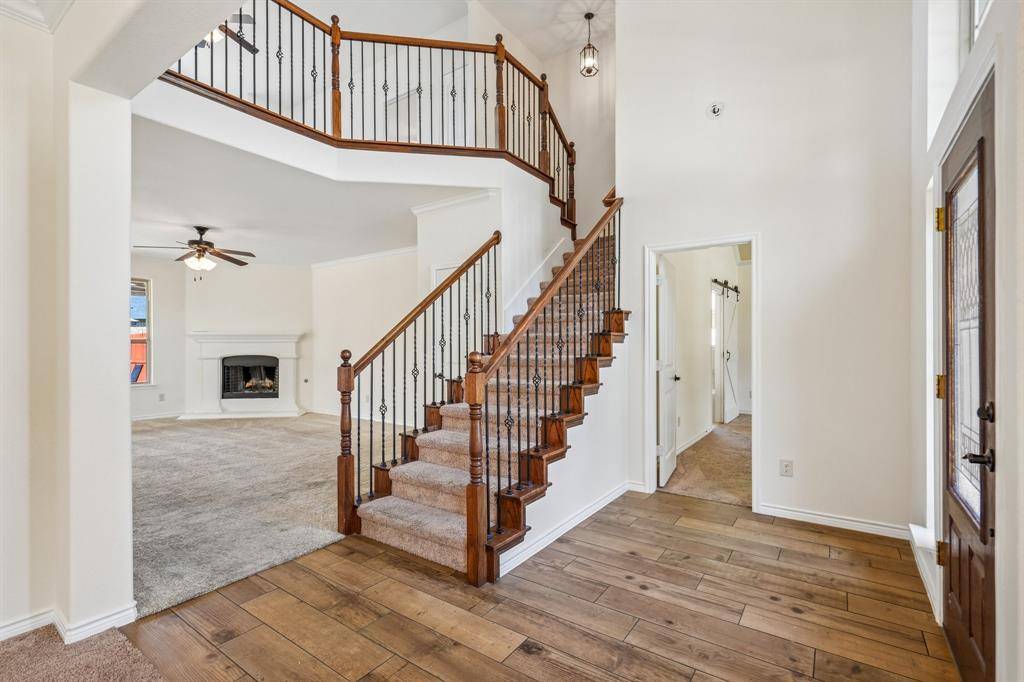
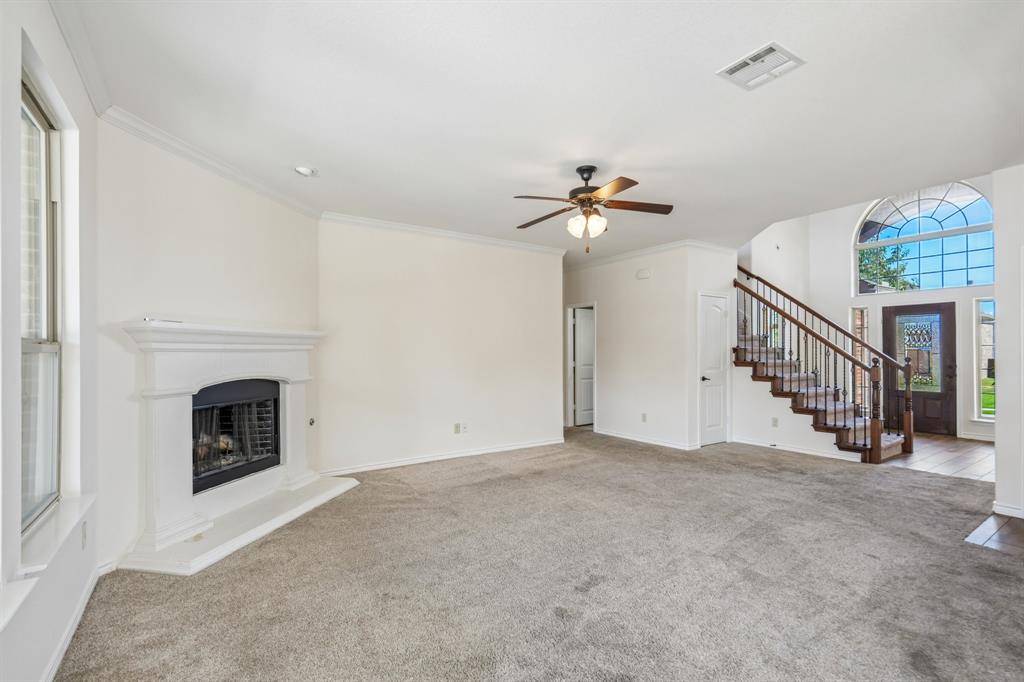
Interior Features Cable TV Available, Decorative Lighting, Double Vanity, Eat-in Kitchen, Kitchen Island, Open Floorplan, Pantry, Walk-In Closet(s)
Heating Central
Cooling Central Air
Flooring Carpet, Tile, Vinyl, Wood
Fireplaces Number 1
Fireplaces Type Living Room, Wood Burning
Appliance Dishwasher, Dryer, Gas Cooktop, Microwave, Washer
Heat Source Central
Laundry Dryer Hookup, Washer Hookup, On Site
Exterior
Exterior Feature Covered Patio/Porch, Private Yard
Garage Spaces 2.0
Fence Back Yard, Fenced, Full, Privacy, Wood
Pool Heated, In Ground, Outdoor Pool
Community Features Curbs, Sidewalks
Utilities Available Cable Available, City Sewer, City Water, Electricity Available, Phone Available, Sewer Available
Roof Type Composition
Total Parking Spaces 2
Garage Yes
Private Pool 1
Building
Lot Description Interior Lot, Landscaped
Story Two
Foundation Slab
Level or Stories Two
Structure Type Brick
Schools
Elementary Schools Smith
High Schools Wylie
School District Wylie Isd
Others
Restrictions Deed
Acceptable Financing Cash, Conventional, FHA, VA Loan
Listing Terms Cash, Conventional, FHA, VA Loan
Special Listing Condition Deed Restrictions
Virtual Tour https://www.propertypanorama.com/instaview/ntreis/21386791

NEARBY SCHOOLS & PROPERTIES