
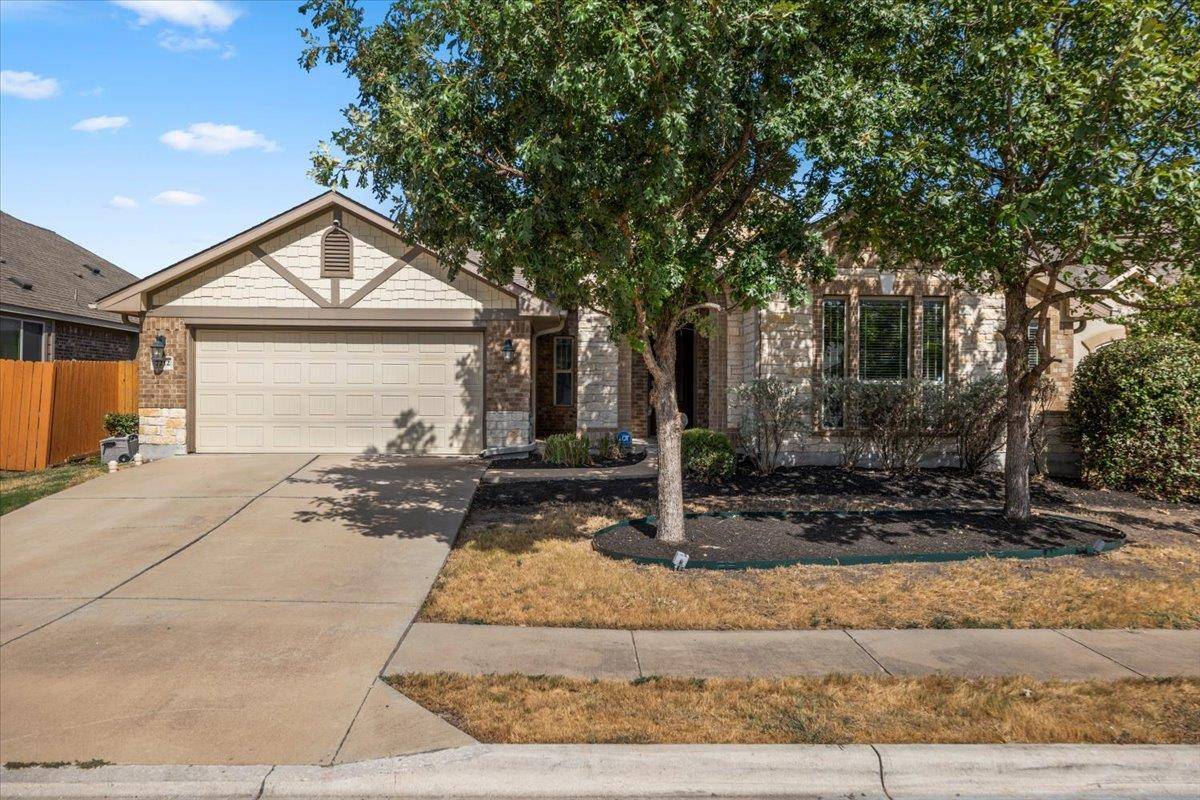
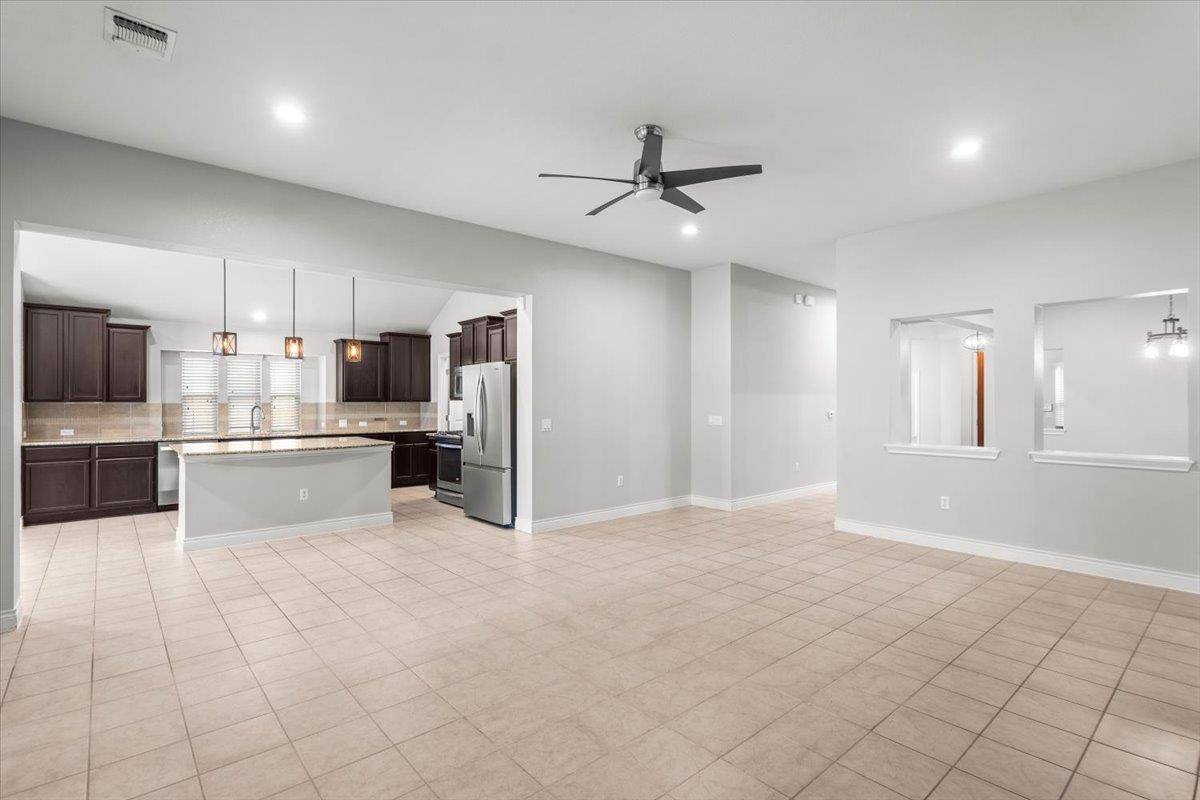

7212 Garnet Mill LN Austin, TX 78744
4 Beds
3 Baths
2,629 SqFt
UPDATED:
Key Details
Property Type Single Family Home
Sub Type Single Family Residence
Listing Status Active
Purchase Type For Sale
Square Footage 2,629 sqft
Subdivision Easton Park Sec 1A
MLS Listing ID 9827395
Bedrooms 4
Full Baths 2
Half Baths 1
HOA Fees $75/mo
HOA Y/N Yes
Year Built 2015
Annual Tax Amount $13,847
Tax Year 2025
Lot Size 8,542 Sqft
Acres 0.1961
Property Sub-Type Single Family Residence
Source actris
Property Description
The oversized primary suite provides a true retreat with a generous sitting area—perfect for a home office, reading nook, or Peloton setup. The ensuite bath features dual vanities, a relaxing soaking tub, and a spacious walk-in closet. A convenient powder bath adds functionality for guests & solar panels add energy-efficient appeal and help reduce monthly utility costs.
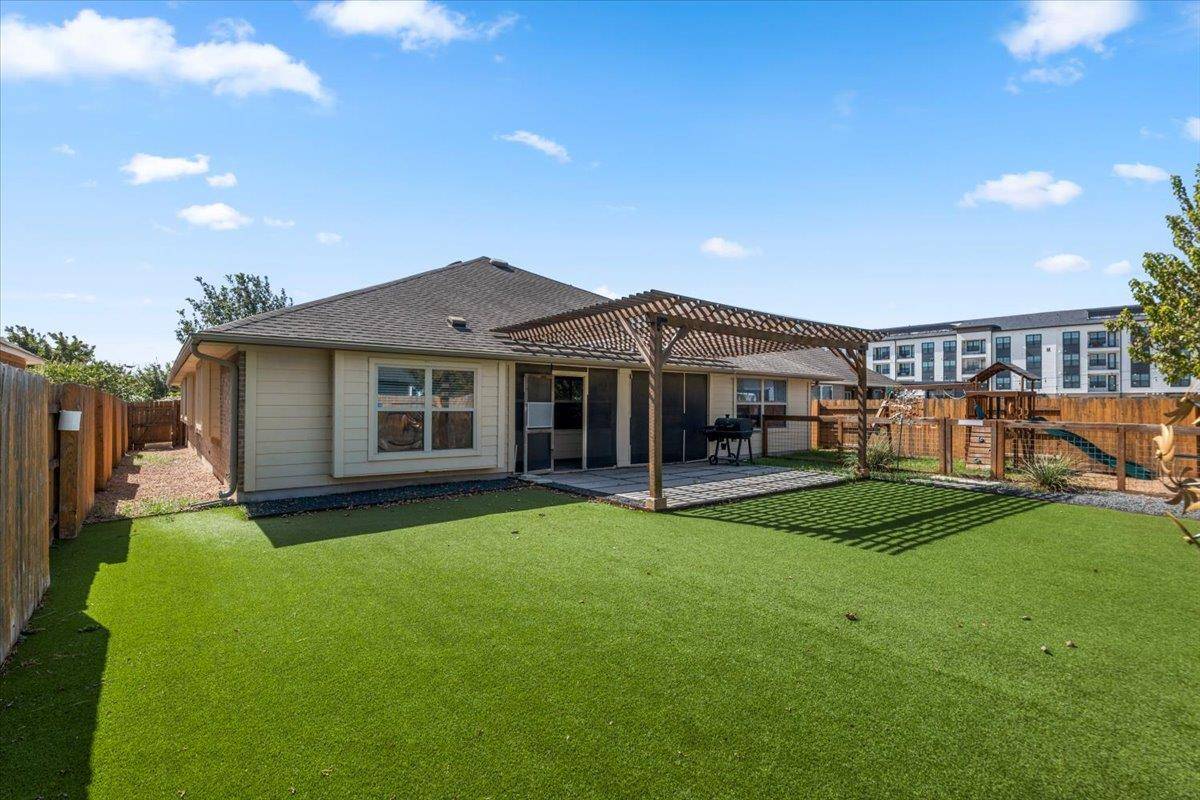
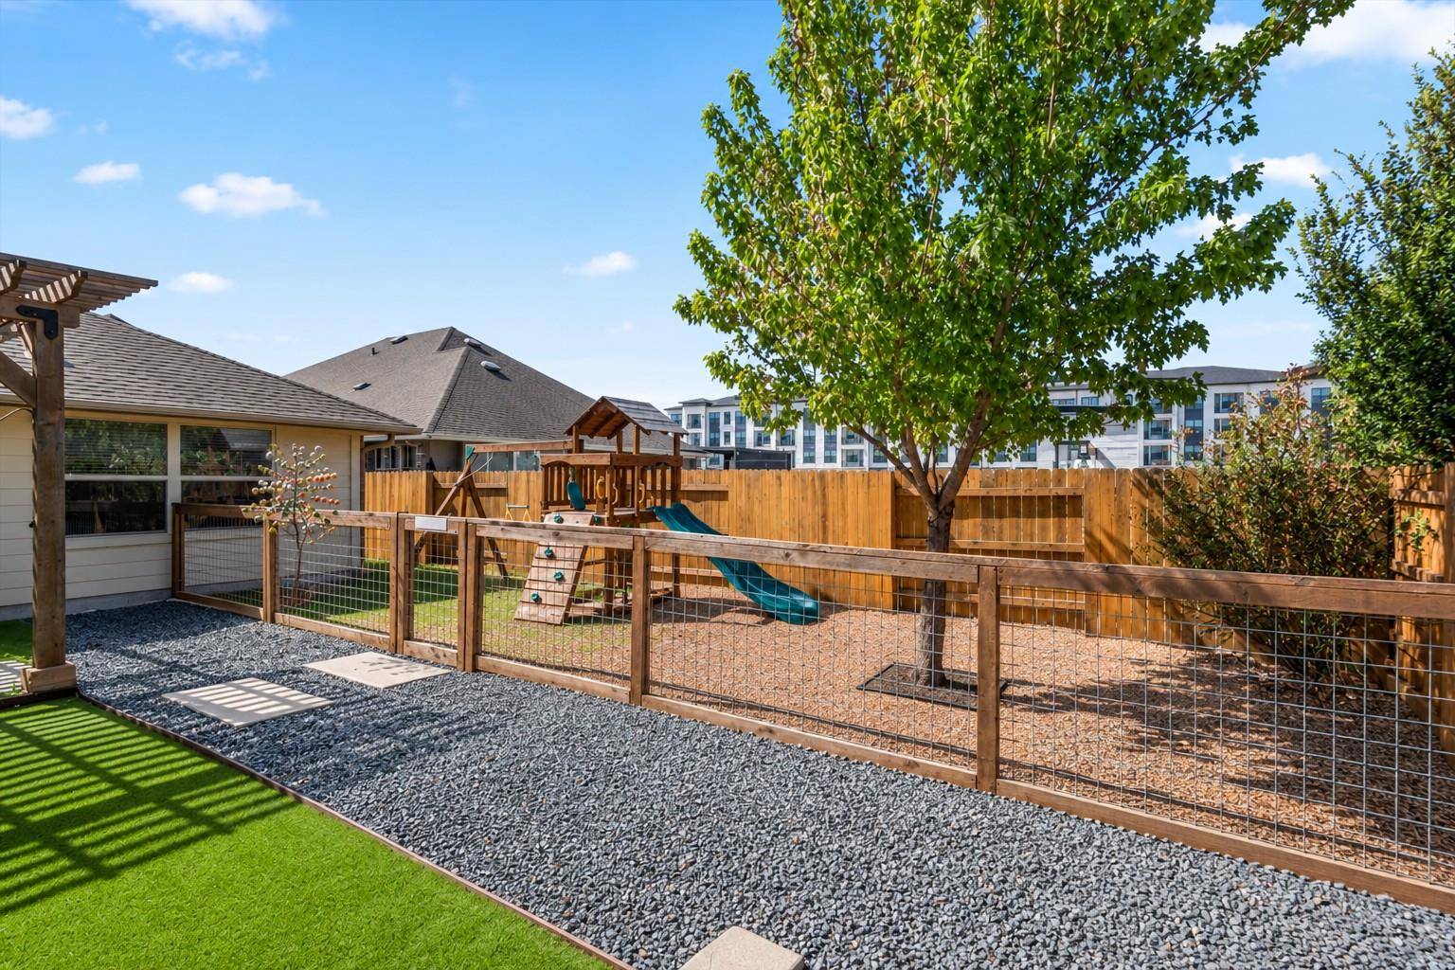
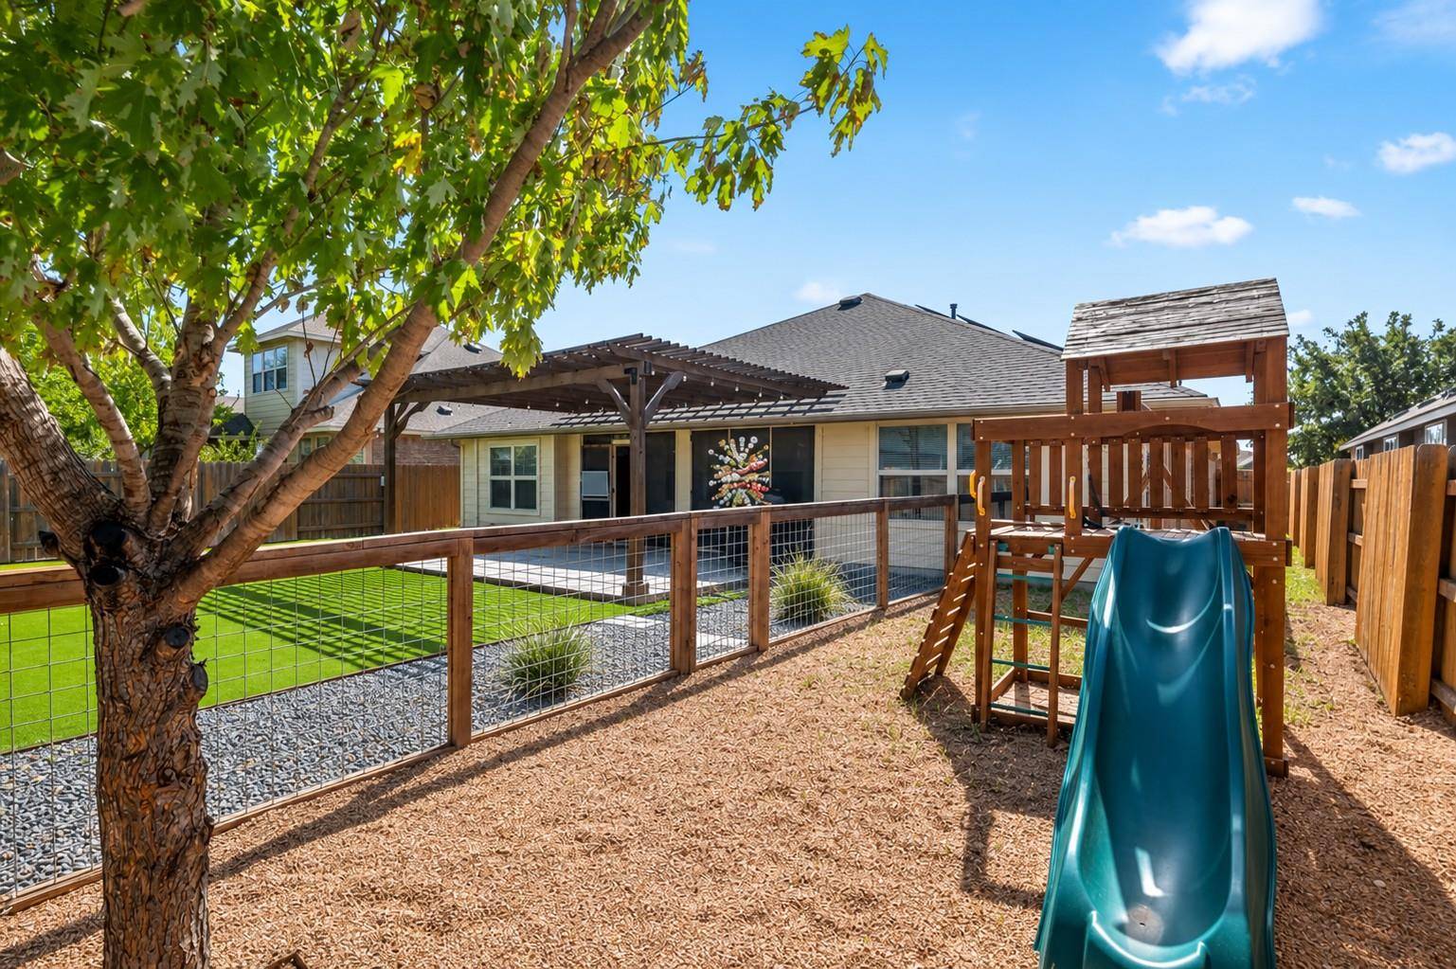
Step outside and enjoy the best of Texas outdoor living with a screened-in porch, large patio with pergola, and turfed backyard that offers easy, low-maintenance upkeep. An additional fenced in area provides an excellent dog run or play area for children.
When you're ready to venture beyond home, Easton Park offers an exceptional amenity-rich lifestyle, including miles of trails, resort-style pools, parks, playgrounds, fitness facilities, and community gathering spaces. With Bryant Park just a short stroll away, this home puts recreation and neighborhood amenities right at your doorstep. A wonderful opportunity to enjoy comfortable single-story living in one of Austin's most desirable master-planned communities!
Location
State TX
County Travis
Area 11
Rooms
Main Level Bedrooms 4
Interior
Interior Features Built-in Features, Ceiling Fan(s), Ceiling-High, Granite Counters, Double Vanity, Entrance Foyer, Kitchen Island, Multiple Dining Areas, No Interior Steps, Open Floorplan, Primary Bedroom on Main, Recessed Lighting, Soaking Tub, Walk-In Closet(s)
Heating Central
Cooling Central Air
Flooring Carpet, Tile, Wood
Fireplaces Number 1
Fireplaces Type Electric, Living Room
Fireplace Y
Appliance Dishwasher, Disposal, Microwave, Free-Standing Range, Stainless Steel Appliance(s), Water Heater
Exterior
Exterior Feature None
Garage Spaces 2.0
Fence Back Yard, Fenced, Wood
Pool None
Community Features Business Center, Clubhouse, Cluster Mailbox, Common Grounds, Curbs, Dog Park, Fitness Center, Park, Planned Social Activities, Playground, Pool, Sidewalks, Trail(s)
Utilities Available Electricity Available, Natural Gas Available, Sewer Available, Water Available
Waterfront Description None
View None
Roof Type Composition
Accessibility None
Porch Patio, Porch, Screened
Total Parking Spaces 4
Private Pool No
Building
Lot Description Cul-De-Sac, Curbs, Sprinkler - Automatic
Faces Northwest
Foundation Slab
Sewer MUD
Water MUD
Level or Stories One
Structure Type HardiPlank Type,Masonry – Partial
New Construction No
Schools
Elementary Schools Newton Collins
Middle Schools Ojeda
High Schools Del Valle
School District Del Valle Isd
Others
HOA Fee Include Common Area Maintenance
Restrictions Deed Restrictions
Ownership Fee-Simple
Acceptable Financing Cash, Conventional, FHA, VA Loan
Tax Rate 2.621
Listing Terms Cash, Conventional, FHA, VA Loan
Special Listing Condition Standard
Virtual Tour https://www.zillow.com/view-3d-home/cc8aa56f-e2e4-4ce6-a477-1b216c0c87f4?setAttribution=mls&wl=true&utm_source=dashboard
NEARBY SCHOOLS & PROPERTIES