



107 Birdstone LN Georgetown, TX 78628
4 Beds
5 Baths
3,706 SqFt
UPDATED:
Key Details
Property Type Single Family Home
Sub Type Single Family Residence
Listing Status Active
Purchase Type For Sale
Square Footage 3,706 sqft
Subdivision Cimarron Hills Ph 1 Sec 3
MLS Listing ID 4899867
Bedrooms 4
Full Baths 4
Half Baths 1
HOA Fees $160/mo
HOA Y/N Yes
Year Built 2014
Annual Tax Amount $17,491
Tax Year 2026
Lot Size 0.450 Acres
Acres 0.45
Property Sub-Type Single Family Residence
Source actris
Property Description
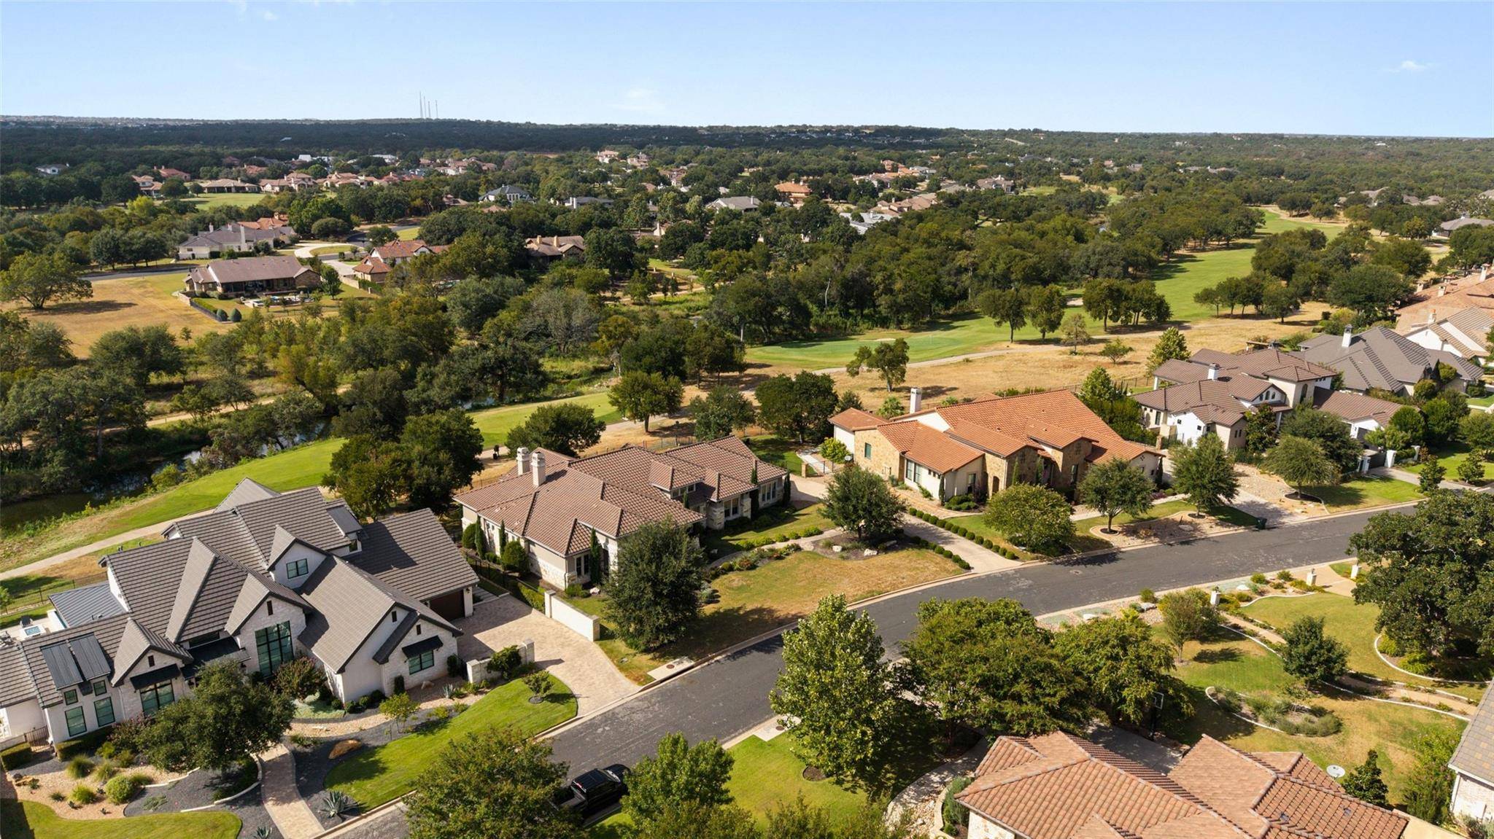
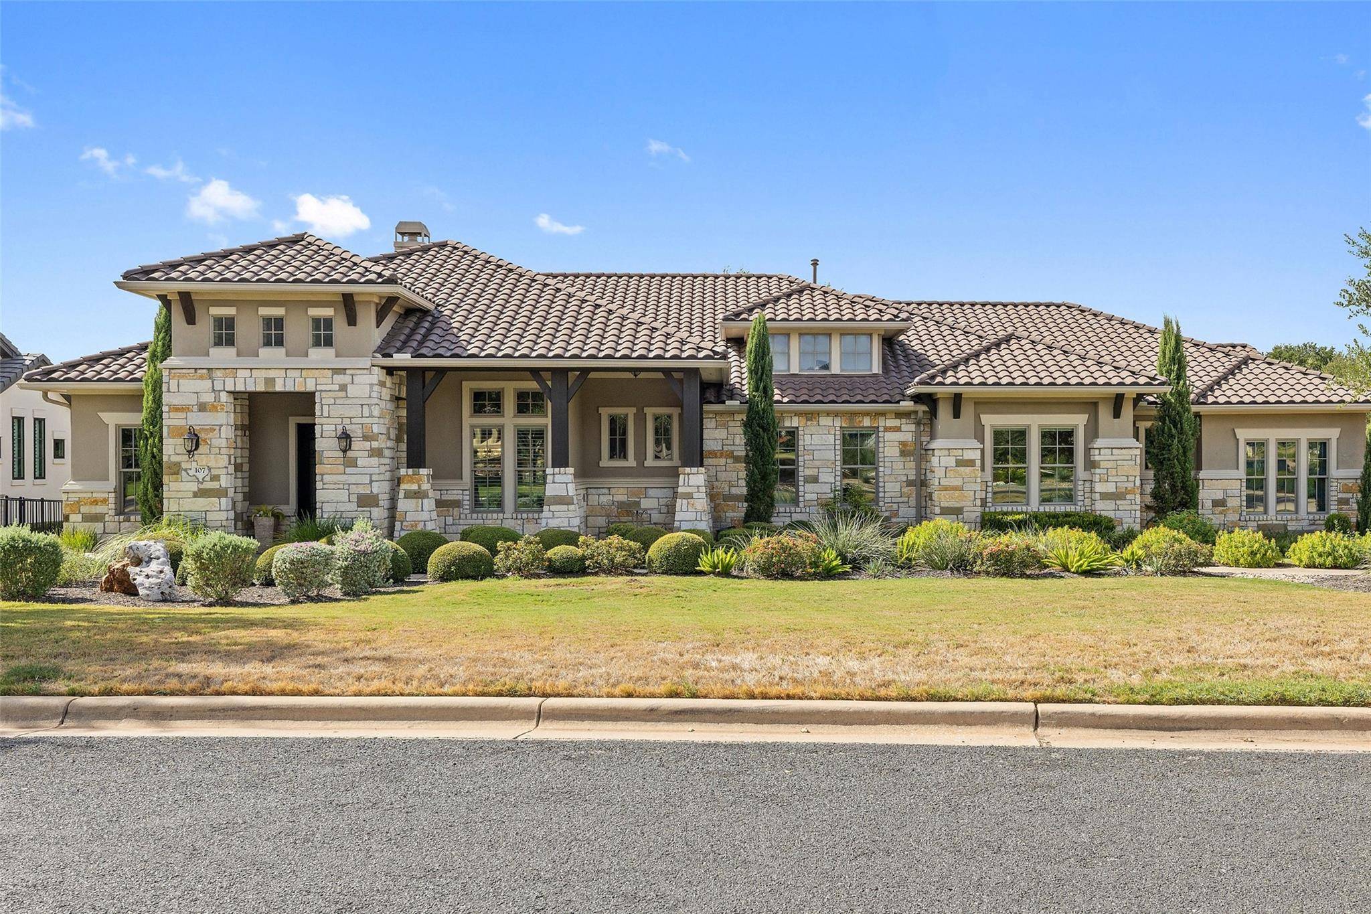
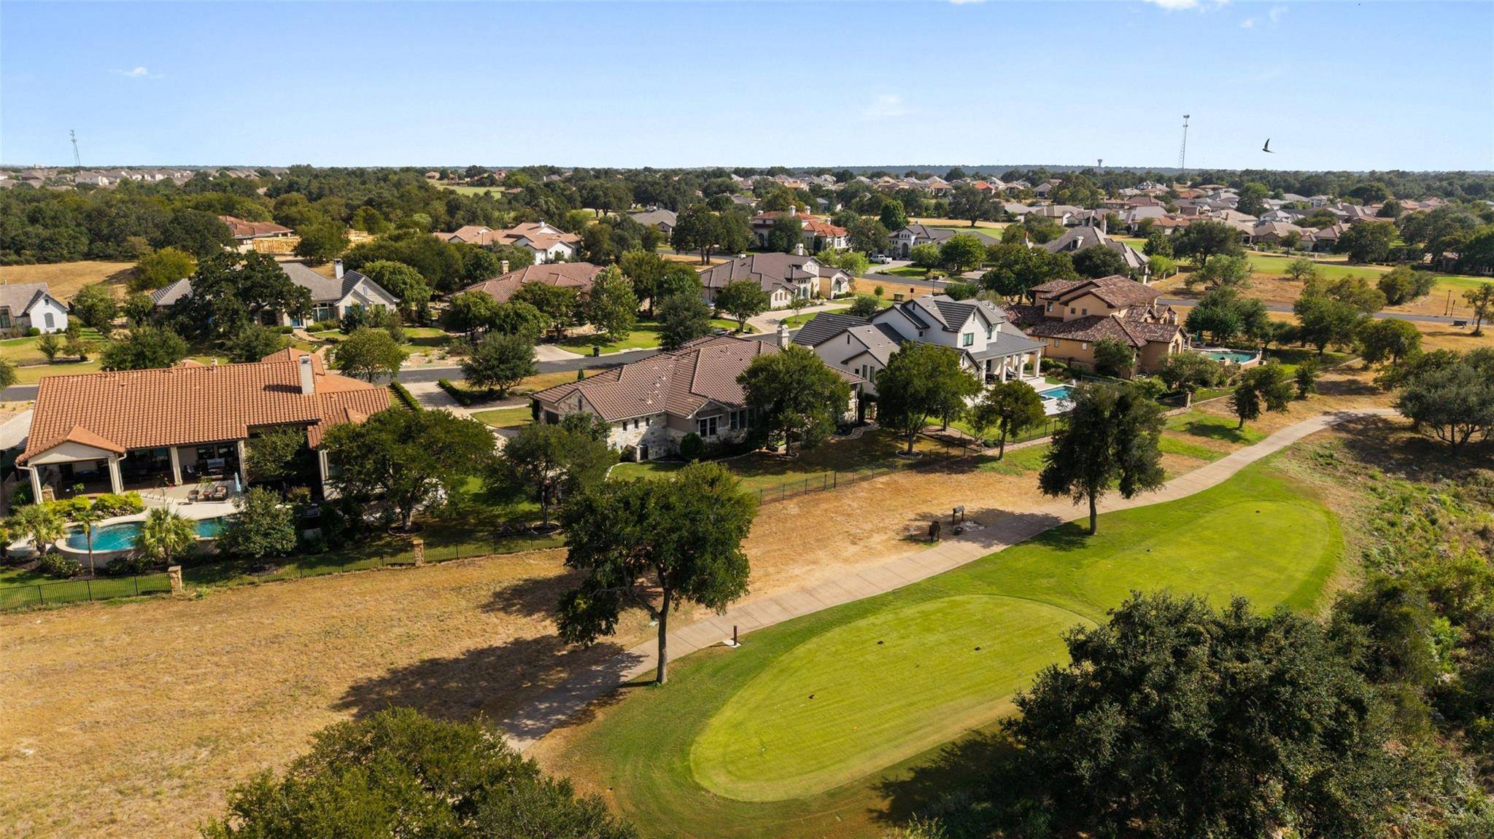
At the center of the home the kitchen, great room, formal dining, and casual breakfast area form an open, connected space that's warm and welcoming with a casual elegant feel. Fresh paint and upgraded designer lighting lend a fresh, refined look to this classically styled home. The three secondary bedrooms are spacious, each with their own bathroom, and set on the opposite side from the primary suite. Set on nearly half an acre, the property features mature landscaping, established trees, a three sided, covered back patio, outdoor kitchen, and direct views of the exclusive Cimarron Hills Golf Course. Luxury lifestyle in this country club community with Jack Nicklaus Signature golf, fitness facility, spa, tennis and pickleball. Cimarron Hills is located in the charming, historical town of Georgetown, Texas.
Location
State TX
County Williamson
Area Gtw
Rooms
Main Level Bedrooms 4
Interior
Interior Features Breakfast Bar, Ceiling Fan(s), Ceiling-High, Double Vanity, Eat-in Kitchen, Pantry, Primary Bedroom on Main, Study/Home Office
Heating Central
Cooling Central Air
Flooring Carpet, Tile, Wood
Fireplaces Number 2
Fireplaces Type Great Room, Outside
Fireplace Y
Appliance Built-In Electric Oven, Built-In Oven(s), Dishwasher, Disposal, Microwave, Double Oven, Propane Cooktop, RNGHD, Self Cleaning Oven, Water Softener, Water Softener Owned, Wine Refrigerator
Exterior
Exterior Feature Exterior Steps, Gas Grill, Outdoor Grill
Garage Spaces 3.0
Fence Full, Gate, Wrought Iron
Pool None
Community Features Clubhouse, Cluster Mailbox, Common Grounds, Golf, Pool, Tennis Court(s), Underground Utilities
Utilities Available Cable Available, Electricity Connected, Natural Gas Not Available, Propane, Sewer Connected, Underground Utilities, Water Connected
Waterfront Description None
View Golf Course
Roof Type Tile
Accessibility None
Porch Covered, Patio
Total Parking Spaces 5
Private Pool No
Building
Lot Description Close to Clubhouse, Landscaped, Level, Backs To Golf Course, Sprinkler - Automatic, Trees-Moderate, Views
Faces Southeast
Foundation Slab
Sewer Public Sewer
Water Public
Level or Stories One
Structure Type Stone,Stucco
New Construction No
Schools
Elementary Schools Rancho Sienna
Middle Schools Santa Rita Middle
High Schools Legacy Ranch
School District Liberty Hill Isd
Others
HOA Fee Include See Remarks,Common Area Maintenance
Restrictions Deed Restrictions
Ownership Fee-Simple
Acceptable Financing Cash, Conventional, VA Loan
Tax Rate 1.727
Listing Terms Cash, Conventional, VA Loan
Special Listing Condition Standard
NEARBY SCHOOLS & PROPERTIES