
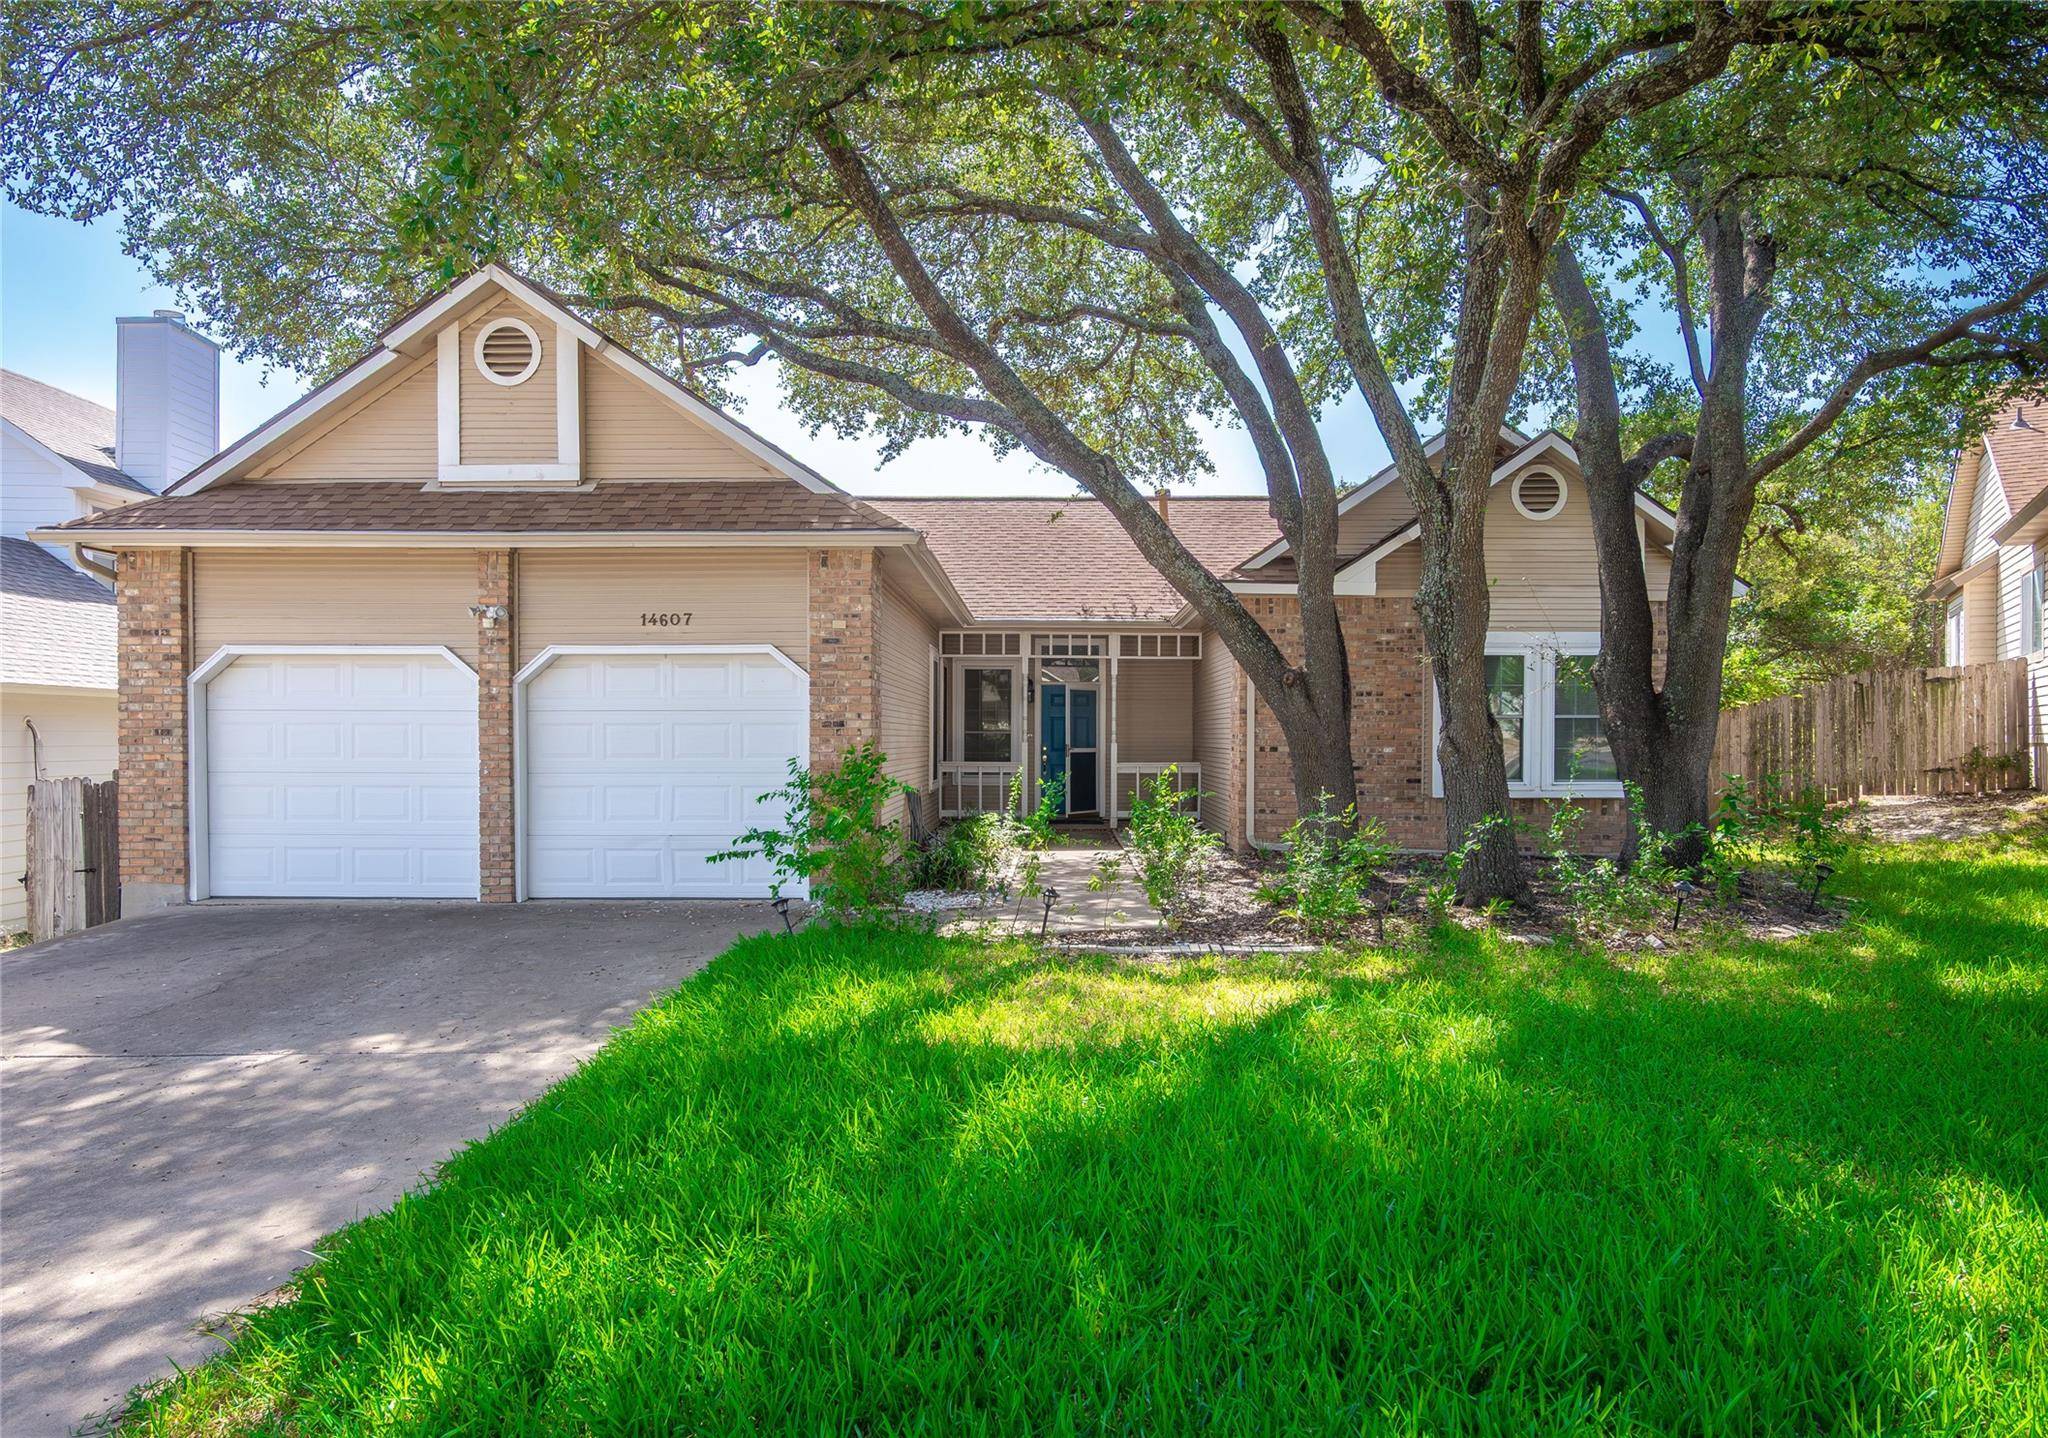


14607 Sandy Side DR Austin, TX 78728
3 Beds
2 Baths
1,810 SqFt
UPDATED:
Key Details
Property Type Single Family Home
Sub Type Single Family Residence
Listing Status Active
Purchase Type For Sale
Square Footage 1,810 sqft
Subdivision Wells Branch Ph B Sec 01
MLS Listing ID 6754678
Bedrooms 3
Full Baths 2
HOA Y/N No
Year Built 1984
Annual Tax Amount $9,174
Tax Year 2026
Lot Size 0.311 Acres
Acres 0.3114
Property Sub-Type Single Family Residence
Source actris
Property Description
The primary suite serves as a true sanctuary, complete with its own cozy fireplace, ceiling fan, direct access to the private backyard, and an ensuite bathroom featuring double vanities, refined wooden cabinetry, and a luxurious soaking tub.
Enjoy year-round outdoor living on the large screened-in porch, which overlooks a spacious backyard equipped with an automatic sprinkler system. Situated in a peaceful sidewalk community close to local amenities, trails, and parks, this North Austin gem offers the ideal blend of comfort and convenience.
Location
State TX
County Travis
Area N
Rooms
Main Level Bedrooms 3
Interior
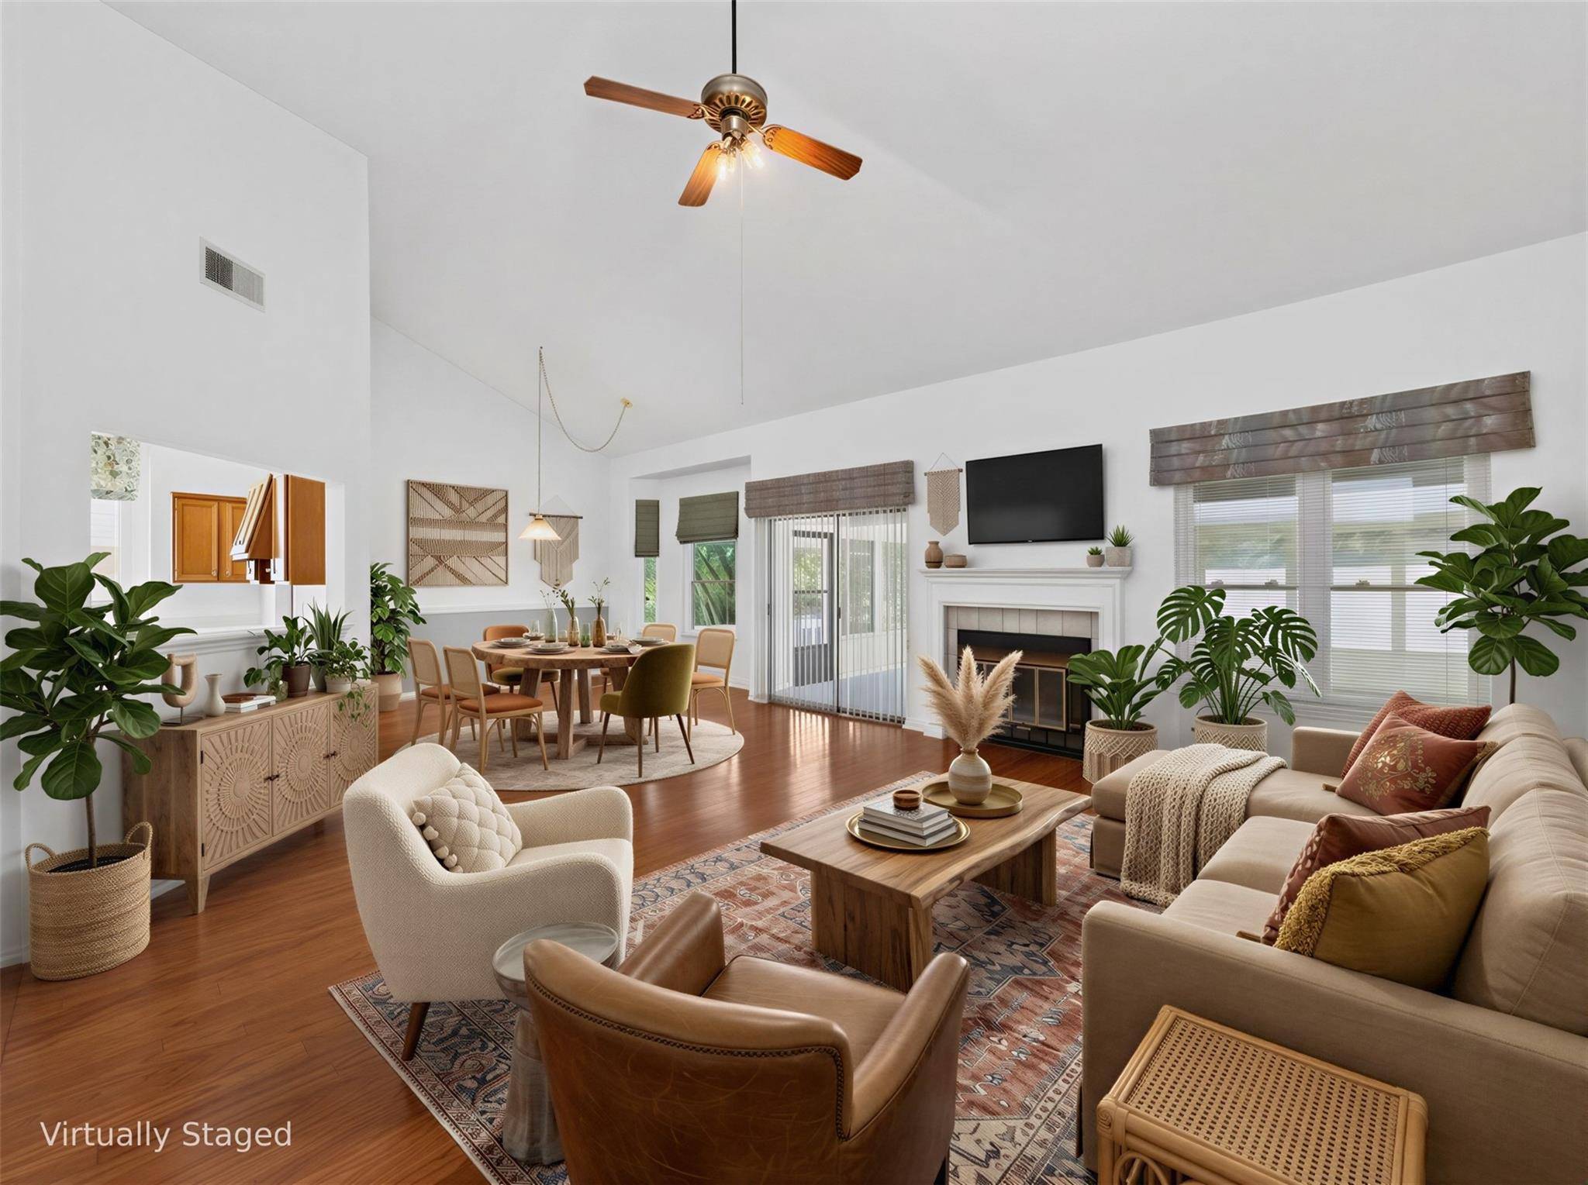
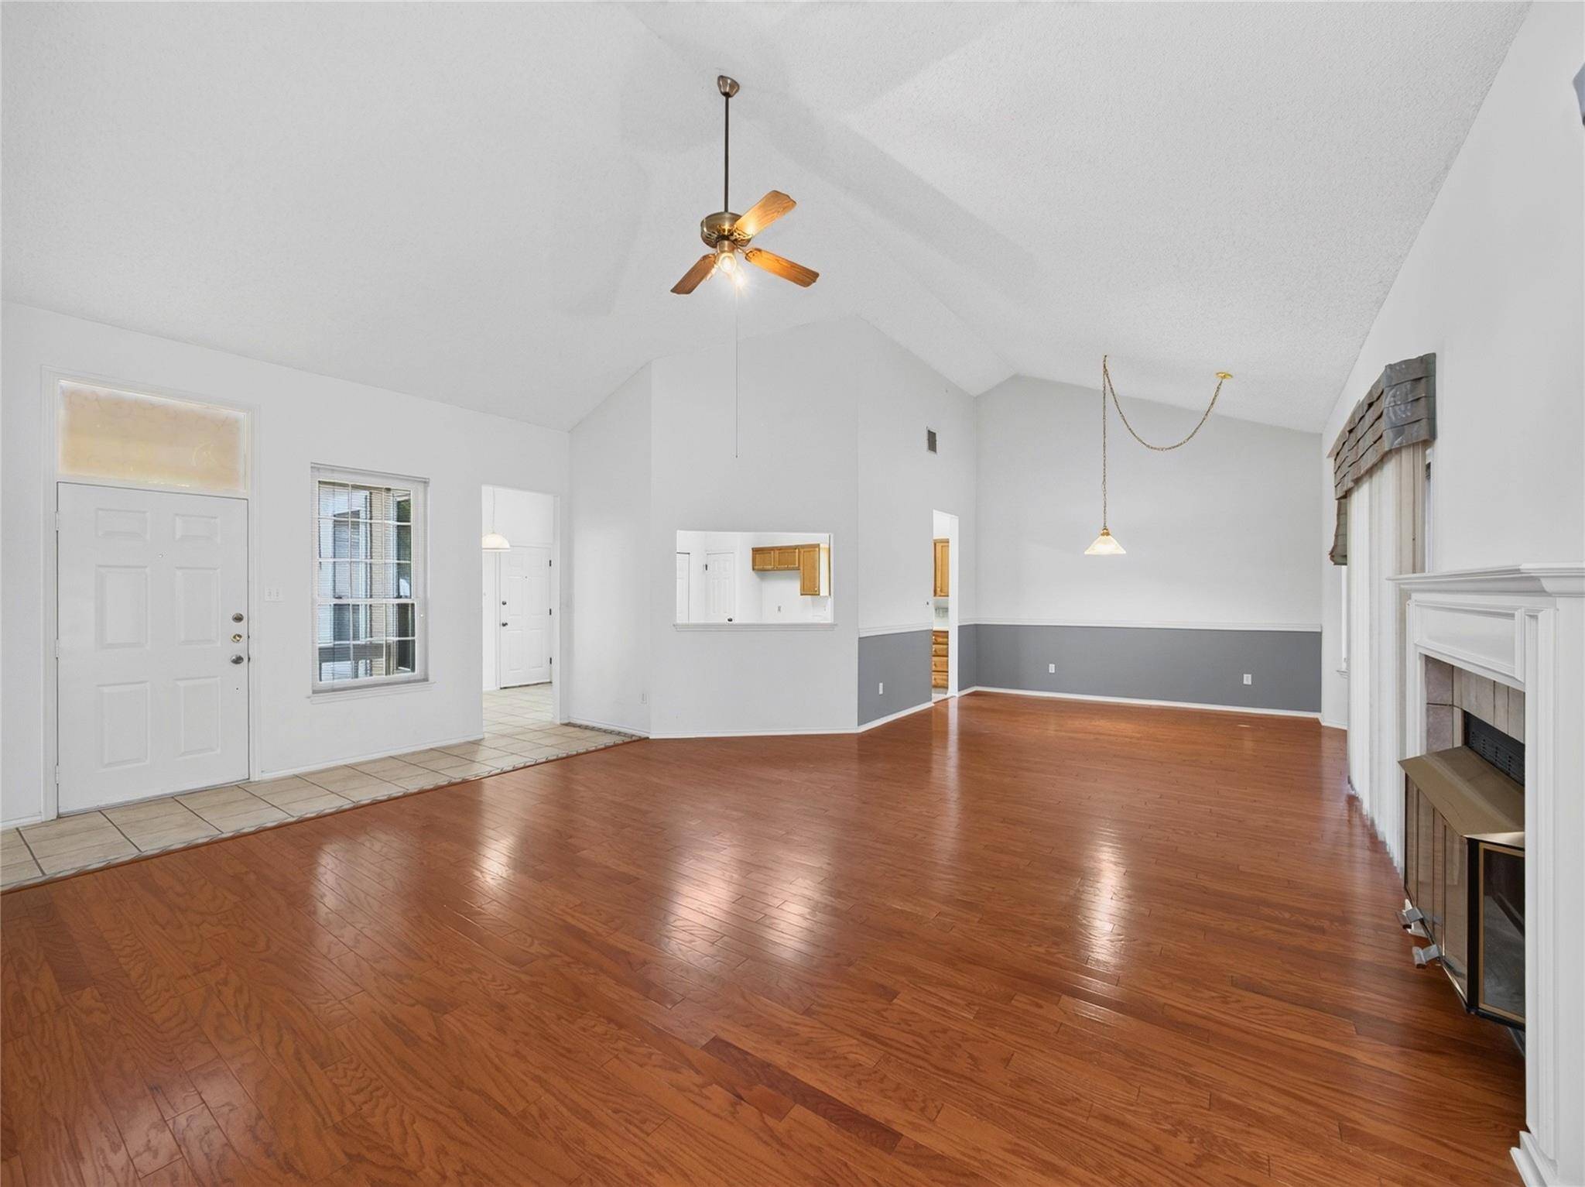
Interior Features Ceiling Fan(s), Ceiling-High, Double Vanity, Eat-in Kitchen, No Interior Steps, Soaking Tub, Walk-In Closet(s)
Heating Central, Fireplace(s), Natural Gas
Cooling Ceiling Fan(s), Central Air, Electric
Flooring Carpet, Laminate, Tile
Fireplaces Number 2
Fireplaces Type Bedroom, Living Room, Wood Burning
Fireplace Y
Appliance Built-In Gas Oven, Dishwasher, Disposal, Dryer, Gas Cooktop, Microwave, Washer
Exterior
Exterior Feature Exterior Steps
Garage Spaces 2.0
Fence Back Yard, Privacy, Wood
Pool None
Community Features Curbs, Park, Sidewalks
Utilities Available Cable Available, Electricity Connected, High Speed Internet, Natural Gas Connected, Phone Available, Sewer Connected, Water Connected
Waterfront Description None
View Neighborhood
Roof Type Composition,Shingle
Accessibility None
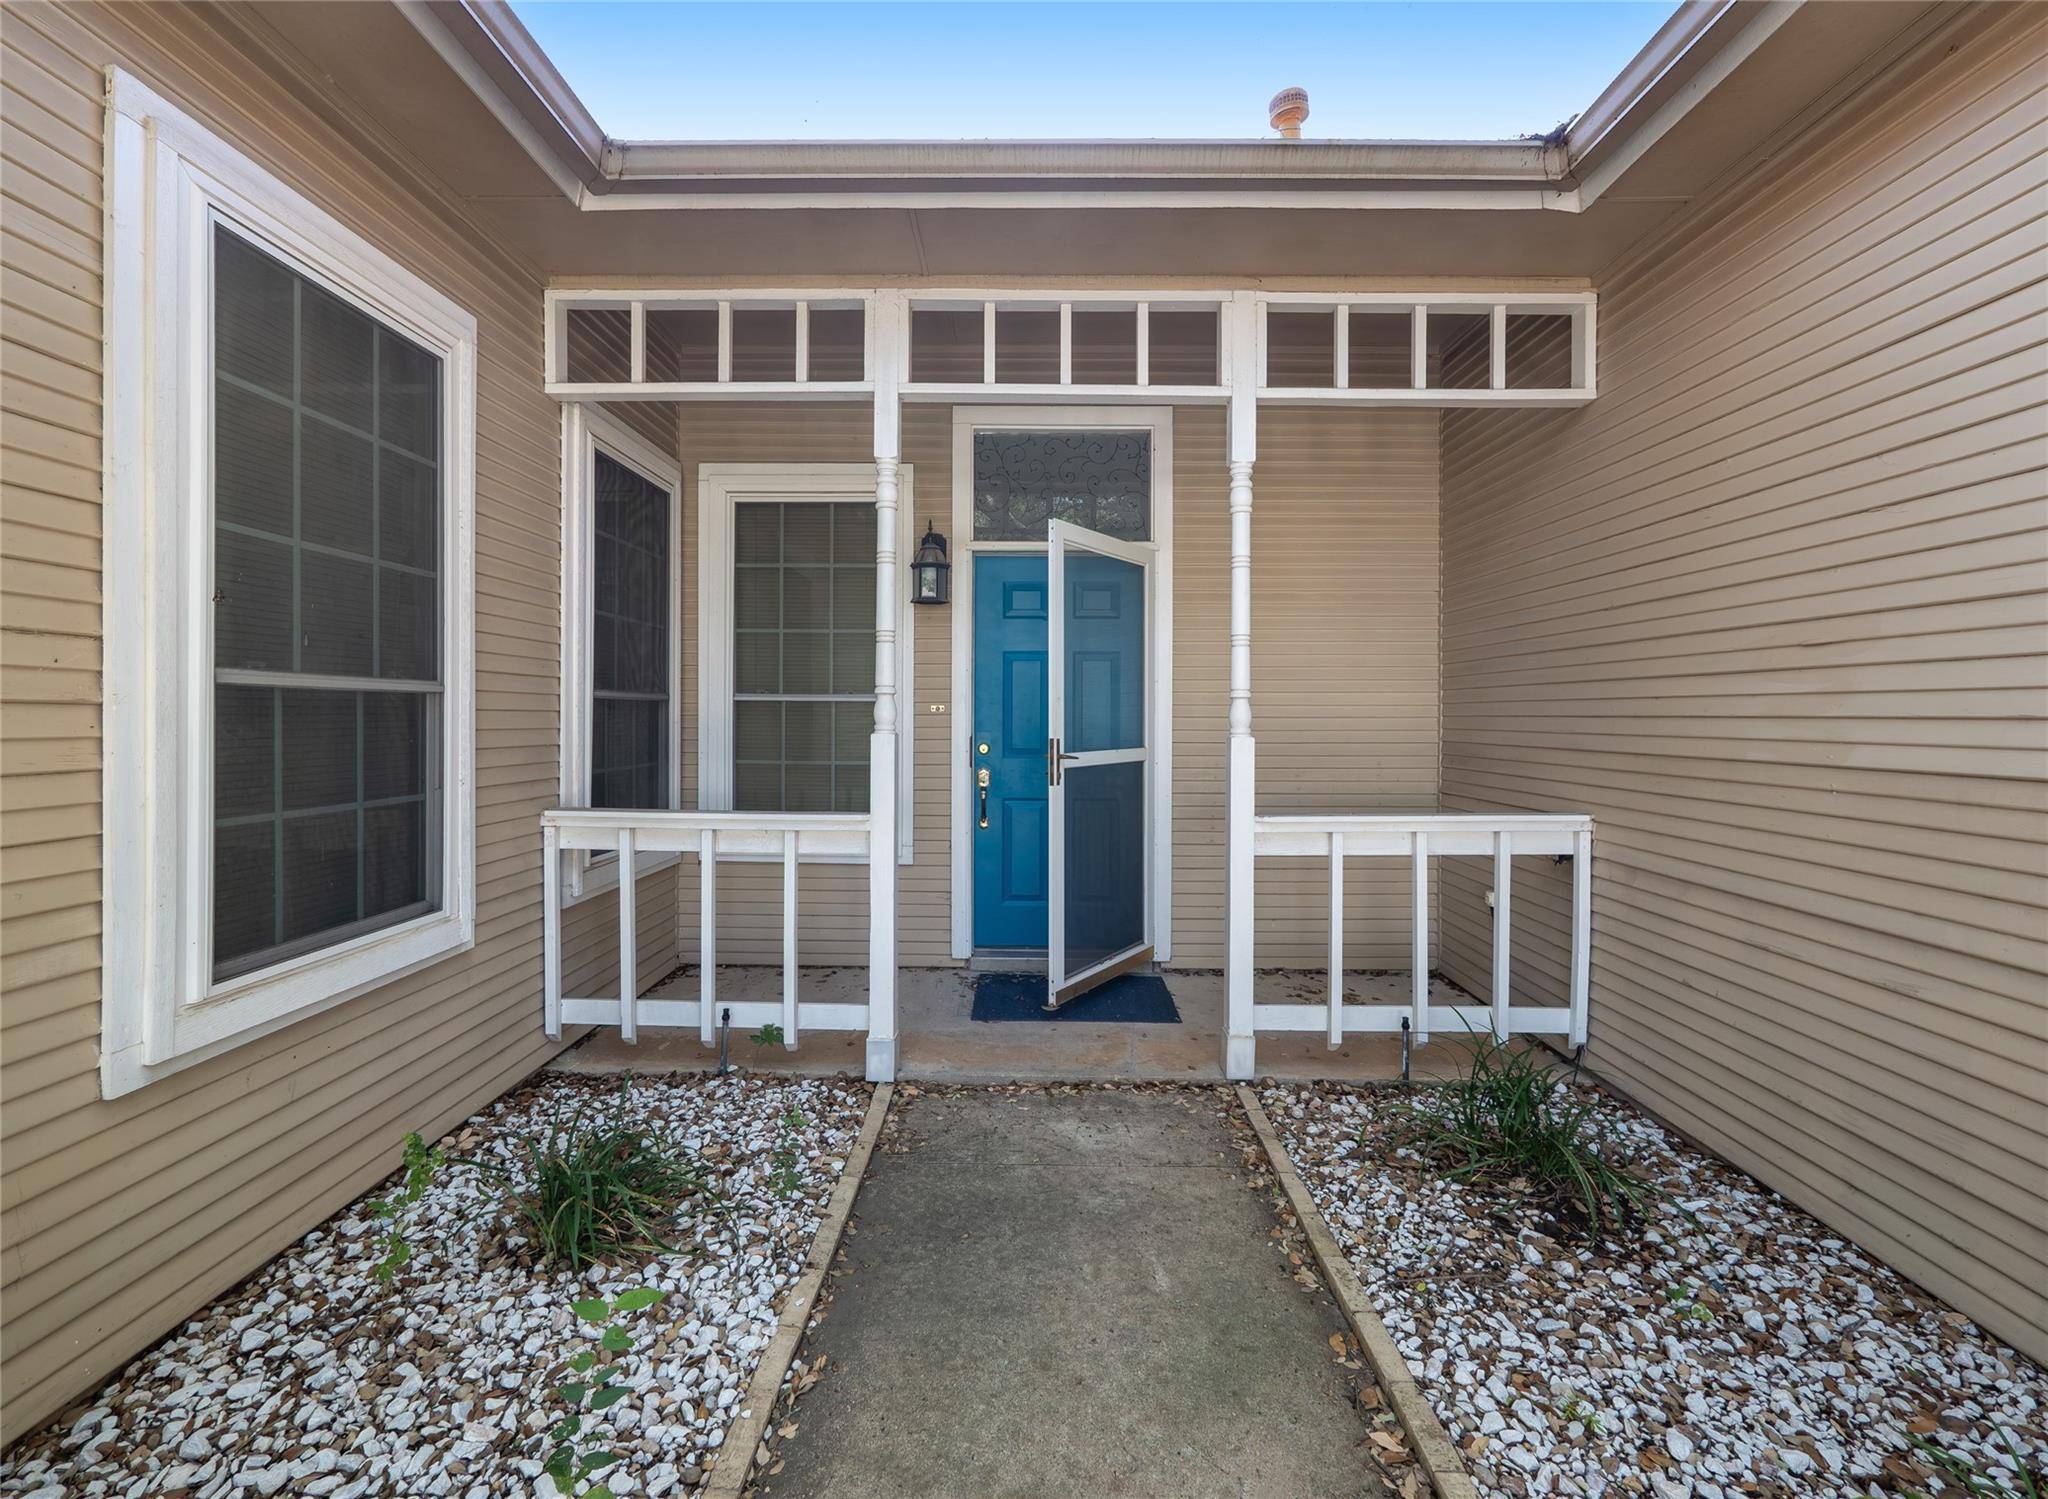
Porch Covered, Enclosed, Front Porch, Patio, Porch, Screened
Total Parking Spaces 2
Private Pool No
Building
Lot Description Back Yard, Curbs, Front Yard, Public Maintained Road, Trees-Medium (20 Ft - 40 Ft)
Faces East
Foundation Slab
Sewer MUD
Water MUD
Level or Stories One
Structure Type Wood Siding
New Construction No
Schools
Elementary Schools Northwest
Middle Schools Westview
High Schools John B Connally
School District Pflugerville Isd
Others
Restrictions Deed Restrictions
Ownership Fee-Simple
Acceptable Financing Cash, Conventional, FHA, VA Loan
Tax Rate 1.964
Listing Terms Cash, Conventional, FHA, VA Loan
Special Listing Condition Standard
Virtual Tour https://www.tourfactory.com/idxr3252502
NEARBY SCHOOLS & PROPERTIES