
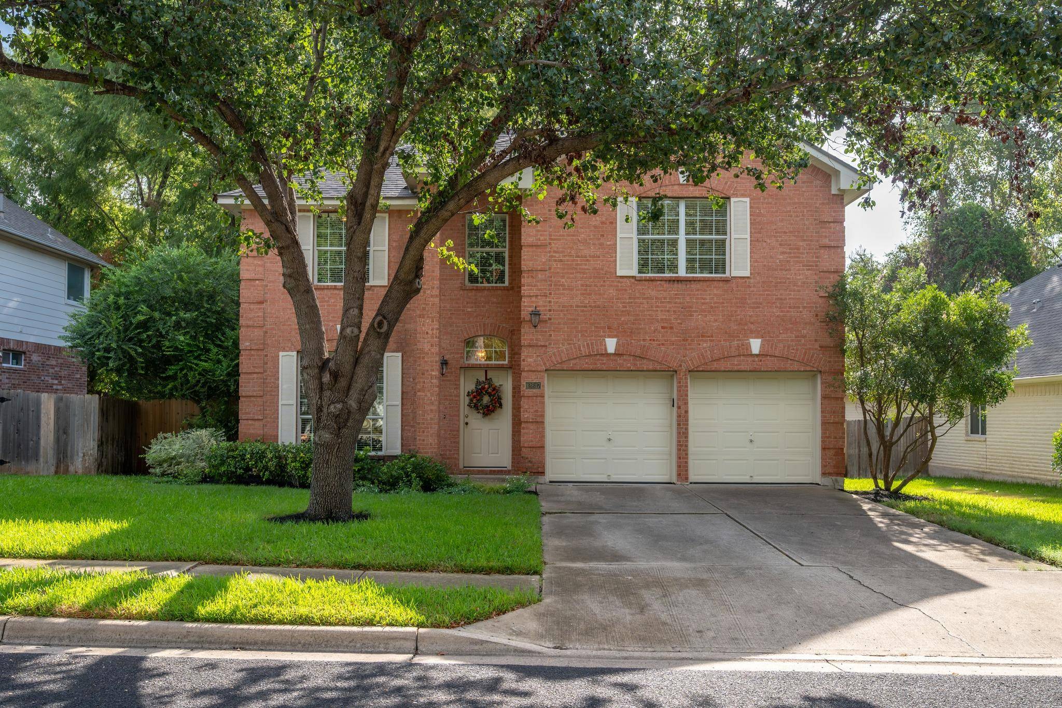
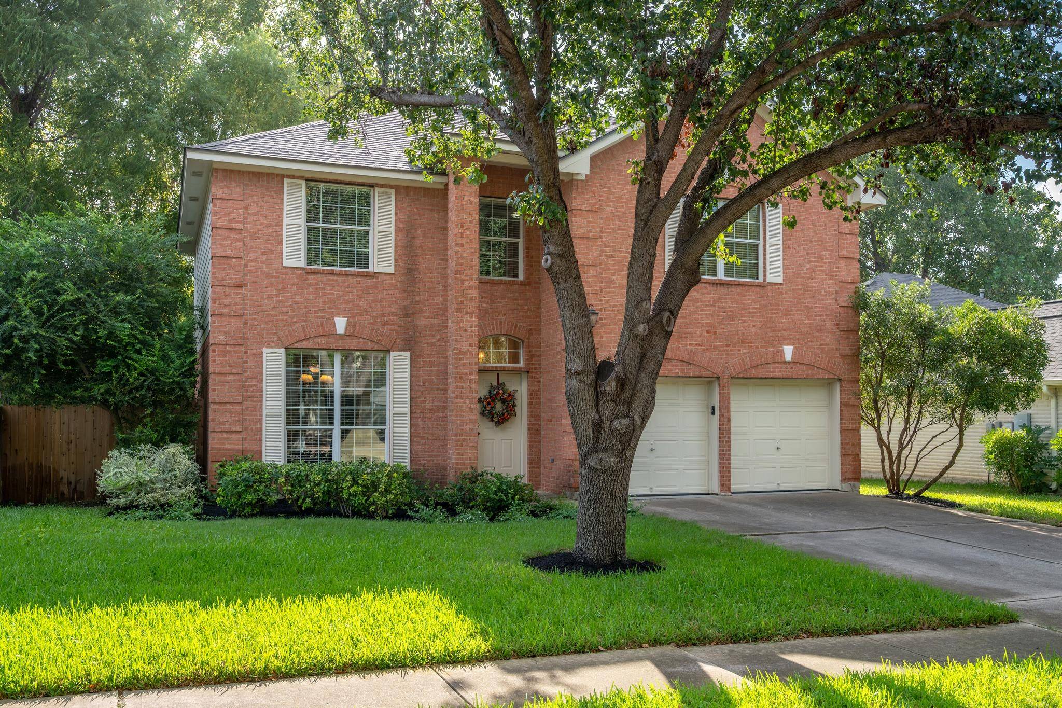
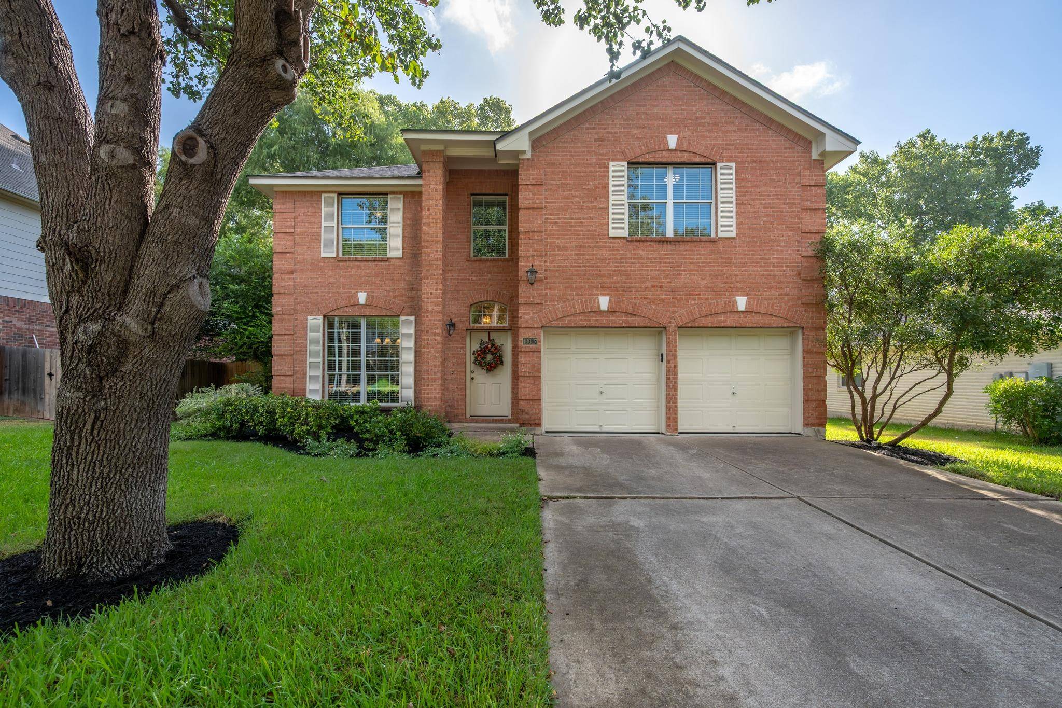
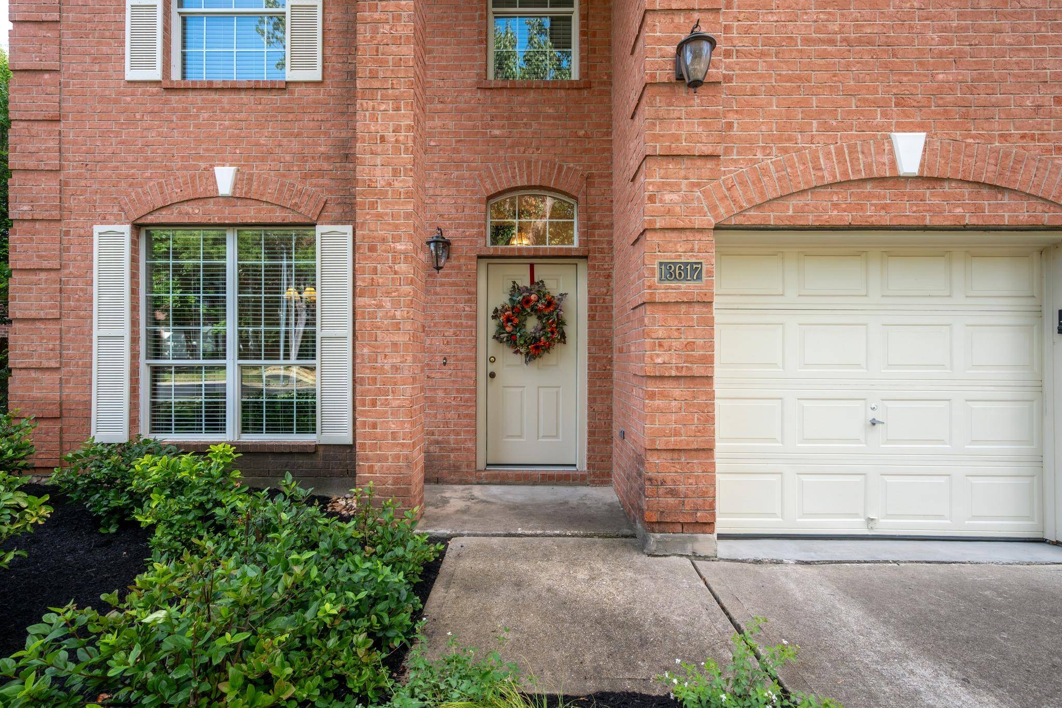
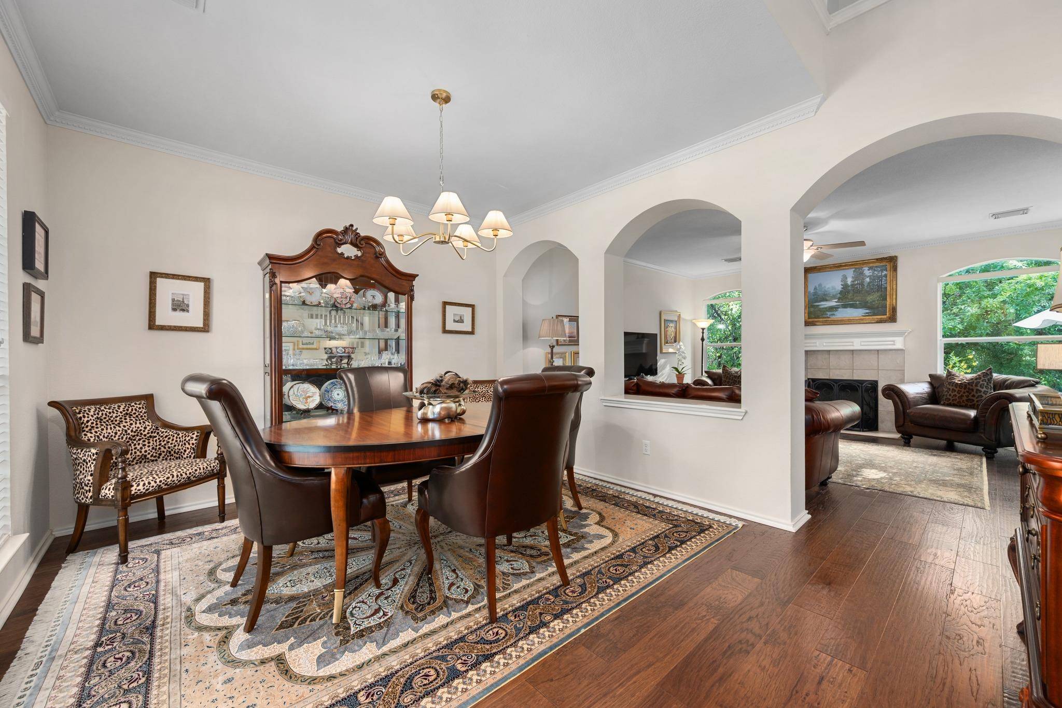

13617 Campesina DR Austin, TX 78727
3 Beds
3 Baths
2,015 SqFt
UPDATED:
Key Details
Property Type Single Family Home
Sub Type Single Family Residence
Listing Status Active
Purchase Type For Sale
Square Footage 2,015 sqft
Subdivision Scofield Farms Ph 08 Sec 07
MLS Listing ID 1792406
Bedrooms 3
Full Baths 2
Half Baths 1
HOA Fees $38/mo
HOA Y/N Yes
Year Built 2000
Annual Tax Amount $7,757
Tax Year 2025
Lot Size 5,732 Sqft
Acres 0.1316
Lot Dimensions 62 X 95
Property Sub-Type Single Family Residence
Source actris
Property Description
The home features loft space, a welcoming fireplace, and a two-car garage, with an adaptable floor plan that provides natural separation between living and private spaces. Whether hosting friends, working from home, or enjoying everyday life, the layout offers flexibility to meet a variety of needs.
Set on a well-proportioned 5,732-square-foot lot, the property offers inviting private outdoor space without the upkeep of an oversized yard. Its location is equally compelling, providing convenient access to North Austin's employment centers, shopping, dining, entertainment, and major transportation routes.
With its established neighborhood setting, practical floor plan, and prime North Austin location, 13617 Campesina Drive presents an inviting opportunity to make Scofield Farms home.
Location
State TX
County Travis
Area N
Interior
Interior Features Ceiling Fan(s), Multiple Living Areas
Heating Central
Cooling Central Air
Flooring Carpet, Tile, Vinyl, Wood
Fireplaces Number 1
Fireplaces Type Family Room
Fireplace Y
Appliance Dishwasher, Disposal, Microwave, Free-Standing Range
Exterior
Exterior Feature Private Yard
Garage Spaces 2.0
Fence Back Yard, Wood
Pool None
Community Features Clubhouse, Common Grounds, Pool
Utilities Available Cable Available, Electricity Available, Phone Available
Waterfront Description None
View None
Roof Type Composition
Accessibility None
Porch Deck
Total Parking Spaces 2
Private Pool No
Building
Lot Description Back Yard, Cul-De-Sac, Front Yard
Faces West
Foundation Slab
Sewer Public Sewer
Water Public
Level or Stories Two
Structure Type Masonry – Partial
New Construction No
Schools
Elementary Schools Northwest
Middle Schools Westview
High Schools John B Connally
School District Pflugerville Isd
Others
HOA Fee Include Common Area Maintenance
Restrictions None
Ownership Fee-Simple
Acceptable Financing Cash, Conventional
Tax Rate 2.278
Listing Terms Cash, Conventional
Special Listing Condition Standard
Virtual Tour https://13617campesinadrive.mls.tours/u/
NEARBY SCHOOLS & PROPERTIES