
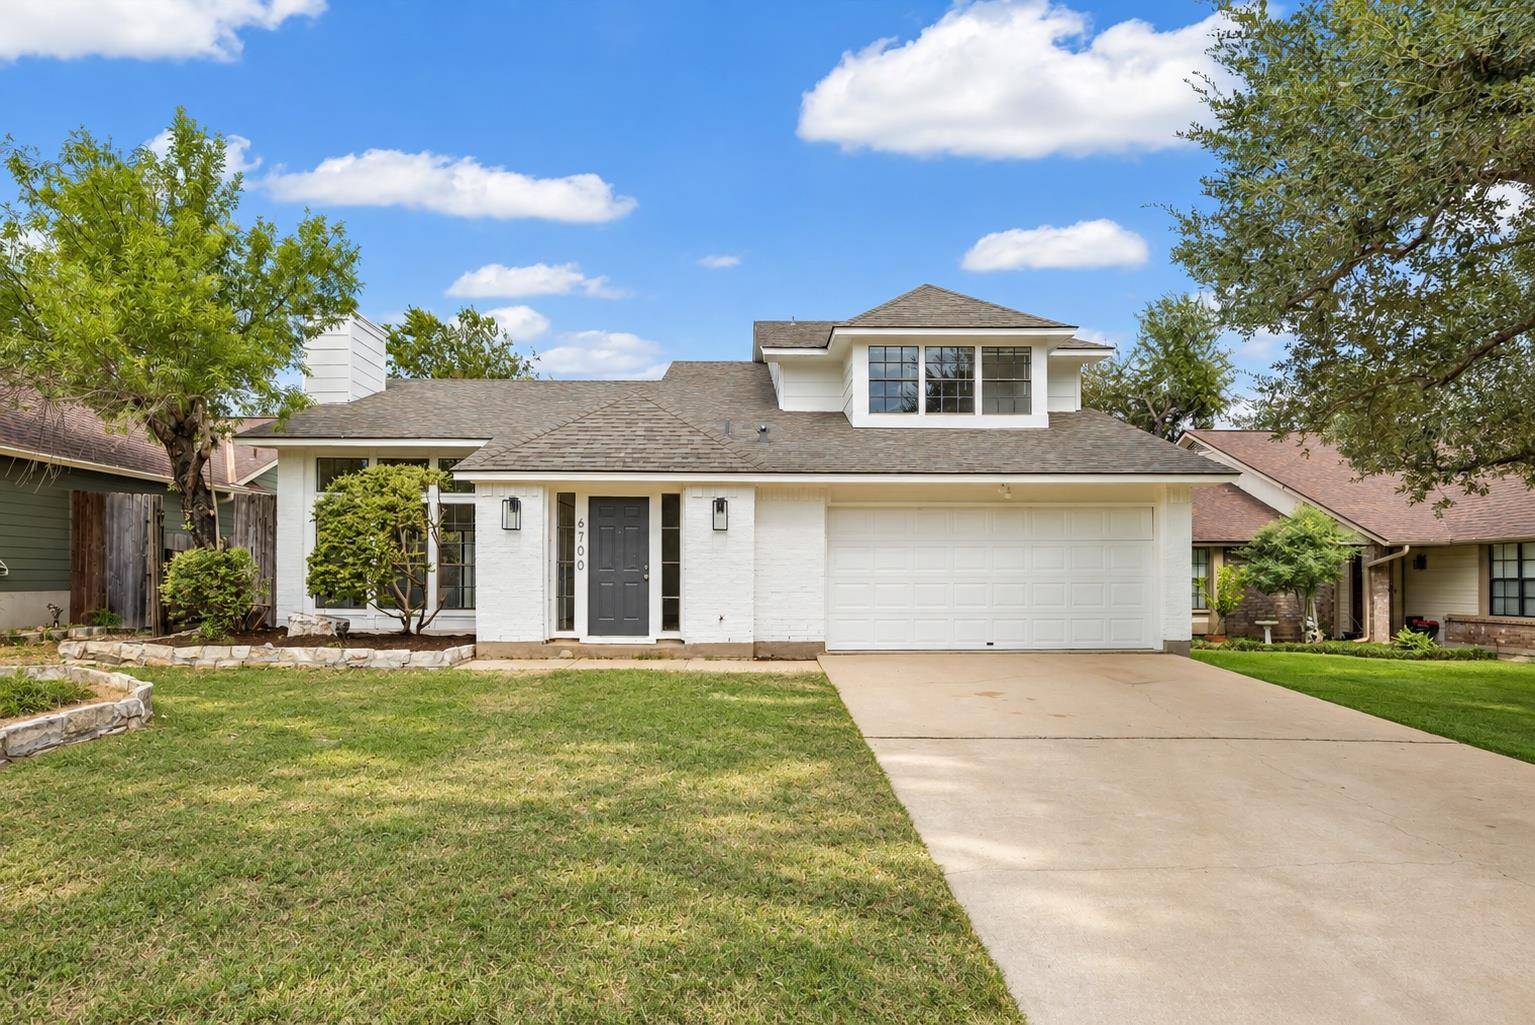


6700 Shiner ST Austin, TX 78729
4 Beds
3 Baths
2,419 SqFt
UPDATED:
Key Details
Property Type Single Family Home
Sub Type Single Family Residence
Listing Status Active
Purchase Type For Sale
Square Footage 2,419 sqft
Subdivision Milwood Sec 23
MLS Listing ID 9477963
Bedrooms 4
Full Baths 2
Half Baths 1
HOA Y/N No
Year Built 1985
Annual Tax Amount $7,979
Tax Year 2025
Lot Size 6,738 Sqft
Acres 0.1547
Property Sub-Type Single Family Residence
Source actris
Property Description
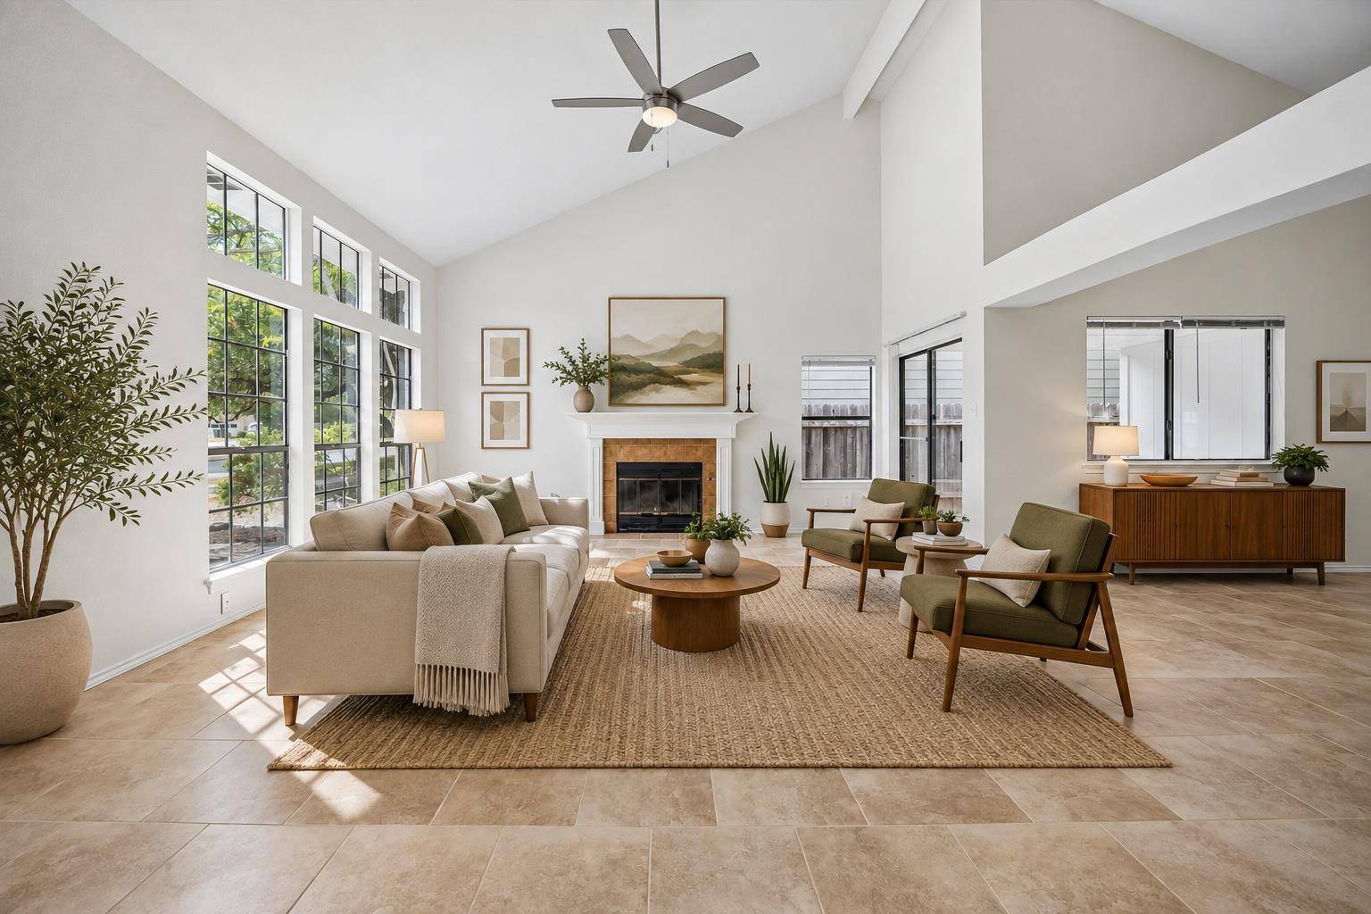
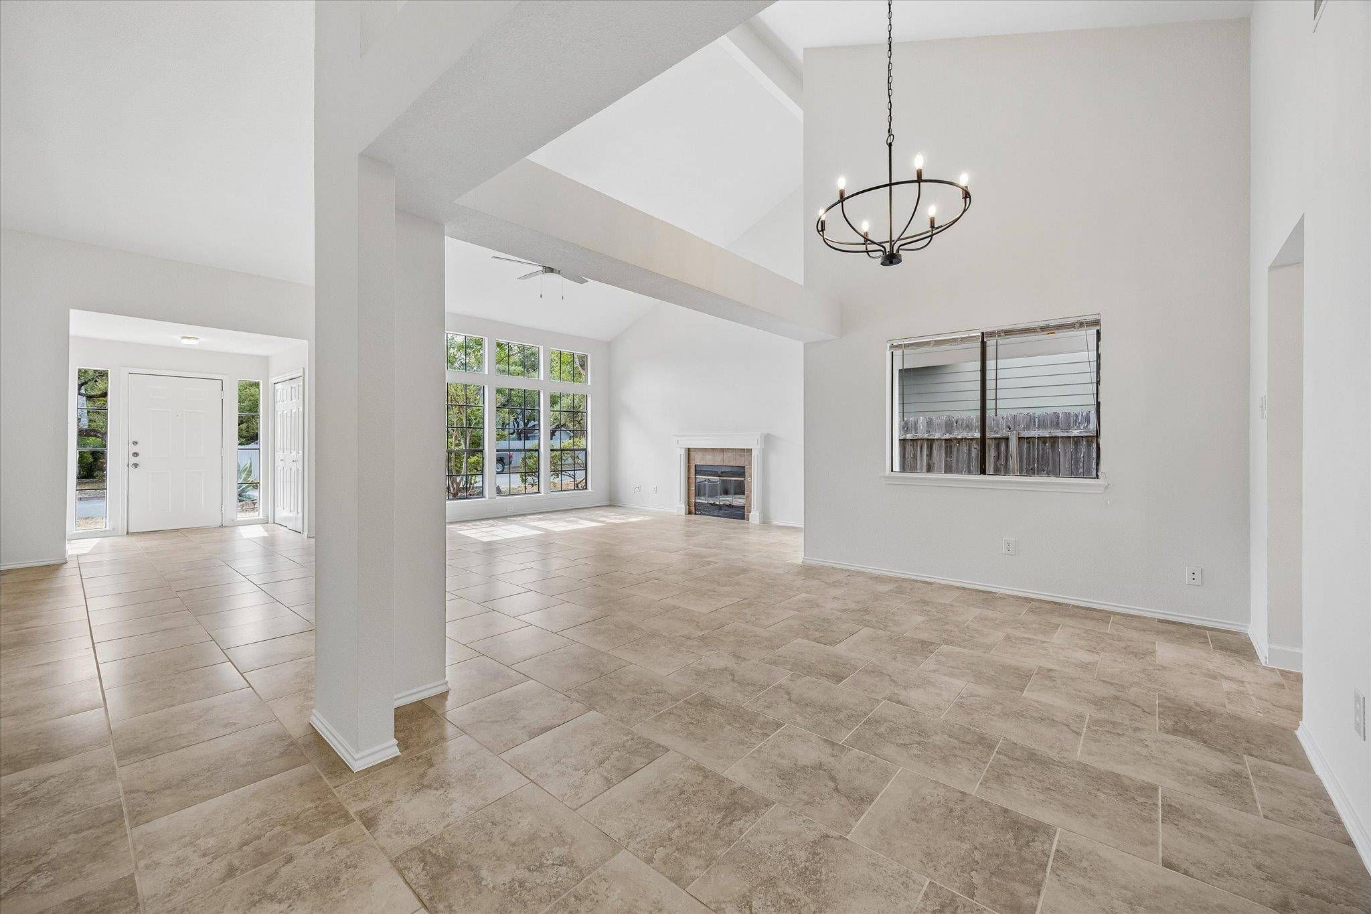
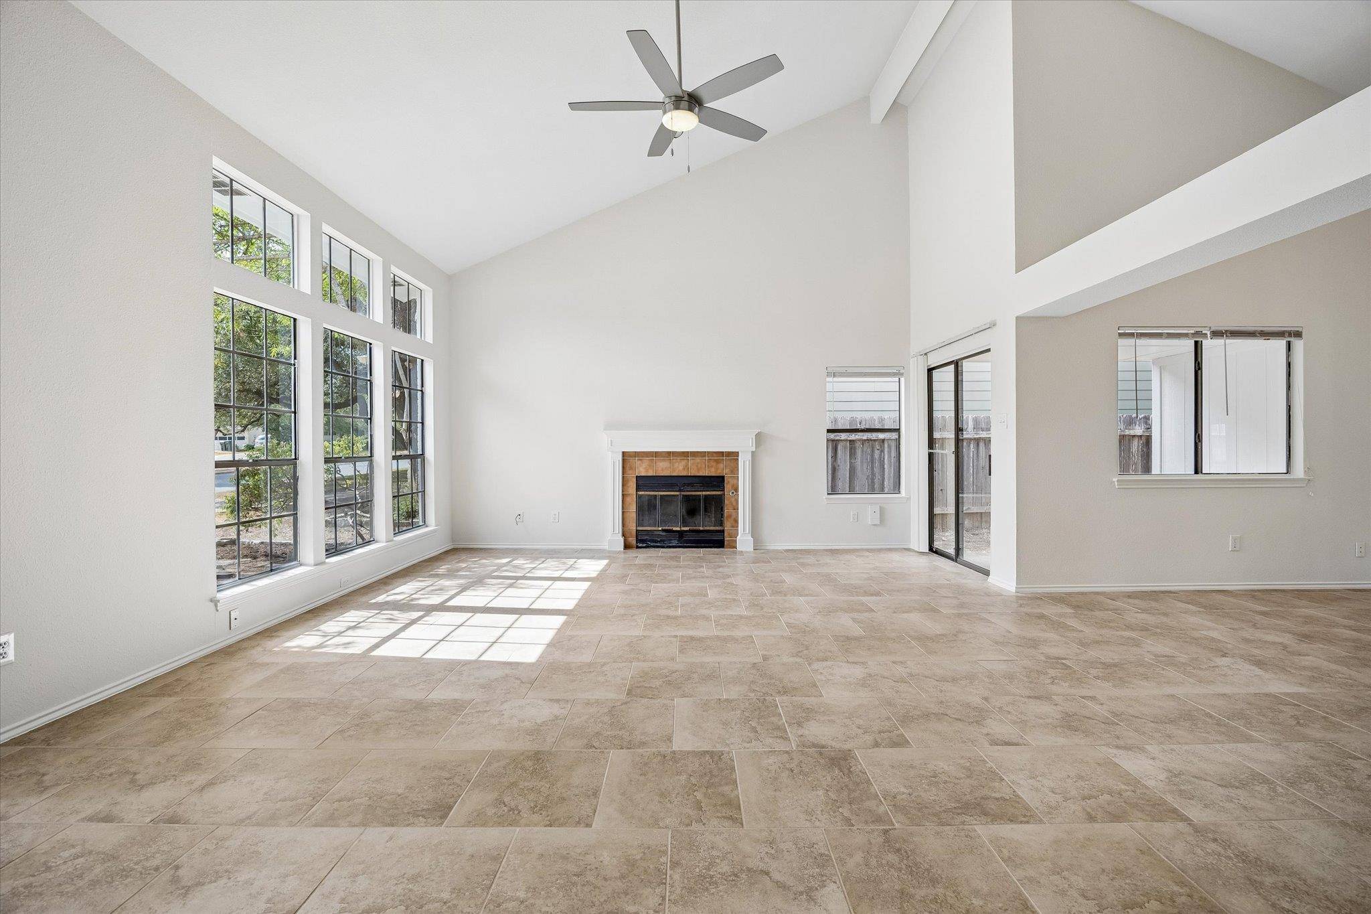
Step inside to soaring ceilings, abundant windows, and plenty of natural light throughout the main living spaces. The living room is centered around a fireplace and flows into both a formal dining room and breakfast nook. The primary suite is conveniently located on the main level with an ensuite bath featuring a dual vanity. Upstairs, you'll find three additional bedrooms with newly installed carpet. Outside, a large, fully fenced backyard offers plenty of room for entertaining, relaxing, or creating your own outdoor space.
Location
State TX
County Travis
Area Nw
Rooms
Main Level Bedrooms 1
Interior
Interior Features Ceiling Fan(s), Ceiling-High, Double Vanity
Heating Central
Cooling Central Air
Flooring Carpet, Tile
Fireplaces Number 1
Fireplaces Type Living Room
Fireplace Y
Appliance Cooktop, Gas Range, Refrigerator
Exterior
Exterior Feature Private Yard
Garage Spaces 2.0
Fence Back Yard
Pool None
Community Features None
Utilities Available Electricity Available, Natural Gas Available
Waterfront Description None
View None
Roof Type Composition,Shingle
Accessibility None
Porch None
Total Parking Spaces 2
Private Pool No
Building
Lot Description Back Yard, Few Trees, Front Yard
Faces Southwest
Foundation Slab
Sewer Public Sewer
Water Public
Level or Stories Two
Structure Type See Remarks
New Construction No
Schools
Elementary Schools Jollyville
Middle Schools Deerpark
High Schools Mcneil
School District Round Rock Isd
Others
Restrictions None
Ownership Fee-Simple
Acceptable Financing Cash, Conventional, FHA, VA Loan
Tax Rate 1.7335
Listing Terms Cash, Conventional, FHA, VA Loan
Special Listing Condition Standard
NEARBY SCHOOLS & PROPERTIES