
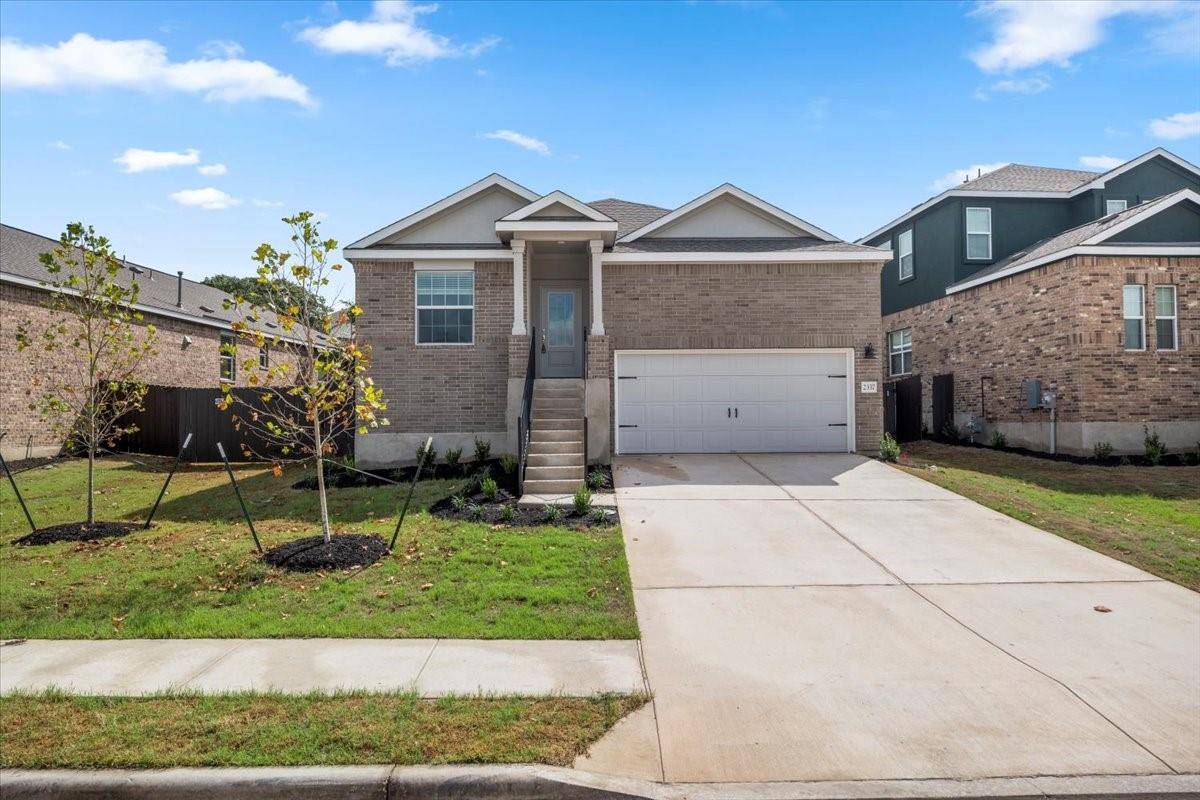
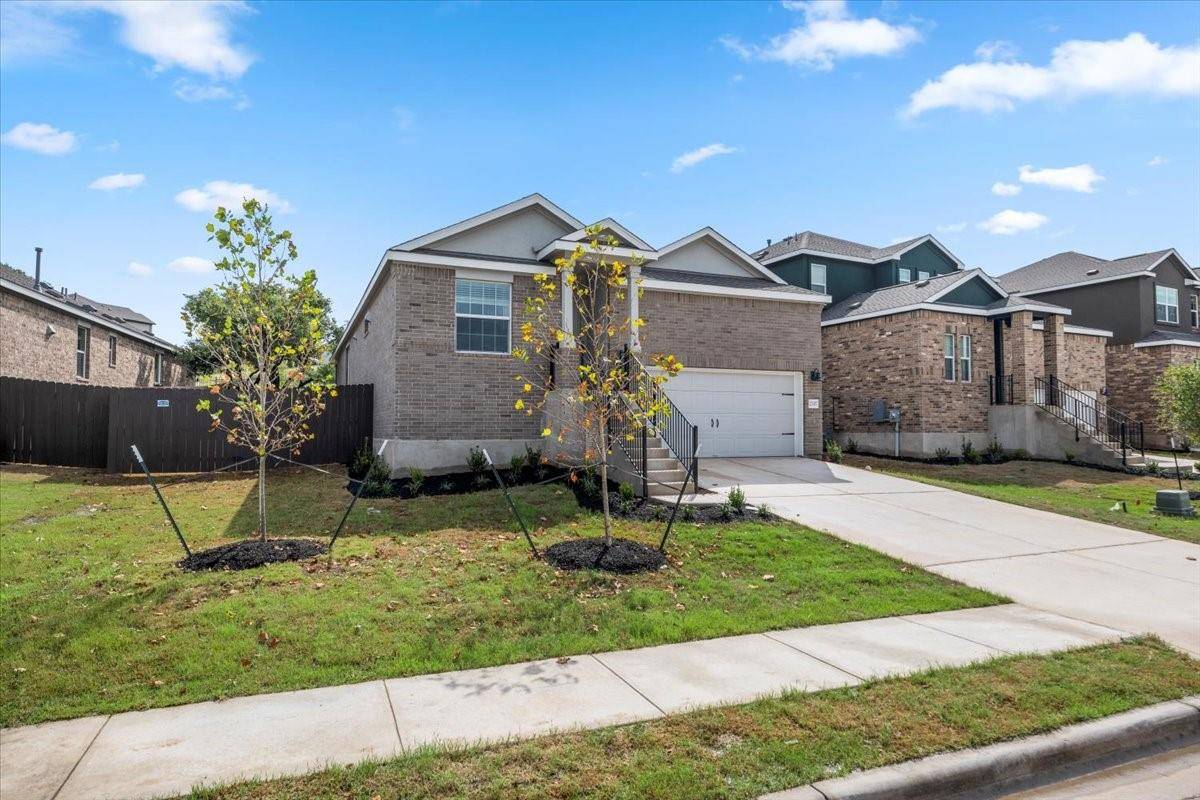
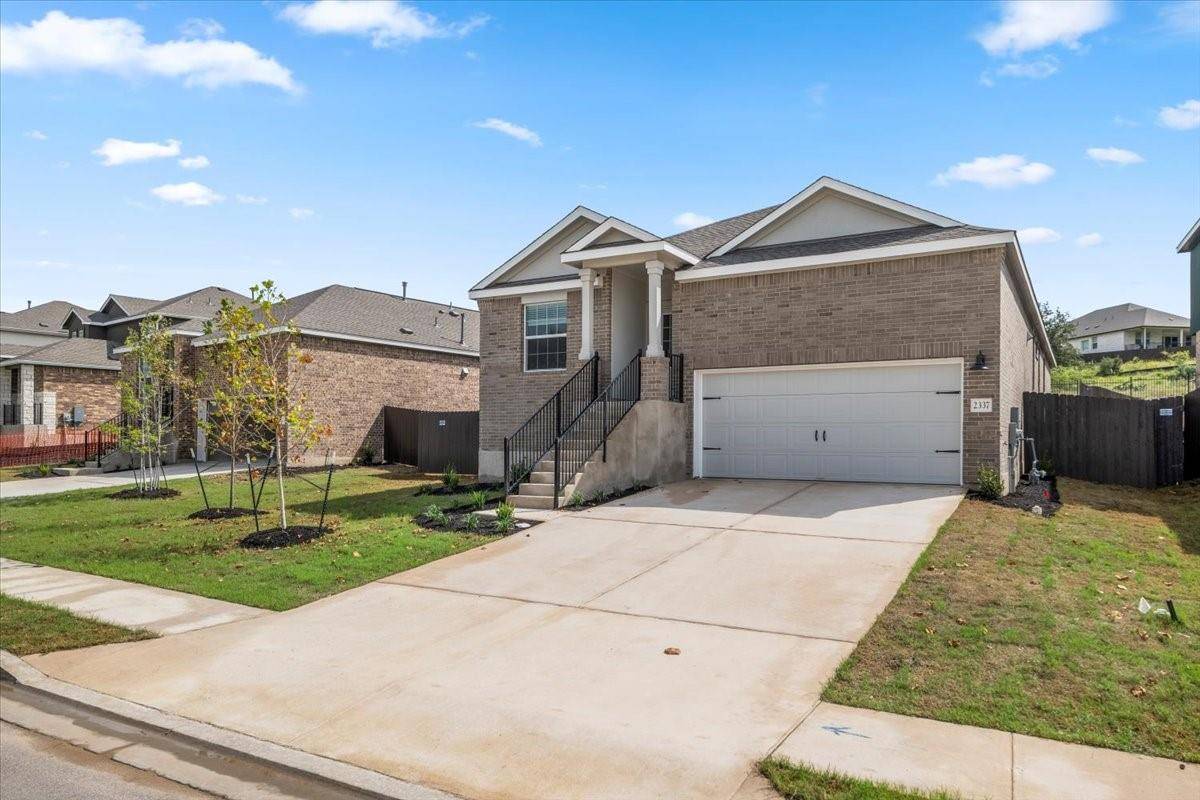
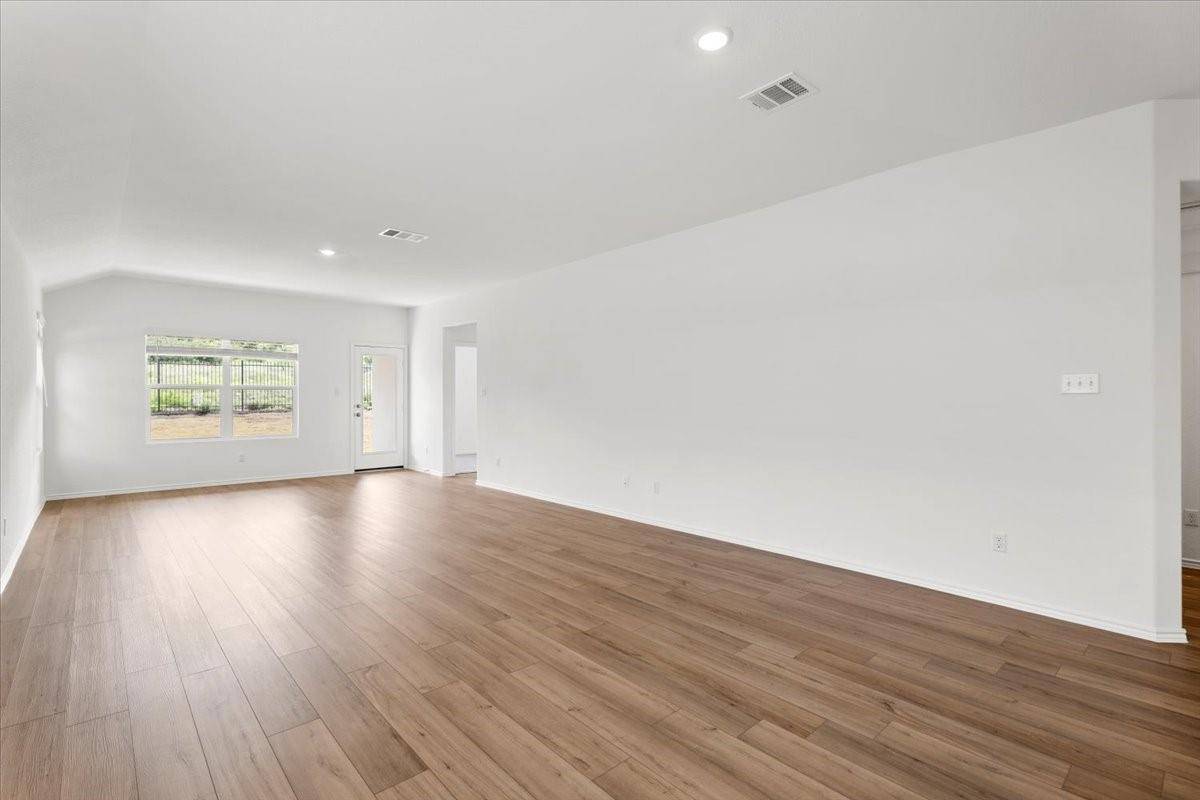

2337 Four Waters LOOP Georgetown, TX 78628
4 Beds
3 Baths
2,022 SqFt
UPDATED:
Key Details
Property Type Single Family Home
Sub Type Single Family Residence
Listing Status Active
Purchase Type For Rent
Square Footage 2,022 sqft
Subdivision Lively Ranch
MLS Listing ID 3125105
Bedrooms 4
Full Baths 3
HOA Y/N Yes
Year Built 2024
Lot Size 6,098 Sqft
Acres 0.14
Property Sub-Type Single Family Residence
Source actris
Property Description
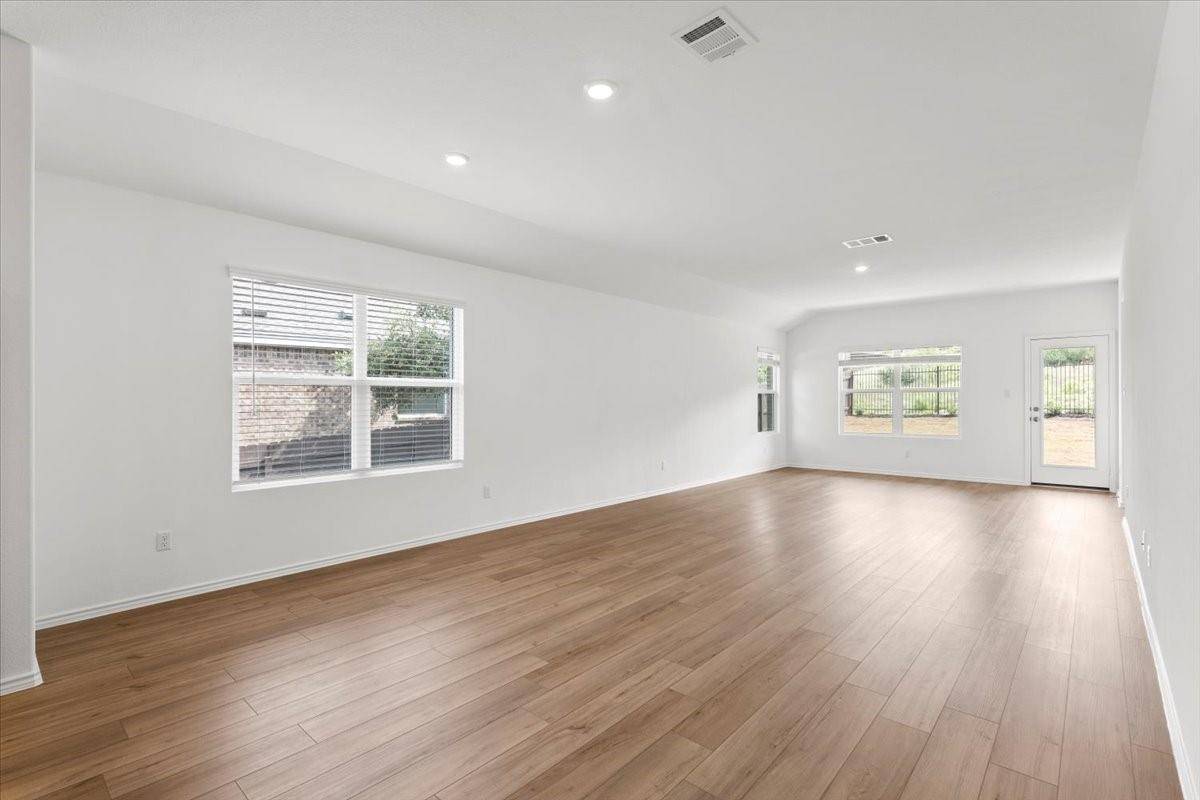
The open-concept layout connects the kitchen, dining area, and family room, creating a bright and welcoming space ideal for both relaxing and entertaining. The kitchen features modern appliances, ample cabinetry, generous counter space, and a practical layout that makes meal preparation and gatherings convenient.
The thoughtfully designed floor plan includes a private owner's suite along with three additional bedrooms and two additional full bathrooms. The secondary bedrooms provide flexibility for family members, guests, a home office, or other lifestyle needs.
Step outside to enjoy the private backyard and covered patio, offering a comfortable setting for outdoor dining, entertaining, or relaxing. The property backs to a greenbelt and park area, providing a pleasant outdoor setting and additional privacy. A two-car attached garage provides convenient parking and storage.
Residents of Lively Ranch enjoy access to community amenities including a clubhouse, fitness center, parks, walking trails, lake areas, and green spaces. Conveniently located near major roads, shopping, dining, schools, and everyday conveniences, this home offers a comfortable neighborhood setting with easy access to the greater Georgetown and Austin areas.
12 month lease. Owner pays HOA. Tenant responsible for all utilities.
Location
State TX
County Williamson
Area Gtw
Rooms
Main Level Bedrooms 4
Interior
Interior Features Ceiling-High, Double Vanity, Kitchen Island, Open Floorplan, Primary Bedroom on Main, Walk-In Closet(s)
Heating Central, Natural Gas
Cooling Central Air
Flooring Carpet, Tile
Fireplace Y
Appliance Dishwasher, Microwave, Oven, Refrigerator, Washer/Dryer
Exterior
Exterior Feature Exterior Steps, Private Yard
Garage Spaces 2.0
Fence Back Yard, Privacy, Wood, Wrought Iron
Pool None
Community Features Clubhouse, Cluster Mailbox, Fitness Center, Lake, Park, Trail(s)
Utilities Available Electricity Available
Waterfront Description None
View Hill Country, Neighborhood, Park/Greenbelt, Pond, Trees/Woods
Roof Type Composition
Accessibility None
Porch Covered, Front Porch, Patio
Total Parking Spaces 2
Private Pool No
Building
Lot Description Greenbelt, Back Yard, Curbs, Front Yard, Interior Lot, Sprinklers In Rear, Sprinklers In Front, Sprinklers On Side
Faces Southwest
Foundation Slab
Sewer MUD, Public Sewer
Water MUD, Public
Level or Stories One
Structure Type Brick,Masonry – Partial,Stucco
New Construction Yes
Schools
Elementary Schools Rancho Sienna
Middle Schools Santa Rita Middle
High Schools Liberty Hill
School District Liberty Hill Isd
Others
Pets Allowed Cats OK, Dogs OK
Num of Pet 4
Pets Allowed Cats OK, Dogs OK
NEARBY SCHOOLS & PROPERTIES