
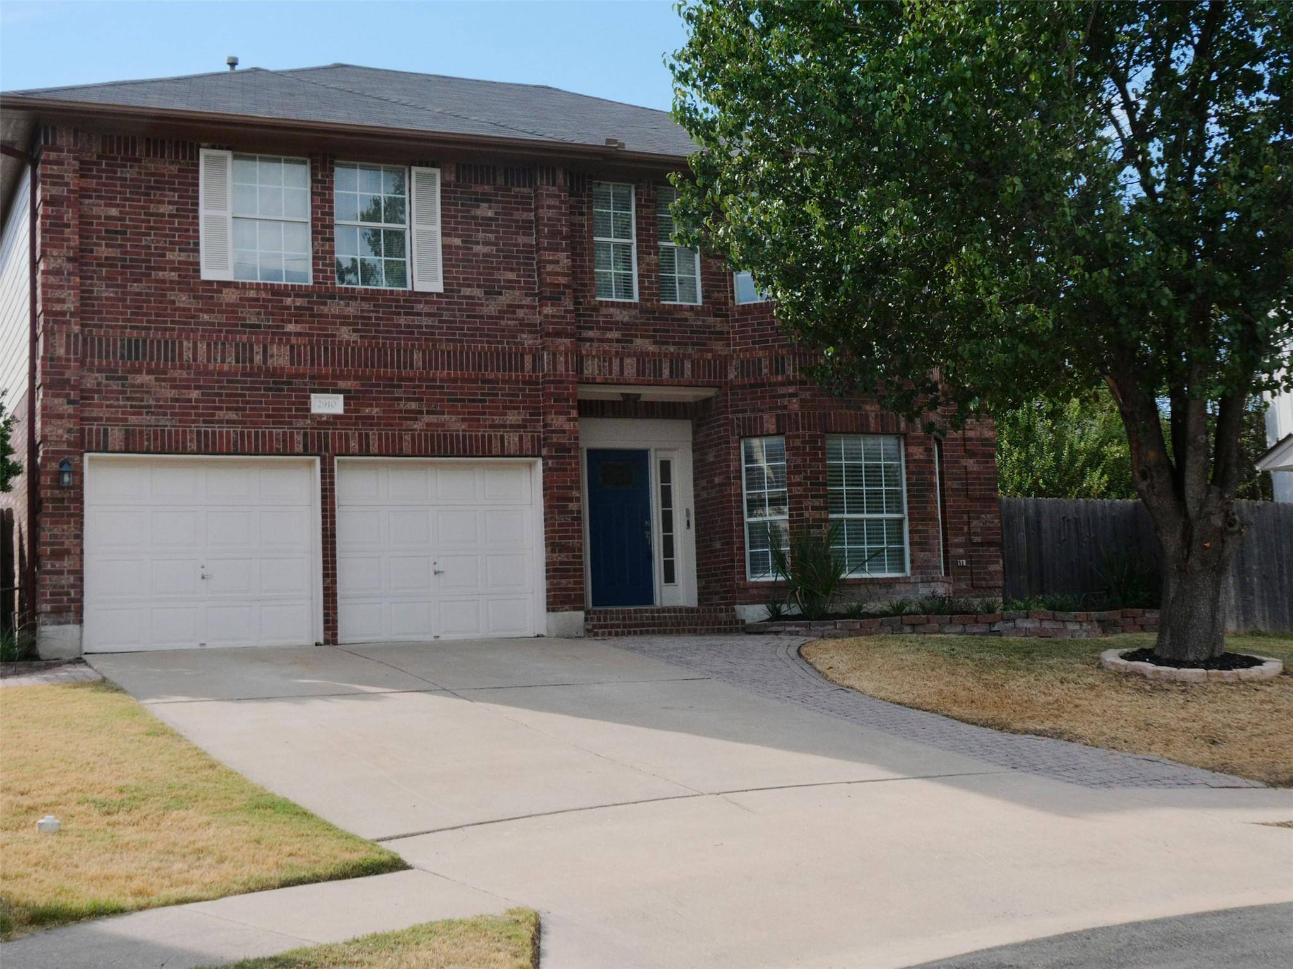
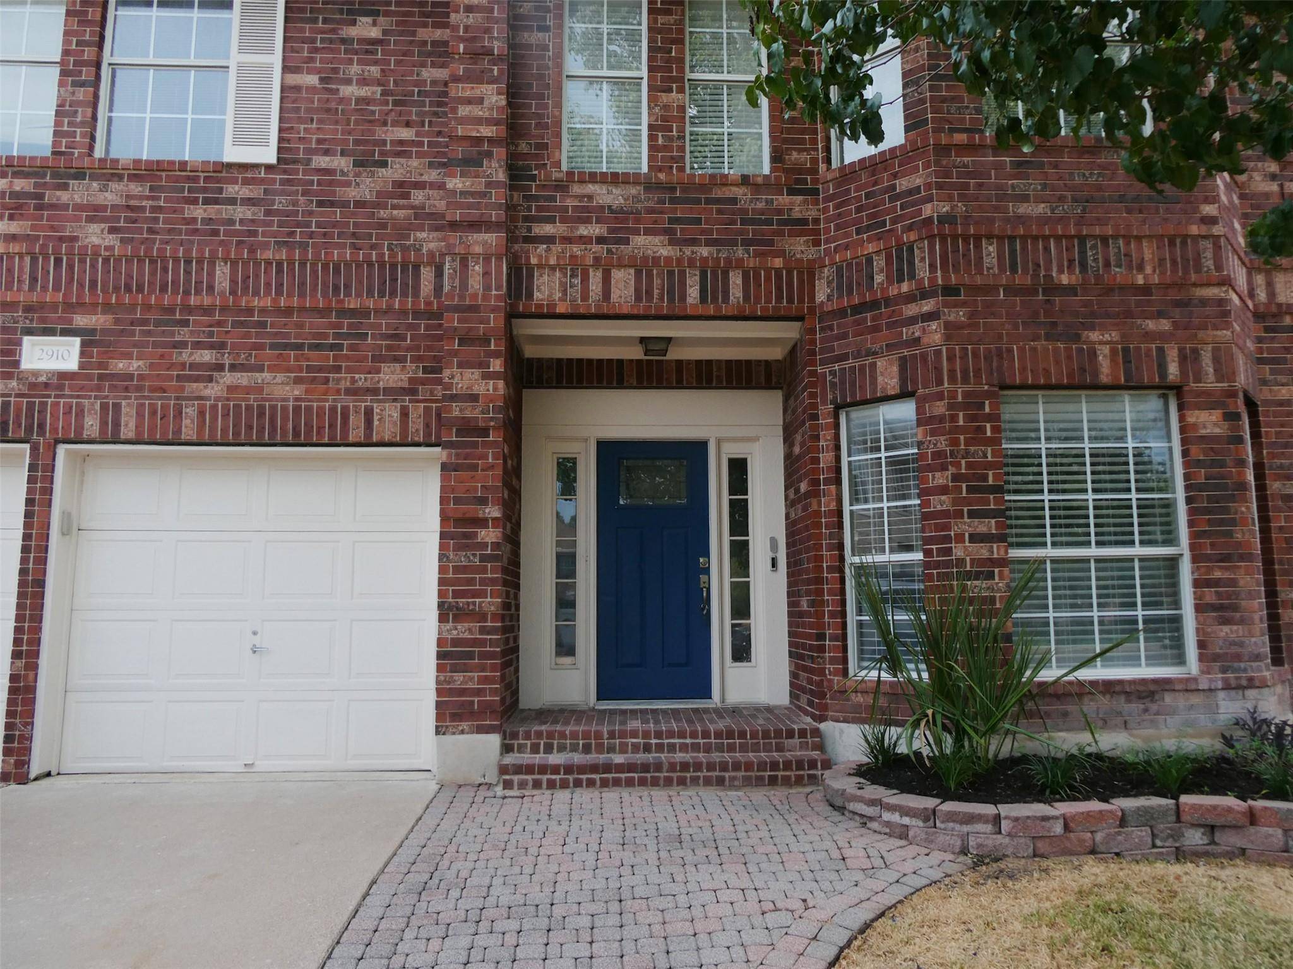
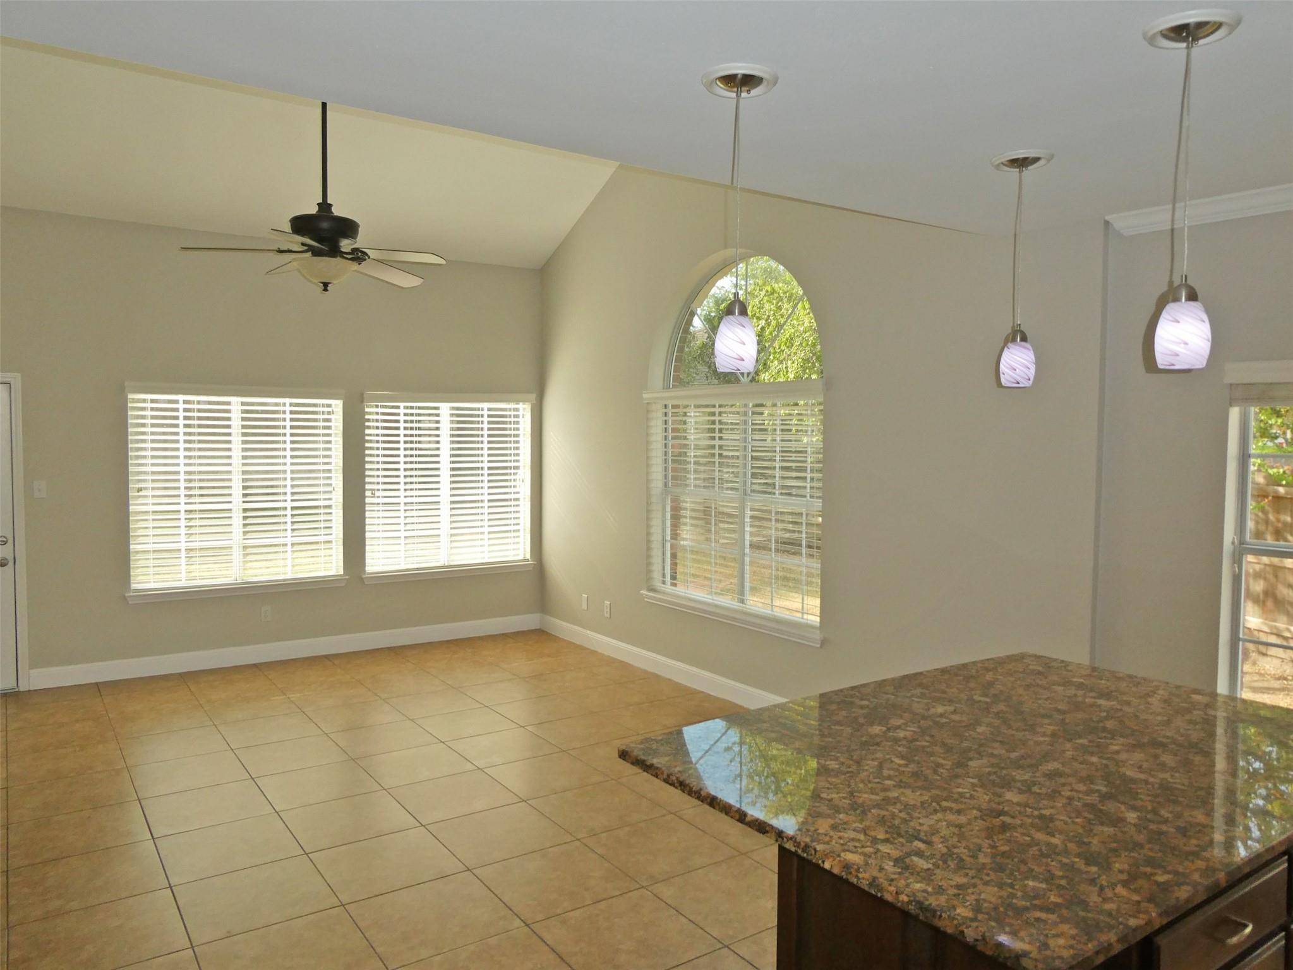

2910 S PHOENIX CV Round Rock, TX 78665
4 Beds
3 Baths
2,586 SqFt
UPDATED:
Key Details
Property Type Single Family Home
Sub Type Single Family Residence
Listing Status Active
Purchase Type For Sale
Square Footage 2,586 sqft
Subdivision Round Rock Ranch Ph 01 Sec 01
MLS Listing ID 2360619
Bedrooms 4
Full Baths 2
Half Baths 1
HOA Fees $40/mo
HOA Y/N Yes
Year Built 1993
Tax Year 2026
Lot Size 9,060 Sqft
Acres 0.208
Property Sub-Type Single Family Residence
Source actris
Property Description
**First-time buyers, complete the Homepath Ready Buyer homeownership course on Homepath. Attach certificate to offer up to 3% closing cost assistance. Check Homepath for more details. Restrictions apply.
Location
State TX
County Williamson
Area Rre
Rooms
Main Level Bedrooms 1
Interior
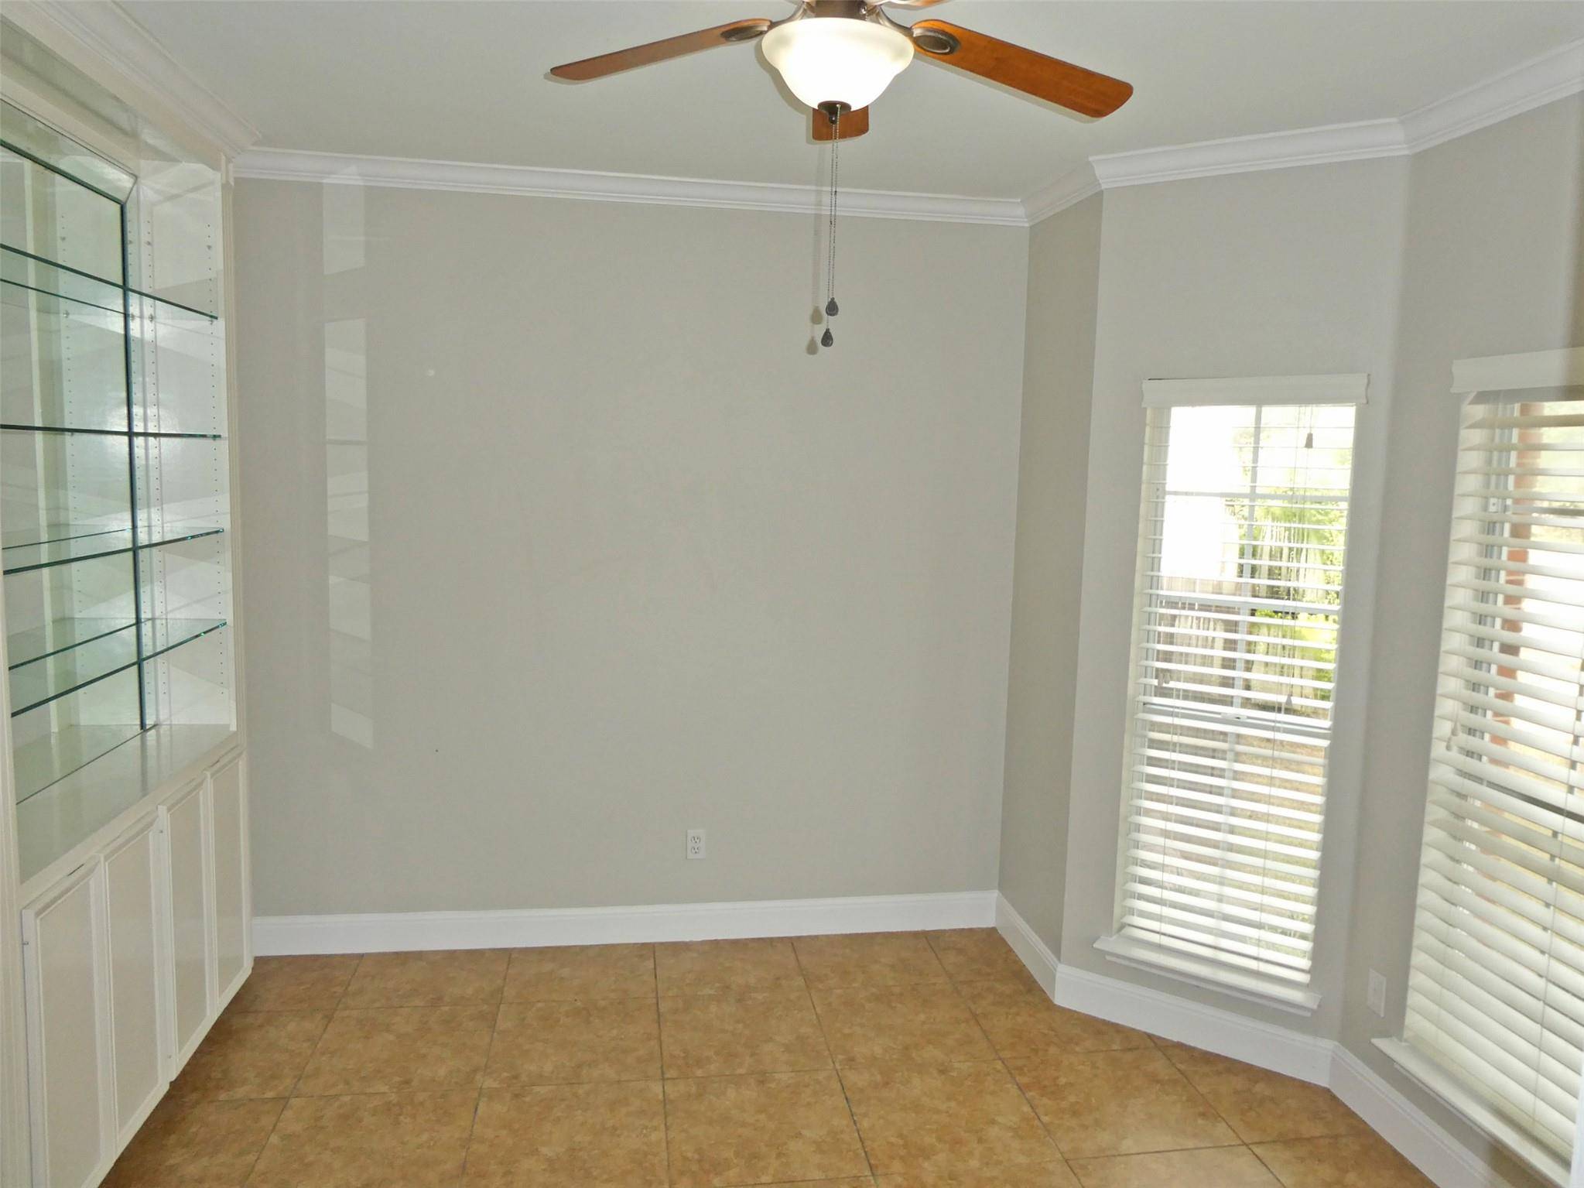
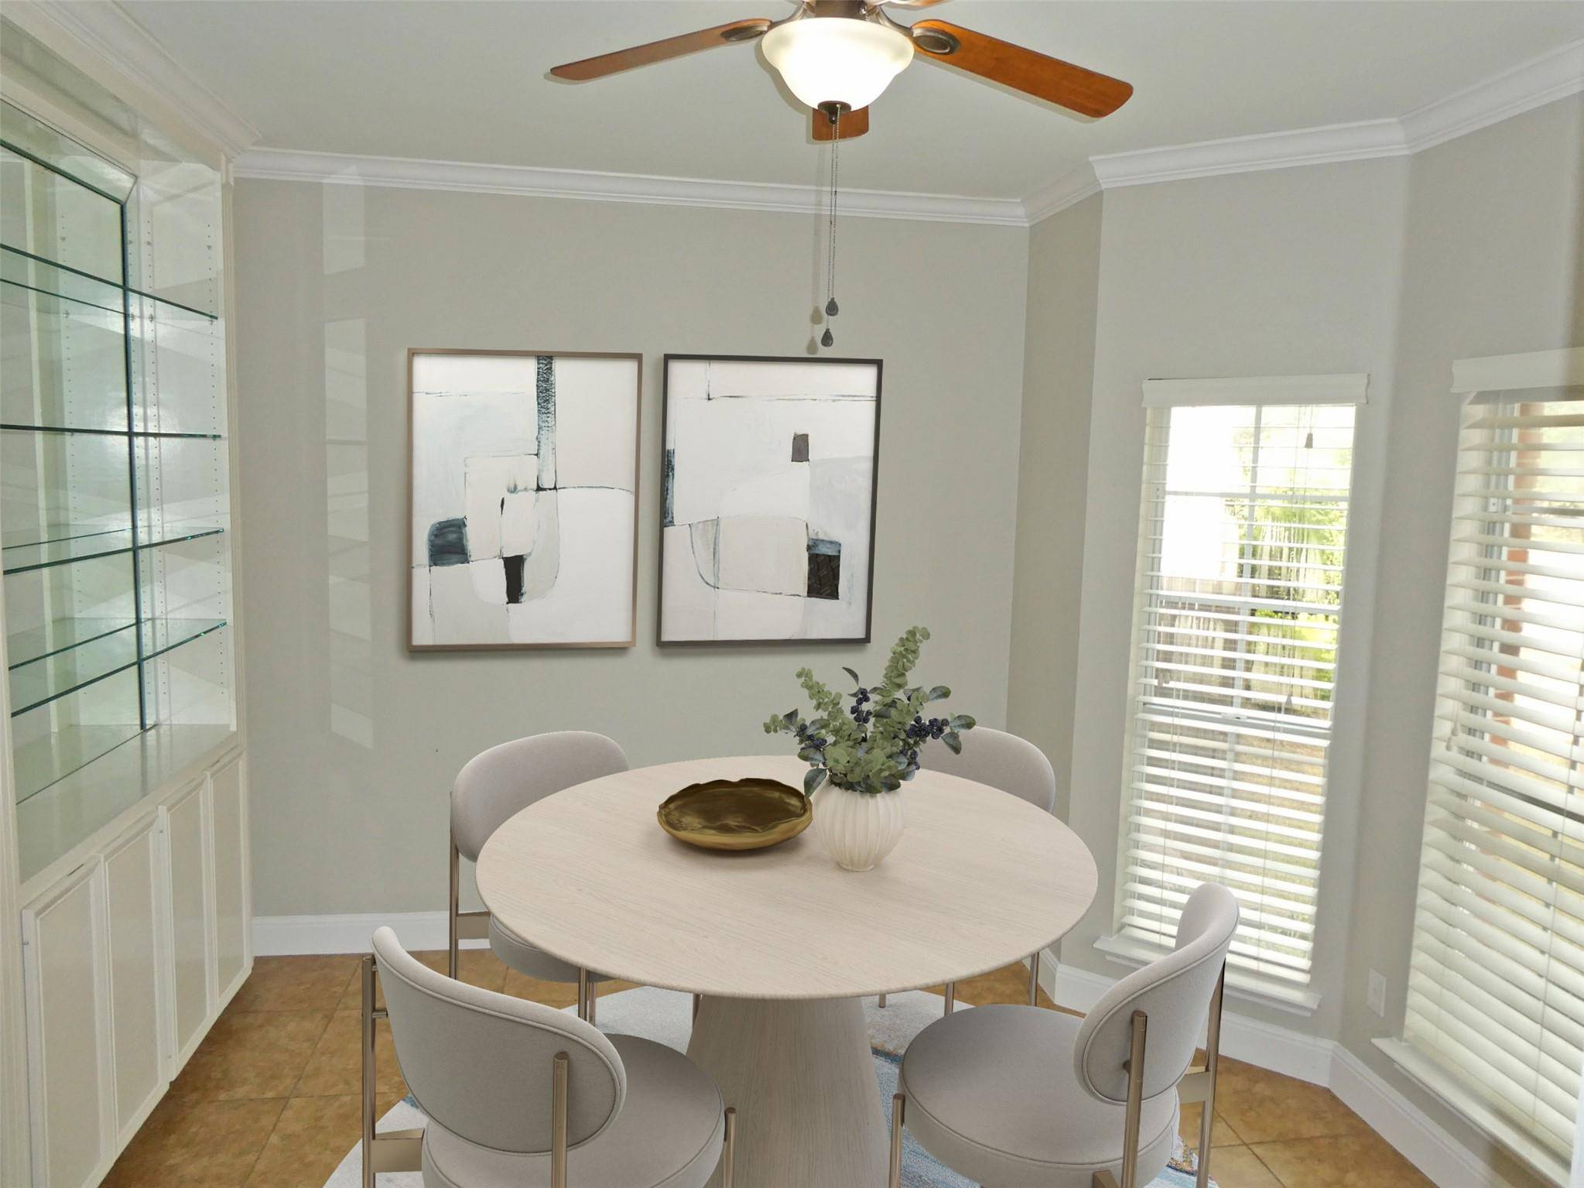
Interior Features Bookcases, Breakfast Bar, Ceiling-High, Entrance Foyer, Interior Steps, Kitchen Island, Multiple Dining Areas, Primary Bedroom on Main, Recessed Lighting, Walk-In Closet(s)
Heating Central, Natural Gas
Cooling Central Air
Flooring Carpet, Tile, Wood
Fireplaces Number 1
Fireplaces Type Family Room
Fireplace Y
Appliance Built-In Oven(s), Gas Cooktop, Dishwasher, Disposal, Exhaust Fan, Microwave, Refrigerator
Exterior
Exterior Feature Rain Gutters
Garage Spaces 2.0
Fence Privacy
Pool None
Community Features Cluster Mailbox, Curbs, Sidewalks, Suburban, Trash Pickup - Door to Door
Utilities Available Electricity Available, High Speed Internet, Natural Gas Available, Phone Connected
Waterfront Description None
View None
Roof Type Composition
Accessibility None
Porch None
Total Parking Spaces 4
Private Pool No
Building
Lot Description Cul-De-Sac, Sprinkler - Automatic, Trees-Medium (20 Ft - 40 Ft)
Faces East
Foundation Slab
Sewer Public Sewer
Water Public
Level or Stories Two
Structure Type Brick Veneer,Masonry – Partial,Frame
New Construction No
Schools
Elementary Schools Gattis
Middle Schools Ridgeview
High Schools Cedar Ridge
School District Round Rock Isd
Others
HOA Fee Include Common Area Maintenance
Restrictions Deed Restrictions
Ownership Fee-Simple
Acceptable Financing Cash, Conventional, FHA, VA Loan
Tax Rate 1.77
Listing Terms Cash, Conventional, FHA, VA Loan
Special Listing Condition Real Estate Owned
NEARBY SCHOOLS & PROPERTIES