
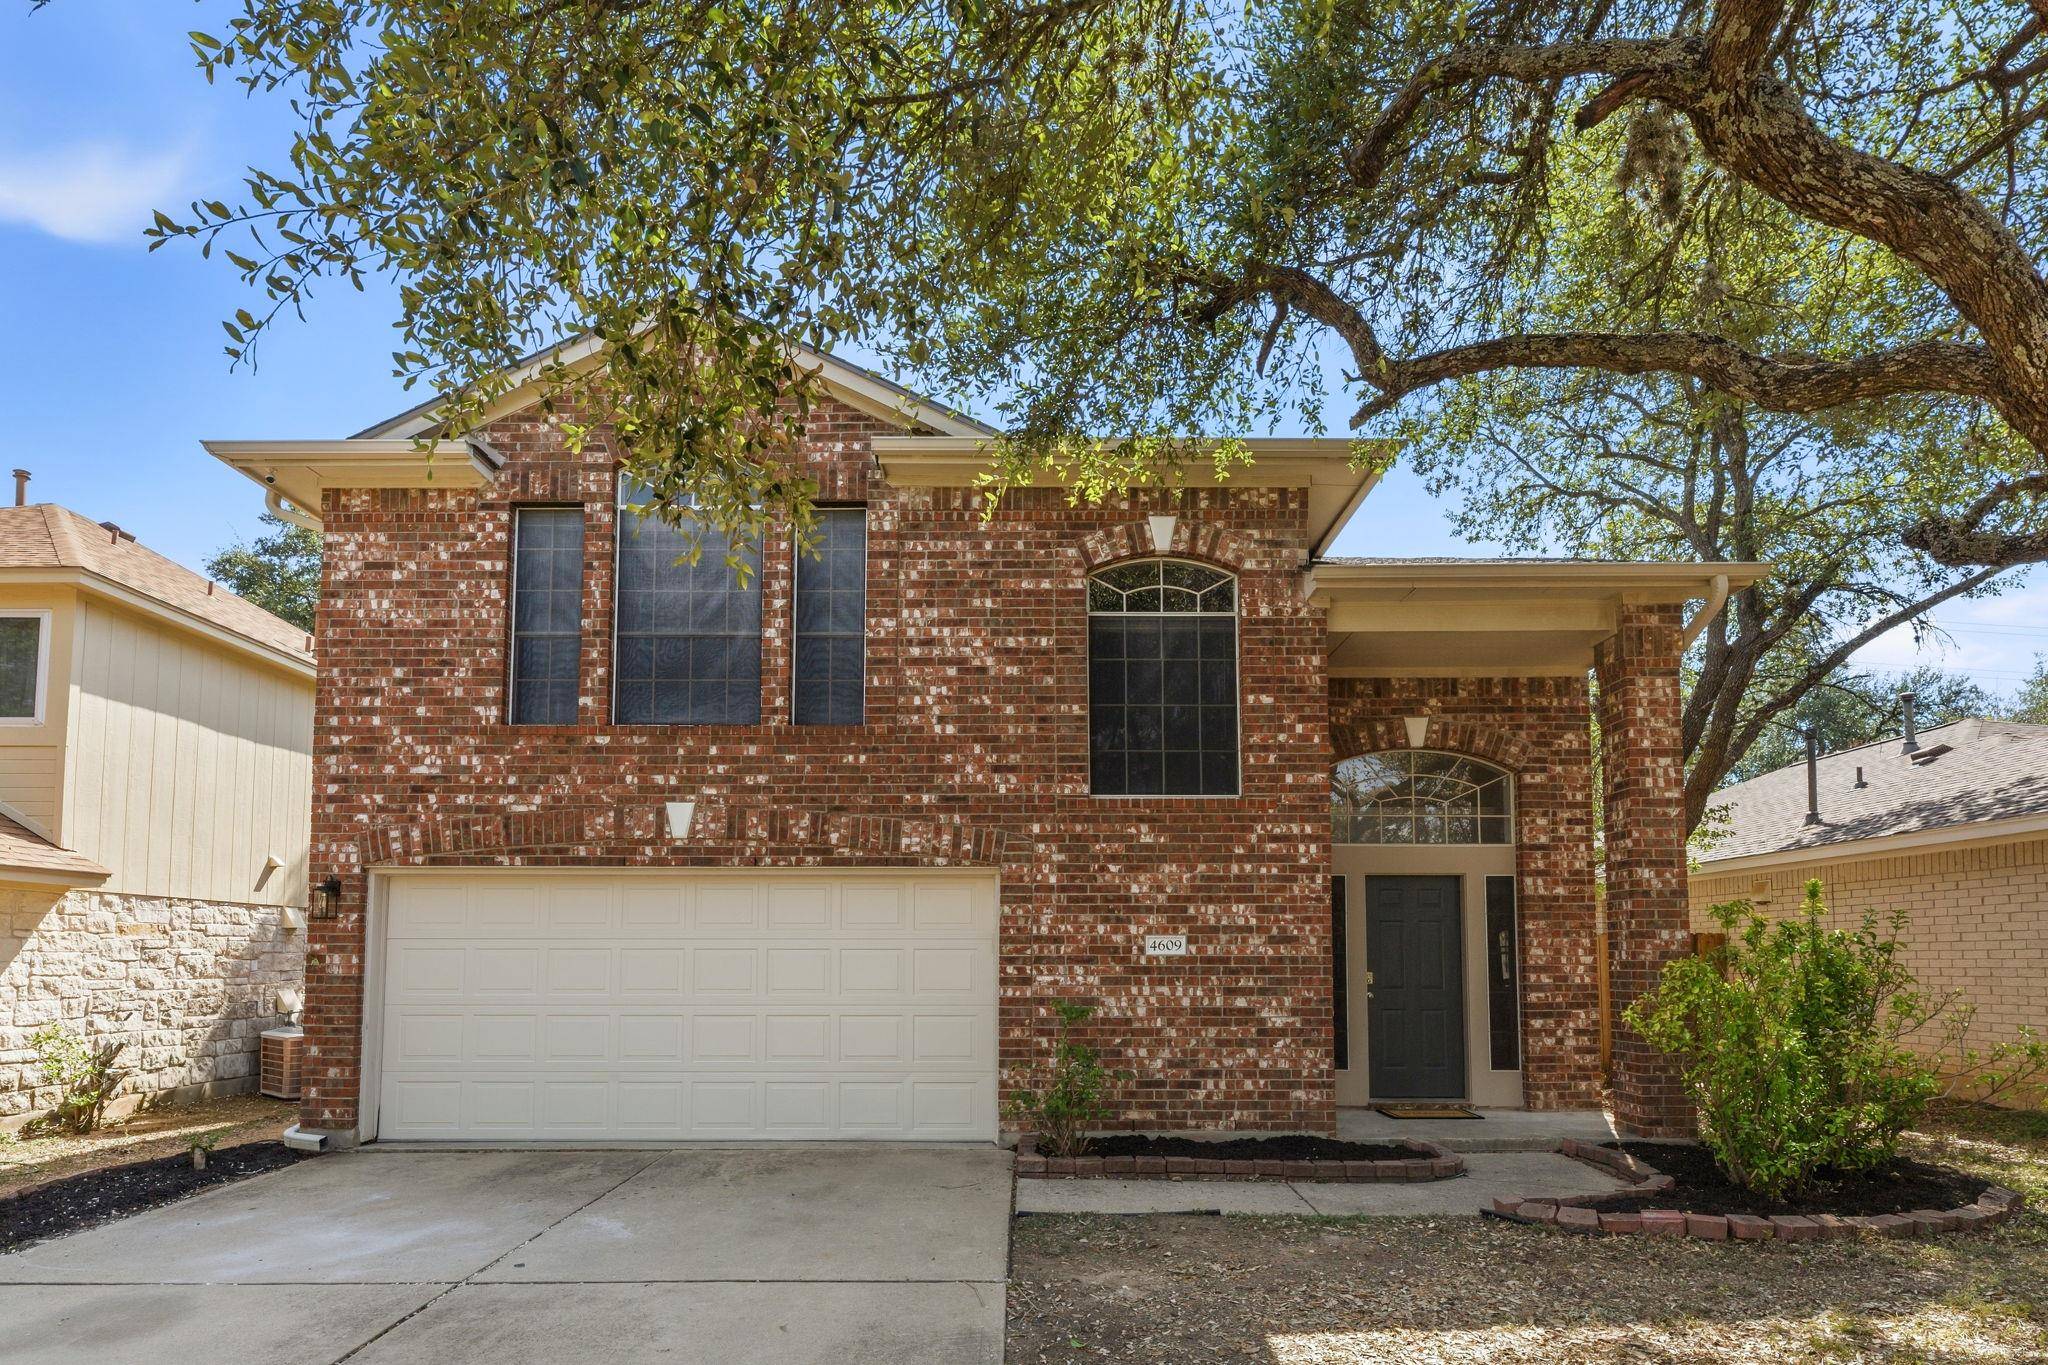


4609 Walsall LOOP Austin, TX 78749
3 Beds
3 Baths
1,772 SqFt
UPDATED:
Key Details
Property Type Single Family Home
Sub Type Single Family Residence
Listing Status Active
Purchase Type For Sale
Square Footage 1,772 sqft
Subdivision Sendera Sec 15
MLS Listing ID 8967320
Style 1st Floor Entry
Bedrooms 3
Full Baths 2
Half Baths 1
HOA Fees $41/mo
HOA Y/N Yes
Year Built 1997
Annual Tax Amount $9,243
Tax Year 2026
Lot Size 7,056 Sqft
Acres 0.162
Lot Dimensions 7035
Property Sub-Type Single Family Residence
Source actris
Property Description
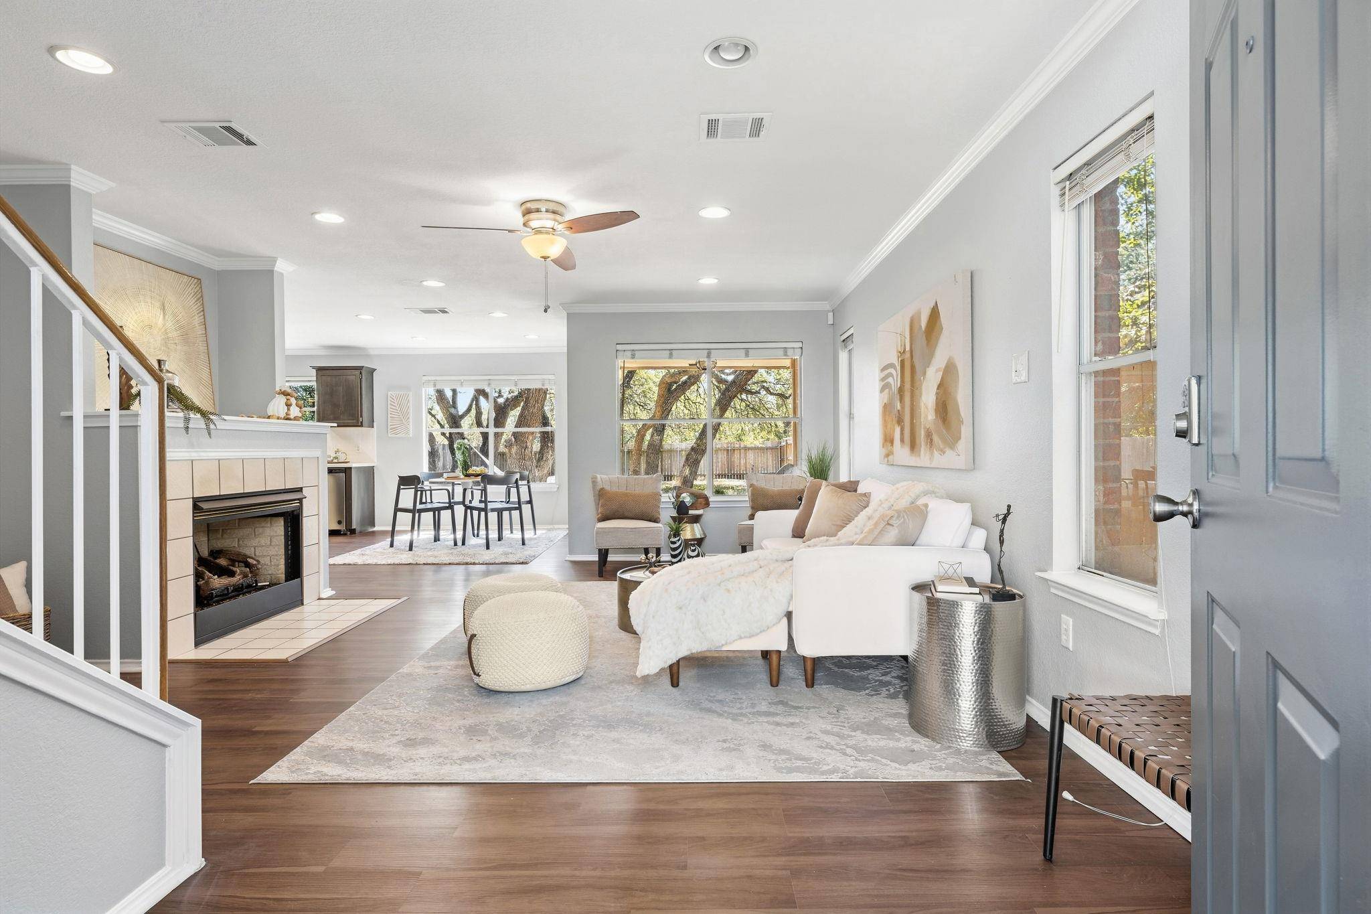
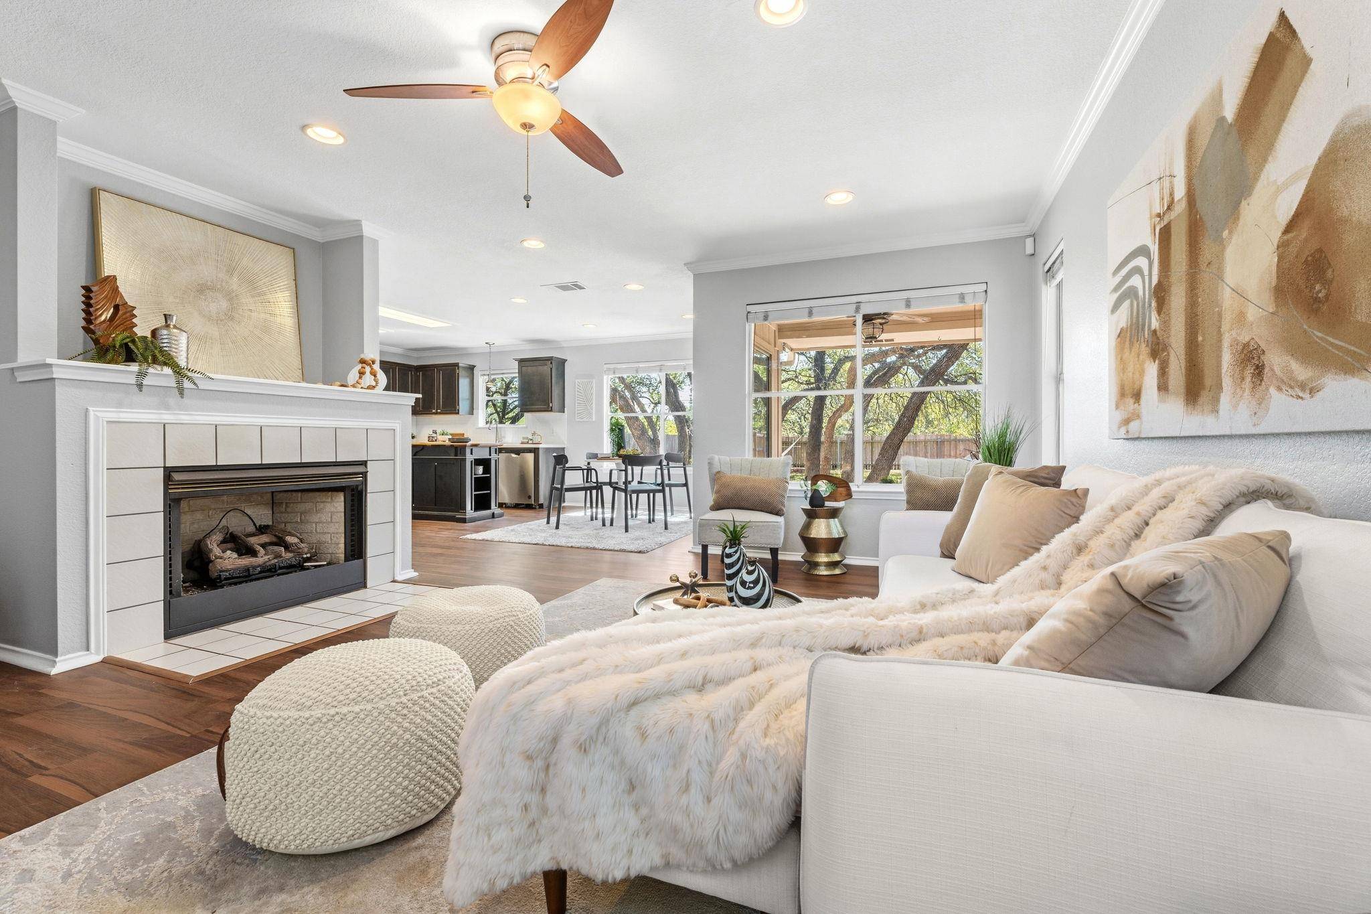
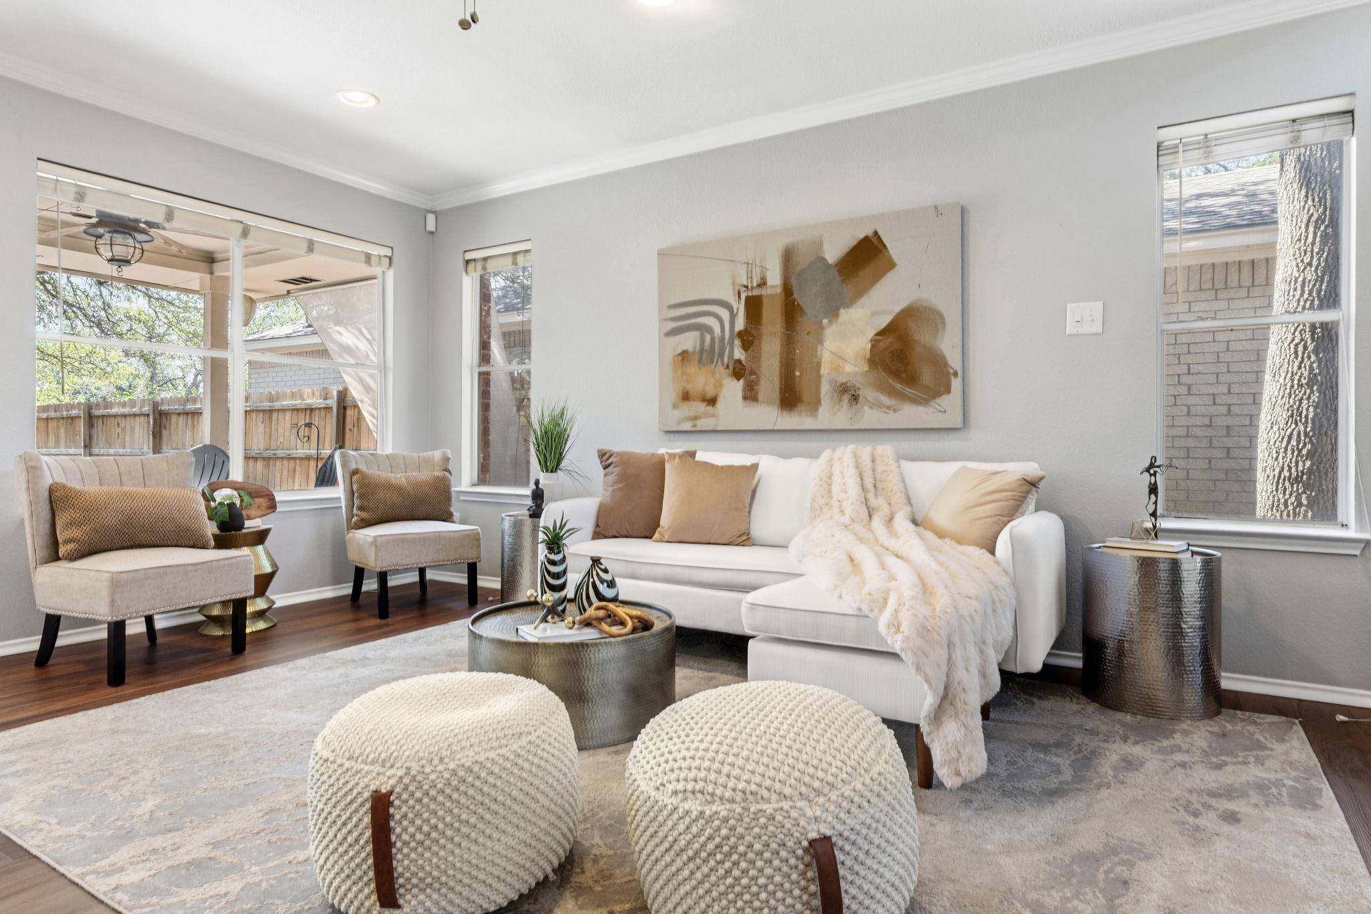
The main level features a comfortable living area with an open flow into the kitchen and dining spaces, creating an ideal layout for everyday living and entertaining. Upstairs, the spacious primary suite offers a private retreat with an ensuite bath, dual vanity, and walk-in closet, while two additional bedrooms share a second living area that provides flexibility for a game room, media space, office, or additional lounge area.
Ideally located in Southwest Austin, this home offers convenient access to MoPac, SH-45, shopping, dining, parks, and recreation. Nearby destinations include Dick Nichols Park, Circle C Ranch, the Lady Bird Johnson Wildflower Center, and the vibrant Brodie Lane area. A great opportunity to enjoy a comfortable home in a convenient South Austin location.
Location
State TX
County Travis
Area 10S
Interior
Interior Features Multiple Living Areas
Heating Central
Cooling Central Air
Flooring Carpet, Laminate, Tile
Fireplaces Number 1
Fireplaces Type Family Room
Fireplace Y
Appliance Convection Oven, Gas Cooktop, Dishwasher, Disposal, Refrigerator, Stainless Steel Appliance(s)
Exterior
Exterior Feature No Exterior Steps
Garage Spaces 2.0
Fence Fenced, Privacy, Wood
Pool None
Community Features Cluster Mailbox, Pool
Utilities Available Electricity Available, Natural Gas Available
Waterfront Description None
View None
Roof Type Composition
Accessibility None
Porch Covered, Patio
Total Parking Spaces 4
Private Pool No
Building
Lot Description Trees-Large (Over 40 Ft)
Faces North
Foundation Slab
Sewer Public Sewer
Water Public
Level or Stories Two
Structure Type Masonry – Partial
New Construction No
Schools
Elementary Schools Cowan
Middle Schools Covington
High Schools Bowie
School District Austin Isd
Others
HOA Fee Include Common Area Maintenance
Restrictions Deed Restrictions
Ownership Fee-Simple
Acceptable Financing Cash, Conventional
Tax Rate 2.19652
Listing Terms Cash, Conventional
Special Listing Condition Standard
NEARBY SCHOOLS & PROPERTIES