
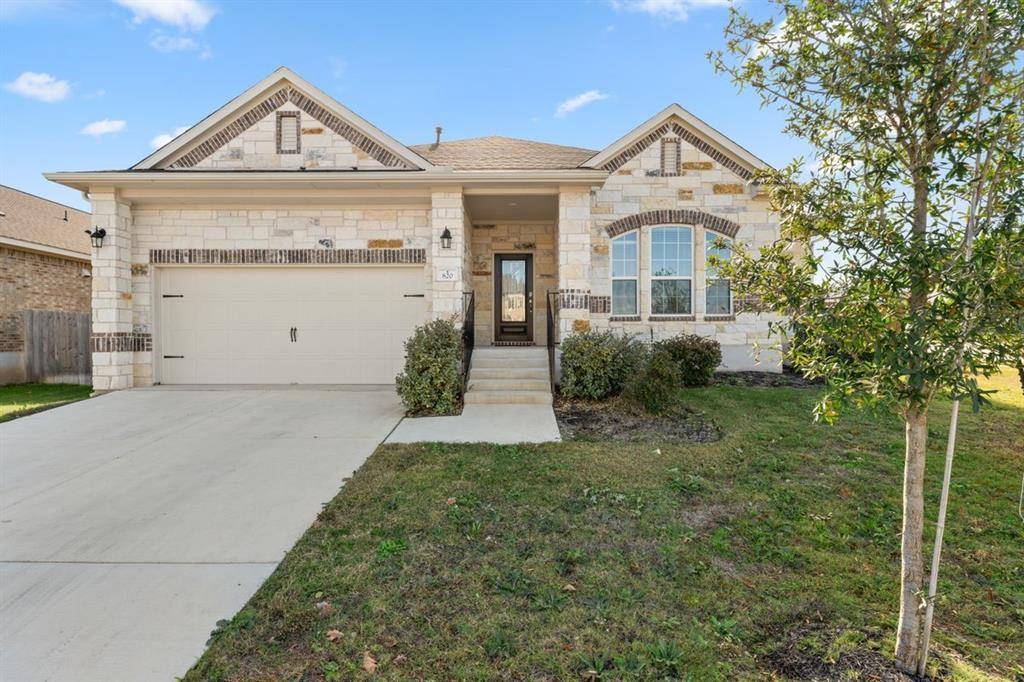

820 Paper Daisy PATH Leander, TX 78641
3 Beds
2 Baths
1,890 SqFt
UPDATED:
Key Details
Property Type Single Family Home
Sub Type Single Family Residence
Listing Status Coming Soon
Purchase Type For Sale
Square Footage 1,890 sqft
Subdivision Oak Creek
MLS Listing ID 4203949
Style 1st Floor Entry,Single level Floor Plan
Bedrooms 3
Full Baths 2
HOA Fees $58/mo
HOA Y/N Yes
Year Built 2020
Annual Tax Amount $7,525
Tax Year 2026
Lot Size 9,191 Sqft
Acres 0.211
Property Sub-Type Single Family Residence
Source actris
Property Description
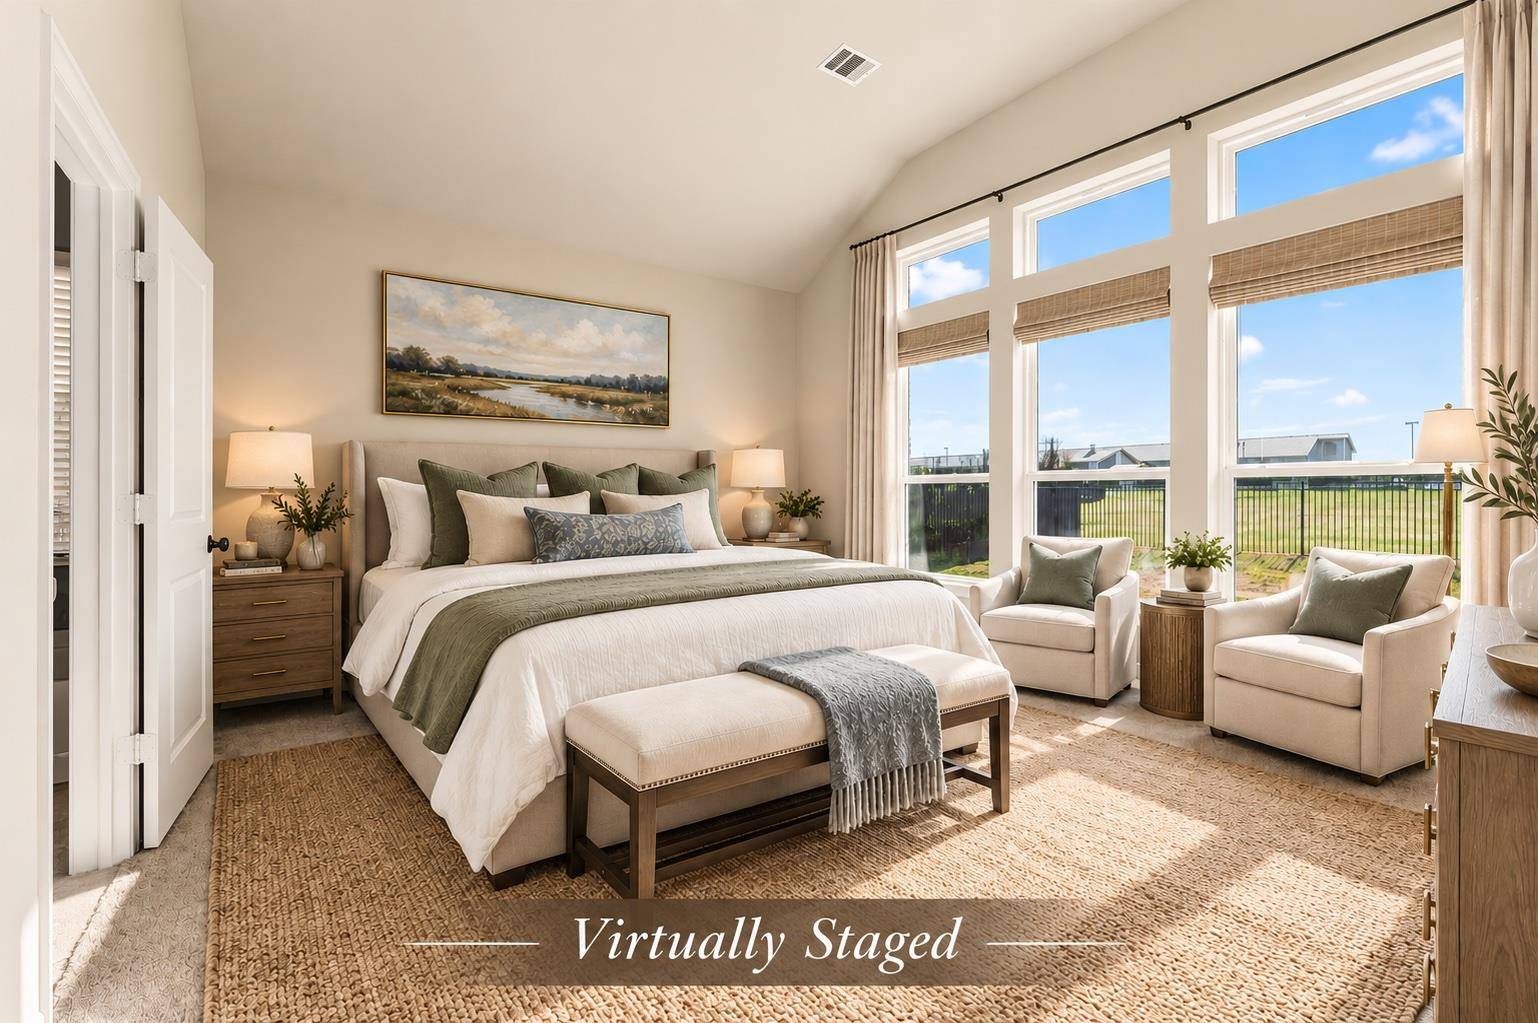
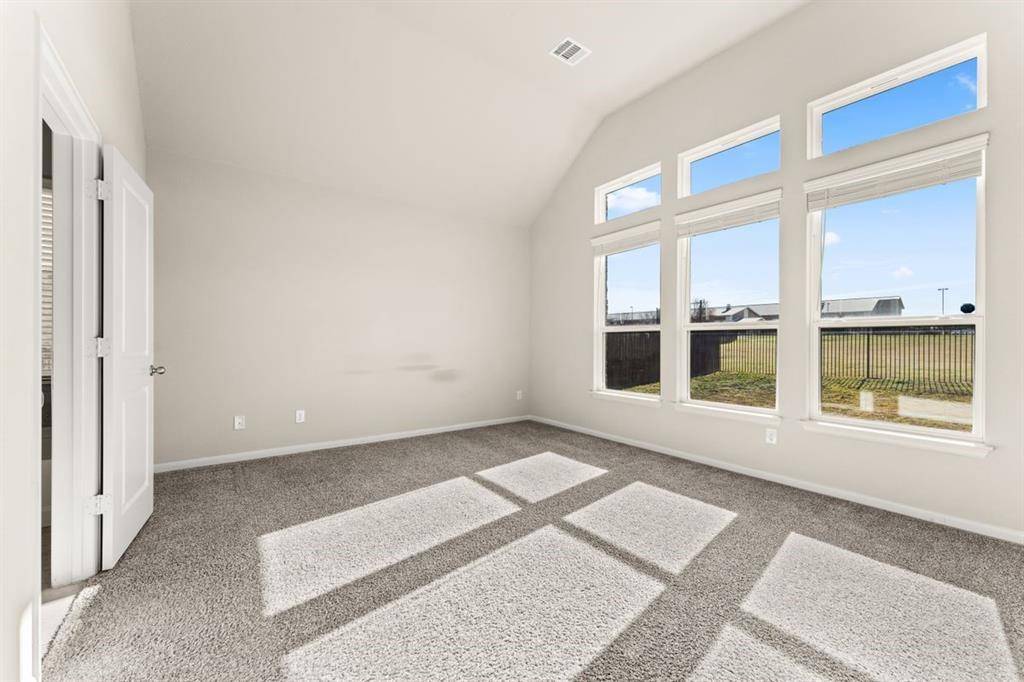
The generous primary suite provides a relaxing retreat with a double vanity, soaking tub, separate walk-in shower, and an exceptionally spacious walk-in closet. Two additional bedrooms offer flexibility for guests, a home office, or hobbies. Outside, enjoy a covered patio and an oversized, fenced corner lot with plenty of room for outdoor living, play, and entertaining.
Located in Oak Creek, residents enjoy neighborhood amenities including a community pool, splash pad, picnic areas, walking trails, BBQ grills, playground, fishing, and clubhouse. Its convenient Leander location near Highway 183 and MetroRail makes it easy to access shopping, dining, St. David's Hospital, and the greater Austin area.
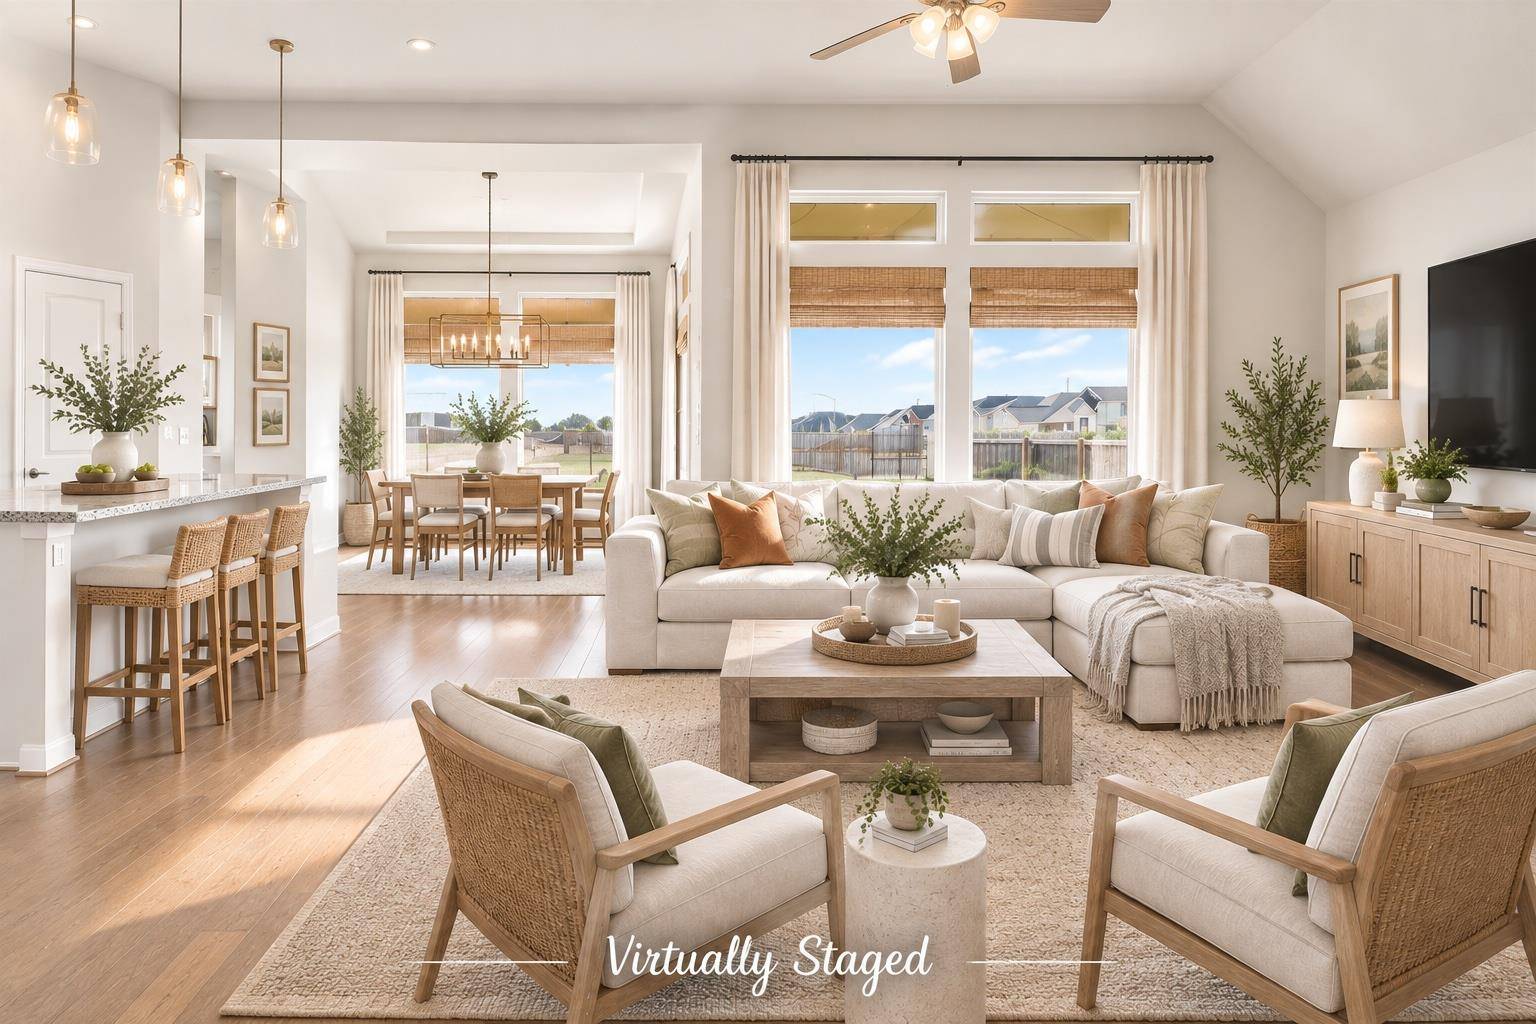
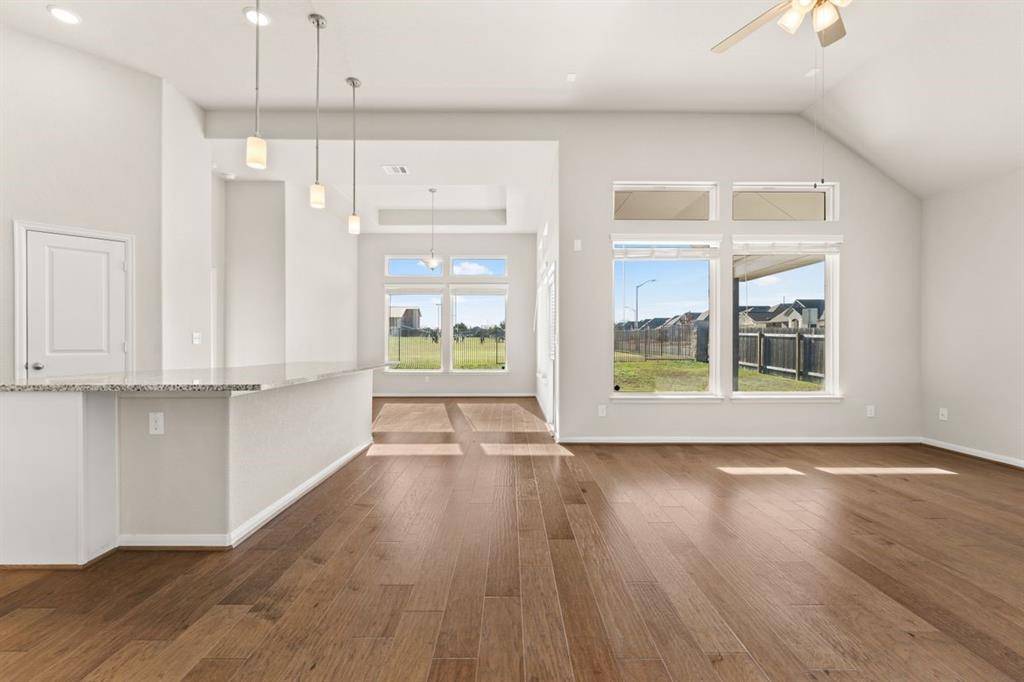
820 Paper Daisy Path combines an easy one-story floor plan, impressive kitchen, generous yard and community amenities in one inviting package.
Location
State TX
County Williamson
Area Cln
Rooms
Main Level Bedrooms 3
Interior
Interior Features Ceiling-High, Granite Counters, Double Vanity, Entrance Foyer, In-Law Floorplan, Kitchen Island, No Interior Steps, Open Floorplan, Pantry, Primary Bedroom on Main, Recessed Lighting, Soaking Tub, Walk-In Closet(s)
Heating Central, Natural Gas, Zoned
Cooling Central Air, Electric, Zoned
Flooring Carpet, Tile, Wood
Fireplace Y
Appliance Built-In Gas Range, Dishwasher, Disposal, Exhaust Fan, Microwave, Free-Standing Range, Free-Standing Refrigerator, Stainless Steel Appliance(s), Vented Exhaust Fan, Washer/Dryer, Water Heater
Exterior
Exterior Feature Lighting
Garage Spaces 2.0
Fence Back Yard, Fenced, Privacy, Wood, Wrought Iron
Pool None
Community Features BBQ Pit/Grill, Cluster Mailbox, Common Grounds, Curbs, Fishing, Park, Picnic Area, Playground, Pool, Sidewalks, Street Lights, U-Verse, Trail(s)
Utilities Available Electricity Connected, High Speed Internet, Natural Gas Connected, Water Connected
Waterfront Description None
View None
Roof Type Composition
Accessibility None
Porch Covered, Patio
Total Parking Spaces 4
Private Pool No
Building
Lot Description Corner Lot, Curbs, Front Yard, Landscaped, Level, Sprinkler - Automatic, Trees-Small (Under 20 Ft)
Faces North
Foundation Slab
Sewer Public Sewer
Water MUD
Level or Stories One
Structure Type Brick,Masonry – All Sides
New Construction No
Schools
Elementary Schools Jim Plain
Middle Schools Knox Wiley
High Schools Glenn
School District Leander Isd
Others
HOA Fee Include Common Area Maintenance
Restrictions City Restrictions,Deed Restrictions
Ownership Fee-Simple
Acceptable Financing Cash, Conventional, FHA, FMHA, VA Loan
Tax Rate 2.1987
Listing Terms Cash, Conventional, FHA, FMHA, VA Loan
NEARBY SCHOOLS & PROPERTIES